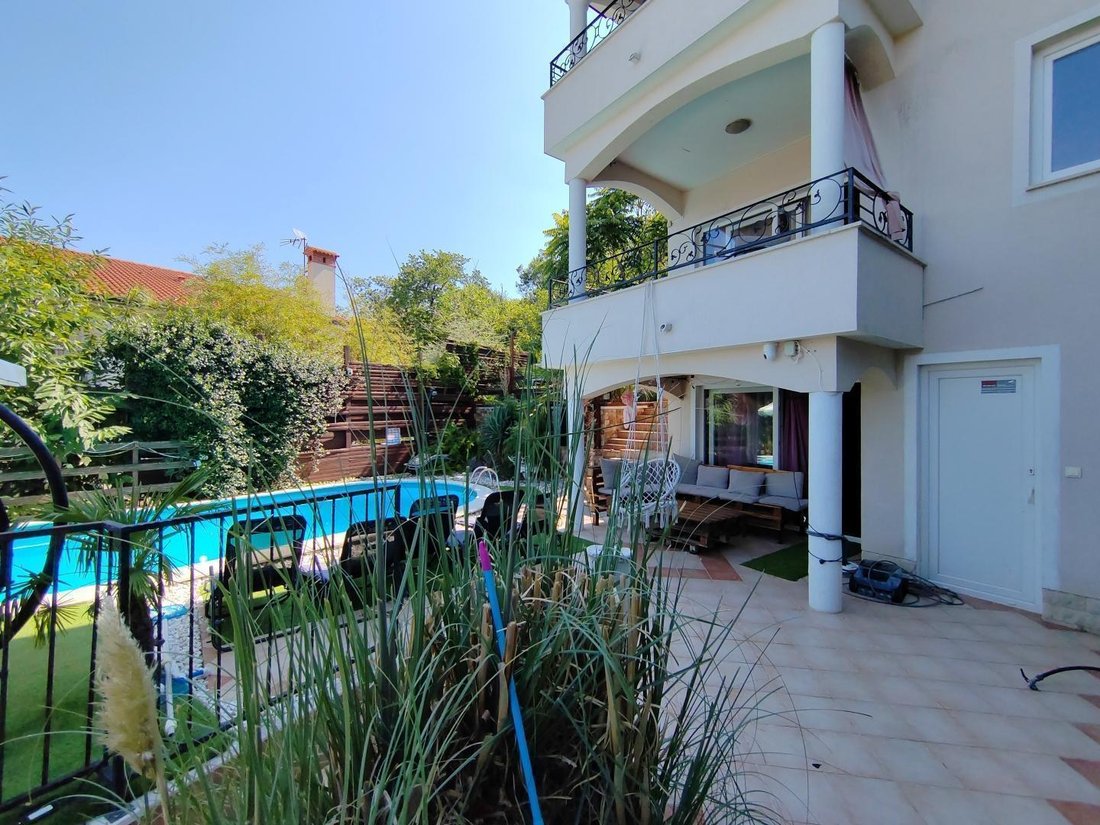
Villa À Vendre À Lovran, Opatija
- 5 Chambres
- 3 SdB
- 2,874 Sqft
- 4,554 Sqft lot
- Mis à jour: Août 16
À propos de la propriété
Property Overview
- Location: Lovran, Kvarner Bay, Croatia (approx. 2 km from the center)
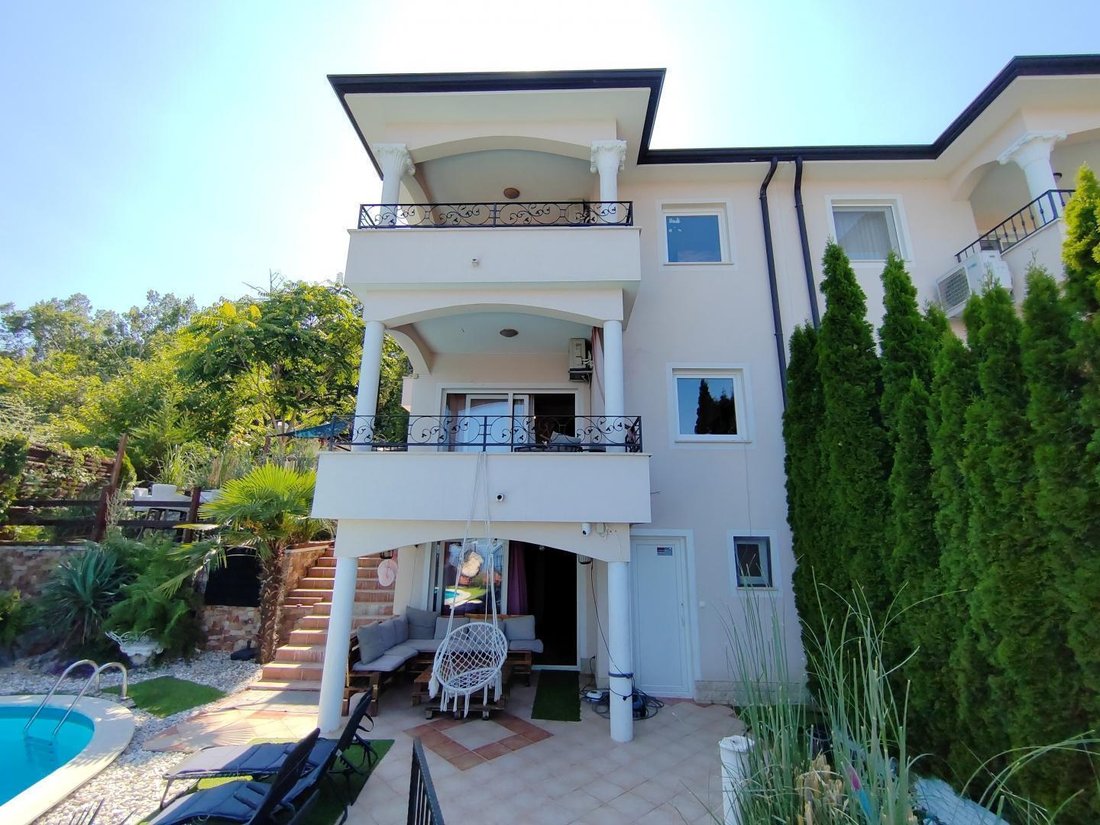
- Property Type: Semi-detached luxury villa / multi-level house
- Living Area: 267 m² (Total living space across four floors: 190 m² main apartment + 76 m² studio apartment)
Property Overview
- Location: Lovran, Kvarner Bay, Croatia (approx. 2 km from the center)
- Property Type: Semi-detached luxury villa / multi-level house
- Living Area: 267 m² (Total living space across four floors: 190 m² main apartment + 76 m² studio apartment)
- Plot Size: 423 m²
- Price / Inquiry: Contact for details
- Construction Year: 2014
Successfully operating as a high-yield tourism rental for 5 years, this property features a flexible layout allowing it to be rented as a single luxury estate or split into independent units. It is an ideal turnkey investment that pays for itself.
Interior Layout & Features
- Main Two-Story Apartment:
- First Floor (Living Level): Features a magnificent, spacious living room with an indoor fireplace and covered terrace, a fully equipped kitchen, and a dining area with direct access to a rear covered terrace and outdoor summer kitchen. Includes a main entrance and guest toilet.
- Second Floor (Sleeping Quarters): Comprises three large bedrooms. Each room is uniquely styled with Venetian-stucco (”Pike Venetian”) wall finishes. The master bedroom (24 m²) boasts an en-suite bathroom, private toilet, and a covered terrace with stunning sea views. A large shared bathroom is also located on this floor.
- High Attic (60 m²): A versatile open-space area currently configured as a large room with a library and storage, featuring two roof skylights and a side window. Ideal for conversion into a private studio, fitness room, or secondary apartment.
- Ground Floor Studio Apartment (76 m²): A rustic-style retreat featuring old brick, exposed wooden beams, and stonework. It includes an open-plan living and bedroom space, a kitchen, a dining area, and a bathroom.
- Basement Level: Features a traditional rustic tavern with an antique-style fireplace, a bathroom, and a boiler room.
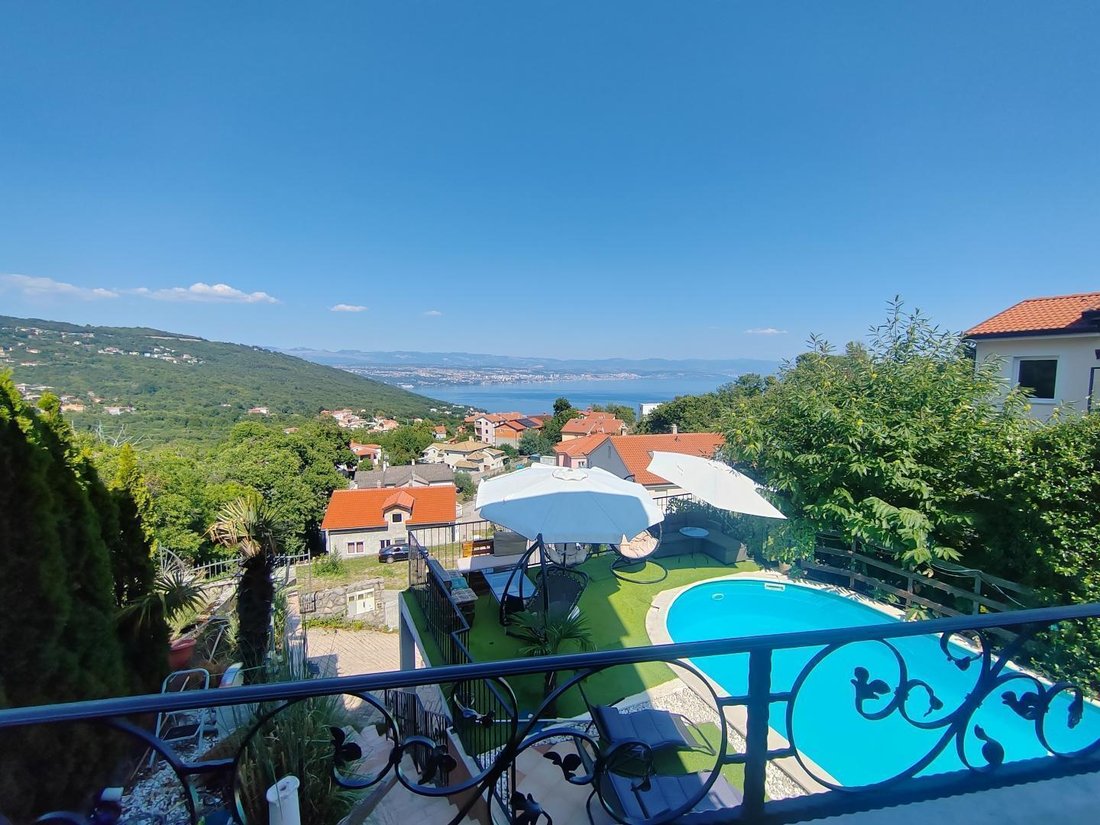
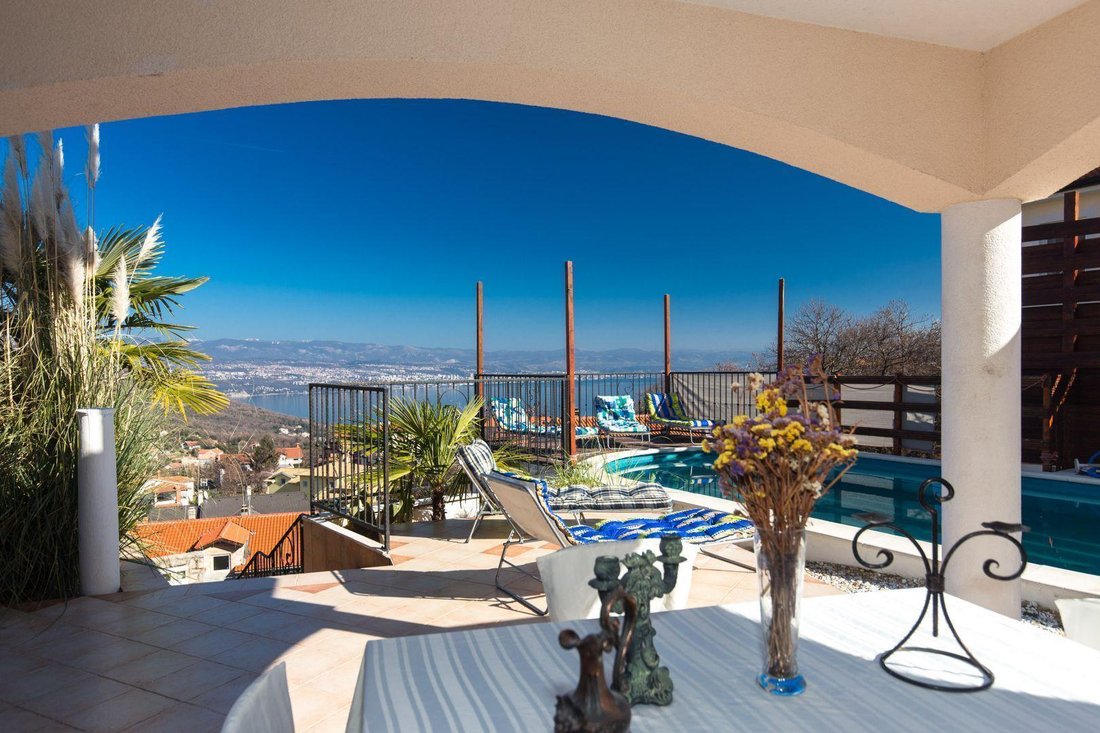
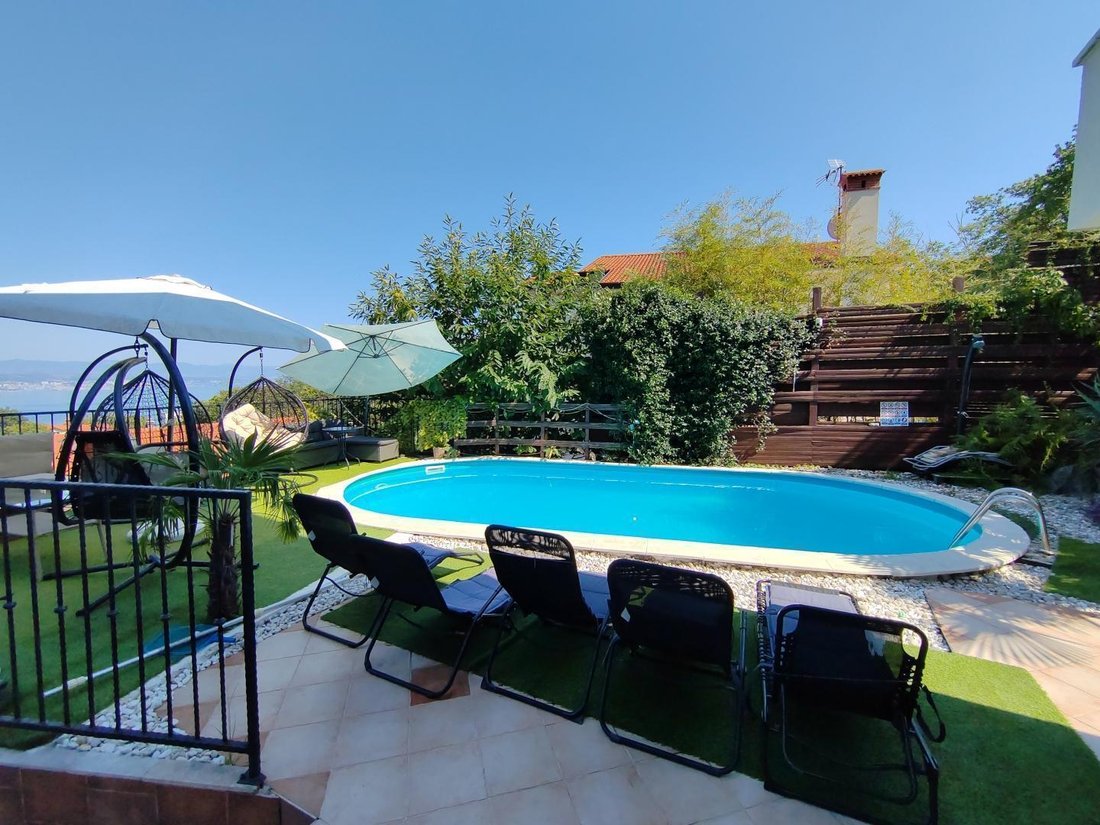
- Private Pool & Sun Deck: Enjoy crystal-clear waters in your private swimming pool surrounded by a sunny deck.
- Jacuzzi & BBQ Zone: An elevated outdoor lounge area above the villa features a jacuzzi, a large stone barbecue, and spectacular views of Kvarner Bay—perfect for entertaining guests.
- Terraces & Balconies: Large covered balconies on every floor overlook the sea and lush surrounding chestnut forests.
- Parking: Includes one garage space and one additional open parking space, securely enclosed by a stone and greenery fence.
- Heating & Cooling: Solid fuel central heating boiler with radiators throughout the house and bathrooms; fully air-conditioned for year-round climate control.
- Media & Technology: Intercom, high-speed Internet, Wi-Fi, Cable TV, and Satellite TV.
- Utilities: City water supply, electricity, city sewage, and asphalt road access.
- Furnishing: Fully furnished and equipped, ready for immediate occupancy or continued tourist rental.
- Permits: Building permit, usage permit, conceptual building permit, subdivision plan.
- Energy Class: Energy certification currently in acquisition.
- Business Potential: Fully categorized for tourism with a proven 5-year track record of successful rental income.
- Sea / Beach: 2,000 m (approx. 5 minutes drive)
- Center of Lovran: 2,000 m
Overall additional expenses borne by the Buyer of real estate in Croatia are around 7% of property cost in total, which includes: property transfer tax (3% of property value), agency/brokerage commission (3%+VAT on commission), advocate fee (cca 1%), notary fee, court registration fee and official certified translation expenses. Agency/brokerage agreement is signed prior to visiting properties.
Property advantages: Garage, Swimming pool, Storage, Gym, Spa, Attached, Building permit
-
Type de propriété
Villa
-
Prix/pied²
$470
Caractéristiques
Lot
- Vue panoramique / panoramique
- Vue sur la mer
- Vue sur la montagne
- Vue sur la mer
- Constructions neuves
- Duplex
Intérieur
- Cheminée
- Climatisation
- Jacuzzi
- Cuisine ouverte
- Bibliothèque
- Sous-sol
- Centre de remise en forme / Fitness
Outdoor
Explorez le secteur
L'agent vous contactera bientôt par
Publié par
Réserver une visite avec the agent
Choisissez une date et si vous souhaitez une visite virtuelle ou en personne avec l’agent.
Propriétés similaires à proximité
Nouvelles annonces à Opcina Lovran

Explorez plus de biens à vendre
Opcina Lovran, Primorje-Gorski Kotar, Croatie types de propriétés
- Appartements à vendre à Opcina Lovran, Primorje-Gorski Kotar, Croatie
- Maisons à vendre à Opcina Lovran, Primorje-Gorski Kotar, Croatie
- Villas à vendre à Opcina Lovran, Primorje-Gorski Kotar, Croatie
- Campagne à vendre à Opcina Lovran, Primorje-Gorski Kotar, Croatie
- Penthouses à vendre à Opcina Lovran, Primorje-Gorski Kotar, Croatie
Opcina Lovran, Primorje-Gorski Kotar, Croatie Recherches populaires
- Vue panoramique / panoramique propriétés à Opcina Lovran, Primorje-Gorski Kotar, Croatie
- Vue sur la mer propriétés à Opcina Lovran, Primorje-Gorski Kotar, Croatie
- Propriétés avec Terrasse à Opcina Lovran, Primorje-Gorski Kotar, Croatie
- Propriétés avec Bar à Opcina Lovran, Primorje-Gorski Kotar, Croatie
- Propriétés avec Salle de jeux à Opcina Lovran, Primorje-Gorski Kotar, Croatie
- Propriétés avec Bureau à Opcina Lovran, Primorje-Gorski Kotar, Croatie
- Propriétés avec Ascenseur à Opcina Lovran, Primorje-Gorski Kotar, Croatie
- Vue sur la ville propriétés à Opcina Lovran, Primorje-Gorski Kotar, Croatie
- Vue sur la montagne propriétés à Opcina Lovran, Primorje-Gorski Kotar, Croatie
- Propriétés avec Jardin à Opcina Lovran, Primorje-Gorski Kotar, Croatie
- Propriétés avec Cuisine extérieure à Opcina Lovran, Primorje-Gorski Kotar, Croatie
- Duplex propriétés à Opcina Lovran, Primorje-Gorski Kotar, Croatie
- Côtières propriétés à Opcina Lovran, Primorje-Gorski Kotar, Croatie
- Vie privée propriétés à Opcina Lovran, Primorje-Gorski Kotar, Croatie
- Au bord de l’eau propriétés à Opcina Lovran, Primorje-Gorski Kotar, Croatie
- Immobilier d’investissement propriétés à Opcina Lovran, Primorje-Gorski Kotar, Croatie
- Moderne propriétés à Opcina Lovran, Primorje-Gorski Kotar, Croatie
- Constructions neuves propriétés à Opcina Lovran, Primorje-Gorski Kotar, Croatie
- Propriétés avec Centre de remise en forme / Fitness à Opcina Lovran, Primorje-Gorski Kotar, Croatie
- Propriétés avec Sauna à Opcina Lovran, Primorje-Gorski Kotar, Croatie
- Propriétés avec Bibliothèque à Opcina Lovran, Primorje-Gorski Kotar, Croatie
- Propriétés avec Climatisation à Opcina Lovran, Primorje-Gorski Kotar, Croatie
- Propriétés avec Cave à vins à Opcina Lovran, Primorje-Gorski Kotar, Croatie
- Propriétés avec Jacuzzi à Opcina Lovran, Primorje-Gorski Kotar, Croatie
- Propriétés avec Cheminée à Opcina Lovran, Primorje-Gorski Kotar, Croatie
- Propriétés avec Piscine à Opcina Lovran, Primorje-Gorski Kotar, Croatie
- Propriétés avec Garage à Opcina Lovran, Primorje-Gorski Kotar, Croatie
- Propriétés avec Balcon à Opcina Lovran, Primorje-Gorski Kotar, Croatie
- Bord de Mer propriétés à Opcina Lovran, Primorje-Gorski Kotar, Croatie
- Propriétés avec Plage privée à Opcina Lovran, Primorje-Gorski Kotar, Croatie
- Propriétés avec Cuisine ouverte à Opcina Lovran, Primorje-Gorski Kotar, Croatie
- Rénové propriétés à Opcina Lovran, Primorje-Gorski Kotar, Croatie
- Propriétés avec Cinéma à Opcina Lovran, Primorje-Gorski Kotar, Croatie
- Plage propriétés à Opcina Lovran, Primorje-Gorski Kotar, Croatie
- Propriétés avec Piscine intérieure à Opcina Lovran, Primorje-Gorski Kotar, Croatie
- Vue sur la mer propriétés à Opcina Lovran, Primorje-Gorski Kotar, Croatie
- Vue sur l’océan propriétés à Opcina Lovran, Primorje-Gorski Kotar, Croatie
Opcina Lovran, Primorje-Gorski Kotar, Croatie Quartiers
Guides et histoires connexes
La confiance des plus grands courtiers du monde
Les agents des propriétés les plus exceptionnelles du monde publient sur JamesEdition.
- Des annonces de Sotheby's, Christie's, BARNES et Engel & Völkers
- Chaque annonce est vérifiée avant sa mise en ligne
- Contactez directement des agents vérifiés
En continuant, vous acceptez nos Conditions et notre Politique de confidentialité.