$1,150,000
13329 Mountain Road
- 4 Chambres
- 3 SdB
- 4,397 Sqft
- 7.85 Ac lot
- Mis à jour: Aujourd'hui
À propos de la propriété
La description a été traduite automatiquement.
La description est affichée dans la langue d'origine.
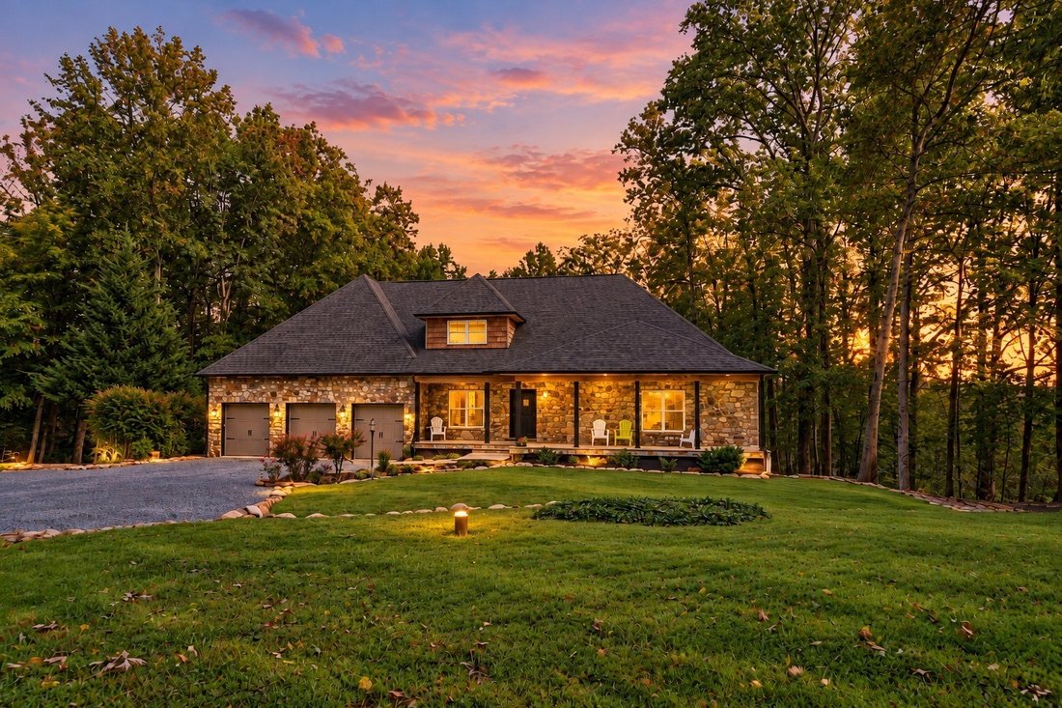
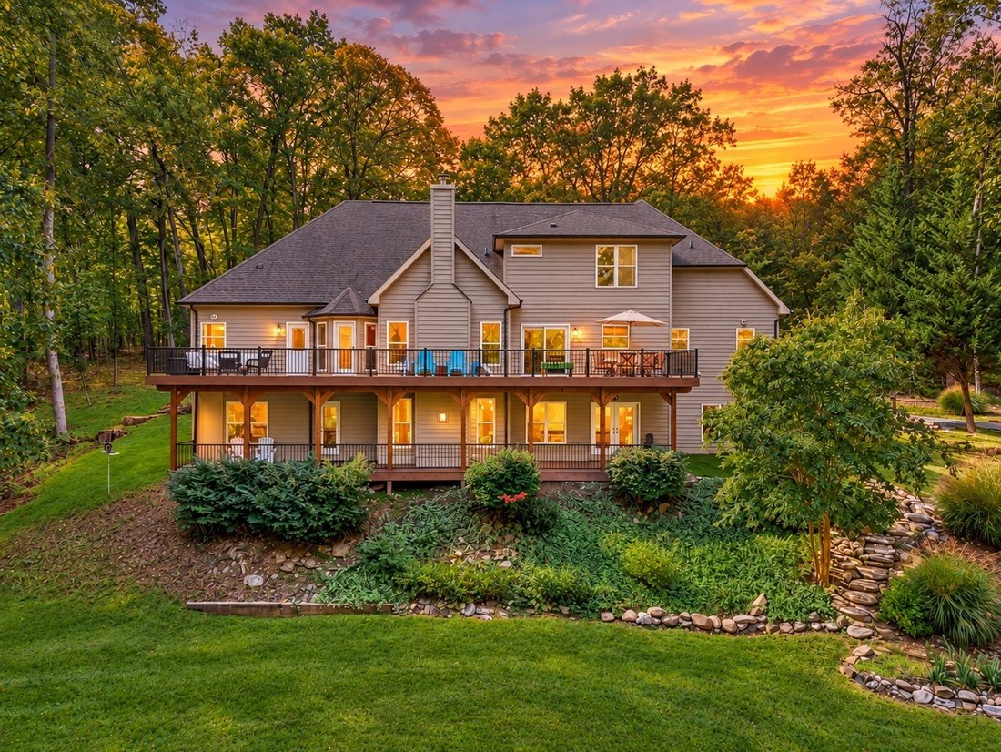
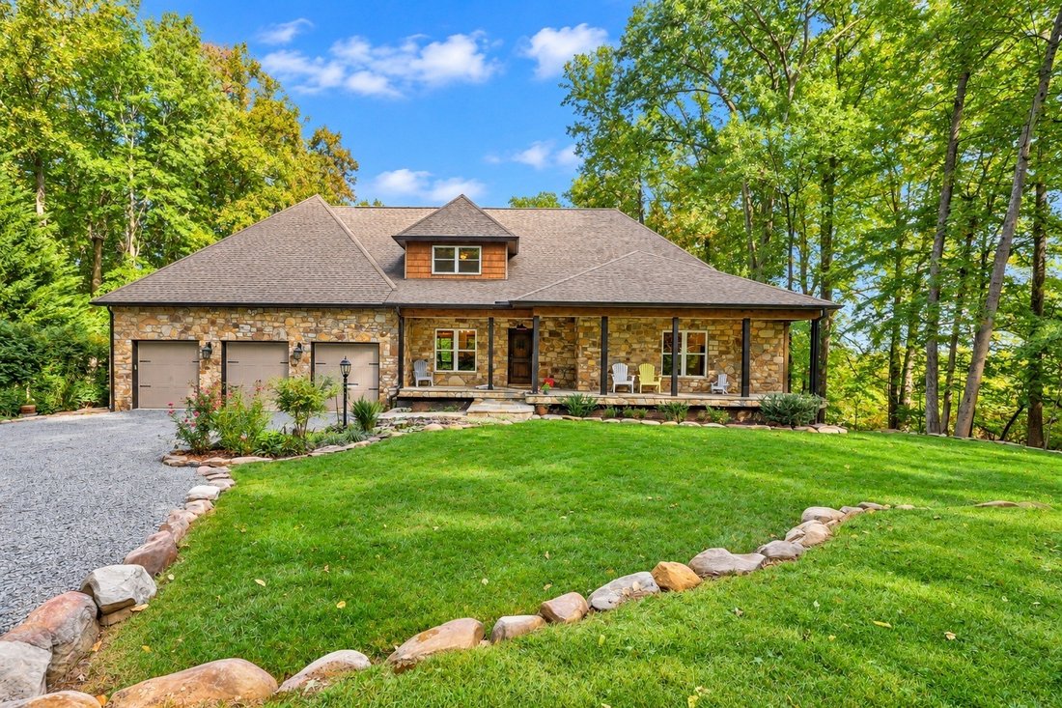
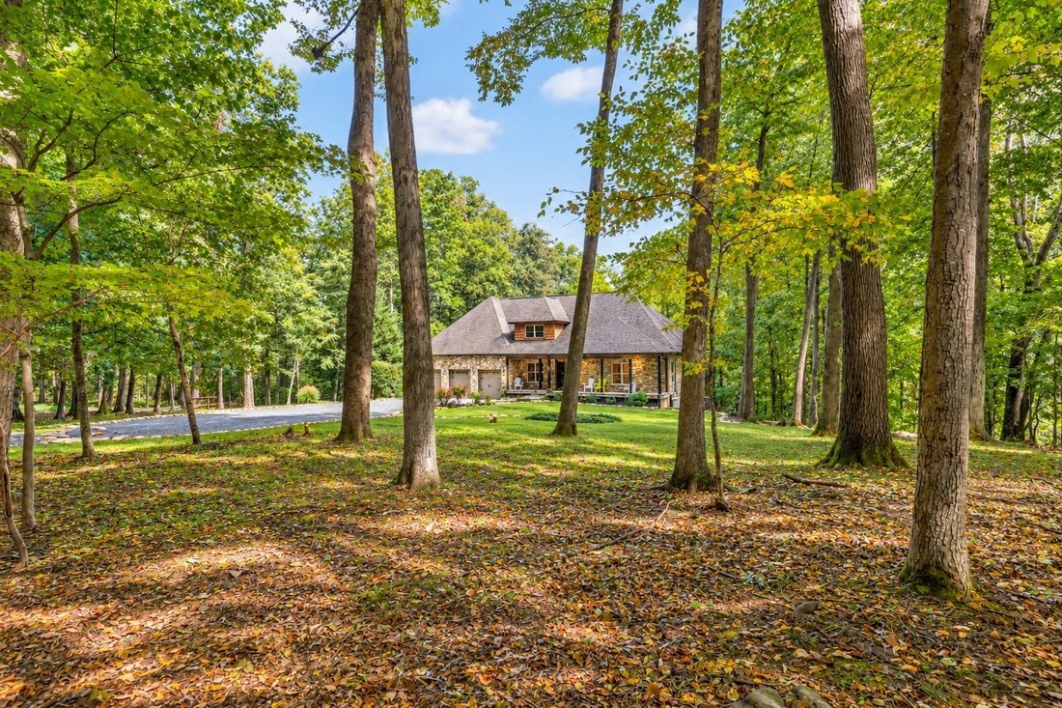
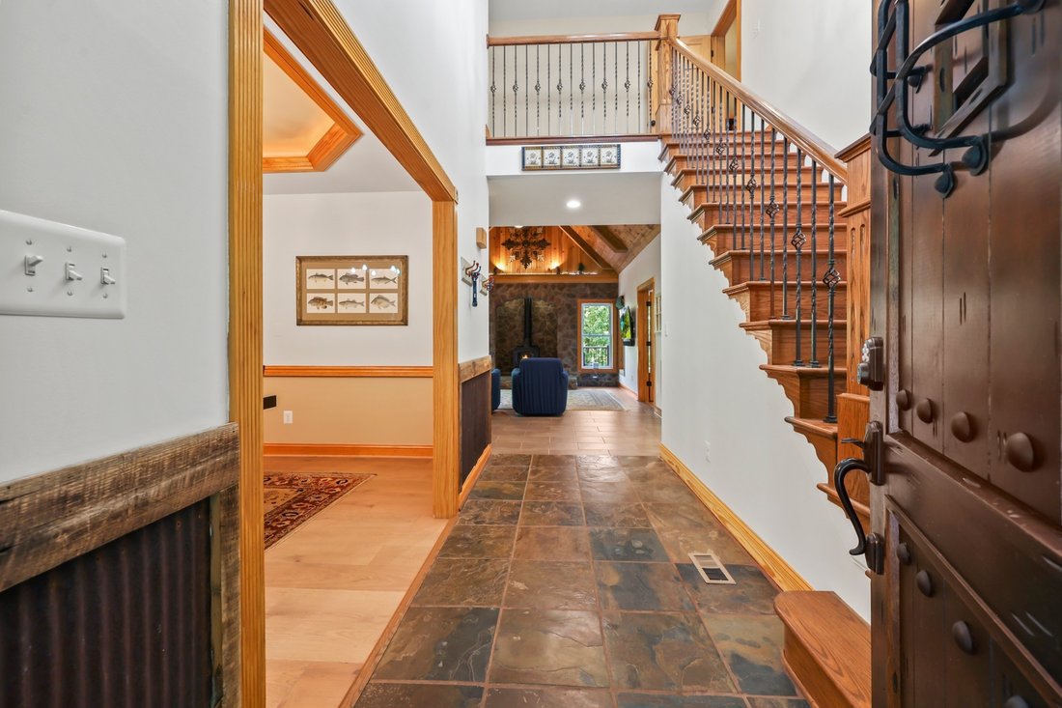
One of a Kind Custom Craftsman nestled on 7.85 acres of picturesque privacy, thoughtfully designed to complement its natural surroundings with stone and wood throughout. Built in 2008, the home makes an impactful first impression with a handsome stone façade, welcoming front porch and solid mahogany speakeasy-style front door. A slate-floored entry opens to a dramatic family room featuring a 9-foo
One of a Kind Custom Craftsman nestled on 7.85 acres of picturesque privacy, thoughtfully designed to complement its natural surroundings with stone and wood throughout. Built in 2008, the home makes an impactful first impression with a handsome stone façade, welcoming front porch and solid mahogany speakeasy-style front door. A slate-floored entry opens to a dramatic family room featuring a 9-foot stone wall with fireplace & wood stove, tongue-and-groove cathedral ceiling, and faux cedar beams & rafters. A separate dining area is enhanced by a tray ceiling with uplighting. The gourmet kitchen is a true centerpiece, offering raised granite countertops, a new back splash, Level 5 Yorktown hickory cabinetry with custom trim, built-in wine rack and exceptional storage. A spacious center island incorporates a bar sink and cooktop. The new composite deck extends along the back of the house for an astonishing view. French doors open to a private home office featuring Level 5 wall and base cabinetry, custom countertops and direct deck access: an ideal work-from-home retreat. A rare Main-Level primary suite offers a sitting area, gas fireplace and walk-in closet. The ensuite bath features a corner jetted tub, double-headed tiled shower and granite countertops. New engineered wood floors flow from formal dining room through kitchen into hallway with abundant pantry cabinetry, a powder room, laundry room and true mudroom with access to the fully insulated three-car garage, complete with cabinetry and workbench. A solid oak staircase with oak railings, metal balusters and substantial 6-inch fluted newel posts leads to the upper level, where recently installed LVP flooring complements two generously sized bedrooms. A full bath with Corian countertops is accessible from both the hallway and one bedroom. An additional large carpeted bonus room offers flexibility for recreation, exercise, hobbies or a playroom. The mostly finished and nearly 2,000-square-foot walkout lower level provides exceptional living space, including a sizable bedroom with abundant windows and an adjacent full bath. Two sets of French doors open to a private lower deck, creating excellent potential for multi-generational living or rental income. Outdoors, the beautifully landscaped 7.85-acre property becomes its own private retreat. A seasonal creek winds through the property, with ramps and morel mushrooms found along its banks, while the natural setting attracts an abundance of wildlife, including deer, turkey, bear and birds. Enjoy remarkable solitude without sacrificing convenience, with nearby schools, a new community center with pool and athletic fields, shops, gas stations, local farms, farmers markets and wineries. A truly distinctive home combining craftsmanship, space, privacy and the beauty of nature.
-
Type de propriété
Maison
-
Année de construction
2008
-
Prix/pied²
$261
Caractéristiques
Explorez le secteur
13329 Mountain Rd, VA, Lovettsville, Virginie, États-Unis
Voir sur Google Maps
Prix par sqft
Faible
Élevé

Inscrit il y a 2 ans
Vous vous êtes renseigné sur ce bien
L'agent vous contactera bientôt par
Publié par
2
Annonces
2025
Inscrit
Réserver une visite avec Dina Gorrell
Choisissez une date et si vous souhaitez une visite virtuelle ou en personne avec l’agent.
Date préférée
Type de visite

Premier by Redfin serves clients with exceptional homes that deserve extra time and attention. You get the persona
Premier by Redfin serves clients with exceptional homes that deserve extra time and attention. You get the personal service and local expertise you’d expect from a high-end brokerage, plus the most comprehensive marketing plan in real estate. Your Redfin agent will create a winning strategy to prepare your home for a flawless debut and market it to attract the most qualified buyers.
Dernière mise à jour
Aujourd'hui
Première mise en ligne
Octobre 11
Référence de l’annonce
224262941.0
Propriétés similaires à proximité
Nouvelles annonces à Lovettsville









Explorez plus de biens à vendre
Lovettsville, VA, États-Unis types de propriétés
Lovettsville, VA, États-Unis Recherches populaires
- Propriétés avec Vignoble / Cave à Lovettsville, VA, États-Unis
- Propriétés avec Piscine à Lovettsville, VA, États-Unis
- Rénové propriétés à Lovettsville, VA, États-Unis
- Propriétés avec Cuisine ouverte à Lovettsville, VA, États-Unis
- Propriétés avec Terrasse à Lovettsville, VA, États-Unis
- Propriétés avec Cave à vins à Lovettsville, VA, États-Unis
- Équestre propriétés à Lovettsville, VA, États-Unis
- Vue sur la mer propriétés à Lovettsville, VA, États-Unis
- Propriétés avec Salle de jeux à Lovettsville, VA, États-Unis
- Propriétés avec Terrain de tennis à Lovettsville, VA, États-Unis
- Vue panoramique / panoramique propriétés à Lovettsville, VA, États-Unis
Guides et histoires connexes
La confiance des plus grands courtiers du monde
Les agents des propriétés les plus exceptionnelles du monde publient sur JamesEdition.
- Des annonces de Sotheby's, Christie's, BARNES et Engel & Völkers
- Chaque annonce est vérifiée avant sa mise en ligne
- Contactez directement des agents vérifiés
En continuant, vous acceptez nos Conditions et notre Politique de confidentialité.
brokerages we
partnered with
partnered with