$795,341
Maison Louvigny
- 2,638 Sqft
- Mis à jour: Mai 22
À propos de la propriété
La description a été traduite automatiquement.
La description est affichée dans la langue d'origine.
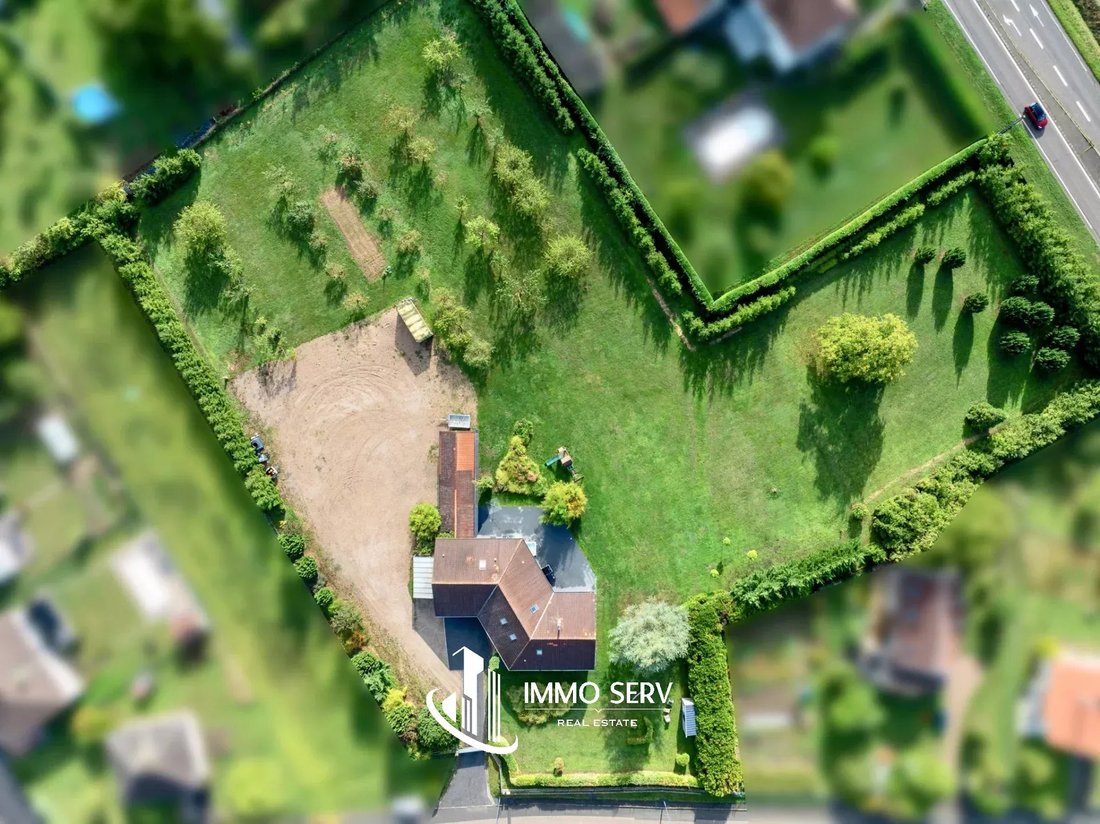
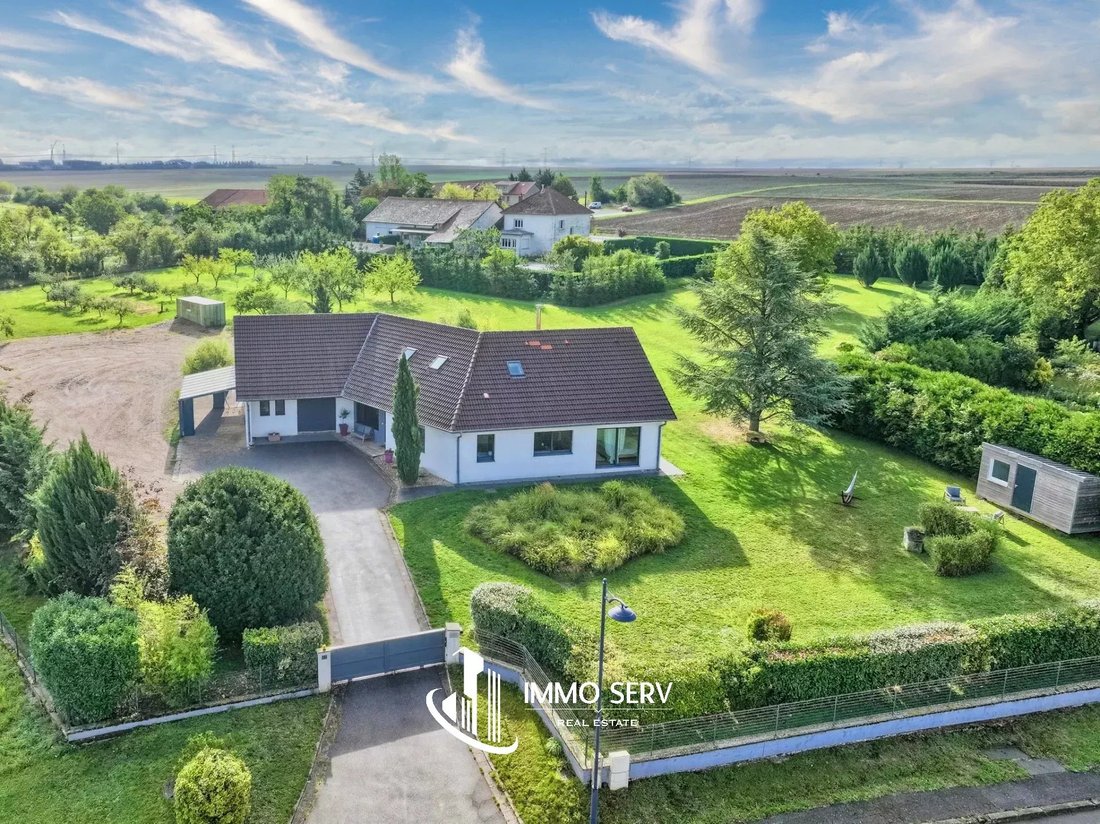
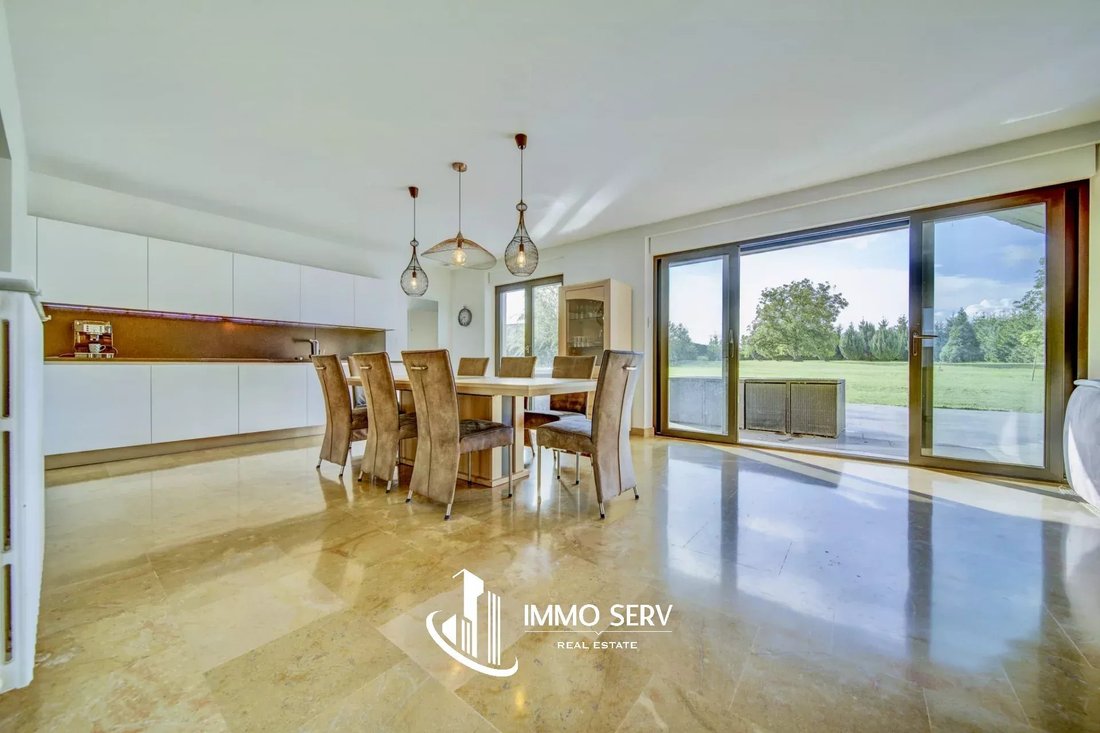
EXCLUSIVE – Discover this unique architect-designed house, located just 4 minutes from Lorraine TGV train station, in a green, quiet, and private setting. With a living area of 245 m² (401 m² total floor space) and built on over one hectare of fully enclosed and wooded land, this rare property offers an exceptional living environment where every room enjoys panoramic views of nature. This property
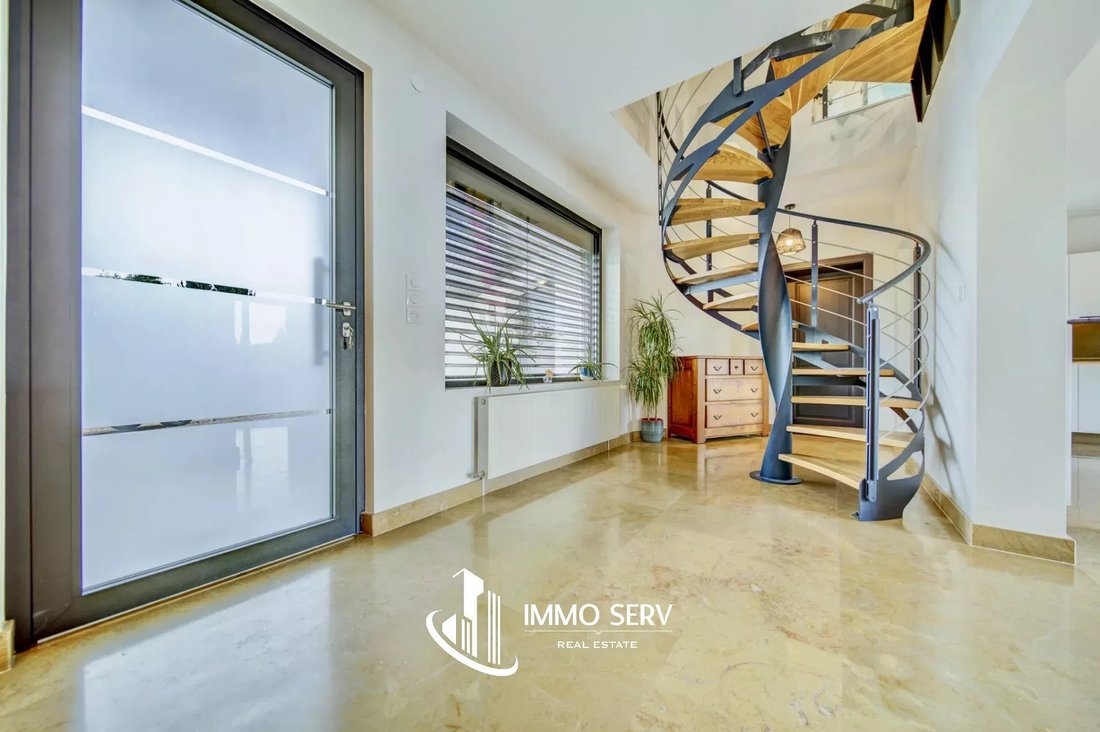
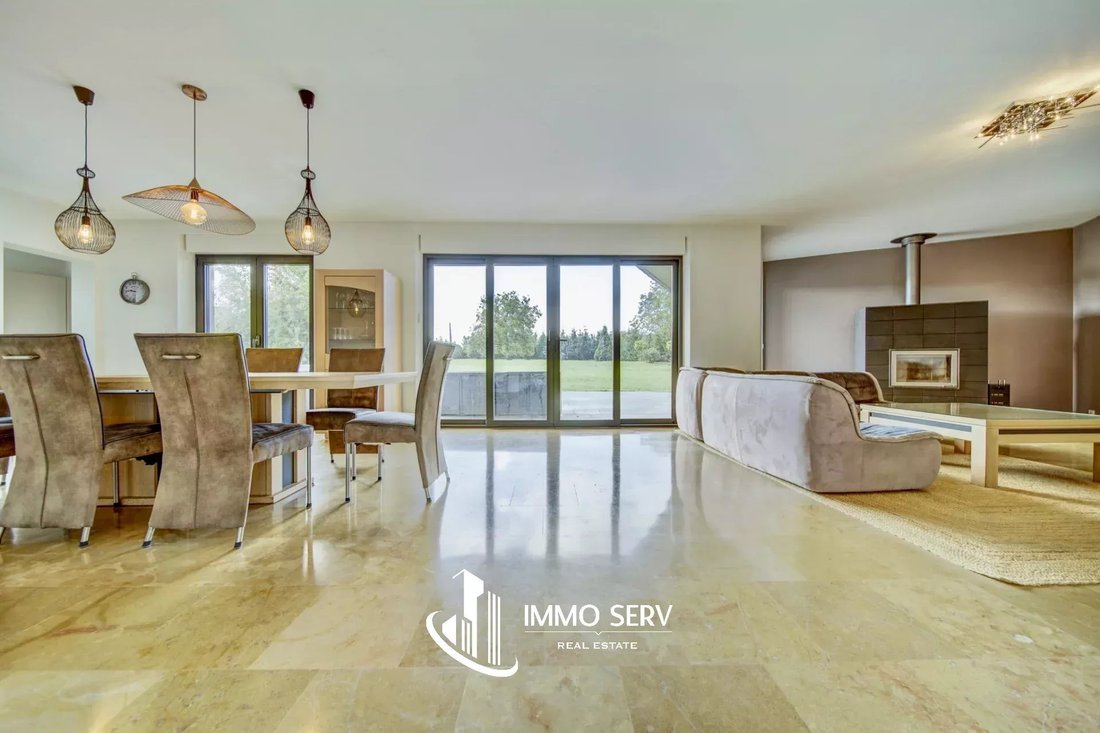
EXCLUSIVE – Discover this unique architect-designed house, located just 4 minutes from Lorraine TGV train station, in a green, quiet, and private setting. With a living area of 245 m² (401 m² total floor space) and built on over one hectare of fully enclosed and wooded land, this rare property offers an exceptional living environment where every room enjoys panoramic views of nature. This property also stands out for its huge potential for entrepreneurs in all sectors: thanks to its vast land, large courtyard that can accommodate about twenty vehicles, garages, carport, and full basement, it is perfectly suited for creating a depot, a hangar, storage areas for machines, tools, materials, utility vehicles, or any activity requiring large spaces. An ideal opportunity to combine personal life and professional needs on the same site. Upon entry, a bright 26 m² room announces the spaciousness of the house. The living room, over 50 m², warm and welcoming, is equipped with a high-end Tulikivi wood stove. The main kitchen, open and perfectly fitted, is complemented by a second 8 m² kitchen, very practical for daily use. The whole opens onto a large tiled terrace featuring a jacuzzi. In the sleeping area, a beautiful Burgundy stone corridor leads to three spacious bedrooms (15.16 m² – 14.16 m² – 9.47 m²), a 12.14 m² bathroom (bathtub + shower), separate toilets, a 7.41 m² pantry, a garage of about 40 m² with motorized door, and a laundry room with a recent Frisquet boiler. An elegant custom staircase leads to the recently completed upper floor, which includes a large landing area of over 30 m², three new bedrooms (17.95 m² – 12.97 m² – 18.68 m²), a 4.42 m² room ideal for a dressing room, and a 6.91 m² bathroom. Perfect for a children’s area, guests, or a large family. The house also has a full basement with three large rooms (28.27 m² – 18.44 m² – 8.38 m²) and two cellars (3.95 m² and 7.66 m²), offering even more storage or activity space. Features include: - Excellent insulation - Secure electric gate - Centralized electric shutters - Second garage of 16 m² - Carport of about 20 m² - Water softener - Well with approximately 4000 L capacity - High-end anthracite gray aluminum joinery with thermal break - Courtyard allowing parking for about twenty vehicles - Property tax of only €780 No work needed: noble materials, meticulous finishes, and high-quality construction. Ideally located, the property offers quick access to highways and is close to amenities (nursery, primary, and after-school care just minutes away). Contact us today for more information or to arrange a visit. You will discover many more advantages, whether for family use or an entrepreneurial project.
Des informations sur les risques auxquels est exposé ce bien sont disponibles sur le site Géorisques : https://www.georisques.gouv.fr/
Des informations sur les risques auxquels est exposé ce bien sont disponibles sur le site Géorisques : https://www.georisques.gouv.fr/
-
Type de propriété
Maison
-
Étages
1
-
Prix/pied²
$301
Caractéristiques
- Jardin
- Terrasse
- Garage
- Dressing
- Terrain de jeu
- Jacuzzi
- Cuisine ouverte
- Vue panoramique / panoramique
- Sous-sol
Caractéristiques
Lot
Intérieur
- Haut plafond
- Bureau
- Cuisinière à gaz
- Jacuzzi
- Buanderie
- Cuisine ouverte
- Sous-sol
- Comptoirs en pierre
- Dressing
Outdoor
Explorez le secteur
Inscrit il y a 5 mois
Vous vous êtes renseigné sur ce bien
L'agent vous contactera bientôt par
Publié par
7
Annonces
2026
Inscrit
Réserver une visite avec the agent
Choisissez une date et si vous souhaitez une visite virtuelle ou en personne avec l’agent.
Date préférée
Type de visite
Dernière mise à jour
Mai 22
Première mise en ligne
Mai 22
Référence de l’annonce
87002652
La confiance des plus grands courtiers du monde
Les agents des propriétés les plus exceptionnelles du monde publient sur JamesEdition.
- Des annonces de Sotheby's, Christie's, BARNES et Engel & Völkers
- Chaque annonce est vérifiée avant sa mise en ligne
- Contactez directement des agents vérifiés
En continuant, vous acceptez nos Conditions et notre Politique de confidentialité.