$637,146
Bâtiment D'une Superficie Brute De 987 M², Terrain De 1143 M², Appartements à 4 Lits + 2 Lits, Salle D'événements De 687 M², à 1 Km De Lo
- 5 Chambres
- 5 SdB
- 10,624 Sqft
- 11,701 Sqft lot
- Mis à jour: Juin 18
À propos de la propriété
La description a été traduite automatiquement.
La description est affichée dans la langue d'origine.
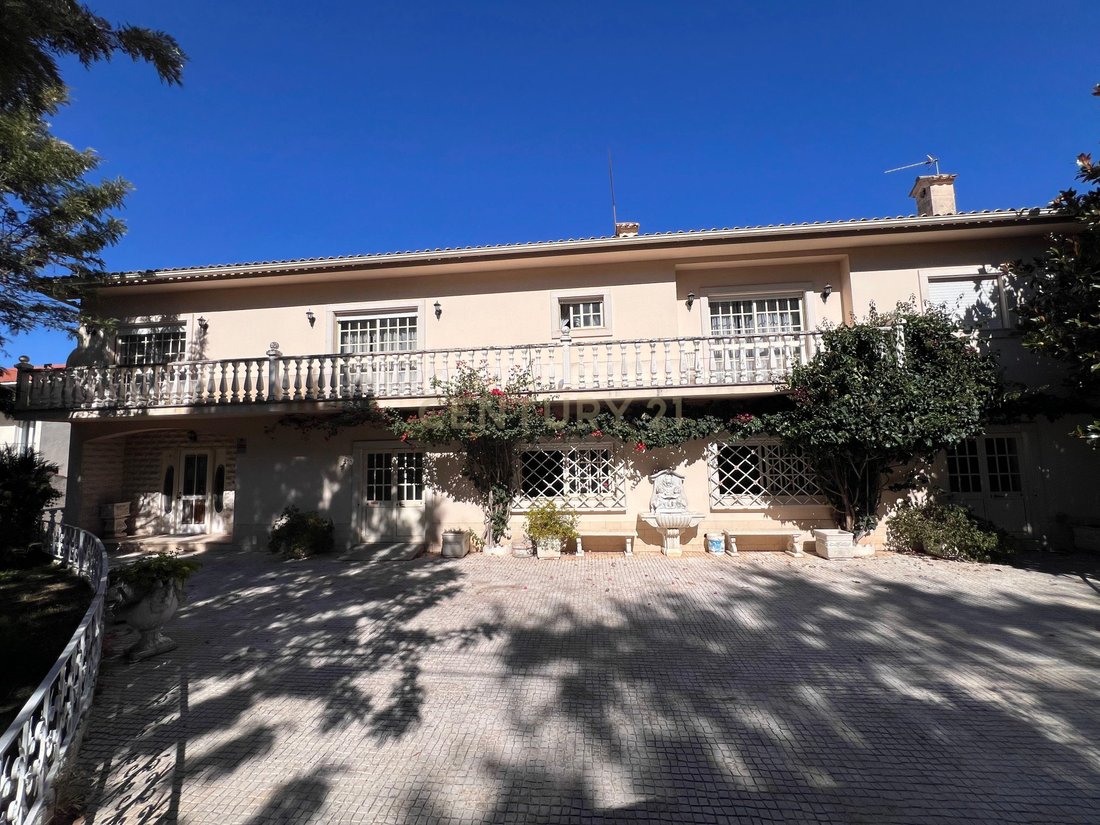
Located in the quiet hamlet of Sarnadinha, just one kilometre from the centre of Lousã and thirty minutes from Coimbra, this impressive property stands out with a total construction area of 987m² on a 1143m² plot. Spread over three floors full of history, colour and character, every corner of this property tells its own story and radiates a special charm.
The ground floor and basement, with a t
The ground floor and basement, with a t
Located in the quiet hamlet of Sarnadinha, just one kilometre from the centre of Lousã and thirty minutes from Coimbra, this impressive property stands out with a total construction area of 987m² on a 1143m² plot. Spread over three floors full of history, colour and character, every corner of this property tells its own story and radiates a special charm.
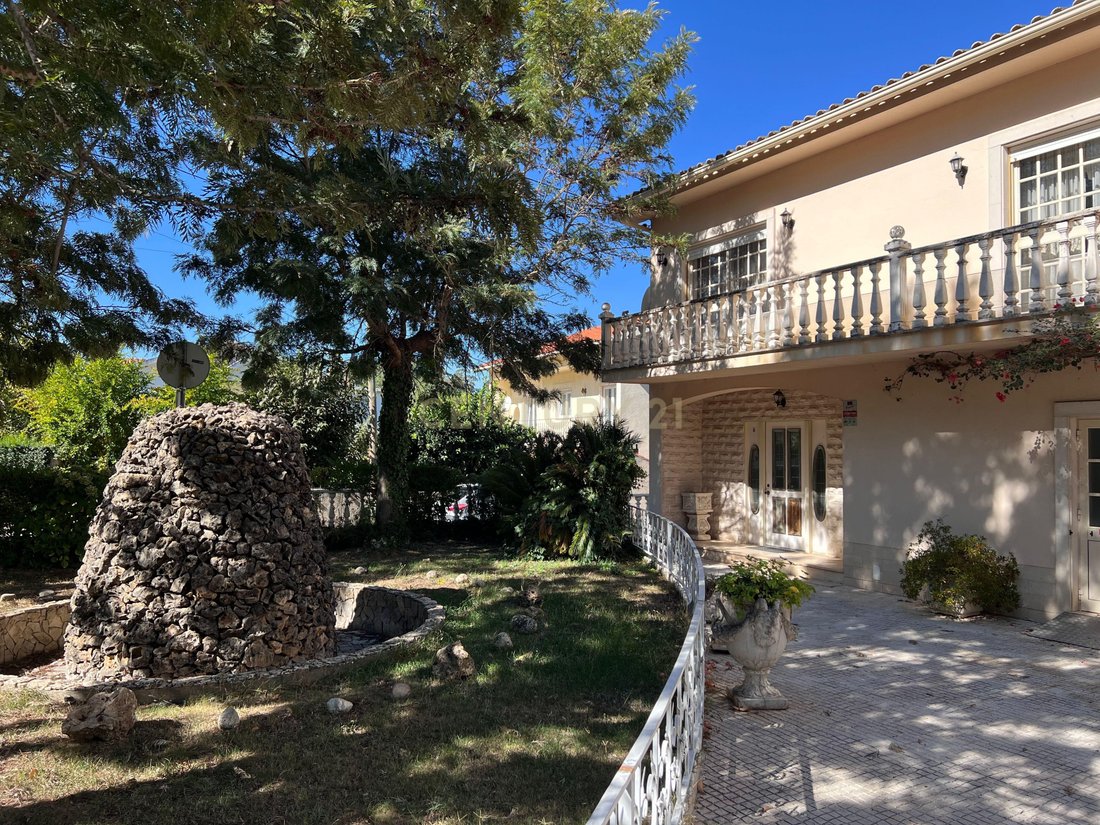
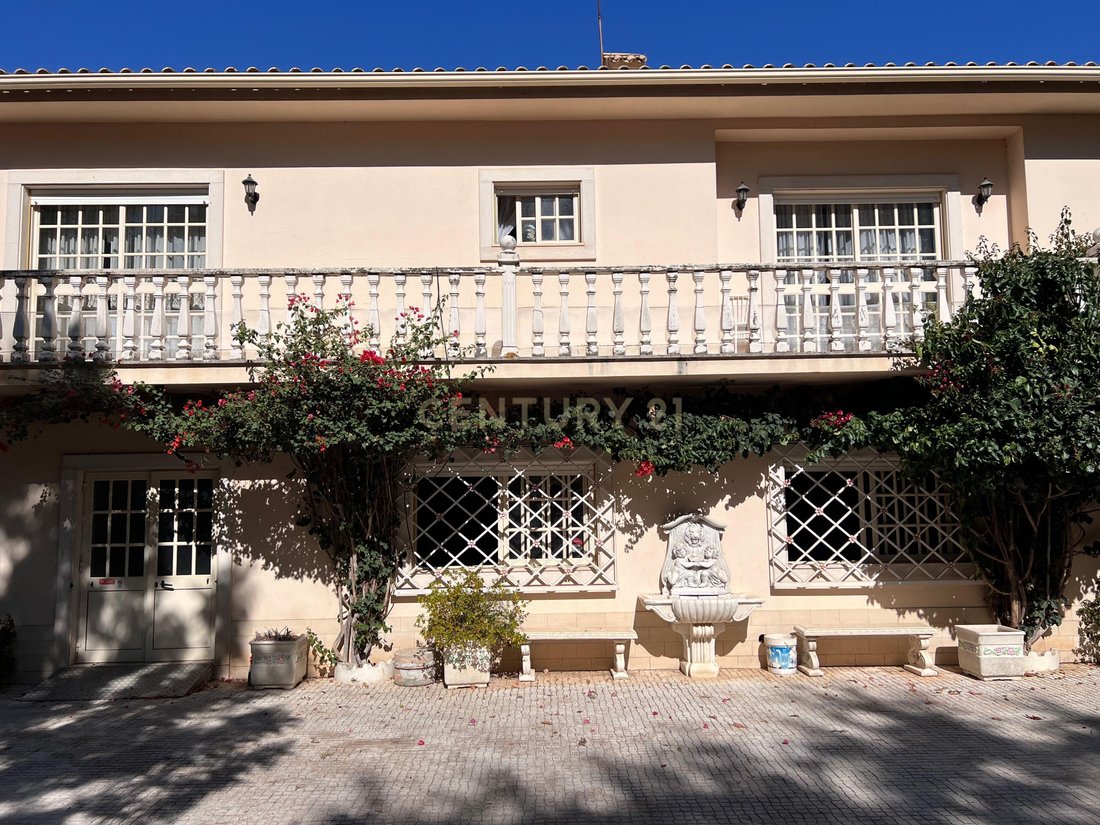
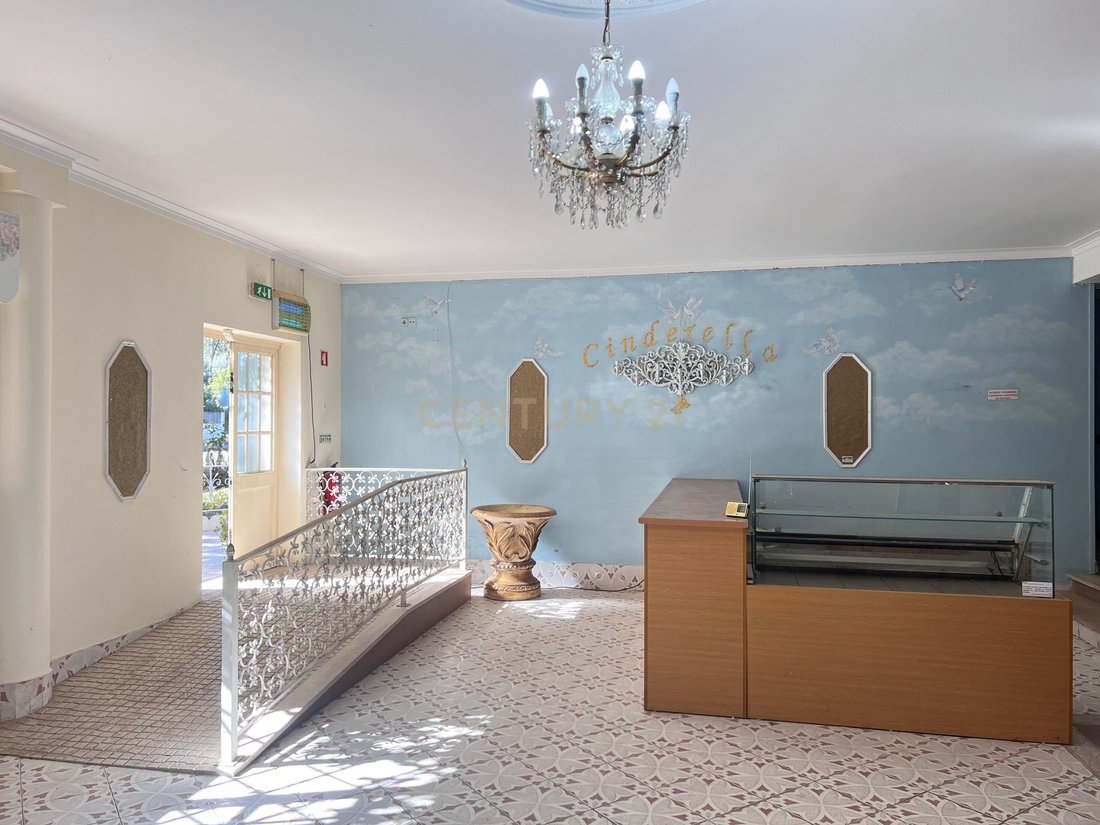
The ground floor and basement, with a total area of 687m², house a spacious and bright event venue with capacity for over 200 guests. Upon entry, a ramp leads to the reception counter overlooking the first hall, complete with restrooms and a small stage for performances. The second hall extends between the bar and a decorative bandstand with a fountain, while the third and largest hall enchants with its ceiling painted with celestial motifs, elegant chandeliers and artistic floral and angelic murals that fill the walls and cornices. Natural light floods the space, creating a unique and welcoming atmosphere.
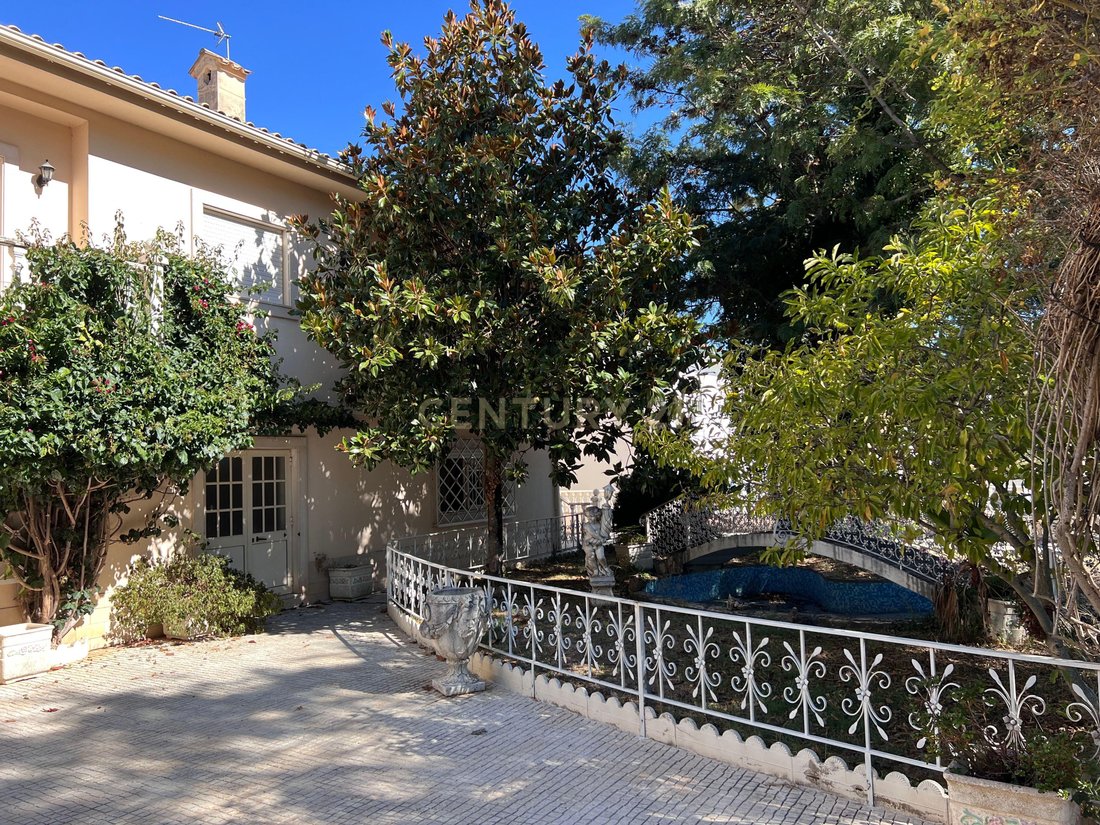
The professional kitchen is large and fully equipped for catering on a grand scale, featuring a well-defined workflow between clean and dirty areas, stainless steel surfaces and cupboards, industrial stoves, grills, ovens, extractors, refrigerators and freezers. It also includes a service area with a direct opening to the bar, a pantry and a side entrance for deliveries. In the basement, staff facilities include a kitchenette, restrooms and changing rooms. Surrounding the building is a beautifully maintained garden with decorative corners, fountains, a small bridge over a pond, trees, flowers, shrubs and tiled pathways that create a peaceful and picturesque setting.
The first floor, with a total area of 294m², comprises two independent apartments.
On the left, a spacious 4-bedroom apartment (206m²) with its own entrance from the main façade welcomes you with an artistic and homely atmosphere. The entrance hall features a fountain and a grand staircase leading to the upper floor, where an open space connects a mezzanine dining area, a large living room with a pellet stove, and a charming oval-shaped kitchen with wooden cabinets. The hallway, with a fireplace and heat recovery system, leads to four rooms — two with balconies and one currently used as an office — and two full bathrooms, one with a whirlpool bathtub. Warm tones and angelic paintings give each space a distinctive and poetic personality.
On the right, an independent 2-bedroom apartment (94m²) is accessed via an exterior staircase. Inside, a hallway leads to a fully equipped kitchen, a cozy living room with a fireplace and archway, and a corridor that opens to two bedrooms (one with built-in wardrobe) and a full bathroom. A beautiful landscape mural adorns the end of the corridor, continuing the property’s artistic theme.
At the rear, a covered 270m² patio connects both kitchens, offering a perfect space for outdoor meals and leisure. Beneath the right-side apartment, a closed garage provides direct access to the road.
Divided into three units – basement and ground floor, first floor left, and first floor right – the property is currently unoccupied and sold furnished and decorated, except for some personal items. The event hall includes all equipment and inventory: fully equipped professional kitchen, tables, chairs, linens, tableware, cutlery and decorations, ready to host new gatherings and celebrations.
Once a thriving family-run event business, this property is now a rare opportunity — thanks to its size, location and versatility — ideal for residential, commercial or investment purposes. A property full of soul, where art meets functionality and every corner invites you to imagine a new beginning.
The ground floor and basement, with a total area of 687m², house a spacious and bright event venue with capacity for over 200 guests. Upon entry, a ramp leads to the reception counter overlooking the first hall, complete with restrooms and a small stage for performances. The second hall extends between the bar and a decorative bandstand with a fountain, while the third and largest hall enchants with its ceiling painted with celestial motifs, elegant chandeliers and artistic floral and angelic murals that fill the walls and cornices. Natural light floods the space, creating a unique and welcoming atmosphere.
The professional kitchen is large and fully equipped for catering on a grand scale, featuring a well-defined workflow between clean and dirty areas, stainless steel surfaces and cupboards, industrial stoves, grills, ovens, extractors, refrigerators and freezers. It also includes a service area with a direct opening to the bar, a pantry and a side entrance for deliveries. In the basement, staff facilities include a kitchenette, restrooms and changing rooms. Surrounding the building is a beautifully maintained garden with decorative corners, fountains, a small bridge over a pond, trees, flowers, shrubs and tiled pathways that create a peaceful and picturesque setting.
The first floor, with a total area of 294m², comprises two independent apartments.
On the left, a spacious 4-bedroom apartment (206m²) with its own entrance from the main façade welcomes you with an artistic and homely atmosphere. The entrance hall features a fountain and a grand staircase leading to the upper floor, where an open space connects a mezzanine dining area, a large living room with a pellet stove, and a charming oval-shaped kitchen with wooden cabinets. The hallway, with a fireplace and heat recovery system, leads to four rooms — two with balconies and one currently used as an office — and two full bathrooms, one with a whirlpool bathtub. Warm tones and angelic paintings give each space a distinctive and poetic personality.
On the right, an independent 2-bedroom apartment (94m²) is accessed via an exterior staircase. Inside, a hallway leads to a fully equipped kitchen, a cozy living room with a fireplace and archway, and a corridor that opens to two bedrooms (one with built-in wardrobe) and a full bathroom. A beautiful landscape mural adorns the end of the corridor, continuing the property’s artistic theme.
At the rear, a covered 270m² patio connects both kitchens, offering a perfect space for outdoor meals and leisure. Beneath the right-side apartment, a closed garage provides direct access to the road.
Divided into three units – basement and ground floor, first floor left, and first floor right – the property is currently unoccupied and sold furnished and decorated, except for some personal items. The event hall includes all equipment and inventory: fully equipped professional kitchen, tables, chairs, linens, tableware, cutlery and decorations, ready to host new gatherings and celebrations.
Once a thriving family-run event business, this property is now a rare opportunity — thanks to its size, location and versatility — ideal for residential, commercial or investment purposes. A property full of soul, where art meets functionality and every corner invites you to imagine a new beginning.
-
Type de propriété
Maison
-
Année de construction
1994
-
Prix/pied²
$59
Caractéristiques
- Jardin
- Garage
- Terrasse
- Cheminée
- Cave à vins
- Cuisine ouverte
- Immobilier d’investissement
- Laveuse sécheuse
- Sous-sol
Caractéristiques
Lot
Intérieur
- Bureau
- Cheminée
- Climatisation
- Cuisinière à gaz
- Laveuse sécheuse
- Bar
- Cave à vins
- Cuisine ouverte
- Sous-sol
- Comptoirs en pierre
Outdoor
Explorez le secteur
R. Dr. José Pinto de Aguiar 18, 3200, Lousa e Vilarinho, District de Coimbra, Portugal
Voir sur Google Maps
Prix par sqft
Faible
Élevé
Inscrit il y a 5 mois
Vous vous êtes renseigné sur ce bien
L'agent vous contactera bientôt par
Publié par
109
Annonces
2026
Inscrit
Réserver une visite avec the agent
Choisissez une date et si vous souhaitez une visite virtuelle ou en personne avec l’agent.
Date préférée
Type de visite
Dernière mise à jour
Juin 18
Première mise en ligne
Mar 26
Référence de l’annonce
C0406-02427
La confiance des plus grands courtiers du monde
Les agents des propriétés les plus exceptionnelles du monde publient sur JamesEdition.
- Des annonces de Sotheby's, Christie's, BARNES et Engel & Völkers
- Chaque annonce est vérifiée avant sa mise en ligne
- Contactez directement des agents vérifiés
En continuant, vous acceptez nos Conditions et notre Politique de confidentialité.