$614,306
Villa Loures
- 5 Chambres
- 4 SdB
- 3,230 Sqft
- 3,337 Sqft lot
- Mis à jour: Hier
À propos de la propriété
La description a été traduite automatiquement.
La description est affichée dans la langue d'origine.
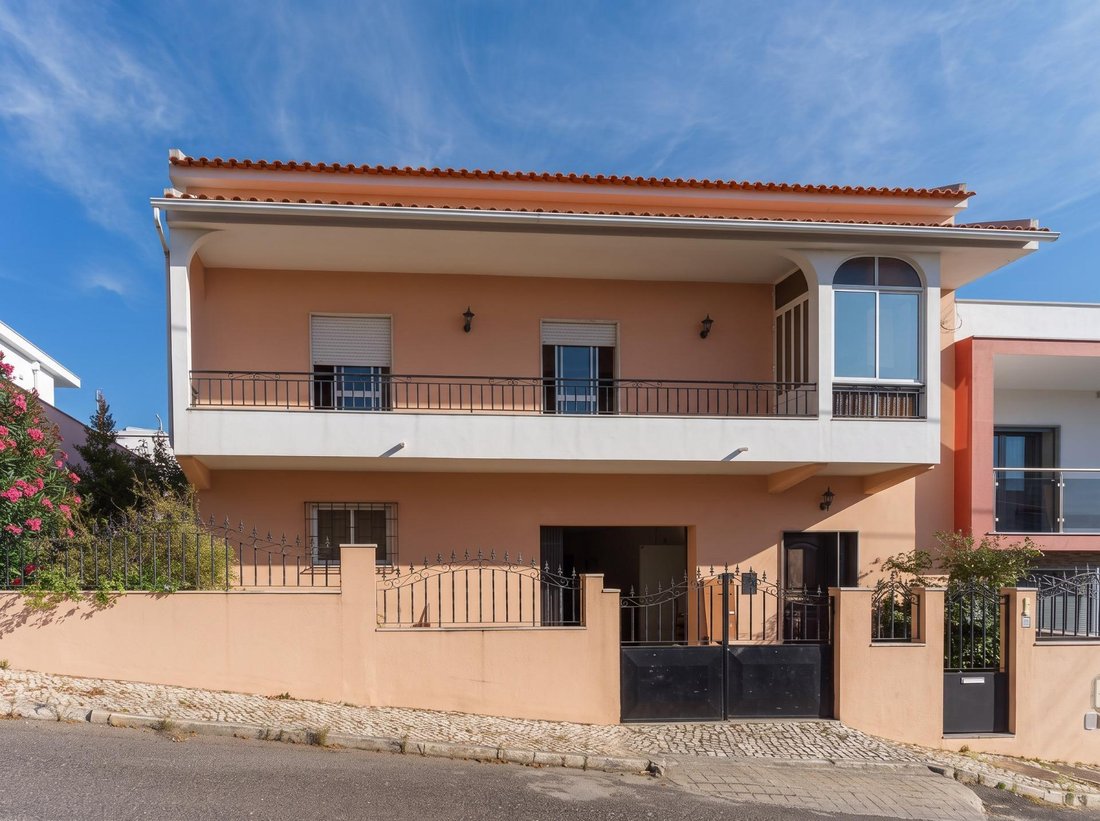
We present this house located in São João da Talha, a property that combines space, versatility, and great potential for appreciation, whether for personal residence or investment.
Currently configured as a T5, the house is spread over different levels, offering a diverse range of spaces and usage possibilities.
On the main floor, there are three bedrooms, a spacious living room,
Currently configured as a T5, the house is spread over different levels, offering a diverse range of spaces and usage possibilities.
On the main floor, there are three bedrooms, a spacious living room,
We present this house located in São João da Talha, a property that combines space, versatility, and great potential for appreciation, whether for personal residence or investment.
Currently configured as a T5, the house is spread over different levels, offering a diverse range of spaces and usage possibilities.
On the main floor, there are three bedrooms, a spacious living room, kitchen, two bathrooms, pantry, and balcony.
The attic, generously sized with a considerable ceiling height, includes two more bedrooms and a bathroom, forming a large and versatile area with potential for various uses.
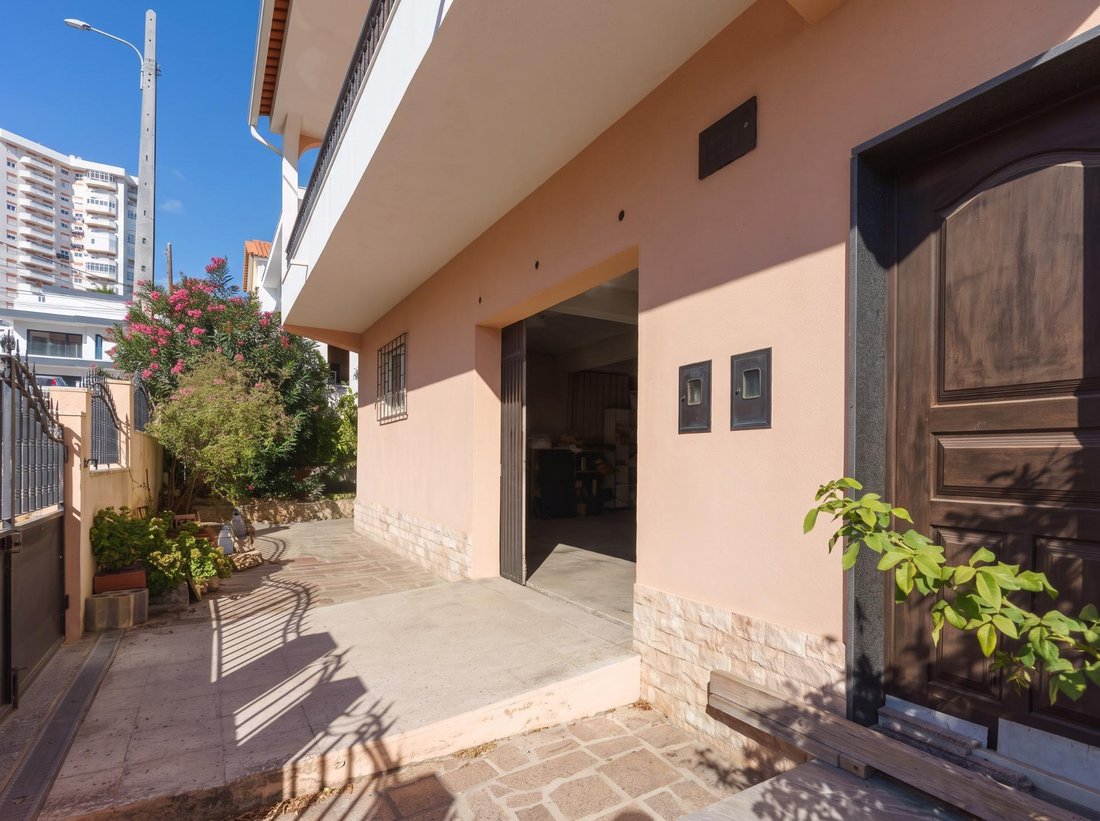
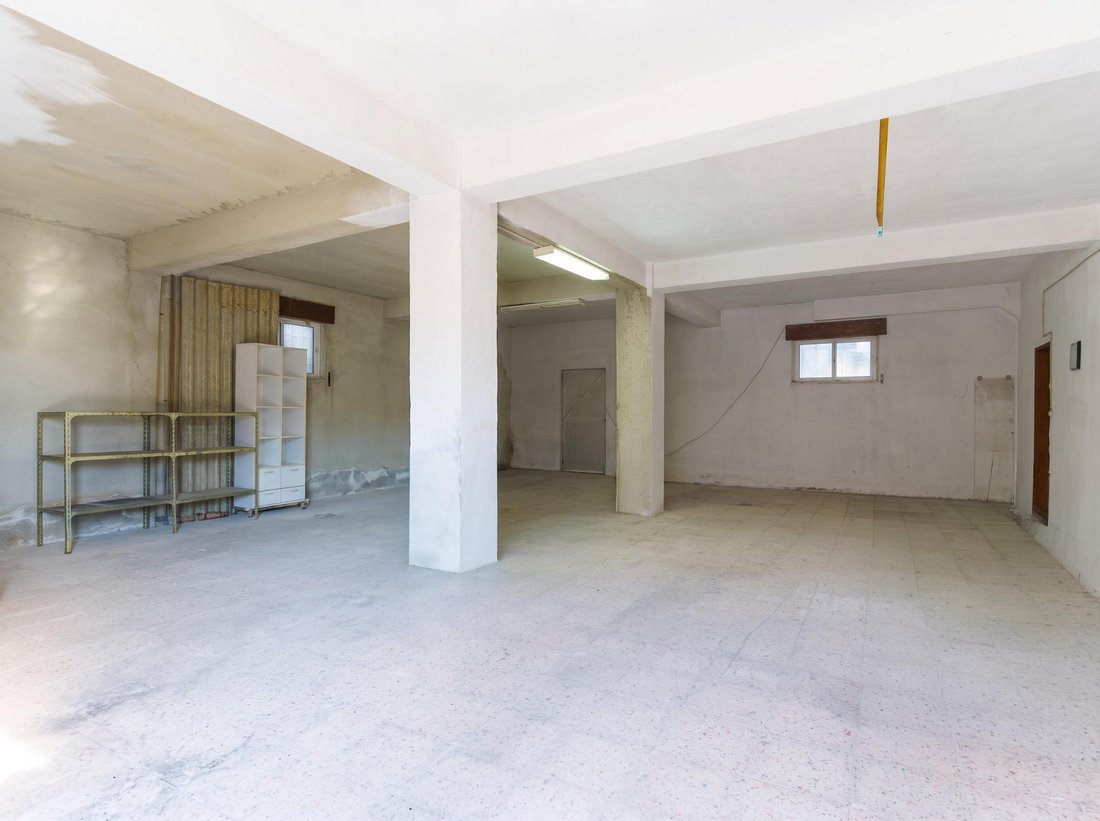
On the lower floor, the property has an area of approximately 120 m², currently used as a garage and storage, complemented by a large entrance hall and a restroom.
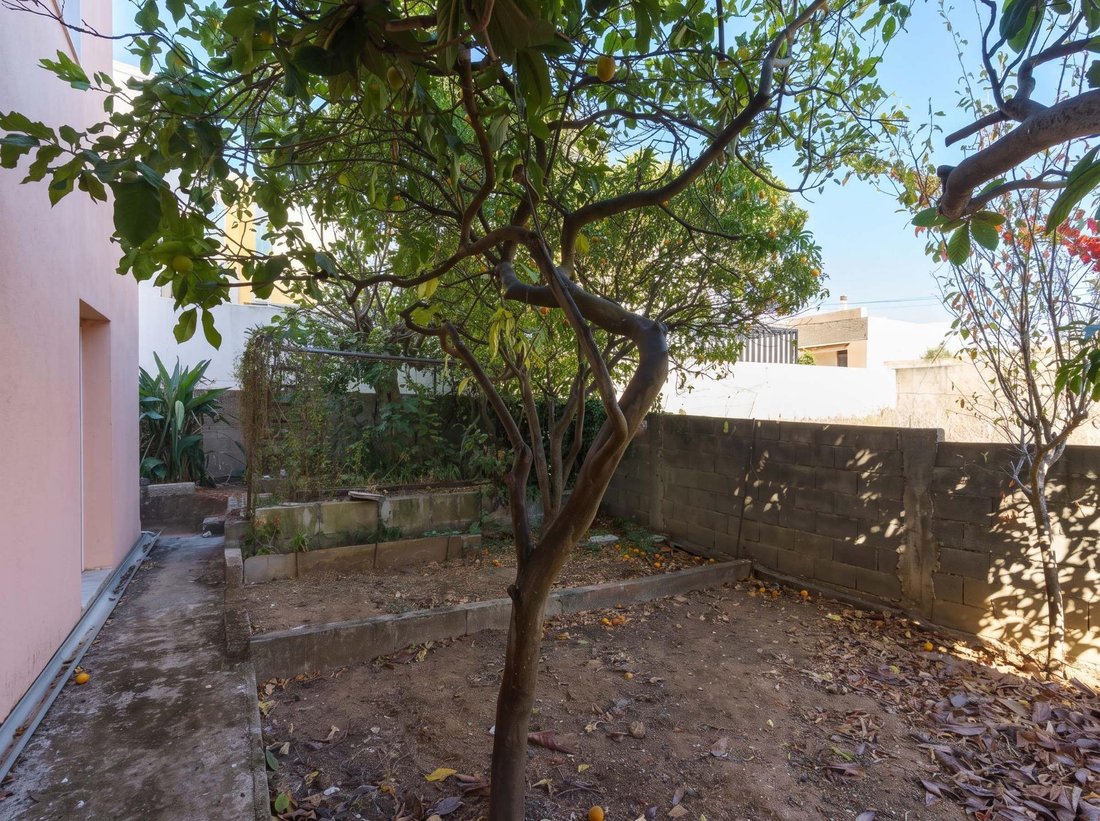
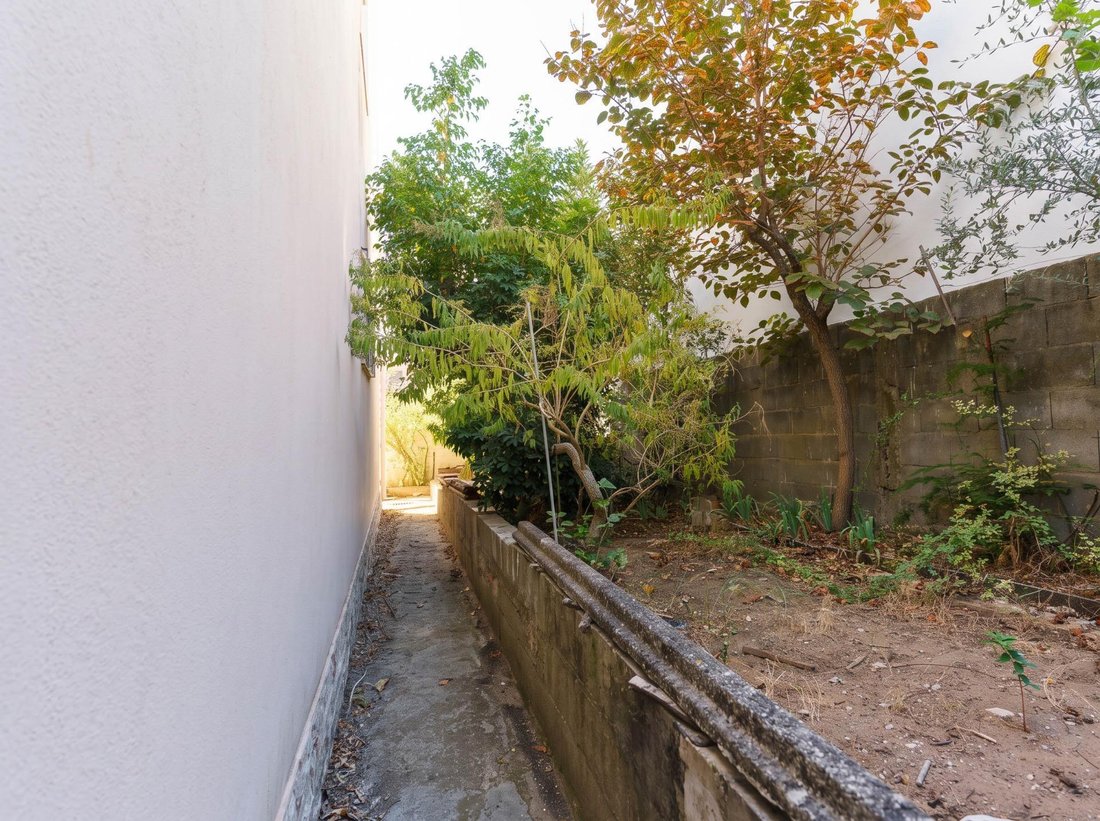
Outside, the pleasant garden space at the back stands out, ideal for leisure moments, outdoor dining, or simply enjoying a private outdoor area. The property also benefits from an unobstructed view of the Tagus River, a distinctive feature that adds value and quality to the living experience.
One property, multiple possibilities.
For those seeking a personal home, this house offers a livable base with generous areas and the possibility to modernize and restore spaces to personal taste, creating a family home with different environments, garage, and garden.
For investors, it presents a particularly interesting opportunity, allowing for different development scenarios:
- Creation of two independent residences, maintaining the garage area, with potential for rental or future resale.
- Creation of three independent apartments by utilizing the floor currently designated as a garage, maximizing the property’s income potential.
The spacious attic is an additional asset, offering possibilities for use and enhancement.
Located in São João da Talha, it benefits from a residential area with shops, services, supermarkets, schools, and transport nearby, as well as connections to Lisbon and the main regional roadways. About 5 minutes from Parque das Nações.
A property distinguished not only by its current features but especially by its versatility and potential.
Ideal for those looking for a house with space and garden, or for those who see an opportunity in the real estate market to create, transform, and capitalize on value.
Come be part of this property’s story!
Currently configured as a T5, the house is spread over different levels, offering a diverse range of spaces and usage possibilities.
On the main floor, there are three bedrooms, a spacious living room, kitchen, two bathrooms, pantry, and balcony.
The attic, generously sized with a considerable ceiling height, includes two more bedrooms and a bathroom, forming a large and versatile area with potential for various uses.
On the lower floor, the property has an area of approximately 120 m², currently used as a garage and storage, complemented by a large entrance hall and a restroom.
Outside, the pleasant garden space at the back stands out, ideal for leisure moments, outdoor dining, or simply enjoying a private outdoor area. The property also benefits from an unobstructed view of the Tagus River, a distinctive feature that adds value and quality to the living experience.
One property, multiple possibilities.
For those seeking a personal home, this house offers a livable base with generous areas and the possibility to modernize and restore spaces to personal taste, creating a family home with different environments, garage, and garden.
For investors, it presents a particularly interesting opportunity, allowing for different development scenarios:
- Creation of two independent residences, maintaining the garage area, with potential for rental or future resale.
- Creation of three independent apartments by utilizing the floor currently designated as a garage, maximizing the property’s income potential.
The spacious attic is an additional asset, offering possibilities for use and enhancement.
Located in São João da Talha, it benefits from a residential area with shops, services, supermarkets, schools, and transport nearby, as well as connections to Lisbon and the main regional roadways. About 5 minutes from Parque das Nações.
A property distinguished not only by its current features but especially by its versatility and potential.
Ideal for those looking for a house with space and garden, or for those who see an opportunity in the real estate market to create, transform, and capitalize on value.
Come be part of this property’s story!
-
Type de propriété
Villa
-
Prix/pied²
$190
-
Émissions
G
-
Consommation
D
Caractéristiques
- Jardin
- Terrasse
- Garage
- Vue sur la rivière
- Plan d’étage 2D
- Sous-sol
- Porte
- Haut plafond
- Comptoirs en pierre
Caractéristiques
Lot
Intérieur
- Haut plafond
- Sous-sol
- Comptoirs en pierre
Outdoor
Explorez le secteur
Santa Iria de Azoia - São João da Talha - Bobadela, Lisboa, Loures, Sao Joao da Talha e Bobadela, Lisbonne, Portugal
Voir sur Google Maps
Prix par sqft
Faible
Élevé
Voir 73 autres annonces à Santa Iria de Azoia, Sao Joao da Talha e Bobadela
Inscrit il y a 1 an
Vous vous êtes renseigné sur ce bien
L'agent vous contactera bientôt par
Publié par
6
Annonces
2025
Inscrit
Réserver une visite avec the agent
Choisissez une date et si vous souhaitez une visite virtuelle ou en personne avec l’agent.
Date préférée
Type de visite
Dernière mise à jour
Hier
Première mise en ligne
Novembre 10
Référence de l’annonce
1653/12890
La confiance des plus grands courtiers du monde
Les agents des propriétés les plus exceptionnelles du monde publient sur JamesEdition.
- Des annonces de Sotheby's, Christie's, BARNES et Engel & Völkers
- Chaque annonce est vérifiée avant sa mise en ligne
- Contactez directement des agents vérifiés
En continuant, vous acceptez nos Conditions et notre Politique de confidentialité.