$633,026
Appartement Loures
- 3 Chambres
- 2 SdB
- 1,185 Sqft
- 2,584 Sqft lot
- Mis à jour: Octobre 4
À propos de la propriété
La description a été traduite automatiquement.
La description est affichée dans la langue d'origine.
Identificação do imóvel: ZMPT592535
Promotion Résidentielle à Loures : Appartements T2 et T3 avec Balcons et BOX Fermé
Opportunité d’investissement ou de résidence principale dans un nouveau quartier en pleine expansion à Loures. Le bâtiment se compose de 4 étages résidentiels (seulement 2 appartements par étage) et de 2 niveaux de parking souterrain, garantissant une faible dens
Promotion Résidentielle à Loures : Appartements T2 et T3 avec Balcons et BOX Fermé
Opportunité d’investissement ou de résidence principale dans un nouveau quartier en pleine expansion à Loures. Le bâtiment se compose de 4 étages résidentiels (seulement 2 appartements par étage) et de 2 niveaux de parking souterrain, garantissant une faible dens
Identificação do imóvel: ZMPT592535
Investment or homeownership opportunity in a brand new, booming urban development in Loures.
The building consists of 4 residential floors (only 2 units per floor) and 2 underground parking levels, ensuring low residential density and enhanced privacy.
Strategically located 3 minutes away from Loures commercial area and 2.5 km from Bea
Investment or homeownership opportunity in a brand new, booming urban development in Loures.
The building consists of 4 residential floors (only 2 units per floor) and 2 underground parking levels, ensuring low residential density and enhanced privacy.
Strategically located 3 minutes away from Loures commercial area and 2.5 km from Bea
Identificação do imóvel: ZMPT592535
Promotion Résidentielle à Loures : Appartements T2 et T3 avec Balcons et BOX Fermé
Opportunité d’investissement ou de résidence principale dans un nouveau quartier en pleine expansion à Loures. Le bâtiment se compose de 4 étages résidentiels (seulement 2 appartements par étage) et de 2 niveaux de parking souterrain, garantissant une faible densité résidentielle et une plus grande intimité.
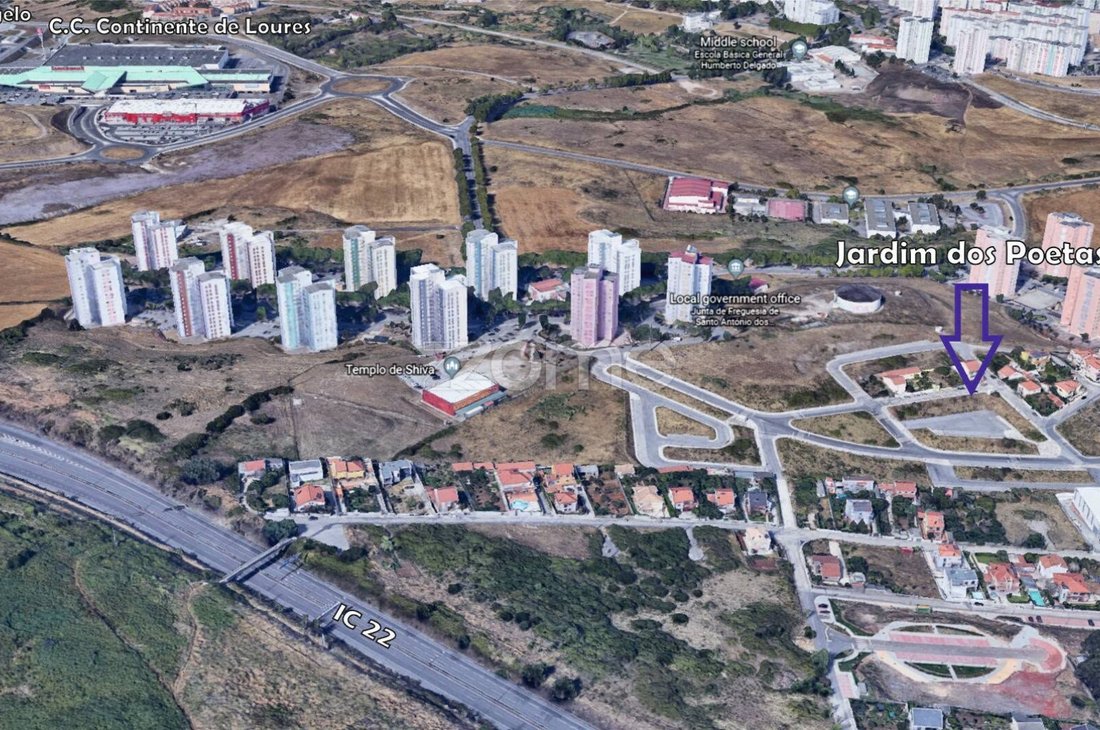
Idéalement situé à 3 minutes de la zone commerciale de Loures et à 2,5 km de l’hôpital Beatriz Ângelo, le bien bénéficiera directement de la future Ligne Violette du Métro de Lisbonne (Métro Léger sur Rail), qui reliera Loures à Odivelas (correspondance avec la Ligne Jaune), assurant un fort potentiel de valorisation immobilière.
Agencement et Superficies :
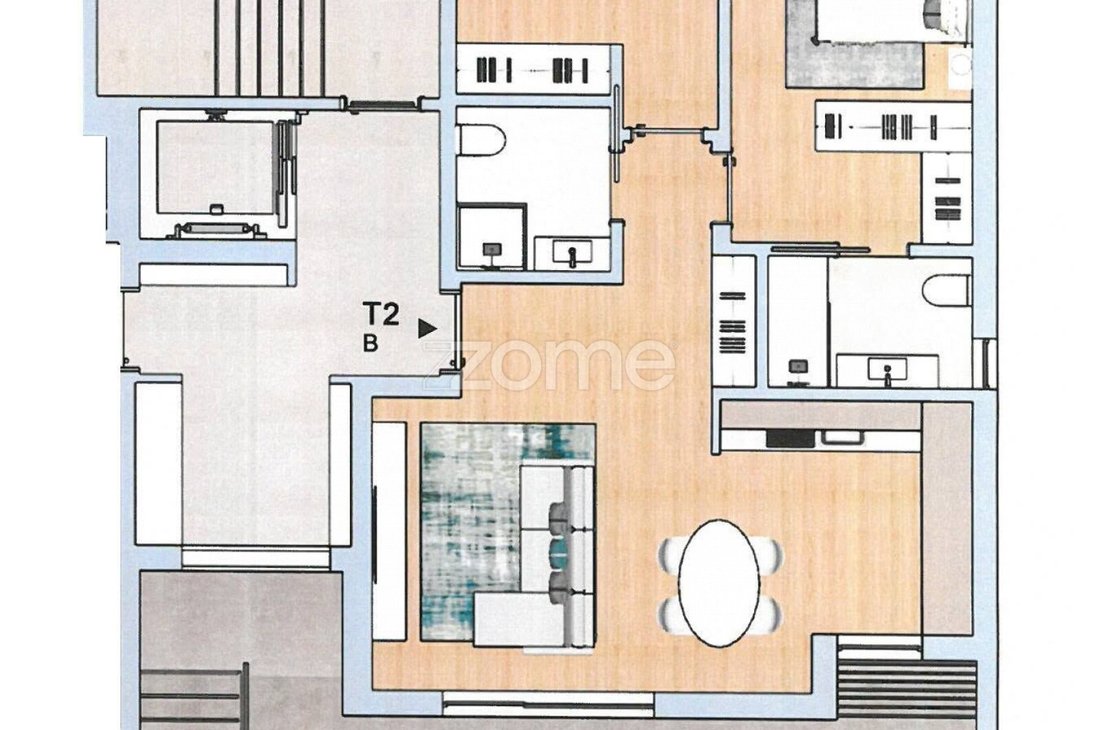
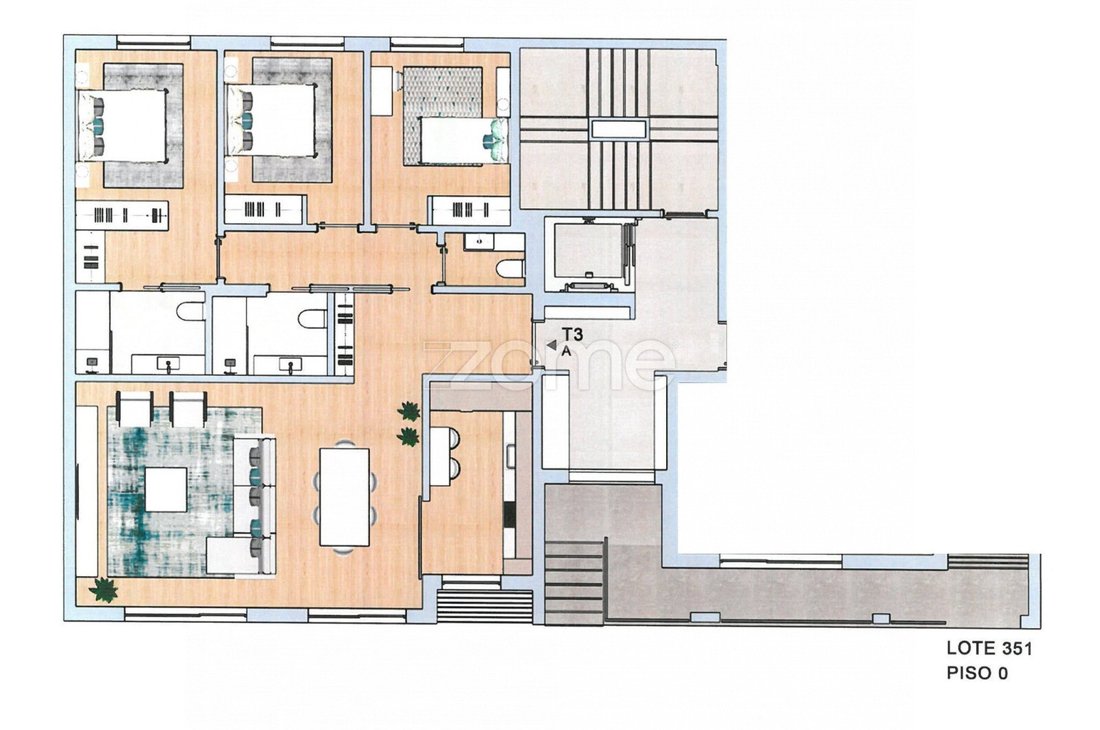
- Espace Commun : Salon et cuisine en concept open space avec de grands volumes entre 32 m² et 42 m², bénéficiant d’une luminosité naturelle optimisée et d’un accès direct au balcon.
- Typologie T3 (3 pièces) : 1 Suite (17 m²) avec dressing et salle de bain complète, 2 chambres (12 m² chacune) avec balcon commun. Total de 3 pièces d’eau (suite, salle de bain commune et WC invités dans la zone sociale).
- Typologie T2 (2 pièces) : 1 Suite avec dressing, 1 chambre (toutes deux avec accès au balcon) et 2 salles de bain complètes.
- Stationnement : 1 Garage fermé (BOX) par appartement, situé au niveau -1 ou -2.
Spécifications Techniques et Finitions :
- Climatisation : Système de climatisation BOSCH (ou équivalent).
- Cuisine : Entièrement équipée avec des appareils électroménagers LG (ou équivalent) — plaque de cuisson, four, hotte aspirante, réfrigérateur, micro-ondes, lave-vaisselle et lave-linge. Plan de travail en Silestone (ou équivalent) ou en pierre naturelle. Meubles laqués.
- Isolation : Double mur extérieur (brique 11cm + lame d’air 6cm avec isolation Wallmate + brique intérieure 15cm). Faux plafonds avec isolation acoustique en laine de roche et béton cellulaire sur la dalle.
- Menuiserie : Menuiseries de fenêtres oscillo-battantes en PVC avec double vitrage et rupture de pont thermique. Volets roulants électriques thermiques. Porte d’entrée blindée de haute sécurité.
- Revêtements et Menuiserie Intérieure : Parquet flottant stratifié Egger Aqua+ (résistant à l’humidité, idéal pour salons, chambres, cuisines et salles de bain). Menuiserie intérieure blanche avec charnières invisibles et serrures magnétiques. Placards intégrés avec portes battantes (option portes coulissantes disponible).
- Sanitaires : WC et éléments suspendus, meubles sur mesure avec miroir inclus et parois de douche intégrées.
- Efficacité Énergétique (Classe A+) : Panneaux solaires thermosiphon avec résistance électrique pour le chauffage de l’eau sanitaire (300L pour T3 / 200L for T2). Éclairage intégral LED.
- Mobilité Électrique et Infrastructure : Pré-installation pour la recharge de véhicules électriques connectée directement au tableau électrique de l’appartement. Monte-voiture équipé d’un système de secours électrique (ONDULEUR/UPS). Visiophone électronique.
Données d’Exécution :
- Prévision de Fin des Travaux : 3e Trimestre 2027.
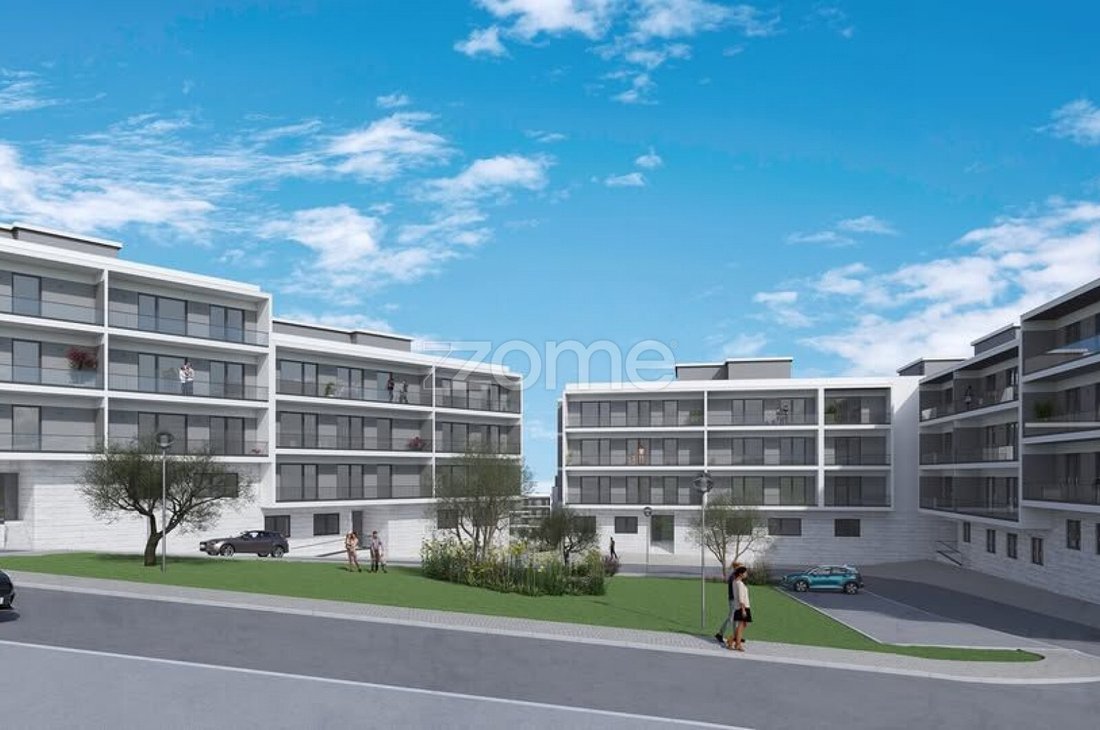
- Note Photographique : Les images présentées sont des rendus 3D ou correspondent à des finitions types de projets précédents du même promoteur, servant de référence de qualité.
Chez Zome, nous mettons à votre disposition toute la documentation technique, les plans et les descriptifs de finitions détaillés pour vous accompagner dans votre analyse et votre décision d’investissement.
Contactez-nous pour planifier une réunion technique ou une visite sur site.
Promotion Résidentielle à Loures : Appartements T2 et T3 avec Balcons et BOX Fermé
Opportunité d’investissement ou de résidence principale dans un nouveau quartier en pleine expansion à Loures. Le bâtiment se compose de 4 étages résidentiels (seulement 2 appartements par étage) et de 2 niveaux de parking souterrain, garantissant une faible densité résidentielle et une plus grande intimité.
Idéalement situé à 3 minutes de la zone commerciale de Loures et à 2,5 km de l’hôpital Beatriz Ângelo, le bien bénéficiera directement de la future Ligne Violette du Métro de Lisbonne (Métro Léger sur Rail), qui reliera Loures à Odivelas (correspondance avec la Ligne Jaune), assurant un fort potentiel de valorisation immobilière.
Agencement et Superficies :
- Espace Commun : Salon et cuisine en concept open space avec de grands volumes entre 32 m² et 42 m², bénéficiant d’une luminosité naturelle optimisée et d’un accès direct au balcon.
- Typologie T3 (3 pièces) : 1 Suite (17 m²) avec dressing et salle de bain complète, 2 chambres (12 m² chacune) avec balcon commun. Total de 3 pièces d’eau (suite, salle de bain commune et WC invités dans la zone sociale).
- Typologie T2 (2 pièces) : 1 Suite avec dressing, 1 chambre (toutes deux avec accès au balcon) et 2 salles de bain complètes.
- Stationnement : 1 Garage fermé (BOX) par appartement, situé au niveau -1 ou -2.
Spécifications Techniques et Finitions :
- Climatisation : Système de climatisation BOSCH (ou équivalent).
- Cuisine : Entièrement équipée avec des appareils électroménagers LG (ou équivalent) — plaque de cuisson, four, hotte aspirante, réfrigérateur, micro-ondes, lave-vaisselle et lave-linge. Plan de travail en Silestone (ou équivalent) ou en pierre naturelle. Meubles laqués.
- Isolation : Double mur extérieur (brique 11cm + lame d’air 6cm avec isolation Wallmate + brique intérieure 15cm). Faux plafonds avec isolation acoustique en laine de roche et béton cellulaire sur la dalle.
- Menuiserie : Menuiseries de fenêtres oscillo-battantes en PVC avec double vitrage et rupture de pont thermique. Volets roulants électriques thermiques. Porte d’entrée blindée de haute sécurité.
- Revêtements et Menuiserie Intérieure : Parquet flottant stratifié Egger Aqua+ (résistant à l’humidité, idéal pour salons, chambres, cuisines et salles de bain). Menuiserie intérieure blanche avec charnières invisibles et serrures magnétiques. Placards intégrés avec portes battantes (option portes coulissantes disponible).
- Sanitaires : WC et éléments suspendus, meubles sur mesure avec miroir inclus et parois de douche intégrées.
- Efficacité Énergétique (Classe A+) : Panneaux solaires thermosiphon avec résistance électrique pour le chauffage de l’eau sanitaire (300L pour T3 / 200L for T2). Éclairage intégral LED.
- Mobilité Électrique et Infrastructure : Pré-installation pour la recharge de véhicules électriques connectée directement au tableau électrique de l’appartement. Monte-voiture équipé d’un système de secours électrique (ONDULEUR/UPS). Visiophone électronique.
Données d’Exécution :
- Prévision de Fin des Travaux : 3e Trimestre 2027.
- Note Photographique : Les images présentées sont des rendus 3D ou correspondent à des finitions types de projets précédents du même promoteur, servant de référence de qualité.
Chez Zome, nous mettons à votre disposition toute la documentation technique, les plans et les descriptifs de finitions détaillés pour vous accompagner dans votre analyse et votre décision d’investissement.
Contactez-nous pour planifier une réunion technique ou une visite sur site.
Identificação do imóvel: ZMPT592535
Investment or homeownership opportunity in a brand new, booming urban development in Loures.
The building consists of 4 residential floors (only 2 units per floor) and 2 underground parking levels, ensuring low residential density and enhanced privacy.
Strategically located 3 minutes away from Loures commercial area and 2.5 km from Beatriz Ângelo Hospital, the property will directly benefit from the future Lisbon Metro Violet Line (Light Rail Transit), which will connect Loures to Odivelas (interchange with the Yellow Line), ensuring high real estate appreciation potential.
Layout and Areas:
- Social Area: Open-space living room and kitchen with spacious areas between 32 sqm and 42 sqm, featuring optimized natural light and direct access to the balcony.
- 3-Bedroom Units (T3): 1 En-suite bedroom (17 sqm) with a walk-in closet and a full bathroom, 2 bedrooms (12 sqm each) sharing a balcony. Total of 3 bathrooms (en-suite, shared bathroom, and a guest toilet in the social area).
- 2-Bedroom Units (T2): 1 En-suite bedroom with a walk-in closet, 1 bedroom (both with balcony access), and 2 full bathrooms.
- Parking: 1 Private enclosed garage (BOX) per unit, located on level -1 or -2.
Technical Specifications and Finishes:
- Climate Control: BOSCH air conditioning system (or equivalent).
- Kitchen: Fully equipped with LG appliances (or equivalent) — hob, oven, extractor hood, refrigerator, microwave, dishwasher, and washing machine. Silestone (or equivalent) or natural stone countertops. Lacquered cabinetry.
- Insulation: Double outer walls (11cm brick + 6cm air cavity with Wallmate insulation + 15cm inner brick). False ceilings with rock wool acoustic insulation and cellular concrete over the slab.
- Windows and Metalwork: PVC tilt-and-turn window frames with double glazing and thermal break. Electric thermal shutters. High-security armored entrance door.
- Flooring and Carpentry: Egger Aqua+ stratified/laminated floating floor (water-resistant, suitable for living rooms, bedrooms, kitchens, and bathrooms). White interior carpentry with concealed hinges and magnetic locks. Built-in wardrobes with hinged doors (sliding door option available).
- Bathrooms: Wall-hung sanitary ware, custom-made vanity units with mirror included, and integrated shower screens.
- Energy Efficiency (Class A+): Thermosiphon solar panels with electrical backup for water heating (300L for T3 / 200L for T2). Full LED lighting.
- Electric Mobility and Infrastructure: Pre-installation for electric vehicle charging directly connected to the unit’s electrical panel. Vehicle elevator equipped with an Uninterruptible Power Supply (UPS) backup system. Electronic video intercom.
Execution Data:
- Estimated Completion Date: 3rd Quarter of 2027.
- Photographic Note: The images shown are 3D renderings or correspond to standard finishes from previous projects by the same developer, serving as a quality reference.
At ZOME, we provide all technical documentation, floor plans, and detailed finish specifications to support your analysis and investment decision.
Contact us to schedule a technical meeting or a site visit.
3 reasons to buy with Zome:
Constantly accompanied
With the best training and experience in the real estate market, Zome’s agents are fully dedicated to providing you with the best assistance, guiding you with full confidence in the right direction to meet your needs and ambitions. From here onwards we will create a close relationship and carefully listen to your expectations, because our priority is your happiness! Because it is important that you feel you are being accompanied, and that we will be with you every step of the way.
Simpler
Zome’s agents are given unique training on the market, based on practical experience sharing between professionals and strengthened by applied neuroscientific knowledge that allows them to simplify and make their real-estate experience more effective. Forget about bureaucra
Investment or homeownership opportunity in a brand new, booming urban development in Loures.
The building consists of 4 residential floors (only 2 units per floor) and 2 underground parking levels, ensuring low residential density and enhanced privacy.
Strategically located 3 minutes away from Loures commercial area and 2.5 km from Beatriz Ângelo Hospital, the property will directly benefit from the future Lisbon Metro Violet Line (Light Rail Transit), which will connect Loures to Odivelas (interchange with the Yellow Line), ensuring high real estate appreciation potential.
Layout and Areas:
- Social Area: Open-space living room and kitchen with spacious areas between 32 sqm and 42 sqm, featuring optimized natural light and direct access to the balcony.
- 3-Bedroom Units (T3): 1 En-suite bedroom (17 sqm) with a walk-in closet and a full bathroom, 2 bedrooms (12 sqm each) sharing a balcony. Total of 3 bathrooms (en-suite, shared bathroom, and a guest toilet in the social area).
- 2-Bedroom Units (T2): 1 En-suite bedroom with a walk-in closet, 1 bedroom (both with balcony access), and 2 full bathrooms.
- Parking: 1 Private enclosed garage (BOX) per unit, located on level -1 or -2.
Technical Specifications and Finishes:
- Climate Control: BOSCH air conditioning system (or equivalent).
- Kitchen: Fully equipped with LG appliances (or equivalent) — hob, oven, extractor hood, refrigerator, microwave, dishwasher, and washing machine. Silestone (or equivalent) or natural stone countertops. Lacquered cabinetry.
- Insulation: Double outer walls (11cm brick + 6cm air cavity with Wallmate insulation + 15cm inner brick). False ceilings with rock wool acoustic insulation and cellular concrete over the slab.
- Windows and Metalwork: PVC tilt-and-turn window frames with double glazing and thermal break. Electric thermal shutters. High-security armored entrance door.
- Flooring and Carpentry: Egger Aqua+ stratified/laminated floating floor (water-resistant, suitable for living rooms, bedrooms, kitchens, and bathrooms). White interior carpentry with concealed hinges and magnetic locks. Built-in wardrobes with hinged doors (sliding door option available).
- Bathrooms: Wall-hung sanitary ware, custom-made vanity units with mirror included, and integrated shower screens.
- Energy Efficiency (Class A+): Thermosiphon solar panels with electrical backup for water heating (300L for T3 / 200L for T2). Full LED lighting.
- Electric Mobility and Infrastructure: Pre-installation for electric vehicle charging directly connected to the unit’s electrical panel. Vehicle elevator equipped with an Uninterruptible Power Supply (UPS) backup system. Electronic video intercom.
Execution Data:
- Estimated Completion Date: 3rd Quarter of 2027.
- Photographic Note: The images shown are 3D renderings or correspond to standard finishes from previous projects by the same developer, serving as a quality reference.
At ZOME, we provide all technical documentation, floor plans, and detailed finish specifications to support your analysis and investment decision.
Contact us to schedule a technical meeting or a site visit.
3 reasons to buy with Zome:
Constantly accompanied
With the best training and experience in the real estate market, Zome’s agents are fully dedicated to providing you with the best assistance, guiding you with full confidence in the right direction to meet your needs and ambitions. From here onwards we will create a close relationship and carefully listen to your expectations, because our priority is your happiness! Because it is important that you feel you are being accompanied, and that we will be with you every step of the way.
Simpler
Zome’s agents are given unique training on the market, based on practical experience sharing between professionals and strengthened by applied neuroscientific knowledge that allows them to simplify and make their real-estate experience more effective. Forget about bureaucra
-
Type de propriété
Appartement
-
Année de construction
2026
-
Prix/pied²
$534
Caractéristiques
- Garage
- Dressing
- Ascenseur
- Cuisine ouverte
- Constructions neuves
- Immobilier d’investissement
- Plan d’étage 2D
- Comptoirs en pierre
- Stationnement
Caractéristiques
Lot
Intérieur
- Climatisation
- Ascenseur
- Cuisine ouverte
- Comptoirs en pierre
- Dressing
Outdoor
- Balcon
- Stationnement
- Garage
Explorez le secteur
Rua António Rodrigues Ascenso 332, Santo António dos Cavaleiros, Lisbonne, Portugal
Voir sur Google Maps
Prix par sqft
Faible
Élevé
Inscrit il y a 4 ans
Vous vous êtes renseigné sur ce bien
L'agent vous contactera bientôt par
Publié par
2049
Annonces
2022
Inscrit
Réserver une visite avec the agent
Choisissez une date et si vous souhaitez une visite virtuelle ou en personne avec l’agent.
Date préférée
Type de visite
Dernière mise à jour
Octobre 4
Première mise en ligne
Août 29
Référence de l’annonce
ZMPT592535
Propriétés similaires à proximité
Nouvelles annonces à Santo António dos Cavaleiros



Explorez plus de biens à vendre
Santo António dos Cavaleiros, Lisbonne, Portugal types de propriétés
Santo António dos Cavaleiros, Lisbonne, Portugal Recherches populaires
- Vue sur la ville propriétés à Santo António dos Cavaleiros, Lisbonne, Portugal
- Duplex propriétés à Santo António dos Cavaleiros, Lisbonne, Portugal
- Lotissement sécurisé propriétés à Santo António dos Cavaleiros, Lisbonne, Portugal
- Au bord de l’eau propriétés à Santo António dos Cavaleiros, Lisbonne, Portugal
- Immobilier d’investissement propriétés à Santo António dos Cavaleiros, Lisbonne, Portugal
- Constructions neuves propriétés à Santo António dos Cavaleiros, Lisbonne, Portugal
- Propriétés avec Sauna à Santo António dos Cavaleiros, Lisbonne, Portugal
- Propriétés avec Bibliothèque à Santo António dos Cavaleiros, Lisbonne, Portugal
- Le front de mer propriétés à Santo António dos Cavaleiros, Lisbonne, Portugal
- Propriétés avec Cuisine ouverte à Santo António dos Cavaleiros, Lisbonne, Portugal
Guides et histoires connexes
La confiance des plus grands courtiers du monde
Les agents des propriétés les plus exceptionnelles du monde publient sur JamesEdition.
- Des annonces de Sotheby's, Christie's, BARNES et Engel & Völkers
- Chaque annonce est vérifiée avant sa mise en ligne
- Contactez directement des agents vérifiés
En continuant, vous acceptez nos Conditions et notre Politique de confidentialité.