$638,811
Maison Bifamiliale De 5 Chambres Avec Jardin, Loures
- 6 Chambres
- 3 SdB
- 3,014 Sqft
- 3,370 Sqft lot
- Mis à jour: Aujourd'hui
À propos de la propriété
La description a été traduite automatiquement.
La description est affichée dans la langue d'origine.
Maison avec trois unités indépendantes, terrains et fort potentiel d’investissement | Santa Iria de Azóia, Loures
Une propriété à la configuration distinctive offrant un intéressant potentiel d’utilisation résidentielle et d’investissement, composée d’une maison avec trois espaces indépendants, de généreux espaces extérieurs et de deux terrains, dont un terrain rustique de 5 120 m2.
Située
Une propriété à la configuration distinctive offrant un intéressant potentiel d’utilisation résidentielle et d’investissement, composée d’une maison avec trois espaces indépendants, de généreux espaces extérieurs et de deux terrains, dont un terrain rustique de 5 120 m2.
Située
House with three independent units, land and strong investment potential | Santa Iria de Azóia, Loures
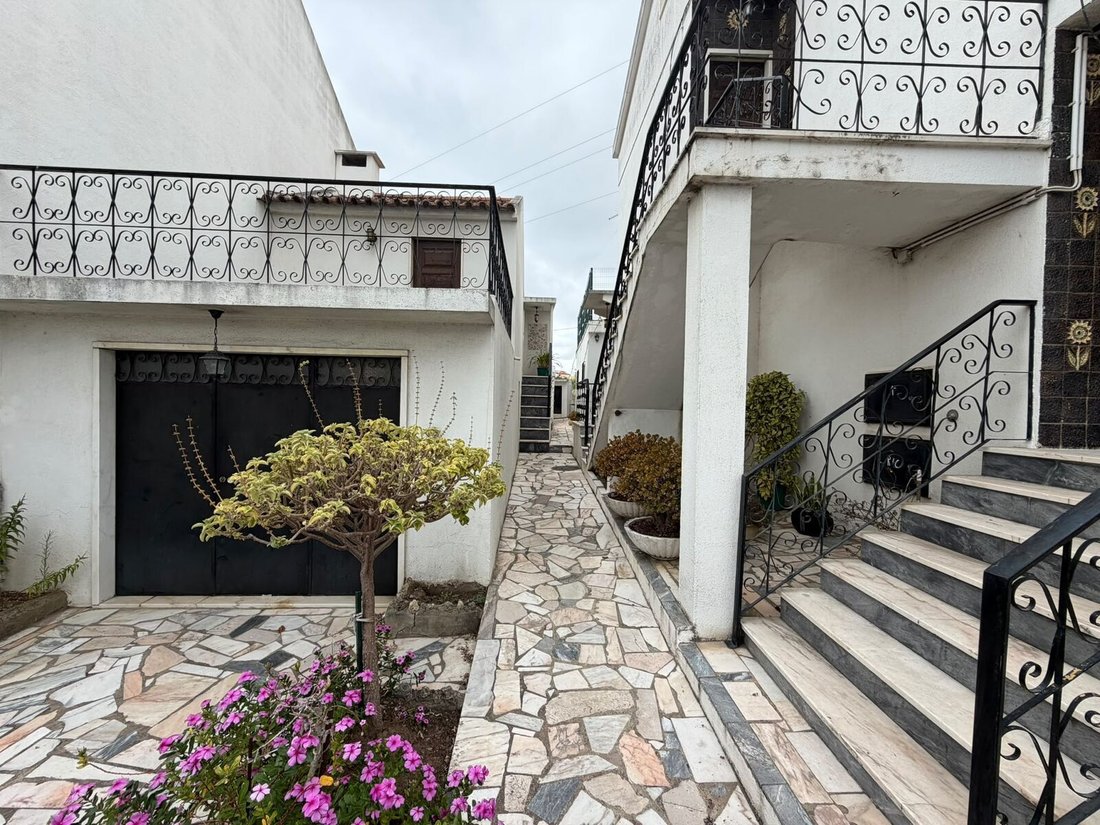
A property with a distinctive configuration and interesting potential for both residential use and investment, comprising a house with three independent spaces, generous outdoor areas and two plots of land, including a 5,120 m2 rustic plot.
Located in Santa Iria de Azóia, in the municipal
A property with a distinctive configuration and interesting potential for both residential use and investment, comprising a house with three independent spaces, generous outdoor areas and two plots of land, including a 5,120 m2 rustic plot.
Located in Santa Iria de Azóia, in the municipal
Maison avec trois unités indépendantes, terrains et fort potentiel d’investissement | Santa Iria de Azóia, Loures
Une propriété à la configuration distinctive offrant un intéressant potentiel d’utilisation résidentielle et d’investissement, composée d’une maison avec trois espaces indépendants, de généreux espaces extérieurs et de deux terrains, dont un terrain rustique de 5 120 m2.
Située à Santa Iria de Azóia, dans la municipalité de Loures, cette propriété se distingue par l’ampleur de l’ensemble et la polyvalence de ses différents espaces, pouvant convenir aussi bien à un projet d’habitation familiale qu’à une stratégie d’investissement reposant sur l’utilisation indépendante des différentes unités.
La maison se développe sur deux niveaux indépendants :
Rez-de-chaussée — T2
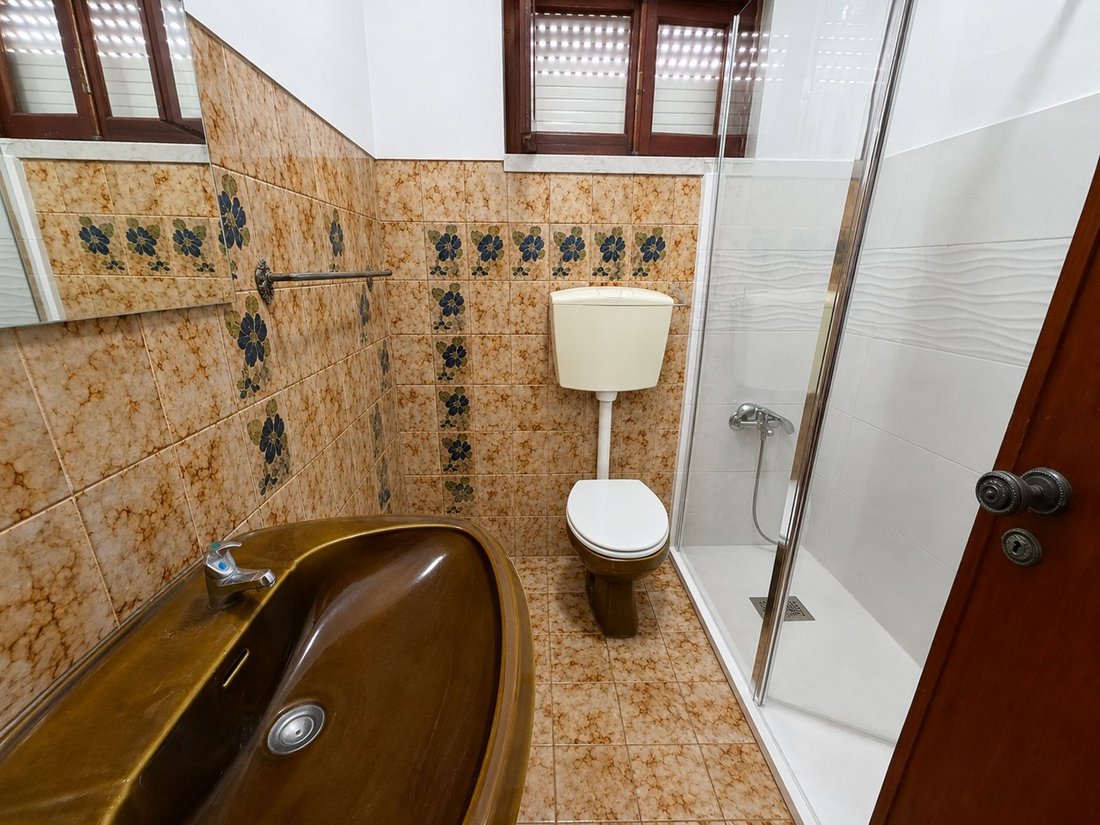
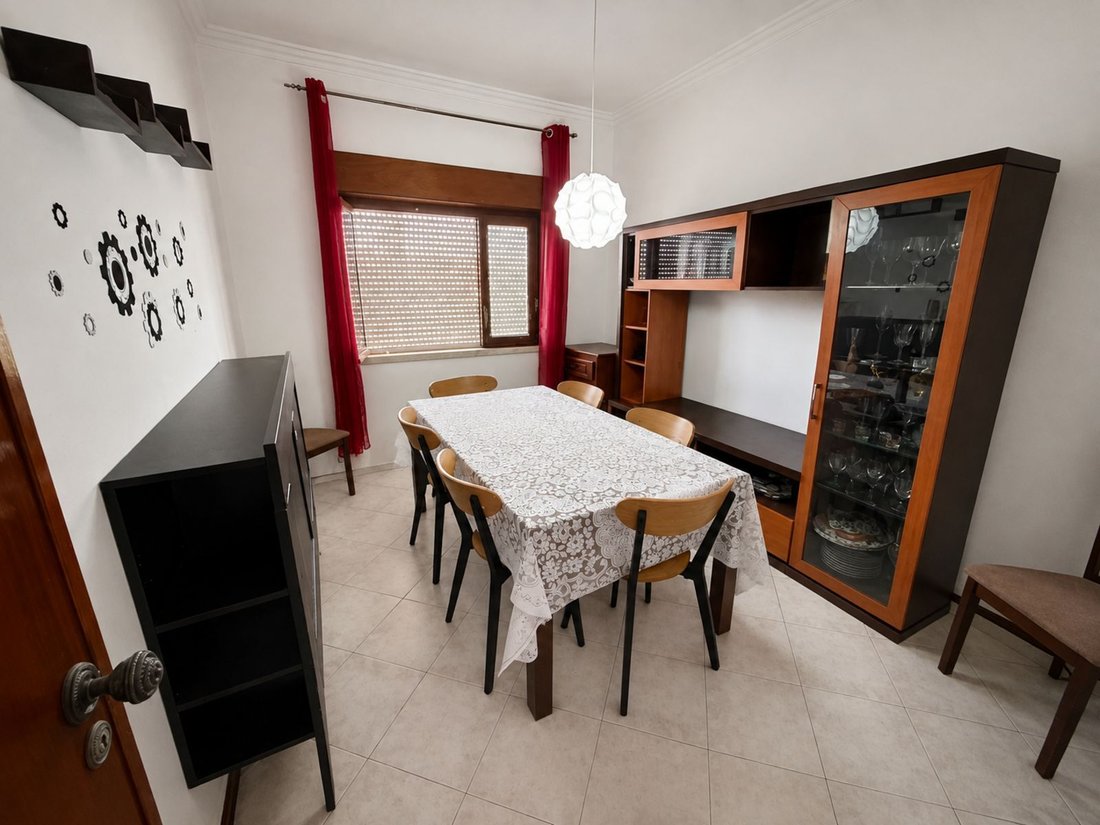
Avec une distribution fonctionnelle, cette unité comprend deux chambres, un salon, une cuisine, une salle de bains, un cellier et un accès à l’espace extérieur.
Premier étage — T3
L’unité du premier étage comprend trois chambres, un salon, une cuisine et une salle de bains, ainsi qu’une petite terrasse indépendante.
Annexe indépendante
À l’arrière de la maison se trouve également un espace indépendant comprenant actuellement une cuisine, un salon, une chambre et une salle de bains, offrant une utilisation autonome et différentes possibilités d’aménagement, toujours sous réserve du cadre légal applicable.
La propriété dispose également d’un garage pouvant accueillir deux voitures, ainsi que d’espaces complémentaires, notamment une cave à vin.
Espace extérieur
L’espace extérieur constitue l’un des principaux atouts de cette propriété.
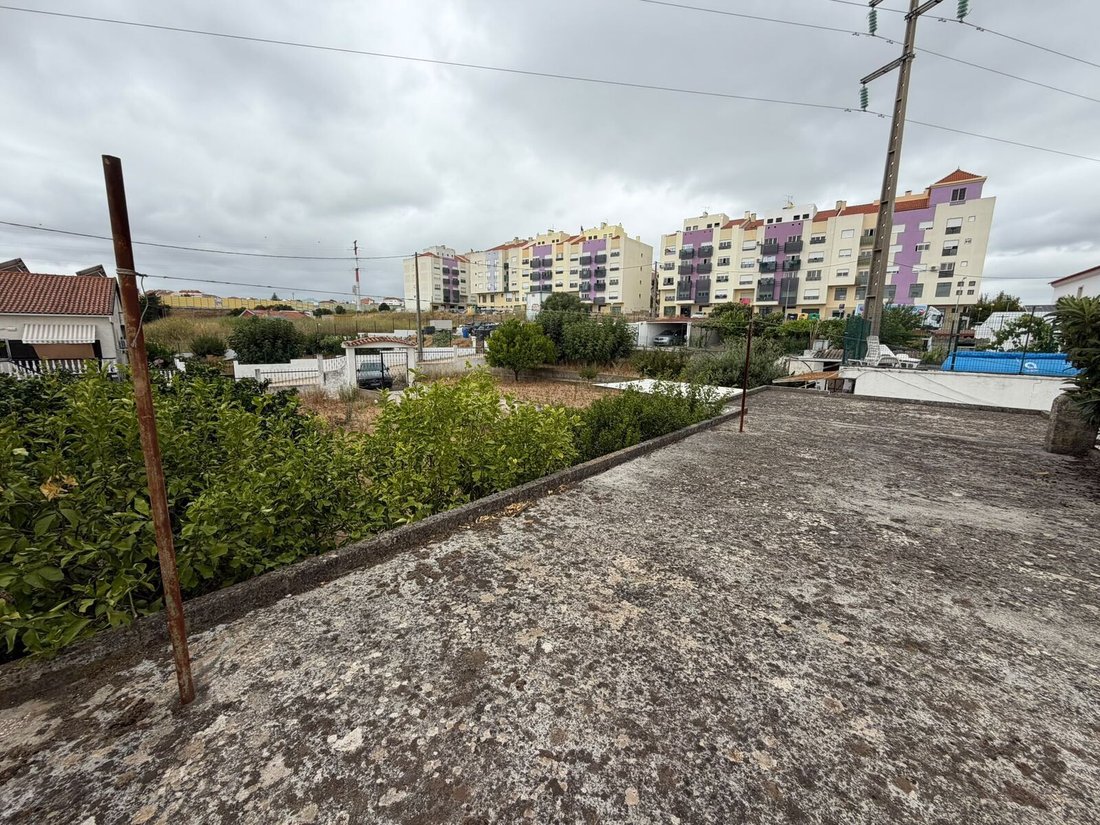
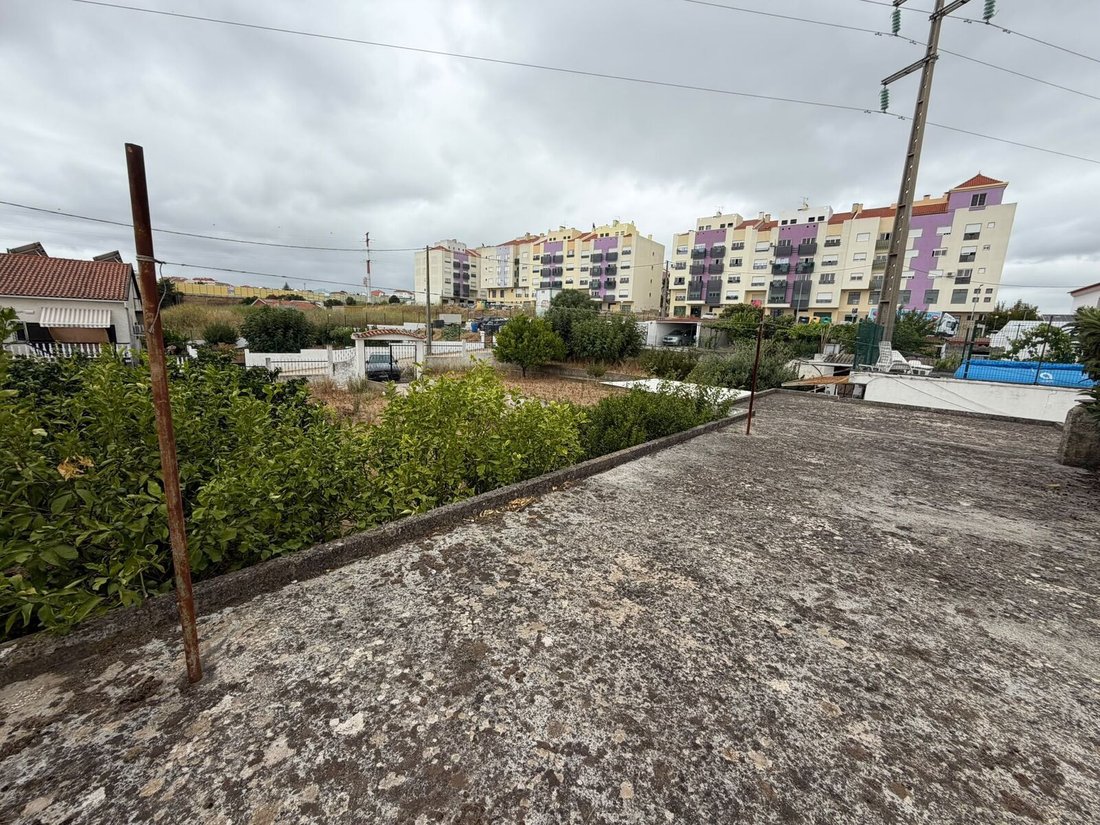
En plus du terrain attenant à la maison, la propriété bénéficie d’un généreux espace extérieur comprenant différents espaces d’utilisation, notamment un espace barbecue, idéal pour les moments de convivialité et pour profiter de l’extérieur tout au long de l’année.
La propriété dispose également d’un forage d’eau, une caractéristique particulièrement intéressante compte tenu de la superficie des terrains, pouvant être valorisée pour certains usages, toujours conformément à la réglementation et aux conditions d’exploitation applicables.
Deux terrains
La vente comprend le terrain attenant à la maison, qui augmente considérablement la surface disponible et offre différentes possibilités d’utilisation, en fonction de son cadre urbanistique et réglementaire.
La propriété comprend également un terrain rustique de 5 120 m2, situé à proximité de la maison, qui apporte une dimension particulièrement intéressante à l’ensemble.
La superficie des terrains permet d’envisager différentes utilisations potentielles, notamment la culture, un potager ou d’autres usages compatibles avec leur nature et leur cadre réglementaire.
Une propriété offrant différentes possibilités
La configuration actuelle, avec trois espaces indépendants, permet d’envisager différentes stratégies d’utilisation de la propriété.
Pour un investisseur, l’existence de plusieurs espaces autonomes peut permettre d’envisager une stratégie d’exploitation indépendante, naturellement sous réserve des conditions légales et urbanistiques applicables.
Pour une utilisation privée, cette configuration peut également convenir aux familles recherchant une certaine indépendance entre différents membres de la famille, des espaces d’appoint ou des surfaces supplémentaires.
La superficie des terrains, le garage pour deux voitures, les espaces complémentaires et les différents espaces extérieurs renforcent la polyvalence et le potentiel de l’ensemble.
Cadre légal
La propriété est située dans une Zone urbaine de genèse illégale (AUGI) et fait actuellement l’objet d’une procédure de régularisation auprès de la Municipalité de Loures.
Important : le bien ne dispose actuellement pas de licence d’utilisation et n’est donc pas éligible à un financement bancaire. L’acquisition doit être réalisée exclusivement sur fonds propres.
La procédure de régularisation peut impliquer des travaux ou des modifications concernant certaines des annexes/constructions existantes. La documentation et les informations disponibles concernant cette procédure seront communiquées aux acquéreurs intéressés et dûment qualifiés.
Localisation
Située à Santa Iria de Azóia, Loures, la propriété bénéficie d’un environnement résidentiel établi, avec commerces, services, supermarchés, pharmacies, restaurants, écoles et transports en commun à proximité.
La localisation permet également un accès pratique à Lisbonne et aux principaux axes routiers de la région, combinant la proximité de la capitale avec un environnement plus calme et une plus grande disponibilité d’espace.
Principales caractéristiques
•Maison avec trois espaces indépendants
•Unité T2 au rez-de-chaussée
•Unité T3 au premier étage
•Annexe indépendante avec cuisine, salon, chambre et salle de bains
•Petite terrasse indépendante au premier étage
•Garage pour deux voitures
•Espace barbecue
•Forage d’eau
•Cave à vin
•Terrain attenant à la maison inclus dans la vente
•Terrain rustique de 5 120 m2 à proximité
•Espace extérieur généreux
•Potentiel pour différentes stratégies d’utilisation résidentielle et d’investissement
•Située dans une AUGI
•Procédure de régularisation en cours auprès de la Municipalité de Loures
•Absence actuelle de licence d’utilisation
•Acquisition exclusivement sur fonds propres, sans recours à un financement bancaire
•Certificat énergétique — E
Une propriété à la configuration distinctive offrant un intéressant potentiel d’utilisation résidentielle et d’investissement, composée d’une maison avec trois espaces indépendants, de généreux espaces extérieurs et de deux terrains, dont un terrain rustique de 5 120 m2.
Située à Santa Iria de Azóia, dans la municipalité de Loures, cette propriété se distingue par l’ampleur de l’ensemble et la polyvalence de ses différents espaces, pouvant convenir aussi bien à un projet d’habitation familiale qu’à une stratégie d’investissement reposant sur l’utilisation indépendante des différentes unités.
La maison se développe sur deux niveaux indépendants :
Rez-de-chaussée — T2
Avec une distribution fonctionnelle, cette unité comprend deux chambres, un salon, une cuisine, une salle de bains, un cellier et un accès à l’espace extérieur.
Premier étage — T3
L’unité du premier étage comprend trois chambres, un salon, une cuisine et une salle de bains, ainsi qu’une petite terrasse indépendante.
Annexe indépendante
À l’arrière de la maison se trouve également un espace indépendant comprenant actuellement une cuisine, un salon, une chambre et une salle de bains, offrant une utilisation autonome et différentes possibilités d’aménagement, toujours sous réserve du cadre légal applicable.
La propriété dispose également d’un garage pouvant accueillir deux voitures, ainsi que d’espaces complémentaires, notamment une cave à vin.
Espace extérieur
L’espace extérieur constitue l’un des principaux atouts de cette propriété.
En plus du terrain attenant à la maison, la propriété bénéficie d’un généreux espace extérieur comprenant différents espaces d’utilisation, notamment un espace barbecue, idéal pour les moments de convivialité et pour profiter de l’extérieur tout au long de l’année.
La propriété dispose également d’un forage d’eau, une caractéristique particulièrement intéressante compte tenu de la superficie des terrains, pouvant être valorisée pour certains usages, toujours conformément à la réglementation et aux conditions d’exploitation applicables.
Deux terrains
La vente comprend le terrain attenant à la maison, qui augmente considérablement la surface disponible et offre différentes possibilités d’utilisation, en fonction de son cadre urbanistique et réglementaire.
La propriété comprend également un terrain rustique de 5 120 m2, situé à proximité de la maison, qui apporte une dimension particulièrement intéressante à l’ensemble.
La superficie des terrains permet d’envisager différentes utilisations potentielles, notamment la culture, un potager ou d’autres usages compatibles avec leur nature et leur cadre réglementaire.
Une propriété offrant différentes possibilités
La configuration actuelle, avec trois espaces indépendants, permet d’envisager différentes stratégies d’utilisation de la propriété.
Pour un investisseur, l’existence de plusieurs espaces autonomes peut permettre d’envisager une stratégie d’exploitation indépendante, naturellement sous réserve des conditions légales et urbanistiques applicables.
Pour une utilisation privée, cette configuration peut également convenir aux familles recherchant une certaine indépendance entre différents membres de la famille, des espaces d’appoint ou des surfaces supplémentaires.
La superficie des terrains, le garage pour deux voitures, les espaces complémentaires et les différents espaces extérieurs renforcent la polyvalence et le potentiel de l’ensemble.
Cadre légal
La propriété est située dans une Zone urbaine de genèse illégale (AUGI) et fait actuellement l’objet d’une procédure de régularisation auprès de la Municipalité de Loures.
Important : le bien ne dispose actuellement pas de licence d’utilisation et n’est donc pas éligible à un financement bancaire. L’acquisition doit être réalisée exclusivement sur fonds propres.
La procédure de régularisation peut impliquer des travaux ou des modifications concernant certaines des annexes/constructions existantes. La documentation et les informations disponibles concernant cette procédure seront communiquées aux acquéreurs intéressés et dûment qualifiés.
Localisation
Située à Santa Iria de Azóia, Loures, la propriété bénéficie d’un environnement résidentiel établi, avec commerces, services, supermarchés, pharmacies, restaurants, écoles et transports en commun à proximité.
La localisation permet également un accès pratique à Lisbonne et aux principaux axes routiers de la région, combinant la proximité de la capitale avec un environnement plus calme et une plus grande disponibilité d’espace.
Principales caractéristiques
•Maison avec trois espaces indépendants
•Unité T2 au rez-de-chaussée
•Unité T3 au premier étage
•Annexe indépendante avec cuisine, salon, chambre et salle de bains
•Petite terrasse indépendante au premier étage
•Garage pour deux voitures
•Espace barbecue
•Forage d’eau
•Cave à vin
•Terrain attenant à la maison inclus dans la vente
•Terrain rustique de 5 120 m2 à proximité
•Espace extérieur généreux
•Potentiel pour différentes stratégies d’utilisation résidentielle et d’investissement
•Située dans une AUGI
•Procédure de régularisation en cours auprès de la Municipalité de Loures
•Absence actuelle de licence d’utilisation
•Acquisition exclusivement sur fonds propres, sans recours à un financement bancaire
•Certificat énergétique — E
House with three independent units, land and strong investment potential | Santa Iria de Azóia, Loures
A property with a distinctive configuration and interesting potential for both residential use and investment, comprising a house with three independent spaces, generous outdoor areas and two plots of land, including a 5,120 m2 rustic plot.
Located in Santa Iria de Azóia, in the municipality of Loures, this property stands out for the scale of the overall estate and the versatility of its different spaces, offering potential both for a family home and for an investment strategy based on the independent use of the different units.
The house is arranged over two independent floors:
Ground Floor — 2-Bedroom
With a functional layout, this unit comprises two bedrooms, living room, kitchen, bathroom, pantry and access to the outdoor area.
First Floor — 3-Bedroom
The upper-floor unit comprises three bedrooms, living room, kitchen and bathroom, complemented by a small private terrace.
Independent Annex
At the rear of the house, there is also an independent space currently comprising a kitchen, living room, bedroom and bathroom, offering independent use and various possibilities for utilisation, always subject to the applicable legal framework.
The property also includes a garage for two cars, as well as additional spaces, including a wine cellar.
Outdoor Area
The outdoor area is one of the property`s distinguishing features.
In addition to the plot of land adjoining the house, the property benefits from a generous outdoor area with different spaces for use, including a barbecue area, ideal for socialising and enjoying the outdoor space throughout the year.
There is also a water borehole, a particularly interesting feature for a property with this amount of land, which may be useful for certain purposes, always subject to the applicable regulations and operating conditions.
Two Plots of Land
The sale includes the plot of land adjoining the house, significantly increasing the available area and offering different possibilities for use, depending on its planning and urban development framework.
The property also includes a 5,120 m2 rustic plot of land located nearby, adding a particularly interesting dimension to the overall estate.
The size of the plots allows for different potential uses, including cultivation, a vegetable garden or other uses compatible with their nature and applicable planning framework.
A Property with Potential for Different Strategies
The current configuration, with three independent spaces, allows for different approaches to the use of the property.
For an investor, the existence of several independent spaces may allow an independent rental or investment strategy, naturally subject to the applicable legal and planning conditions.
For private use, the configuration may also be particularly suitable for families who value independence between different family units, additional support spaces or extra areas.
The size of the plots, the two-car garage, the additional spaces and the various outdoor areas reinforce the versatility and potential of the property as a whole.
Legal Framework
The property is located within an Area of Illegal Urban Genesis (AUGI) and is currently subject to a legalisation process with Loures Municipal Council.
Important: the property currently does not have a use licence and is therefore not eligible for bank financing, with the acquisition being carried out exclusively through own funds.
The legalisation process may involve works or alterations to some of the existing annexes/buildings. The documentation and information available regarding this process will be made available to suitably qualified interested parties.
Location
Located in Santa Iria de Azóia, Loures, the property benefits from an established residential setting, with shops, services, supermarkets, pharmacies, restaurants, schools and public transport in the surrounding area.
The location also provides convenient access to Lisbon and the region`s main road connections, combining proximity to the capital with a quieter setting and greater availability of space.
Main Features
•House with three independent spaces
•2-bedroom unit on the ground floor
•3-bedroom unit on the first floor
•Independent annex with kitchen, living room, bedroom and bathroom
•Small private terrace on the first floor
•Garage for two cars
•Barbecue area
•Water borehole
•Wine cellar
•Plot adjoining the house included in the sale
•5,120 m2 rustic plot of land nearby
•Generous outdoor area
•Potential for different residential and investment strategies
•Located within an AUGI
•Legalisation process currently underway with Loures Municipal Council
•No use licence currently in place
•Acquisition exclusively with own funds, without bank financing
Energy Performance Certificate — E
A property with a distinctive configuration and interesting potential for both residential use and investment, comprising a house with three independent spaces, generous outdoor areas and two plots of land, including a 5,120 m2 rustic plot.
Located in Santa Iria de Azóia, in the municipality of Loures, this property stands out for the scale of the overall estate and the versatility of its different spaces, offering potential both for a family home and for an investment strategy based on the independent use of the different units.
The house is arranged over two independent floors:
Ground Floor — 2-Bedroom
With a functional layout, this unit comprises two bedrooms, living room, kitchen, bathroom, pantry and access to the outdoor area.
First Floor — 3-Bedroom
The upper-floor unit comprises three bedrooms, living room, kitchen and bathroom, complemented by a small private terrace.
Independent Annex
At the rear of the house, there is also an independent space currently comprising a kitchen, living room, bedroom and bathroom, offering independent use and various possibilities for utilisation, always subject to the applicable legal framework.
The property also includes a garage for two cars, as well as additional spaces, including a wine cellar.
Outdoor Area
The outdoor area is one of the property`s distinguishing features.
In addition to the plot of land adjoining the house, the property benefits from a generous outdoor area with different spaces for use, including a barbecue area, ideal for socialising and enjoying the outdoor space throughout the year.
There is also a water borehole, a particularly interesting feature for a property with this amount of land, which may be useful for certain purposes, always subject to the applicable regulations and operating conditions.
Two Plots of Land
The sale includes the plot of land adjoining the house, significantly increasing the available area and offering different possibilities for use, depending on its planning and urban development framework.
The property also includes a 5,120 m2 rustic plot of land located nearby, adding a particularly interesting dimension to the overall estate.
The size of the plots allows for different potential uses, including cultivation, a vegetable garden or other uses compatible with their nature and applicable planning framework.
A Property with Potential for Different Strategies
The current configuration, with three independent spaces, allows for different approaches to the use of the property.
For an investor, the existence of several independent spaces may allow an independent rental or investment strategy, naturally subject to the applicable legal and planning conditions.
For private use, the configuration may also be particularly suitable for families who value independence between different family units, additional support spaces or extra areas.
The size of the plots, the two-car garage, the additional spaces and the various outdoor areas reinforce the versatility and potential of the property as a whole.
Legal Framework
The property is located within an Area of Illegal Urban Genesis (AUGI) and is currently subject to a legalisation process with Loures Municipal Council.
Important: the property currently does not have a use licence and is therefore not eligible for bank financing, with the acquisition being carried out exclusively through own funds.
The legalisation process may involve works or alterations to some of the existing annexes/buildings. The documentation and information available regarding this process will be made available to suitably qualified interested parties.
Location
Located in Santa Iria de Azóia, Loures, the property benefits from an established residential setting, with shops, services, supermarkets, pharmacies, restaurants, schools and public transport in the surrounding area.
The location also provides convenient access to Lisbon and the region`s main road connections, combining proximity to the capital with a quieter setting and greater availability of space.
Main Features
•House with three independent spaces
•2-bedroom unit on the ground floor
•3-bedroom unit on the first floor
•Independent annex with kitchen, living room, bedroom and bathroom
•Small private terrace on the first floor
•Garage for two cars
•Barbecue area
•Water borehole
•Wine cellar
•Plot adjoining the house included in the sale
•5,120 m2 rustic plot of land nearby
•Generous outdoor area
•Potential for different residential and investment strategies
•Located within an AUGI
•Legalisation process currently underway with Loures Municipal Council
•No use licence currently in place
•Acquisition exclusively with own funds, without bank financing
Energy Performance Certificate — E
-
Type de propriété
Villa
-
Prix/pied²
$211
-
Émissions
E
-
Consommation
E
Caractéristiques
- Jardin
- Terrasse
- Garage
- Cave à vins
- Pergola
- Porte
- Balcon
Explorez le secteur
Santa Iria de Azoia - São João da Talha - Bobadela, Lisboa, Loures, Sao Joao da Talha e Bobadela, Lisbonne, Portugal
Voir sur Google Maps
Prix par sqft
Faible
Élevé
Voir 48 autres annonces à Santa Iria de Azoia, Sao Joao da Talha e Bobadela
Publié par
1528
Annonces
2025
Inscrit
Réserver une visite avec Porta Da Frente - Christie`s International Real Estate
Choisissez une date et si vous souhaitez une visite virtuelle ou en personne avec l’agent.
Date préférée
Type de visite

Porta Da Frente - Christie`s International Real Estate
Avª Marginal, Nº 8648-B, 2750-427, Cascais, Lisboa, Portugal
Voir le profil de l’agence
Porta da Frente Christie’s International Real Estate is a real estate brokerage firm that has been working in the
Porta da Frente Christie’s International Real Estate is a real estate brokerage firm that has been working in the market for more than two decades, focusing on the best properties and developments, whether for sale or lease. The company was selected by the prestigious Christie’s brand to represent Portugal in the areas of Lisbon, Cascais, Oeiras and Alentejo. The affiliation with Christie’s International Real Estate combines the local know-how of Porta da Frente, the reputation and recognition of a 250-year global brand - its international reach and global marketing strategies - allowing the company to be a single and exclusive broker in the segment where it operates. Porta da Frente Christie’s International Real Estate currently has a team of more than 90 professionals based in offices in Lisbon, Cascais and Oeiras, specialized in providing a comprehensive service to support its customers in all stages of the business. The main mission of the Porta da Frente Christie’s International Real Estate is privileging a service of excellence to all our customers.
Dernière mise à jour
Aujourd'hui
Première mise en ligne
Sep 9
Référence de l’annonce
PF41447/13071
Propriétés similaires à proximité
Nouvelles annonces à Santa Iria de Azoia, Sao Joao da Talha e Bobadela


Explorez plus de biens à vendre
Santa Iria de Azoia, Sao Joao da Talha e Bobadela, Portugal types de propriétés
- Appartements à vendre à Santa Iria de Azoia, Sao Joao da Talha e Bobadela, Portugal
- Villas à vendre à Santa Iria de Azoia, Sao Joao da Talha e Bobadela, Portugal
- Maisons à vendre à Santa Iria de Azoia, Sao Joao da Talha e Bobadela, Portugal
- Campagne à vendre à Santa Iria de Azoia, Sao Joao da Talha e Bobadela, Portugal
- Maisons de ville à vendre à Santa Iria de Azoia, Sao Joao da Talha e Bobadela, Portugal
- Corps de ferme à vendre à Santa Iria de Azoia, Sao Joao da Talha e Bobadela, Portugal
Santa Iria de Azoia, Sao Joao da Talha e Bobadela, Portugal Recherches populaires
- Vue panoramique / panoramique propriétés à Santa Iria de Azoia, Sao Joao da Talha e Bobadela, Portugal
- Propriétés avec Terrasse à Santa Iria de Azoia, Sao Joao da Talha e Bobadela, Portugal
- Propriétés avec Bar à Santa Iria de Azoia, Sao Joao da Talha e Bobadela, Portugal
- Propriétés avec Bureau à Santa Iria de Azoia, Sao Joao da Talha e Bobadela, Portugal
- Vue sur la rivière propriétés à Santa Iria de Azoia, Sao Joao da Talha e Bobadela, Portugal
- Propriétés avec Ascenseur à Santa Iria de Azoia, Sao Joao da Talha e Bobadela, Portugal
- Vue sur la ville propriétés à Santa Iria de Azoia, Sao Joao da Talha e Bobadela, Portugal
- Vue sur la montagne propriétés à Santa Iria de Azoia, Sao Joao da Talha e Bobadela, Portugal
- Propriétés avec Jardin à Santa Iria de Azoia, Sao Joao da Talha e Bobadela, Portugal
- Propriétés avec Cuisine extérieure à Santa Iria de Azoia, Sao Joao da Talha e Bobadela, Portugal
- Duplex propriétés à Santa Iria de Azoia, Sao Joao da Talha e Bobadela, Portugal
- Lotissement sécurisé propriétés à Santa Iria de Azoia, Sao Joao da Talha e Bobadela, Portugal
- Vie privée propriétés à Santa Iria de Azoia, Sao Joao da Talha e Bobadela, Portugal
- Immobilier d’investissement propriétés à Santa Iria de Azoia, Sao Joao da Talha e Bobadela, Portugal
- Moderne propriétés à Santa Iria de Azoia, Sao Joao da Talha e Bobadela, Portugal
- Constructions neuves propriétés à Santa Iria de Azoia, Sao Joao da Talha e Bobadela, Portugal
- Propriétés avec Centre de remise en forme / Fitness à Santa Iria de Azoia, Sao Joao da Talha e Bobadela, Portugal
- Propriétés avec Sauna à Santa Iria de Azoia, Sao Joao da Talha e Bobadela, Portugal
- Propriétés avec Bibliothèque à Santa Iria de Azoia, Sao Joao da Talha e Bobadela, Portugal
- Propriétés avec Climatisation à Santa Iria de Azoia, Sao Joao da Talha e Bobadela, Portugal
- Propriétés avec Cave à vins à Santa Iria de Azoia, Sao Joao da Talha e Bobadela, Portugal
- Propriétés avec Jacuzzi à Santa Iria de Azoia, Sao Joao da Talha e Bobadela, Portugal
- Propriétés avec Cheminée à Santa Iria de Azoia, Sao Joao da Talha e Bobadela, Portugal
- Propriétés avec Piscine à Santa Iria de Azoia, Sao Joao da Talha e Bobadela, Portugal
- Propriétés avec Garage à Santa Iria de Azoia, Sao Joao da Talha e Bobadela, Portugal
- Propriétés avec Balcon à Santa Iria de Azoia, Sao Joao da Talha e Bobadela, Portugal
- Propriétés avec Terrain de tennis à Santa Iria de Azoia, Sao Joao da Talha e Bobadela, Portugal
- Propriétés avec Cuisine ouverte à Santa Iria de Azoia, Sao Joao da Talha e Bobadela, Portugal
- Propriétés avec Cinéma à Santa Iria de Azoia, Sao Joao da Talha e Bobadela, Portugal
- Plage propriétés à Santa Iria de Azoia, Sao Joao da Talha e Bobadela, Portugal
- Vue sur la mer propriétés à Santa Iria de Azoia, Sao Joao da Talha e Bobadela, Portugal
Guides et histoires connexes
La confiance des plus grands courtiers du monde
Les agents des propriétés les plus exceptionnelles du monde publient sur JamesEdition.
- Des annonces de Sotheby's, Christie's, BARNES et Engel & Völkers
- Chaque annonce est vérifiée avant sa mise en ligne
- Contactez directement des agents vérifiés
En continuant, vous acceptez nos Conditions et notre Politique de confidentialité.