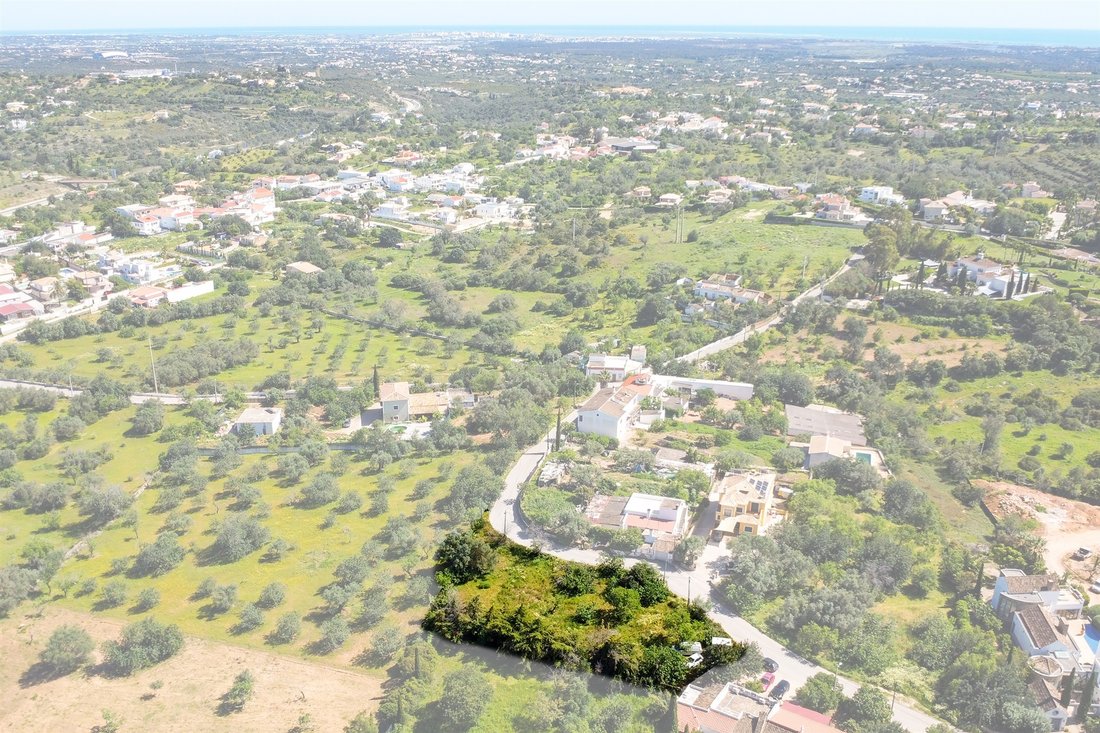
$726,905
Stand, 5 Chambres, À Vendre
- 5 Chambres
- 6 SdB
- 5,575 Sqft
- 1
À propos de la propriété
La description a été traduite automatiquement.
La description est affichée dans la langue d'origine.
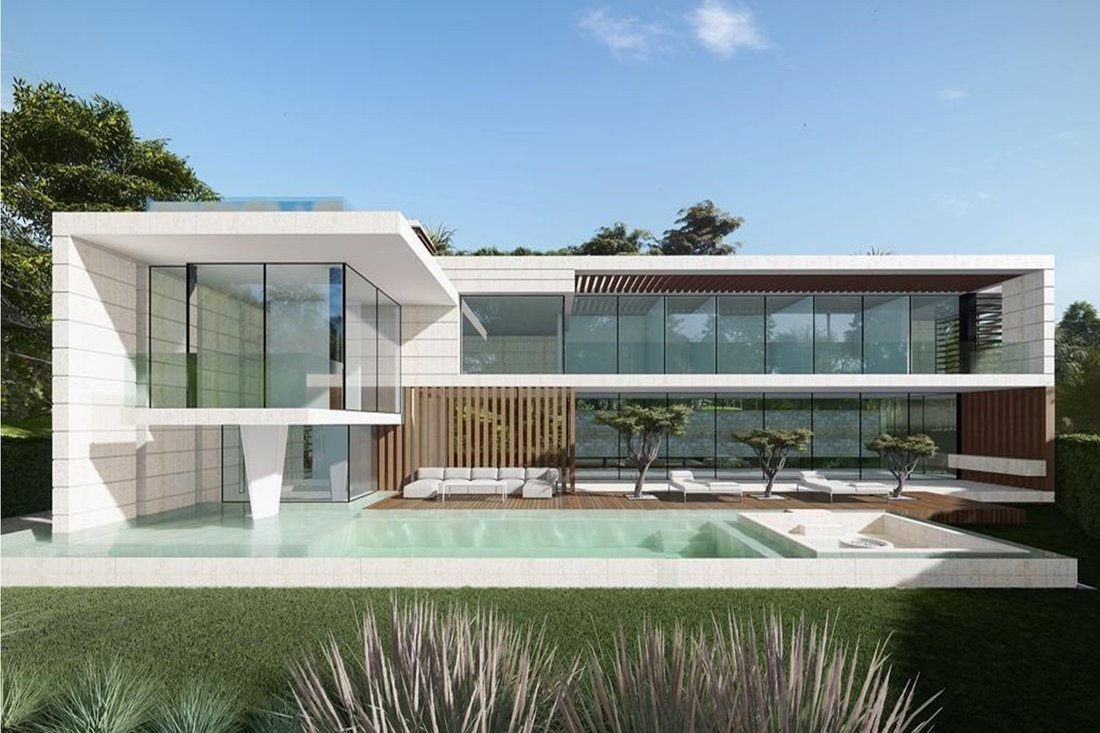
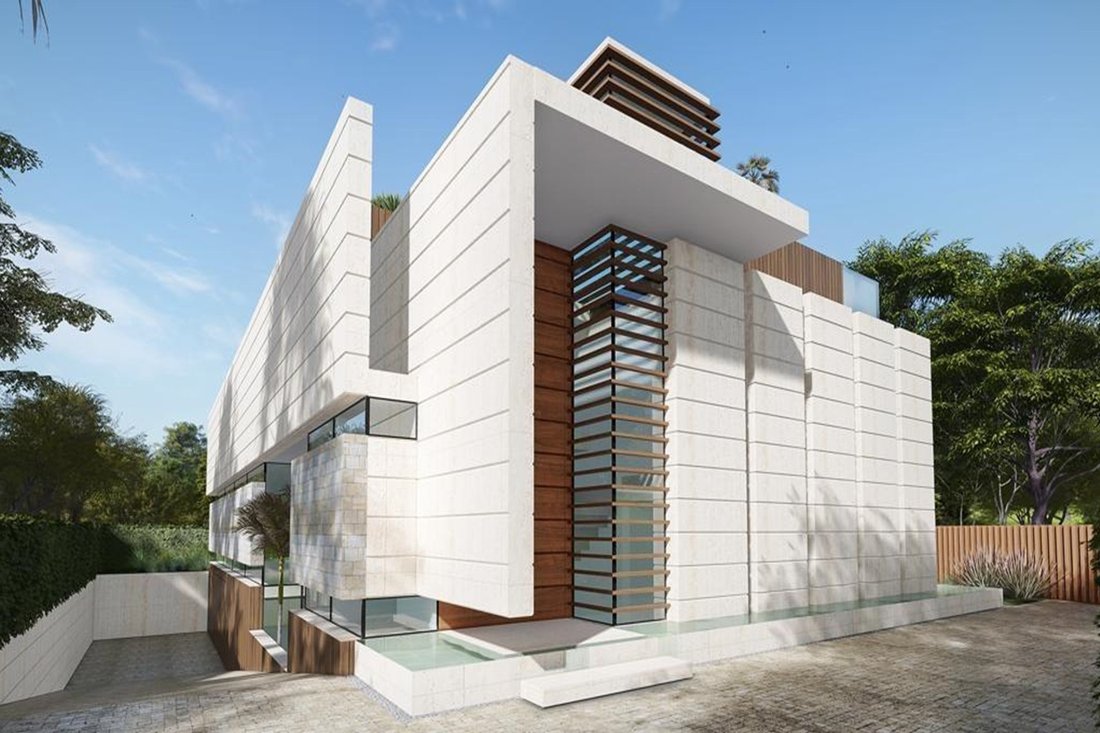
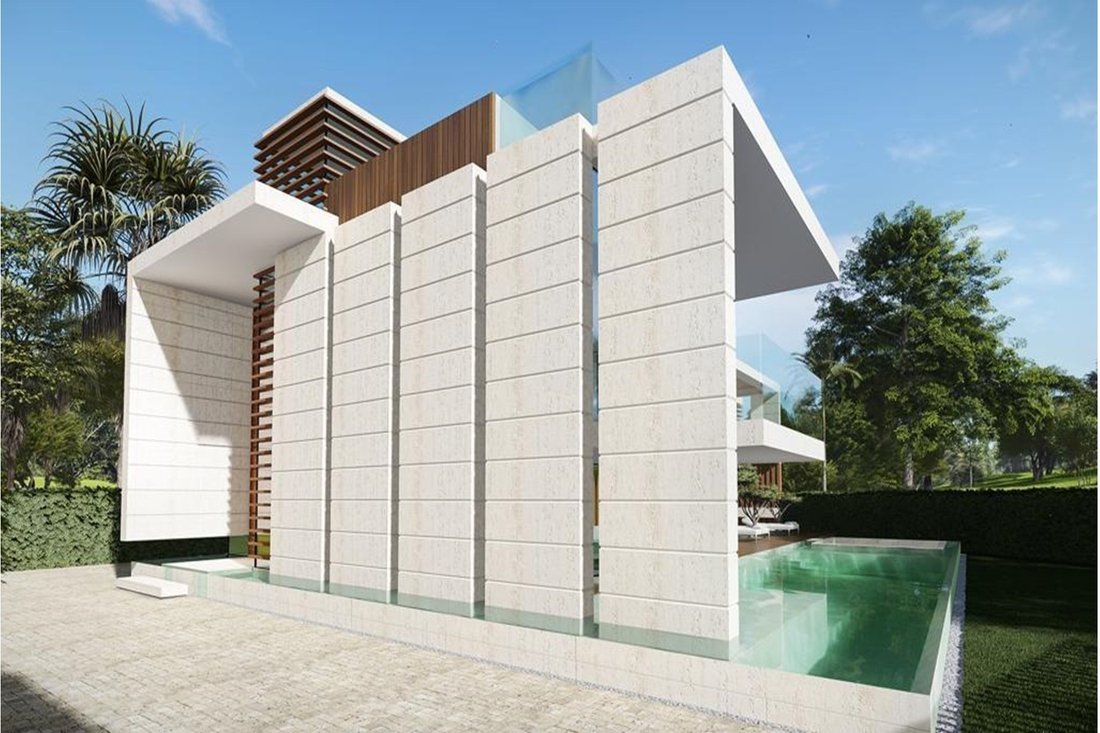
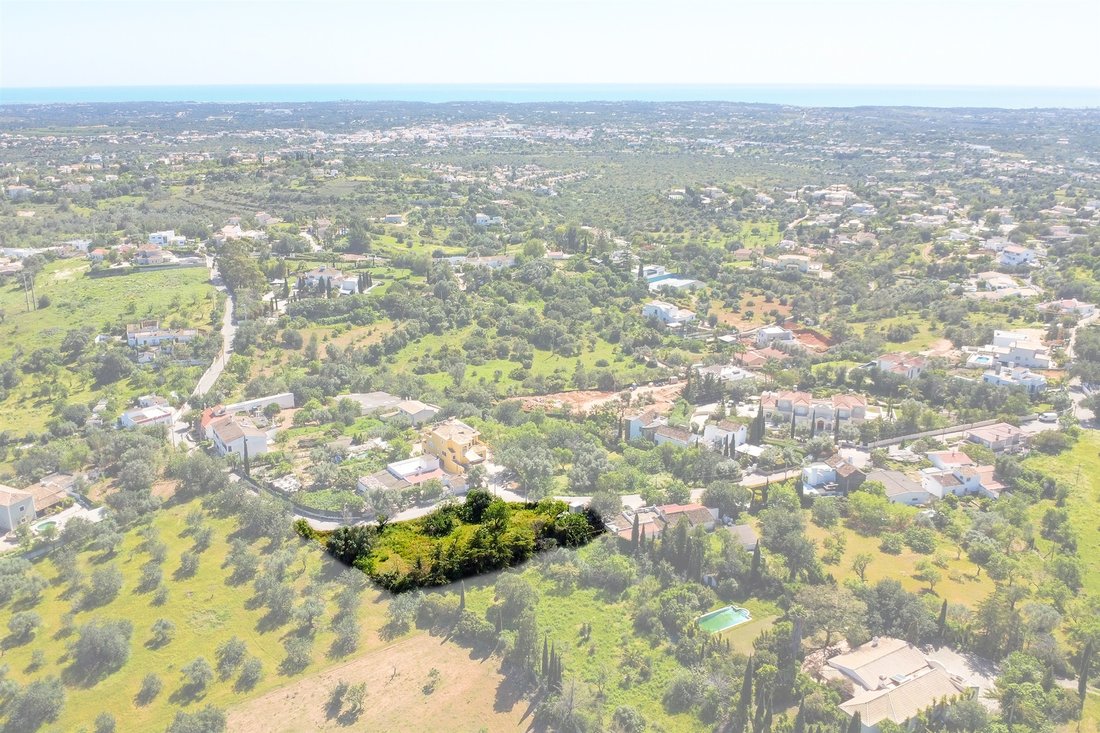
Magnifique projet signé par l’architecte Vasco Vieira, comprenant la construction d’une villa individuelle de cinq chambres dans un quartier calme d’Almancil, au cœur du Triangle d’Or.
La villa de style moderne sera composée de deux étages, d’un rooftop et d’un sous-sol, avec une surface utile totale de 517,85 mètres carrés. Au rez-de-chaussée, on trouve deux grandes chambres en suite, un
La villa de style moderne sera composée de deux étages, d’un rooftop et d’un sous-sol, avec une surface utile totale de 517,85 mètres carrés. Au rez-de-chaussée, on trouve deux grandes chambres en suite, un
Magnificent project designed by architect Vasco Vieira, which includes the construction of a detached five-bedroom villa in a quiet area of Almancil, in the heart of the Golden Triangle.
The modern-style villa will consist of two floors, a rooftop, and a basement, with a total usable area of 517.85 square meters. On the ground floor, there are two spacious en-suite bedrooms, a living room
The modern-style villa will consist of two floors, a rooftop, and a basement, with a total usable area of 517.85 square meters. On the ground floor, there are two spacious en-suite bedrooms, a living room
Magnifique projet signé par l’architecte Vasco Vieira, comprenant la construction d’une villa individuelle de cinq chambres dans un quartier calme d’Almancil, au cœur du Triangle d’Or.
La villa de style moderne sera composée de deux étages, d’un rooftop et d’un sous-sol, avec une surface utile totale de 517,85 mètres carrés. Au rez-de-chaussée, on trouve deux grandes chambres en suite, un salon et une salle à manger avec accès au jardin et à la piscine, un bureau et une salle de bains pour invités.
Au premier étage, il y a trois chambres en suite, dont une magnifique suite parentale avec dressing. Sur le rooftop, une superbe piscine est prévue, offrant une vue exceptionnelle sur la mer et une grande terrasse pour profiter pleinement de l’environnement.
La villa disposera également d’un sous-sol avec salle de cinéma, cave à vin et garage pour deux voitures.
Ce projet représente une excellente opportunité d’investissement ou simplement la construction d’une villa de rêve située au cœur du Triangle d’Or.
La villa de style moderne sera composée de deux étages, d’un rooftop et d’un sous-sol, avec une surface utile totale de 517,85 mètres carrés. Au rez-de-chaussée, on trouve deux grandes chambres en suite, un salon et une salle à manger avec accès au jardin et à la piscine, un bureau et une salle de bains pour invités.
Au premier étage, il y a trois chambres en suite, dont une magnifique suite parentale avec dressing. Sur le rooftop, une superbe piscine est prévue, offrant une vue exceptionnelle sur la mer et une grande terrasse pour profiter pleinement de l’environnement.
La villa disposera également d’un sous-sol avec salle de cinéma, cave à vin et garage pour deux voitures.
Ce projet représente une excellente opportunité d’investissement ou simplement la construction d’une villa de rêve située au cœur du Triangle d’Or.
Magnificent project designed by architect Vasco Vieira, which includes the construction of a detached five-bedroom villa in a quiet area of Almancil, in the heart of the Golden Triangle.
The modern-style villa will consist of two floors, a rooftop, and a basement, with a total usable area of 517.85 square meters. On the ground floor, there are two spacious en-suite bedrooms, a living room and dining room with access to the garden and swimming pool, an office, and a guest bathroom.
On the first floor, there are three en-suite bedrooms, one of which is a magnificent master suite with a walk-in closet. On the rooftop, a stunning swimming pool is planned, offering excellent sea views and a spacious terrace to fully enjoy the surroundings.
The villa will also feature a basement with a cinema room, wine cellar, and a garage for two cars.
This project represents an excellent investment opportunity or simply the construction of a dream villa located in the heart of the Golden Triangle.
The modern-style villa will consist of two floors, a rooftop, and a basement, with a total usable area of 517.85 square meters. On the ground floor, there are two spacious en-suite bedrooms, a living room and dining room with access to the garden and swimming pool, an office, and a guest bathroom.
On the first floor, there are three en-suite bedrooms, one of which is a magnificent master suite with a walk-in closet. On the rooftop, a stunning swimming pool is planned, offering excellent sea views and a spacious terrace to fully enjoy the surroundings.
The villa will also feature a basement with a cinema room, wine cellar, and a garage for two cars.
This project represents an excellent investment opportunity or simply the construction of a dream villa located in the heart of the Golden Triangle.
-
Type de propriété
Terrain
-
Année de construction
1900
-
Prix/pied²
$130
Caractéristiques
- Jardin
- Piscine
- Terrasse
- Garage
- Cinéma
- Cave à vins
- Vue sur la montagne
- Immobilier d’investissement
- Sous-sol
Caractéristiques
Lot
- Vue sur la montagne
- Immobilier d’investissement
Intérieur
- Bureau
- Cave à vins
- Cinéma
- Sous-sol
Outdoor
- Terrasse
- Piscine
- Garage
- Jardin
Explorez le secteur
Almancil, Loule, 8135, Portugal
Voir sur Google Maps
Prix par sqft
Faible
Élevé
Inscrit il y a 11 ans
Vous vous êtes renseigné sur ce bien
L'agent vous contactera bientôt par
Publié par
268
Annonces
2015
Inscrit
Réserver une visite avec Vilamoura Office
Choisissez une date et si vous souhaitez une visite virtuelle ou en personne avec l’agent.
Date préférée
Type de visite

Portugal Sotheby's International Realty
Algarve, Vilamoura, Quinta Lago, Vale lobo Av Marina, Vila Lusa, Loja 5, Av Marina, Vila Lusa, Loja 5, 8125-401, Loulé, Faro, Portugal
Voir le profil de l’agence
The Vilamoura Marina is known as the largest facility for large recreation boats
in the Algarve. It is also a p
in the Algarve. It is also a p
The Vilamoura Marina is known as the largest facility for large recreation boats
in the Algarve. It is also a popular tourist destination for fine shops,
restaurants and nightlife. It is also home to Sotheby’s International Realty
Vilamoura. With 300 days of sunshine per year, the Algarve has a reputation as
the ideal holiday and second home destination for all nationalities. Sotheby’s
International Realty Vilamoura provides property sales consulting from across
the central Algarve, from Albufeira to Faro. This includes the ultra-exclusive
area known as “The Golden Triangle.” In addition to Vilamoura, the Golden
Triangle encompasses the popular resorts of Vale do Lobo and Quinta do Lago.
Here, many European celebrities, sportspersons and privileged families have
holiday homes. Among the many desirable features of the central Algarve are
numerous golf courses, wide sweeping beaches, Michelin Star restaurants, and
most importantly, a relaxed, secure and entertaining lifestyle. Mascarazul Med
Imob Lda AMI 8904
in the Algarve. It is also a popular tourist destination for fine shops,
restaurants and nightlife. It is also home to Sotheby’s International Realty
Vilamoura. With 300 days of sunshine per year, the Algarve has a reputation as
the ideal holiday and second home destination for all nationalities. Sotheby’s
International Realty Vilamoura provides property sales consulting from across
the central Algarve, from Albufeira to Faro. This includes the ultra-exclusive
area known as “The Golden Triangle.” In addition to Vilamoura, the Golden
Triangle encompasses the popular resorts of Vale do Lobo and Quinta do Lago.
Here, many European celebrities, sportspersons and privileged families have
holiday homes. Among the many desirable features of the central Algarve are
numerous golf courses, wide sweeping beaches, Michelin Star restaurants, and
most importantly, a relaxed, secure and entertaining lifestyle. Mascarazul Med
Imob Lda AMI 8904
Dernière mise à jour
Mai 1
Première mise en ligne
Avril 19, 2024
Lien de l’annonce
Référence de l’annonce
QTPD88
Propriétés similaires à proximité
Nouvelles annonces à Almancil





Explorez plus de biens à vendre
Almancil, Algarve, Portugal types de propriétés
- Villas à vendre à Almancil, Algarve, Portugal
- Campagne à vendre à Almancil, Algarve, Portugal
- Maisons à vendre à Almancil, Algarve, Portugal
- Appartements à vendre à Almancil, Algarve, Portugal
- Maisons de ville à vendre à Almancil, Algarve, Portugal
- Penthouses à vendre à Almancil, Algarve, Portugal
- Corps de ferme à vendre à Almancil, Algarve, Portugal
Almancil, Algarve, Portugal Recherches populaires
- Vue sur la mer propriétés à Almancil, Algarve, Portugal
- Vue sur la rivière propriétés à Almancil, Algarve, Portugal
- Propriétés avec Jardin à Almancil, Algarve, Portugal
- Lotissement sécurisé propriétés à Almancil, Algarve, Portugal
- Moderne propriétés à Almancil, Algarve, Portugal
- Propriétés avec Terrain de tennis à Almancil, Algarve, Portugal
- Propriétés avec Vignoble / Cave à Almancil, Algarve, Portugal
- Vue sur l’océan propriétés à Almancil, Algarve, Portugal
Almancil, Algarve, Portugal Quartiers
Guides et histoires connexes
La confiance des plus grands courtiers du monde
Les agents des propriétés les plus exceptionnelles du monde publient sur JamesEdition.
- Des annonces de Sotheby's, Christie's, BARNES et Engel & Völkers
- Chaque annonce est vérifiée avant sa mise en ligne
- Contactez directement des agents vérifiés
En continuant, vous acceptez nos Conditions et notre Politique de confidentialité.