$950,569
Prix réduit de $83,873 le Sep 25, 2026
Maison De Ville De Loulé
- 5 Chambres
- 5 SdB
- 2,078 Sqft
- 6,297 Sqft lot
- Mis à jour: Septembre 25
- 1
À propos de la propriété
La description a été traduite automatiquement.
La description est affichée dans la langue d'origine.
Excellence et Confort à proximité du centre de Loulé – Villa Bi-familiale
Profitez du calme et de l’élégance de cette villa duplex, située dans un quartier résidentiel paisible à l’entrée de la ville de Loulé, alliant harmonieusement de beaux espaces intérieurs à un vaste terrain extérieur.
Avec une surface habitable d’environ 193 m², cette propriété offre un parfait équilibre en
Profitez du calme et de l’élégance de cette villa duplex, située dans un quartier résidentiel paisible à l’entrée de la ville de Loulé, alliant harmonieusement de beaux espaces intérieurs à un vaste terrain extérieur.
Avec une surface habitable d’environ 193 m², cette propriété offre un parfait équilibre en
Excellence and Comfort Near the Centre of Loulé – Semi-Detached Family Villa
Enjoy the tranquillity and elegance of this duplex villa, located in a peaceful residential area at the entrance of the city of Loulé, perfectly combining spacious interiors with generous outdoor areas.
With an approximate living area of 193 m², this property offers the perfect balance between privacy, c
Enjoy the tranquillity and elegance of this duplex villa, located in a peaceful residential area at the entrance of the city of Loulé, perfectly combining spacious interiors with generous outdoor areas.
With an approximate living area of 193 m², this property offers the perfect balance between privacy, c
Excellence et Confort à proximité du centre de Loulé – Villa Bi-familiale
Profitez du calme et de l’élégance de cette villa duplex, située dans un quartier résidentiel paisible à l’entrée de la ville de Loulé, alliant harmonieusement de beaux espaces intérieurs à un vaste terrain extérieur.
Avec une surface habitable d’environ 193 m², cette propriété offre un parfait équilibre entre intimité, confort et fonctionnalité.
Vous bénéficierez d’une excellente exposition solaire ainsi que de la proximité immédiate de toutes les commodités, à seulement 5 minutes à pied du centre-ville, des supermarchés, commerces, écoles et services.
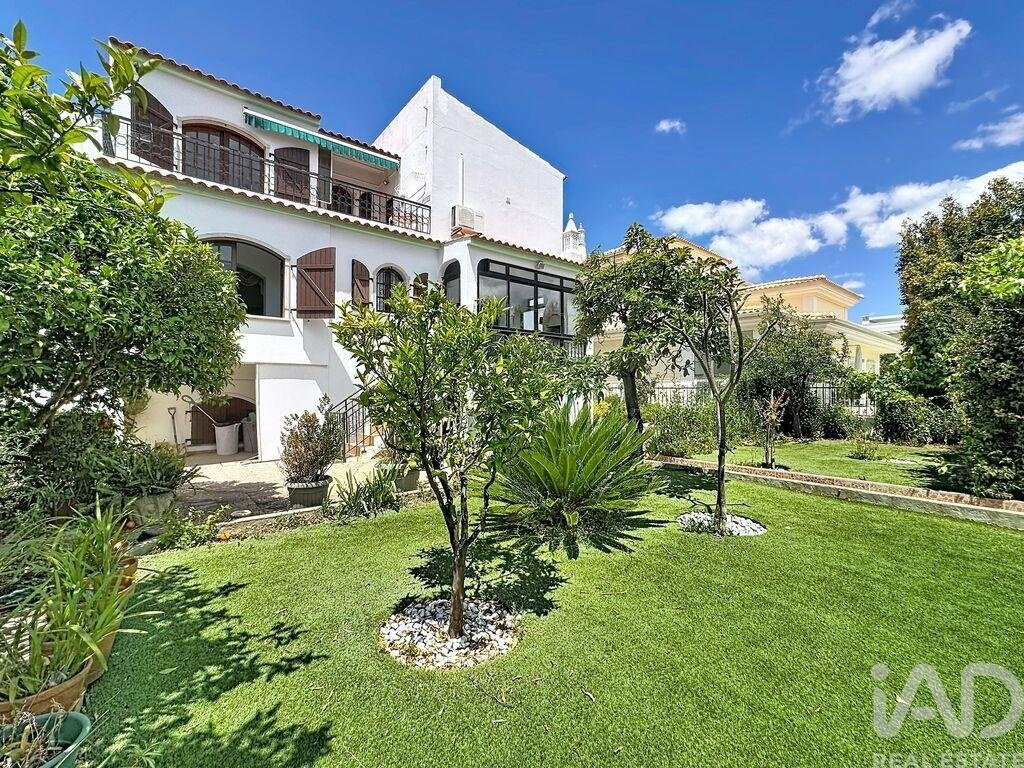
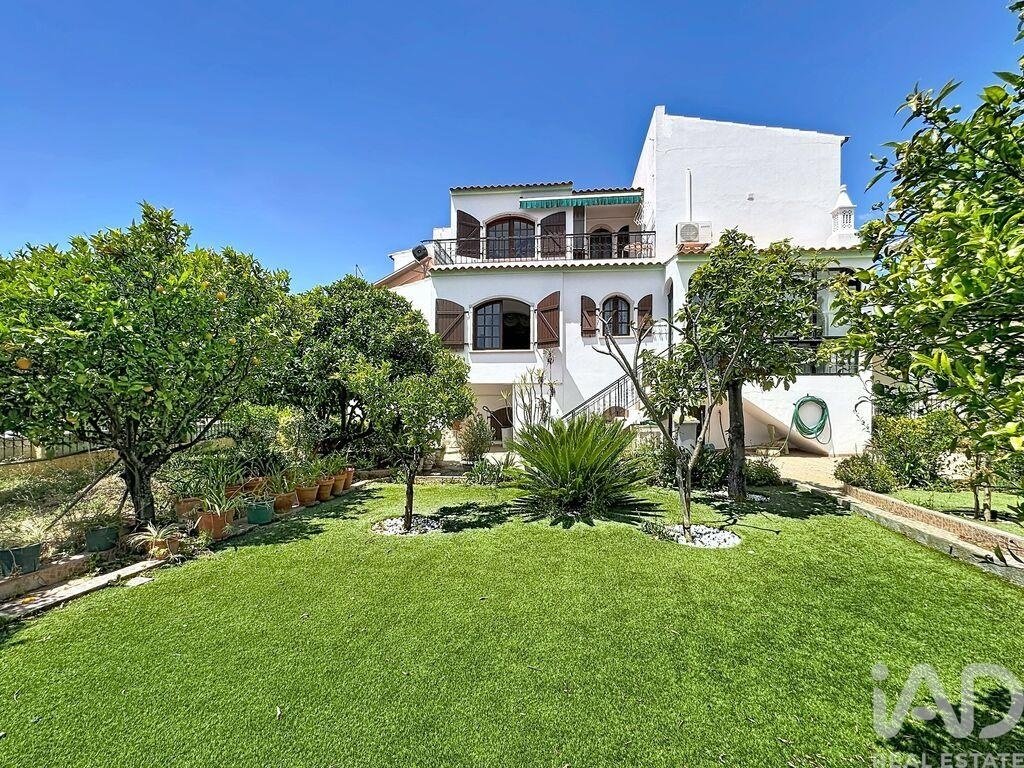
Implantée sur un généreux terrain arboré avec jardin, arbres fruitiers et grands espaces extérieurs, cette villa présente un fort potentiel de valorisation, notamment grâce à la possibilité de construire une piscine, créant ainsi un véritable havre familial au cœur de l’Algarve.
La propriété se répartit sur trois niveaux : sous-sol, rez-de-chaussée et premier étage. Elle est actuellement organisée en deux habitations indépendantes avec accès par un hall commun, permettant une utilisation autonome de chaque étage — idéale pour une grande famille, un projet locatif ou pour accueillir des proches. La villa peut également être facilement transformée en une seule grande résidence.
Le sous-sol, baigné de lumière naturelle, comprend un garage pouvant accueillir trois véhicules, une chambre, une salle de bain ainsi que deux grands espaces de rangement, offrant de multiples possibilités d’aménagement : bureau, salle de sport, atelier ou espace de loisirs.
Au rez-de-chaussée, vous découvrirez une spacieuse salle à manger avec cheminée et climatisation, ouverte harmonieusement sur le salon, les deux ayant un accès direct à une grande terrasse continue avec une agréable vue mer au loin.
Ce niveau comprend également :
Une suite avec placard intégré et climatisation ;
Une chambre supplémentaire avec espace bureau et placard, avec potentiel pour dressing ;
Une grande salle de bain ;
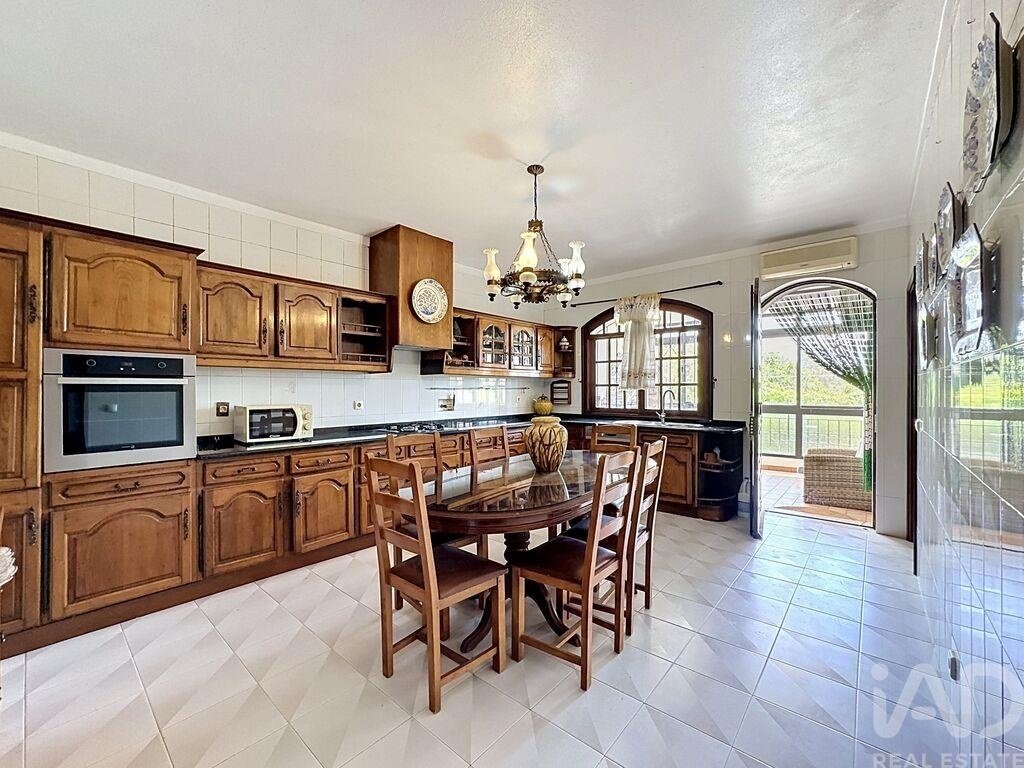
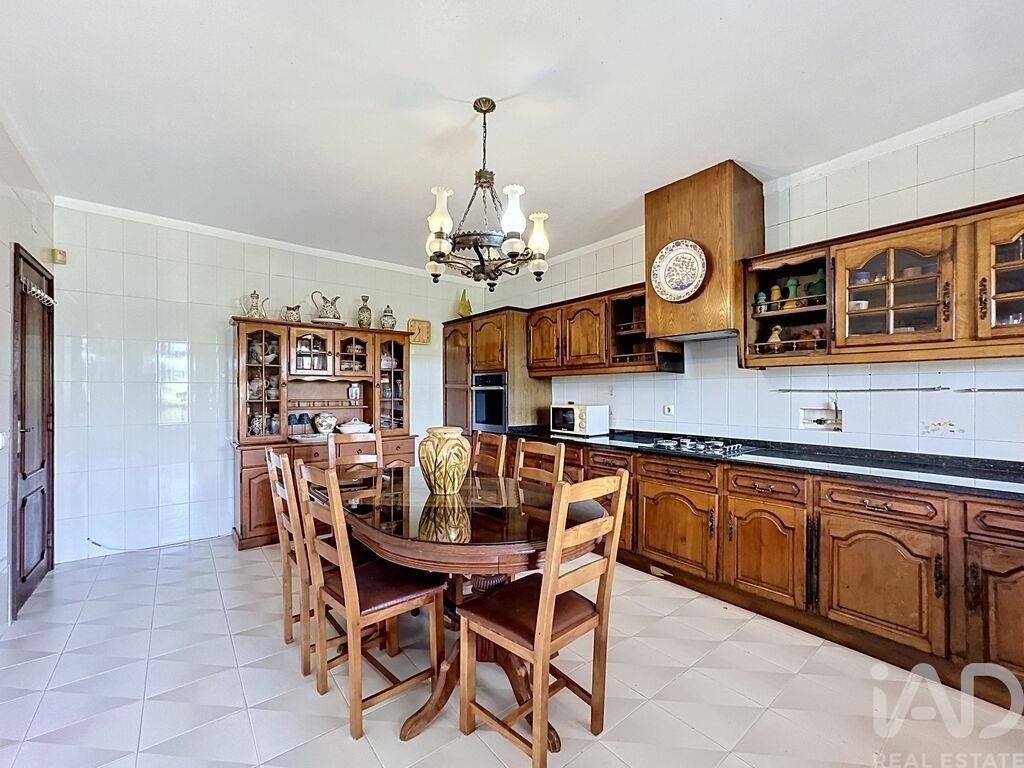
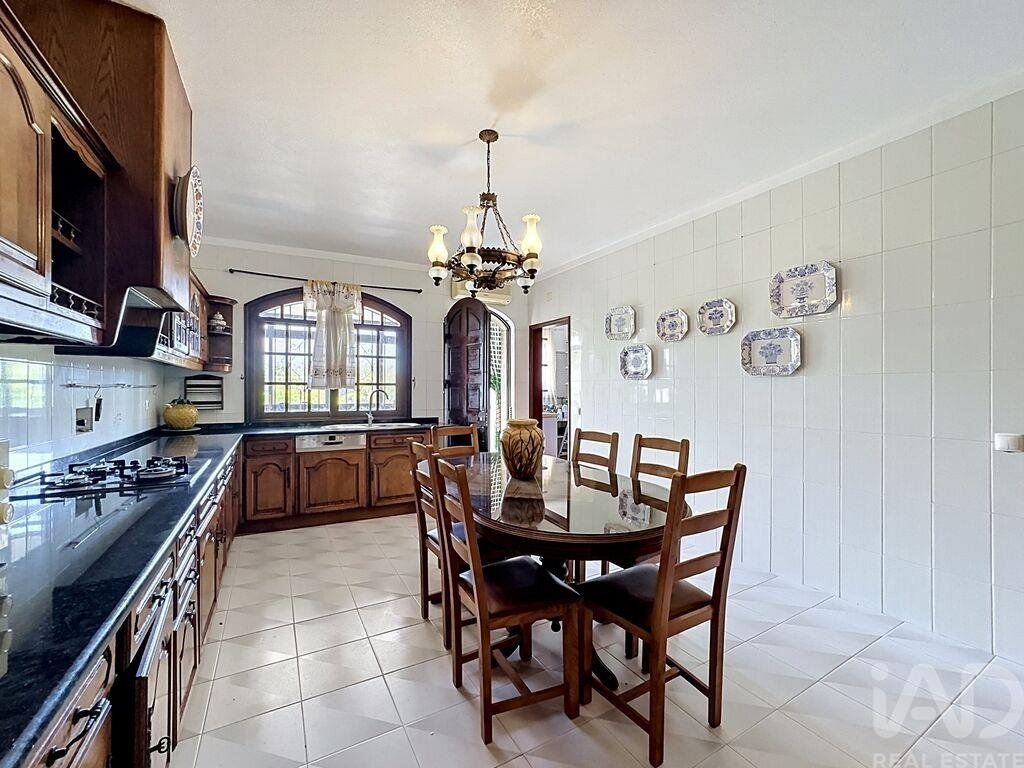
Une cuisine spacieuse, entièrement équipée et fonctionnelle avec buanderie ;
Une terrasse fermée avec barbecue, actuellement aménagée en salon, avec accès direct au jardin.
Le premier étage offre une atmosphère lumineuse et confortable, mettant en avant la suite parentale avec placard intégré, climatisation et accès à une magnifique terrasse avec vue dégagée sur la mer et l’église Nossa Senhora da Piedade.
Cette vaste terrasse est partagée avec une autre grande chambre, pouvant facilement être transformée en élégant salon ou bureau.
À cet étage, vous trouverez également :
Une troisième chambre avec placard intégré ;
Une grande salle de bain ;
Une cuisine équipée avec climatisation et accès à une terrasse supplémentaire.
Construite en 1990, la villa est en bon état de conservation et parfaitement habitable. Elle nécessite néanmoins quelques travaux de modernisation, permettant ainsi de personnaliser les espaces selon vos goûts et de transformer cette propriété en une résidence d’exception.
Parmi ses nombreux atouts supplémentaires :
Jardin extérieur idéal pour les moments en famille et les loisirs ;
Grand potentiel pour la construction d’une piscine ;
Garage fermé pour plusieurs véhicules avec possibilité de transformation en annexe de type T2 ;
Climatisation dans plusieurs pièces ;
Excellente exposition solaire avec vue mer ;
Quartier résidentiel calme, proche des accès principaux et du centre-ville.
Une propriété rare par son potentiel, ses volumes et sa polyvalence, idéale pour ceux qui recherchent qualité de vie, espace et une excellente opportunité d’investissement à Loulé.
Contactez-nous dès maintenant pour organiser votre visite et découvrir tout le potentiel de cette propriété unique au cœur de l’Algarve.
Je parle couramment français et serai ravi(e) de vous accompagner à chaque étape de votre projet d’achat immobilier au Portugal.
#ref: 916012
Profitez du calme et de l’élégance de cette villa duplex, située dans un quartier résidentiel paisible à l’entrée de la ville de Loulé, alliant harmonieusement de beaux espaces intérieurs à un vaste terrain extérieur.
Avec une surface habitable d’environ 193 m², cette propriété offre un parfait équilibre entre intimité, confort et fonctionnalité.
Vous bénéficierez d’une excellente exposition solaire ainsi que de la proximité immédiate de toutes les commodités, à seulement 5 minutes à pied du centre-ville, des supermarchés, commerces, écoles et services.
Implantée sur un généreux terrain arboré avec jardin, arbres fruitiers et grands espaces extérieurs, cette villa présente un fort potentiel de valorisation, notamment grâce à la possibilité de construire une piscine, créant ainsi un véritable havre familial au cœur de l’Algarve.
La propriété se répartit sur trois niveaux : sous-sol, rez-de-chaussée et premier étage. Elle est actuellement organisée en deux habitations indépendantes avec accès par un hall commun, permettant une utilisation autonome de chaque étage — idéale pour une grande famille, un projet locatif ou pour accueillir des proches. La villa peut également être facilement transformée en une seule grande résidence.
Le sous-sol, baigné de lumière naturelle, comprend un garage pouvant accueillir trois véhicules, une chambre, une salle de bain ainsi que deux grands espaces de rangement, offrant de multiples possibilités d’aménagement : bureau, salle de sport, atelier ou espace de loisirs.
Au rez-de-chaussée, vous découvrirez une spacieuse salle à manger avec cheminée et climatisation, ouverte harmonieusement sur le salon, les deux ayant un accès direct à une grande terrasse continue avec une agréable vue mer au loin.
Ce niveau comprend également :
Une suite avec placard intégré et climatisation ;
Une chambre supplémentaire avec espace bureau et placard, avec potentiel pour dressing ;
Une grande salle de bain ;
Une cuisine spacieuse, entièrement équipée et fonctionnelle avec buanderie ;
Une terrasse fermée avec barbecue, actuellement aménagée en salon, avec accès direct au jardin.
Le premier étage offre une atmosphère lumineuse et confortable, mettant en avant la suite parentale avec placard intégré, climatisation et accès à une magnifique terrasse avec vue dégagée sur la mer et l’église Nossa Senhora da Piedade.
Cette vaste terrasse est partagée avec une autre grande chambre, pouvant facilement être transformée en élégant salon ou bureau.
À cet étage, vous trouverez également :
Une troisième chambre avec placard intégré ;
Une grande salle de bain ;
Une cuisine équipée avec climatisation et accès à une terrasse supplémentaire.
Construite en 1990, la villa est en bon état de conservation et parfaitement habitable. Elle nécessite néanmoins quelques travaux de modernisation, permettant ainsi de personnaliser les espaces selon vos goûts et de transformer cette propriété en une résidence d’exception.
Parmi ses nombreux atouts supplémentaires :
Jardin extérieur idéal pour les moments en famille et les loisirs ;
Grand potentiel pour la construction d’une piscine ;
Garage fermé pour plusieurs véhicules avec possibilité de transformation en annexe de type T2 ;
Climatisation dans plusieurs pièces ;
Excellente exposition solaire avec vue mer ;
Quartier résidentiel calme, proche des accès principaux et du centre-ville.
Une propriété rare par son potentiel, ses volumes et sa polyvalence, idéale pour ceux qui recherchent qualité de vie, espace et une excellente opportunité d’investissement à Loulé.
Contactez-nous dès maintenant pour organiser votre visite et découvrir tout le potentiel de cette propriété unique au cœur de l’Algarve.
Je parle couramment français et serai ravi(e) de vous accompagner à chaque étape de votre projet d’achat immobilier au Portugal.
#ref: 916012
Excellence and Comfort Near the Centre of Loulé – Semi-Detached Family Villa
Enjoy the tranquillity and elegance of this duplex villa, located in a peaceful residential area at the entrance of the city of Loulé, perfectly combining spacious interiors with generous outdoor areas.
With an approximate living area of 193 m², this property offers the perfect balance between privacy, comfort and functionality.
You will benefit from excellent sun exposure and close proximity to all amenities, just a 5-minute walk from the city centre, supermarkets, shops, schools and services.
Set on a generous plot with a garden, fruit trees and large outdoor spaces, this villa offers outstanding potential for value enhancement, including the possibility of building a swimming pool, creating a true family retreat in the Algarve.
The property is spread over three levels: basement, ground floor and first floor. It is currently arranged as two independent living units with access through a shared entrance hall, allowing each floor to function autonomously — ideal for large families, hosting relatives or as an investment opportunity. At the same time, the villa can easily be converted into one spacious single-family home.
The basement, filled with natural light, includes a garage with capacity for three vehicles, one bedroom, a bathroom and two large storage areas, offering excellent versatility for a home office, gym, studio or additional living space.
On the ground floor, you will find a spacious dining room with fireplace and air conditioning, seamlessly connected to the living room, both with direct access to a continuous terrace offering pleasant distant sea views.
This floor also includes:
One suite with built-in wardrobe and air conditioning;
An additional bedroom with office area and wardrobe, with potential for a walk-in closet;
A large bathroom;
Spacious fully equipped and functional kitchen with laundry area;
Enclosed terrace with barbecue area, currently used as a living room, with direct access to the garden.
The first floor offers a bright and comfortable atmosphere, highlighted by the master suite with built-in wardrobe, air conditioning and access to a magnificent terrace with open views over the sea and the Nossa Senhora da Piedade Church.
This spacious terrace is shared with another large bedroom, which could easily be converted into an elegant lounge or office.
This floor also features:
A third bedroom with built-in wardrobe;
A spacious bathroom;
Fully equipped kitchen with air conditioning and access to an additional terrace.
Built in 1990, the villa is in good condition and perfectly habitable, requiring only some modernisation work, allowing you to personalise every space according to your taste and transform this property into an exceptional residence.
Among its many additional features:
Outdoor garden ideal for family moments and leisure;
Great potential for the construction of a swimming pool;
Closed garage for several vehicles with potential to be converted into a two-bedroom annex;
Air conditioning in several rooms;
Excellent sun exposure with sea views;
Quiet residential area close to main access roads and the city centre.
A rare property due to its potential, size and versatility, ideal for those seeking quality of life, space and an excellent investment opportunity in Loulé.
Schedule your visit today and discover the full potential of this unique property in the heart of the Algarve.
#ref: 916012
Enjoy the tranquillity and elegance of this duplex villa, located in a peaceful residential area at the entrance of the city of Loulé, perfectly combining spacious interiors with generous outdoor areas.
With an approximate living area of 193 m², this property offers the perfect balance between privacy, comfort and functionality.
You will benefit from excellent sun exposure and close proximity to all amenities, just a 5-minute walk from the city centre, supermarkets, shops, schools and services.
Set on a generous plot with a garden, fruit trees and large outdoor spaces, this villa offers outstanding potential for value enhancement, including the possibility of building a swimming pool, creating a true family retreat in the Algarve.
The property is spread over three levels: basement, ground floor and first floor. It is currently arranged as two independent living units with access through a shared entrance hall, allowing each floor to function autonomously — ideal for large families, hosting relatives or as an investment opportunity. At the same time, the villa can easily be converted into one spacious single-family home.
The basement, filled with natural light, includes a garage with capacity for three vehicles, one bedroom, a bathroom and two large storage areas, offering excellent versatility for a home office, gym, studio or additional living space.
On the ground floor, you will find a spacious dining room with fireplace and air conditioning, seamlessly connected to the living room, both with direct access to a continuous terrace offering pleasant distant sea views.
This floor also includes:
One suite with built-in wardrobe and air conditioning;
An additional bedroom with office area and wardrobe, with potential for a walk-in closet;
A large bathroom;
Spacious fully equipped and functional kitchen with laundry area;
Enclosed terrace with barbecue area, currently used as a living room, with direct access to the garden.
The first floor offers a bright and comfortable atmosphere, highlighted by the master suite with built-in wardrobe, air conditioning and access to a magnificent terrace with open views over the sea and the Nossa Senhora da Piedade Church.
This spacious terrace is shared with another large bedroom, which could easily be converted into an elegant lounge or office.
This floor also features:
A third bedroom with built-in wardrobe;
A spacious bathroom;
Fully equipped kitchen with air conditioning and access to an additional terrace.
Built in 1990, the villa is in good condition and perfectly habitable, requiring only some modernisation work, allowing you to personalise every space according to your taste and transform this property into an exceptional residence.
Among its many additional features:
Outdoor garden ideal for family moments and leisure;
Great potential for the construction of a swimming pool;
Closed garage for several vehicles with potential to be converted into a two-bedroom annex;
Air conditioning in several rooms;
Excellent sun exposure with sea views;
Quiet residential area close to main access roads and the city centre.
A rare property due to its potential, size and versatility, ideal for those seeking quality of life, space and an excellent investment opportunity in Loulé.
Schedule your visit today and discover the full potential of this unique property in the heart of the Algarve.
#ref: 916012
-
Type de propriété
Maison de ville
-
Prix/pied²
$457
-
Émissions
E
-
Consommation
E
Caractéristiques
- Jardin
- Terrasse
- Garage
- Cheminée
- Vue sur la mer
- Duplex
- Immobilier d’investissement
- Laveuse sécheuse
- Plan d’étage 2D
Caractéristiques
Lot
Intérieur
- Cheminée
- Climatisation
- Cuisinière à gaz
- Laveuse sécheuse
- Sous-sol
- Comptoirs en pierre
Outdoor
Explorez le secteur
São Sebastião, Faro, Loulé, Faro (Se et Sao Pedro), Algarve, Portugal
Voir sur Google Maps
Prix par sqft
Faible
Élevé
Inscrit il y a 7 ans
Vous vous êtes renseigné sur ce bien
L'agent vous contactera bientôt par
Publié par
1724
Annonces
2019
Inscrit
Réserver une visite avec the agent
Choisissez une date et si vous souhaitez une visite virtuelle ou en personne avec l’agent.
Date préférée
Type de visite
Dernière mise à jour
Septembre 25
Première mise en ligne
Mai 17
Référence de l’annonce
916012
Propriétés similaires à proximité
Nouvelles annonces à Faro (Se et Sao Pedro)

Explorez plus de biens à vendre
Faro (Se et Sao Pedro), Algarve, Portugal types de propriétés
- Appartements à vendre à Faro (Se et Sao Pedro), Algarve, Portugal
- Maisons à vendre à Faro (Se et Sao Pedro), Algarve, Portugal
- Campagne à vendre à Faro (Se et Sao Pedro), Algarve, Portugal
- Villas à vendre à Faro (Se et Sao Pedro), Algarve, Portugal
- Penthouses à vendre à Faro (Se et Sao Pedro), Algarve, Portugal
- Maisons de ville à vendre à Faro (Se et Sao Pedro), Algarve, Portugal
- Corps de ferme à vendre à Faro (Se et Sao Pedro), Algarve, Portugal
- Fincas à vendre à Faro (Se et Sao Pedro), Algarve, Portugal
- Successions à vendre à Faro (Se et Sao Pedro), Algarve, Portugal
- Maisons de campagne à vendre à Faro (Se et Sao Pedro), Algarve, Portugal
Faro (Se et Sao Pedro), Algarve, Portugal Recherches populaires
- Vue panoramique / panoramique propriétés à Faro (Se et Sao Pedro), Algarve, Portugal
- Vue sur la mer propriétés à Faro (Se et Sao Pedro), Algarve, Portugal
- Propriétés avec Terrasse à Faro (Se et Sao Pedro), Algarve, Portugal
- Propriétés avec Bar à Faro (Se et Sao Pedro), Algarve, Portugal
- Propriétés avec Salle de jeux à Faro (Se et Sao Pedro), Algarve, Portugal
- Propriétés avec Bureau à Faro (Se et Sao Pedro), Algarve, Portugal
- Vue sur la rivière propriétés à Faro (Se et Sao Pedro), Algarve, Portugal
- Propriétés avec Ascenseur à Faro (Se et Sao Pedro), Algarve, Portugal
- Vue sur la ville propriétés à Faro (Se et Sao Pedro), Algarve, Portugal
- Vue sur la montagne propriétés à Faro (Se et Sao Pedro), Algarve, Portugal
- Propriétés avec Jardin à Faro (Se et Sao Pedro), Algarve, Portugal
- Propriétés avec Cuisine extérieure à Faro (Se et Sao Pedro), Algarve, Portugal
- Vue sur un golfe propriétés à Faro (Se et Sao Pedro), Algarve, Portugal
- Duplex propriétés à Faro (Se et Sao Pedro), Algarve, Portugal
- Côtières propriétés à Faro (Se et Sao Pedro), Algarve, Portugal
- Lotissement sécurisé propriétés à Faro (Se et Sao Pedro), Algarve, Portugal
- Vie privée propriétés à Faro (Se et Sao Pedro), Algarve, Portugal
- Haute altitude propriétés à Faro (Se et Sao Pedro), Algarve, Portugal
- Au bord de l’eau propriétés à Faro (Se et Sao Pedro), Algarve, Portugal
- Colline propriétés à Faro (Se et Sao Pedro), Algarve, Portugal
- Immobilier d’investissement propriétés à Faro (Se et Sao Pedro), Algarve, Portugal
- Moderne propriétés à Faro (Se et Sao Pedro), Algarve, Portugal
- Équestre propriétés à Faro (Se et Sao Pedro), Algarve, Portugal
- Constructions neuves propriétés à Faro (Se et Sao Pedro), Algarve, Portugal
- Propriétés avec Centre de remise en forme / Fitness à Faro (Se et Sao Pedro), Algarve, Portugal
- Propriétés avec Sauna à Faro (Se et Sao Pedro), Algarve, Portugal
- Propriétés avec Hammam à Faro (Se et Sao Pedro), Algarve, Portugal
- Propriétés avec Bibliothèque à Faro (Se et Sao Pedro), Algarve, Portugal
- Propriétés avec Climatisation à Faro (Se et Sao Pedro), Algarve, Portugal
- Le front de mer propriétés à Faro (Se et Sao Pedro), Algarve, Portugal
- Propriétés avec Cave à vins à Faro (Se et Sao Pedro), Algarve, Portugal
- Propriétés avec Jacuzzi à Faro (Se et Sao Pedro), Algarve, Portugal
- Propriétés avec Cheminée à Faro (Se et Sao Pedro), Algarve, Portugal
- Propriétés avec Piscine à Faro (Se et Sao Pedro), Algarve, Portugal
- Propriétés avec Garage à Faro (Se et Sao Pedro), Algarve, Portugal
- Propriétés avec Balcon à Faro (Se et Sao Pedro), Algarve, Portugal
- Propriétés avec Terrain de tennis à Faro (Se et Sao Pedro), Algarve, Portugal
- Propriétés avec Héliport à Faro (Se et Sao Pedro), Algarve, Portugal
- Propriétés avec Aéroport privé à Faro (Se et Sao Pedro), Algarve, Portugal
- Bord de Mer propriétés à Faro (Se et Sao Pedro), Algarve, Portugal
- Propriétés avec Vignoble / Cave à Faro (Se et Sao Pedro), Algarve, Portugal
- Manoir propriétés à Faro (Se et Sao Pedro), Algarve, Portugal
- Propriétés avec Cuisine ouverte à Faro (Se et Sao Pedro), Algarve, Portugal
- Rénové propriétés à Faro (Se et Sao Pedro), Algarve, Portugal
- Propriétés avec Cinéma à Faro (Se et Sao Pedro), Algarve, Portugal
- Au bord du lac propriétés à Faro (Se et Sao Pedro), Algarve, Portugal
- Front de rivière propriétés à Faro (Se et Sao Pedro), Algarve, Portugal
- Plage propriétés à Faro (Se et Sao Pedro), Algarve, Portugal
- Propriétés avec Piscine intérieure à Faro (Se et Sao Pedro), Algarve, Portugal
- Vue sur la mer propriétés à Faro (Se et Sao Pedro), Algarve, Portugal
- Vue sur l’océan propriétés à Faro (Se et Sao Pedro), Algarve, Portugal
Faro (Se et Sao Pedro), Algarve, Portugal Quartiers
Guides et histoires connexes
La confiance des plus grands courtiers du monde
Les agents des propriétés les plus exceptionnelles du monde publient sur JamesEdition.
- Des annonces de Sotheby's, Christie's, BARNES et Engel & Völkers
- Chaque annonce est vérifiée avant sa mise en ligne
- Contactez directement des agents vérifiés
En continuant, vous acceptez nos Conditions et notre Politique de confidentialité.