$2,305,622
Un Architecte A Conçu Un T4
- 4 Chambres
- 6 SdB
- 4,026 Sqft
- 10,043 Sqft lot
- Mis à jour: Aujourd'hui
-
3
Vues des 30 derniers jours
À propos de la propriété
La description a été traduite automatiquement.
La description est affichée dans la langue d'origine.
Villa architecturale T4, conçue avec la technologie avancée CLT (bois lamellé-croisé) — un mélange de design élégant, de durabilité et d’une consommation énergétique quasi nulle.
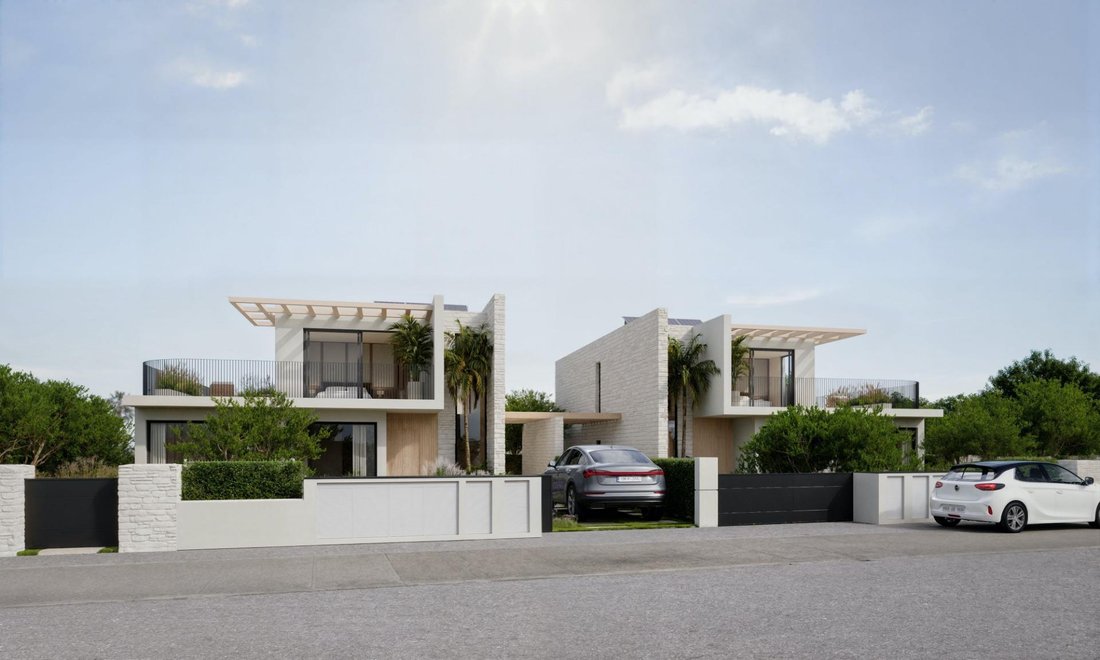
La maison se répartit sur deux étages hors sol plus un niveau sous-sol ; chaque villa dispose de sa propre parcelle, d’une entrée séparée et d’un espace vert privé. Le vaste salon avec cuisine ouverte donne direc
La maison se répartit sur deux étages hors sol plus un niveau sous-sol ; chaque villa dispose de sa propre parcelle, d’une entrée séparée et d’un espace vert privé. Le vaste salon avec cuisine ouverte donne direc
An architect-designed T4 villa built with cutting-edge CLT (Cross-Laminated Timber) technology — combining refined design, sustainability and near-zero-energy performance.
The home spans two above-ground floors plus a basement, with each villa enjoying its own plot, private entrance and outdoor area. The open-plan kitchen and living room flow seamlessly onto a covered terrace with an outdoor k
The home spans two above-ground floors plus a basement, with each villa enjoying its own plot, private entrance and outdoor area. The open-plan kitchen and living room flow seamlessly onto a covered terrace with an outdoor k
Villa architecturale T4, conçue avec la technologie avancée CLT (bois lamellé-croisé) — un mélange de design élégant, de durabilité et d’une consommation énergétique quasi nulle.
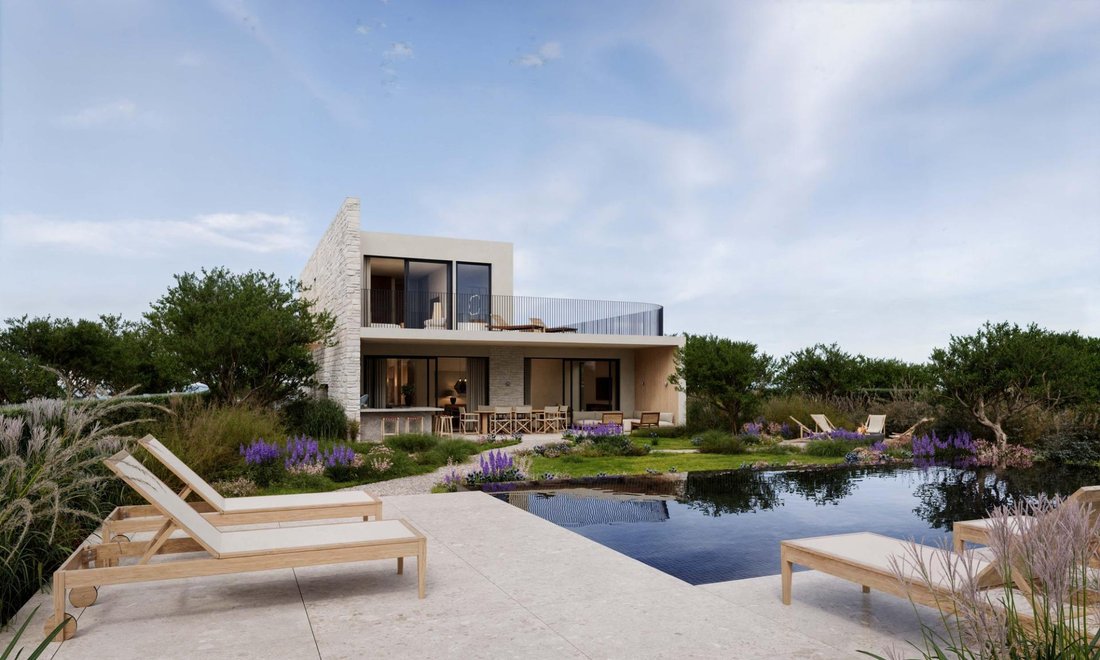
La maison se répartit sur deux étages hors sol plus un niveau sous-sol ; chaque villa dispose de sa propre parcelle, d’une entrée séparée et d’un espace vert privé. Le vaste salon avec cuisine ouverte donne directement sur une terrasse couverte avec cuisine d’été et zone barbecue. Les baies vitrées panoramiques du sol au plafond remplissent l’espace de lumière naturelle, tandis que les portes coulissantes effacent la frontière entre l’intérieur et le jardin.
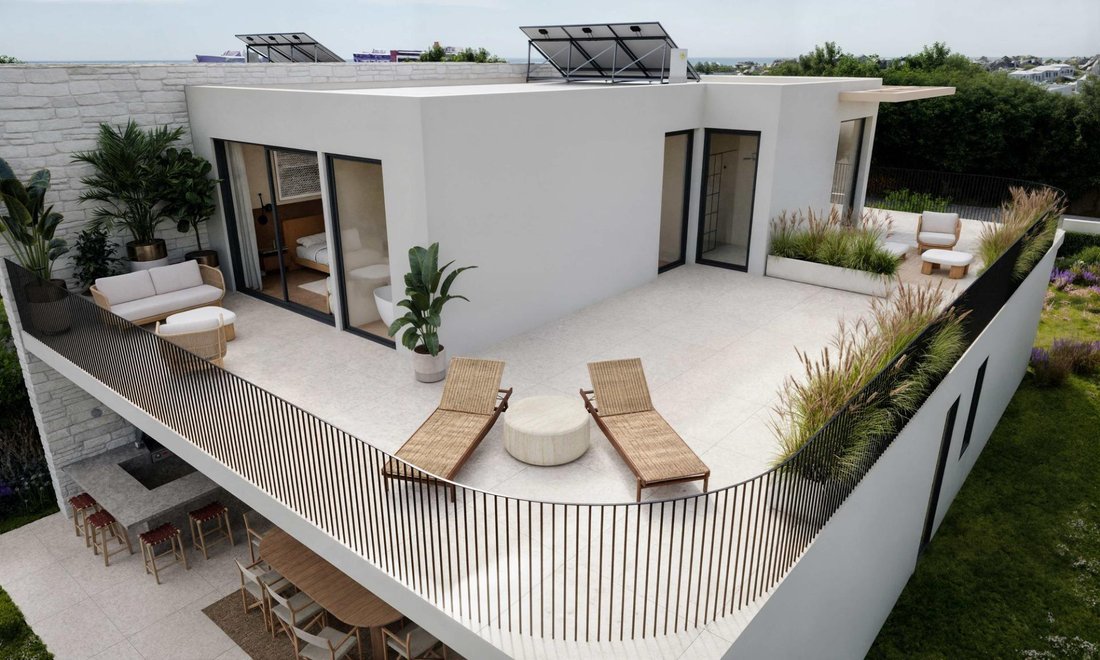
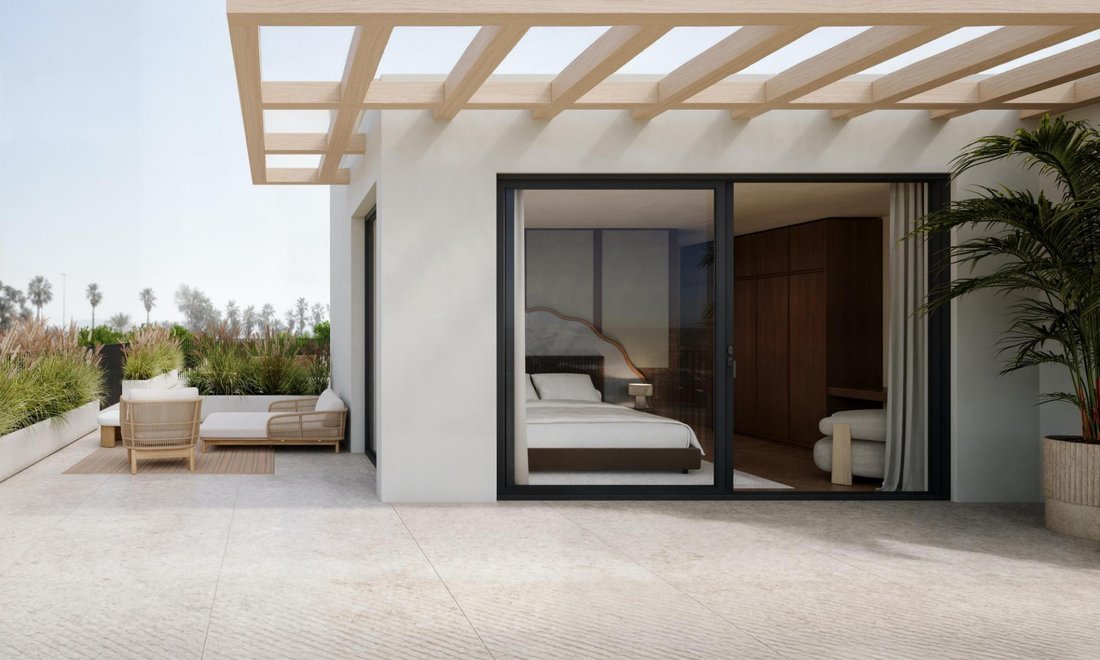
Au rez-de-chaussée se trouvent deux chambres avec salle de bains privative ; au premier étage, deux autres chambres, chacune avec dressing et salle de bains privée, ainsi qu’une vaste terrasse ouverte. Le sous-sol est dédié au cinéma maison, à la salle de sport, à la buanderie et à de vastes espaces de rangement.
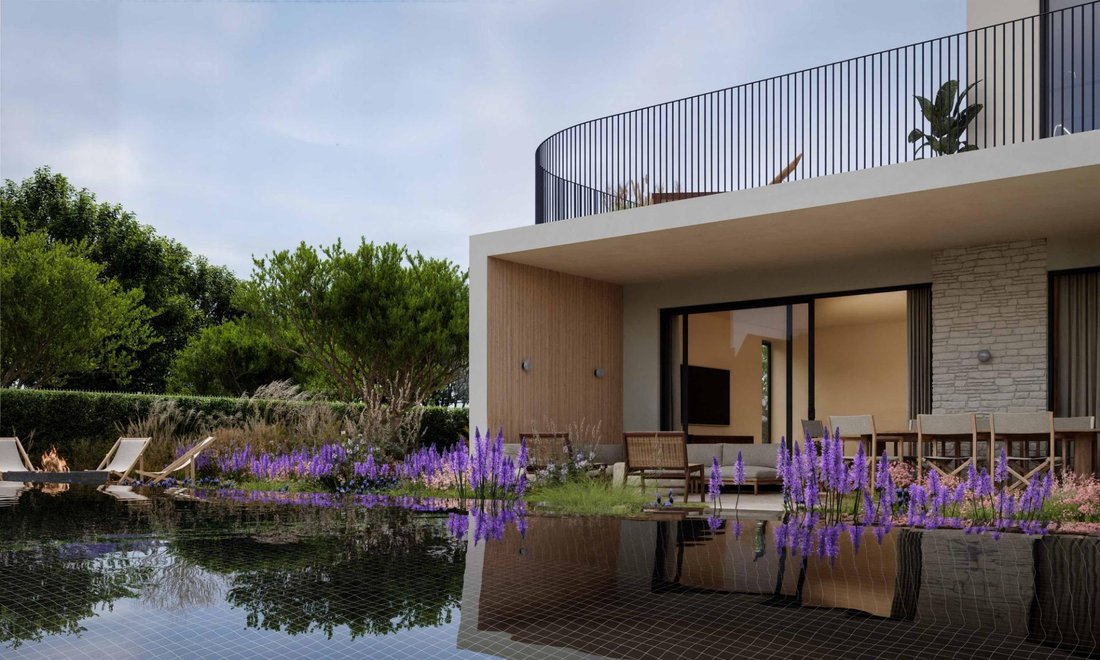
Le terrain comprend une piscine de 50 m2 avec terrasse meublée au bord de l’eau, un aménagement paysager méditerranéen avec arrosage automatique et un éclairage extérieur soigneusement conçu.
L’intérieur est entièrement équipé : cuisine avec appareils Miele, sanitaires et robinetterie Villeroy & Boch et Grohe, système de cinéma maison Bowers & Wilkins, chauffage au sol dans toutes les salles de bains, parquet en chêne massif dans les espaces de vie. La maison est équipée d’un système de ventilation mécanique à récupération de chaleur (jusqu’à 90 % d’efficacité), de pompes à chaleur, de panneaux solaires avec batterie de stockage, et de stores solaires automatisés.
Classe énergétique A+, garantissant le confort toute l’année avec des coûts de chauffage et de climatisation minimes.
Emplacement : à 5 minutes du centre-ville avec toutes les infrastructures nécessaires (écoles, supermarchés, crèches), à 13 minutes du golf Ombria Golf Course, et à 20 minutes des plages atlantiques du Triangle d’Or et de l’aéroport international de Faro.
La maison se répartit sur deux étages hors sol plus un niveau sous-sol ; chaque villa dispose de sa propre parcelle, d’une entrée séparée et d’un espace vert privé. Le vaste salon avec cuisine ouverte donne directement sur une terrasse couverte avec cuisine d’été et zone barbecue. Les baies vitrées panoramiques du sol au plafond remplissent l’espace de lumière naturelle, tandis que les portes coulissantes effacent la frontière entre l’intérieur et le jardin.
Au rez-de-chaussée se trouvent deux chambres avec salle de bains privative ; au premier étage, deux autres chambres, chacune avec dressing et salle de bains privée, ainsi qu’une vaste terrasse ouverte. Le sous-sol est dédié au cinéma maison, à la salle de sport, à la buanderie et à de vastes espaces de rangement.
Le terrain comprend une piscine de 50 m2 avec terrasse meublée au bord de l’eau, un aménagement paysager méditerranéen avec arrosage automatique et un éclairage extérieur soigneusement conçu.
L’intérieur est entièrement équipé : cuisine avec appareils Miele, sanitaires et robinetterie Villeroy & Boch et Grohe, système de cinéma maison Bowers & Wilkins, chauffage au sol dans toutes les salles de bains, parquet en chêne massif dans les espaces de vie. La maison est équipée d’un système de ventilation mécanique à récupération de chaleur (jusqu’à 90 % d’efficacité), de pompes à chaleur, de panneaux solaires avec batterie de stockage, et de stores solaires automatisés.
Classe énergétique A+, garantissant le confort toute l’année avec des coûts de chauffage et de climatisation minimes.
Emplacement : à 5 minutes du centre-ville avec toutes les infrastructures nécessaires (écoles, supermarchés, crèches), à 13 minutes du golf Ombria Golf Course, et à 20 minutes des plages atlantiques du Triangle d’Or et de l’aéroport international de Faro.
An architect-designed T4 villa built with cutting-edge CLT (Cross-Laminated Timber) technology — combining refined design, sustainability and near-zero-energy performance.
The home spans two above-ground floors plus a basement, with each villa enjoying its own plot, private entrance and outdoor area. The open-plan kitchen and living room flow seamlessly onto a covered terrace with an outdoor kitchen and BBQ area. Extra-high sliding windows fill the space with natural light while blurring the line between indoors and garden.
The ground floor offers two bedrooms with en-suite bathrooms, while the first floor features two further bedrooms — each with its own walk-in closet and private bathroom — plus a generous open terrace. The lower ground floor houses a home cinema, an open-space gym, a laundry room and ample storage.
Outside, a 50 m2 swimming pool is complemented by a furnished pool terrace, Mediterranean landscaping with automatic irrigation, and discreet integrated lighting throughout the grounds.
Every detail is fully finished: a premium kitchen equipped with Miele appliances, Villeroy & Boch sanitaryware and Grohe fittings, a Bowers & Wilkins home cinema system, underfloor heating in every bathroom, and natural oak parquet flooring throughout the living areas. The villa features smart heat-recovery ventilation (up to 90% efficiency), air-to-water heat pumps, solar panels with home battery storage, and automated sun-protection blinds.
Built to an A+ energy rating, the villa delivers year-round comfort with minimal heating and cooling costs.
Just 5 minutes from the city centre (schools, supermarkets, kindergartens), 13 minutes from the Ombria Golf Course, and 20 minutes from the Atlantic beaches of the Golden Triangle and Faro International Airport.
The home spans two above-ground floors plus a basement, with each villa enjoying its own plot, private entrance and outdoor area. The open-plan kitchen and living room flow seamlessly onto a covered terrace with an outdoor kitchen and BBQ area. Extra-high sliding windows fill the space with natural light while blurring the line between indoors and garden.
The ground floor offers two bedrooms with en-suite bathrooms, while the first floor features two further bedrooms — each with its own walk-in closet and private bathroom — plus a generous open terrace. The lower ground floor houses a home cinema, an open-space gym, a laundry room and ample storage.
Outside, a 50 m2 swimming pool is complemented by a furnished pool terrace, Mediterranean landscaping with automatic irrigation, and discreet integrated lighting throughout the grounds.
Every detail is fully finished: a premium kitchen equipped with Miele appliances, Villeroy & Boch sanitaryware and Grohe fittings, a Bowers & Wilkins home cinema system, underfloor heating in every bathroom, and natural oak parquet flooring throughout the living areas. The villa features smart heat-recovery ventilation (up to 90% efficiency), air-to-water heat pumps, solar panels with home battery storage, and automated sun-protection blinds.
Built to an A+ energy rating, the villa delivers year-round comfort with minimal heating and cooling costs.
Just 5 minutes from the city centre (schools, supermarkets, kindergartens), 13 minutes from the Ombria Golf Course, and 20 minutes from the Atlantic beaches of the Golden Triangle and Faro International Airport.
-
Type de propriété
Autres
-
Année de construction
2027
-
Prix/pied²
$572
-
Émissions
G
-
Consommation
A
Caractéristiques
Caractéristiques
Intérieur
- Climatisation
- Îlot de cuisine
- Cuisinière à gaz
- Bar
- Buanderie
- Cinéma
- Cuisine ouverte
- Sous-sol
- Comptoirs en pierre
- Dressing
- Centre de remise en forme / Fitness
Outdoor
Explorez le secteur
São Clemente, Faro, Loulé, Loule (Sao Clemente), Algarve, Portugal
Voir sur Google Maps
Prix par sqft
Faible
Élevé
Inscrit il y a 7 mois
Vous vous êtes renseigné sur ce bien
L'agent vous contactera bientôt par
Publié par
15
Annonces
2026
Inscrit
Réserver une visite avec the agent
Choisissez une date et si vous souhaitez une visite virtuelle ou en personne avec l’agent.
Date préférée
Type de visite
Dernière mise à jour
Aujourd'hui
Première mise en ligne
Jul 30
Référence de l’annonce
FA00033/13559
Propriétés similaires à proximité
Nouvelles annonces à Loule (Sao Clemente)


Explorez plus de biens à vendre
Loule (Sao Clemente), Portugal types de propriétés
- Villas à vendre à Loule (Sao Clemente), Portugal
- Maisons à vendre à Loule (Sao Clemente), Portugal
- Campagne à vendre à Loule (Sao Clemente), Portugal
- Appartements à vendre à Loule (Sao Clemente), Portugal
- Maisons de ville à vendre à Loule (Sao Clemente), Portugal
- Fincas à vendre à Loule (Sao Clemente), Portugal
- Penthouses à vendre à Loule (Sao Clemente), Portugal
- Maisons de campagne à vendre à Loule (Sao Clemente), Portugal
Loule (Sao Clemente), Portugal Recherches populaires
- Vue panoramique / panoramique propriétés à Loule (Sao Clemente), Portugal
- Vue sur la mer propriétés à Loule (Sao Clemente), Portugal
- Vue sur le lac propriétés à Loule (Sao Clemente), Portugal
- Propriétés avec Terrasse à Loule (Sao Clemente), Portugal
- Propriétés avec Bar à Loule (Sao Clemente), Portugal
- Propriétés avec Salle de jeux à Loule (Sao Clemente), Portugal
- Propriétés avec Bureau à Loule (Sao Clemente), Portugal
- Propriétés avec Ascenseur à Loule (Sao Clemente), Portugal
- Vue sur la ville propriétés à Loule (Sao Clemente), Portugal
- Vue sur la montagne propriétés à Loule (Sao Clemente), Portugal
- Propriétés avec Jardin à Loule (Sao Clemente), Portugal
- Propriétés avec Cuisine extérieure à Loule (Sao Clemente), Portugal
- Vue sur un golfe propriétés à Loule (Sao Clemente), Portugal
- Duplex propriétés à Loule (Sao Clemente), Portugal
- Côtières propriétés à Loule (Sao Clemente), Portugal
- Lotissement sécurisé propriétés à Loule (Sao Clemente), Portugal
- Vie privée propriétés à Loule (Sao Clemente), Portugal
- Haute altitude propriétés à Loule (Sao Clemente), Portugal
- Au bord de l’eau propriétés à Loule (Sao Clemente), Portugal
- Colline propriétés à Loule (Sao Clemente), Portugal
- Immobilier d’investissement propriétés à Loule (Sao Clemente), Portugal
- Moderne propriétés à Loule (Sao Clemente), Portugal
- Équestre propriétés à Loule (Sao Clemente), Portugal
- Constructions neuves propriétés à Loule (Sao Clemente), Portugal
- Propriétés avec Centre de remise en forme / Fitness à Loule (Sao Clemente), Portugal
- Propriétés avec Sauna à Loule (Sao Clemente), Portugal
- Propriétés avec Hammam à Loule (Sao Clemente), Portugal
- Propriétés avec Bibliothèque à Loule (Sao Clemente), Portugal
- Propriétés avec Climatisation à Loule (Sao Clemente), Portugal
- Le front de mer propriétés à Loule (Sao Clemente), Portugal
- Propriétés avec Cave à vins à Loule (Sao Clemente), Portugal
- Propriétés avec Jacuzzi à Loule (Sao Clemente), Portugal
- Propriétés avec Cheminée à Loule (Sao Clemente), Portugal
- Propriétés avec Piscine à Loule (Sao Clemente), Portugal
- Propriétés avec Garage à Loule (Sao Clemente), Portugal
- Propriétés avec Balcon à Loule (Sao Clemente), Portugal
- Propriétés avec Terrain de tennis à Loule (Sao Clemente), Portugal
- Propriétés avec Aéroport privé à Loule (Sao Clemente), Portugal
- Bord de Mer propriétés à Loule (Sao Clemente), Portugal
- Propriétés avec Vignoble / Cave à Loule (Sao Clemente), Portugal
- Manoir propriétés à Loule (Sao Clemente), Portugal
- Propriétés avec Cuisine ouverte à Loule (Sao Clemente), Portugal
- Rénové propriétés à Loule (Sao Clemente), Portugal
- Propriétés avec Cinéma à Loule (Sao Clemente), Portugal
- Plage propriétés à Loule (Sao Clemente), Portugal
- Propriétés avec Piscine intérieure à Loule (Sao Clemente), Portugal
- Vue sur la mer propriétés à Loule (Sao Clemente), Portugal
- Vue sur l’océan propriétés à Loule (Sao Clemente), Portugal
Loule (Sao Clemente), Portugal Quartiers
- Maisons à vendre à Pedragosa, Loule (Sao Clemente), Portugal
- Maisons à vendre à Estrada Vale Formoso, Loule (Sao Clemente), Portugal
- Maisons à vendre à Goncinha, Loule (Sao Clemente), Portugal
- Maisons à vendre à Betunes, Loule (Sao Clemente), Portugal
- Maisons à vendre à Goldra, Loule (Sao Clemente), Portugal
- Maisons à vendre à Areeiro, Loule (Sao Clemente), Portugal
- Maisons à vendre à Clareanes, Portugal
Guides et histoires connexes
La confiance des plus grands courtiers du monde
Les agents des propriétés les plus exceptionnelles du monde publient sur JamesEdition.
- Des annonces de Sotheby's, Christie's, BARNES et Engel & Völkers
- Chaque annonce est vérifiée avant sa mise en ligne
- Contactez directement des agents vérifiés
En continuant, vous acceptez nos Conditions et notre Politique de confidentialité.