$19,638,067
Une Nouvelle Villa Contemporaine Raffinée
- 6 Chambres
- 8 SdB
- 10,409 Sqft
- 22,745 Sqft lot
- Mis à jour: Juillet 14
-
70
Vues des 30 derniers jours
- 10
À propos de la propriété
La description a été traduite automatiquement.
La description est affichée dans la langue d'origine.
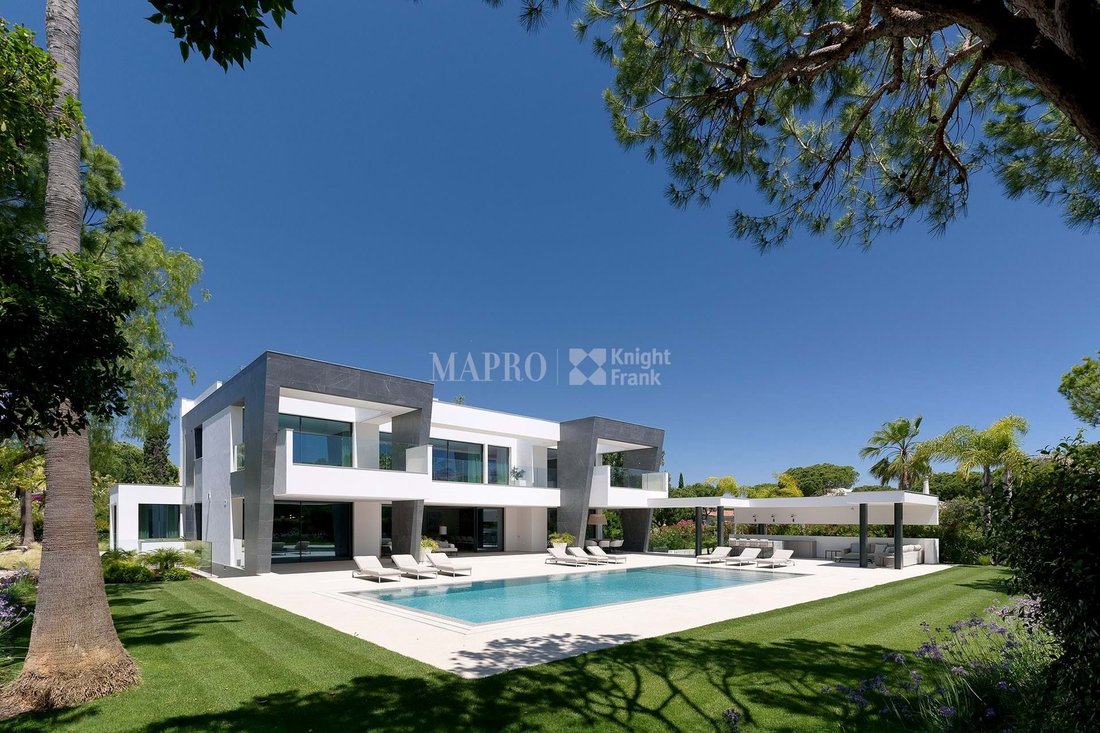
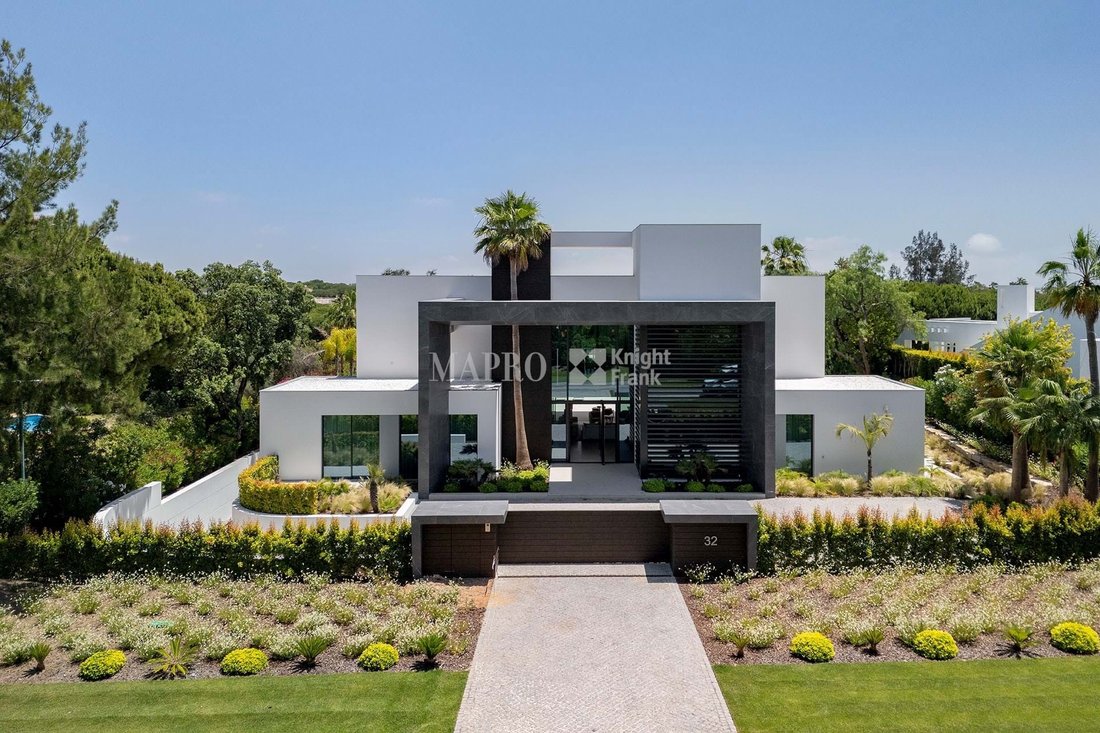
Positioned in one of Quinta do Lago’s most coveted settings, overlooking the fairways of São Lourenço Golf Course, this exceptional contemporary villa combines striking architecture with a refined sense of comfort, elegance and understated luxury.
A dramatic pivoting entrance door opens into a light-filled double-height hallway, where floor-to-ceiling glazing immediately draws the eye tow
A dramatic pivoting entrance door opens into a light-filled double-height hallway, where floor-to-ceiling glazing immediately draws the eye tow
Positioned in one of Quinta do Lago’s most coveted settings, overlooking the fairways of São Lourenço Golf Course, this exceptional contemporary villa combines striking architecture with a refined sense of comfort, elegance and understated luxury.
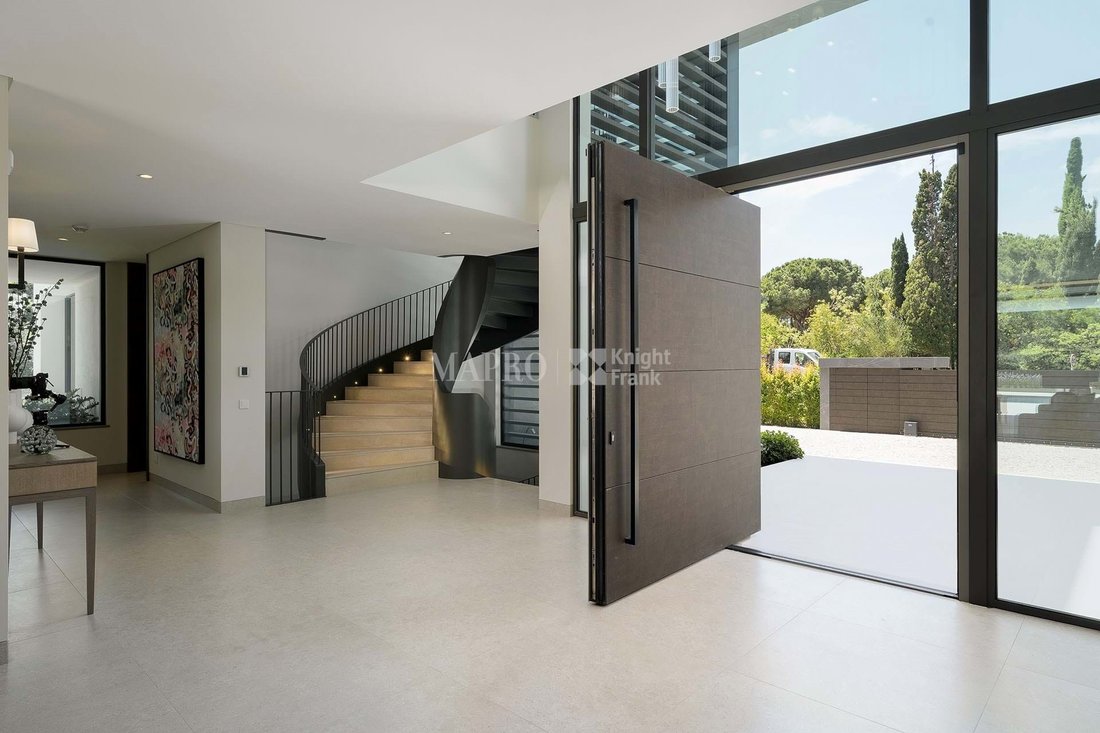
A dramatic pivoting entrance door opens into a light-filled double-height hallway, where floor-to-ceiling glazing immediately draws the eye towards the gardens, pool and golf course beyond. Natural light plays a central role throughout the home, enhancing the carefully curated interiors and creating a connection between inside and out.
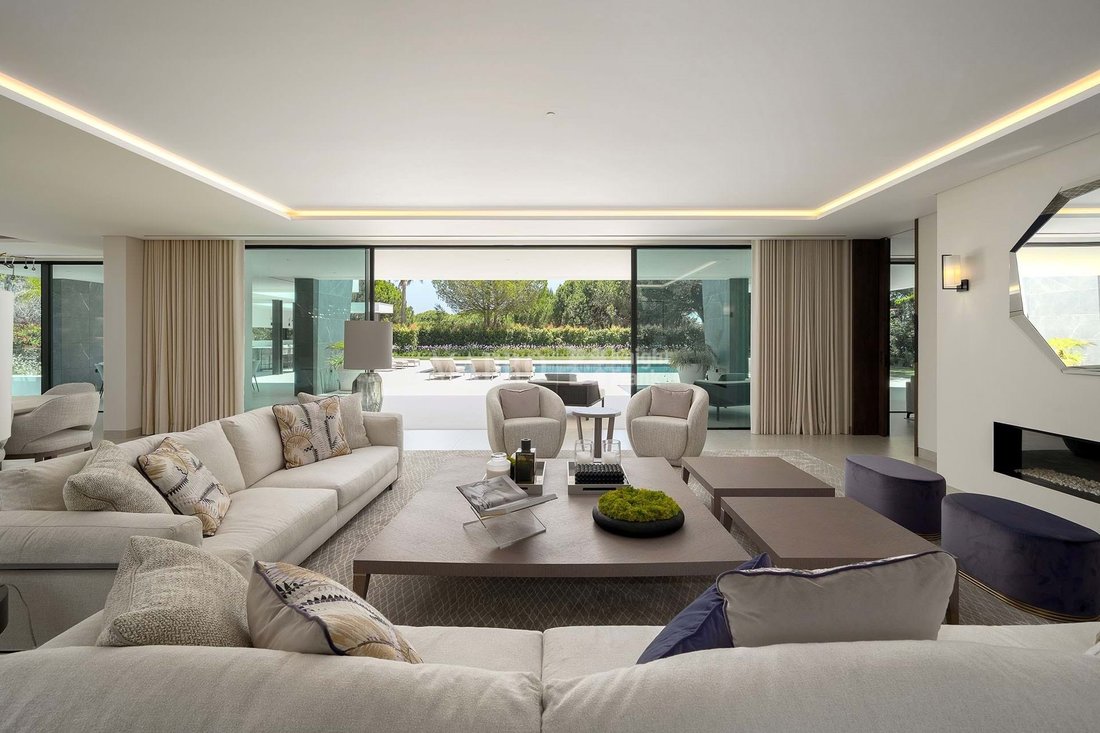
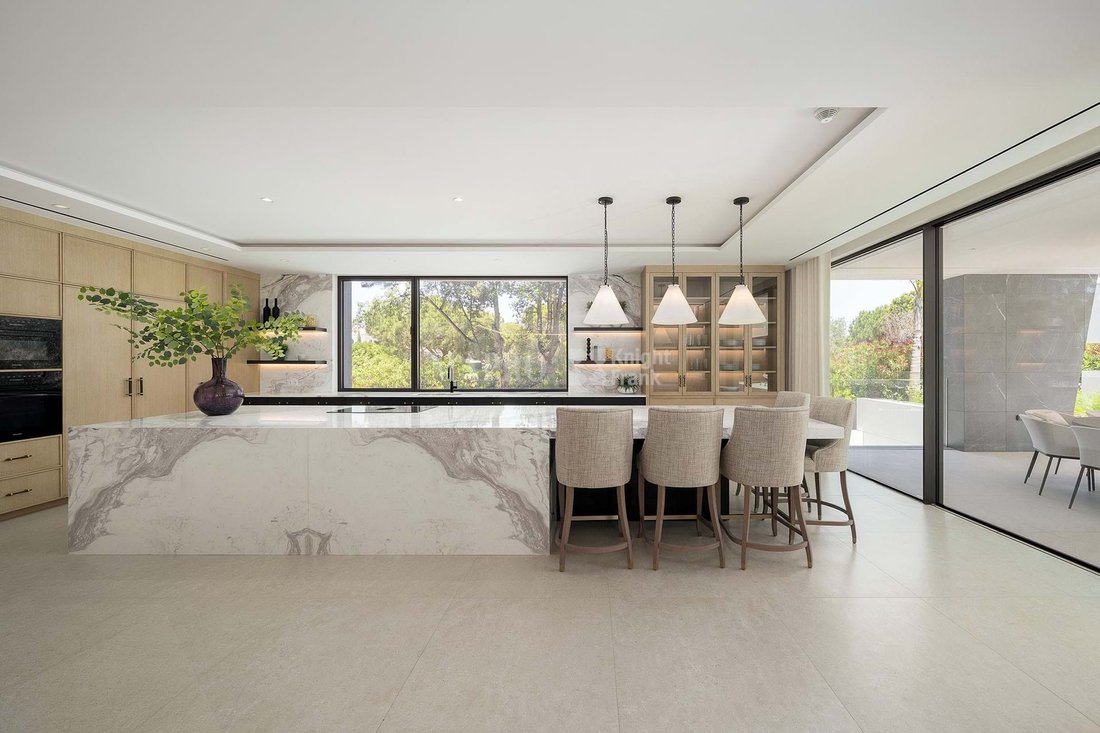
At the heart of the villa lies a beautifully designed open-plan living space. The bespoke kitchen, finished with elegant wood cabinetry and fitted with premium Miele appliances, centres around a statement island topped with bookmatched marble and complemented by a Bora induction hob. Flowing effortlessly into the dining and living areas, this welcoming space is anchored by a feature fireplace and illuminated by a sculptural teardrop chandelier. A cosy snug offers a more intimate retreat, while expansive sliding doors open directly onto the outdoor entertaining terraces.
Outside, beautifully landscaped gardens frame the swimming pool and create a sense of privacy and tranquillity. Designed with Algarve living in mind, the generous terraces incorporate a pre-installed outdoor kitchen and bar area, providing the perfect setting for long lunches, sunset gatherings and relaxed evenings with family and friends. The ground floor also accommodates two elegant guest suites, a separate study and a guest WC.
Ascending the sculptural staircase to the first floor, are three further ensuite bedrooms, including the principal suite, where natural stone finishes, a generous dressing area and a private terrace combine to create a peaceful sanctuary overlooking the golf course. Above, the rooftop terrace enjoys panoramic views across São Lourenço Golf Course, extending towards the coastline and the Atlantic Ocean beyond.
The lower ground floor has been thoughtfully designed as a leisure and wellness level. A bespoke wine cellar and bar, games lounge, gym, massage room, guest facilities, laundry room and garage provide an exceptional range of lifestyle amenities. A dedicated cinema room can also be incorporated to suit individual requirements.
Serviced by both a private lift and the striking central staircase, every element of this brand-new residence has been carefully considered. offering a combination of architectural distinction, elegance and one of Quinta do Lago’s most desirable golf-front locations.
A dramatic pivoting entrance door opens into a light-filled double-height hallway, where floor-to-ceiling glazing immediately draws the eye towards the gardens, pool and golf course beyond. Natural light plays a central role throughout the home, enhancing the carefully curated interiors and creating a connection between inside and out.
At the heart of the villa lies a beautifully designed open-plan living space. The bespoke kitchen, finished with elegant wood cabinetry and fitted with premium Miele appliances, centres around a statement island topped with bookmatched marble and complemented by a Bora induction hob. Flowing effortlessly into the dining and living areas, this welcoming space is anchored by a feature fireplace and illuminated by a sculptural teardrop chandelier. A cosy snug offers a more intimate retreat, while expansive sliding doors open directly onto the outdoor entertaining terraces.
Outside, beautifully landscaped gardens frame the swimming pool and create a sense of privacy and tranquillity. Designed with Algarve living in mind, the generous terraces incorporate a pre-installed outdoor kitchen and bar area, providing the perfect setting for long lunches, sunset gatherings and relaxed evenings with family and friends. The ground floor also accommodates two elegant guest suites, a separate study and a guest WC.
Ascending the sculptural staircase to the first floor, are three further ensuite bedrooms, including the principal suite, where natural stone finishes, a generous dressing area and a private terrace combine to create a peaceful sanctuary overlooking the golf course. Above, the rooftop terrace enjoys panoramic views across São Lourenço Golf Course, extending towards the coastline and the Atlantic Ocean beyond.
The lower ground floor has been thoughtfully designed as a leisure and wellness level. A bespoke wine cellar and bar, games lounge, gym, massage room, guest facilities, laundry room and garage provide an exceptional range of lifestyle amenities. A dedicated cinema room can also be incorporated to suit individual requirements.
Serviced by both a private lift and the striking central staircase, every element of this brand-new residence has been carefully considered. offering a combination of architectural distinction, elegance and one of Quinta do Lago’s most desirable golf-front locations.
-
Type de propriété
Villa
-
Étages
3
-
Année de construction
2025
-
Prix/pied²
$1,886
-
Consommation
A
Caractéristiques
- Jardin
- Piscine
- Terrasse
- Garage
- Le front de mer
- Cinéma
- Cave à vins
- Cuisine extérieure
- Au bord de l’eau
Caractéristiques
Lot
- Vue panoramique / panoramique
- Vue sur la mer
- Au bord de l’eau
- Vie privée
- Le front de mer
- Moderne
Intérieur
- Cheminée
- Climatisation
- Bar
- Buanderie
- Cave à vins
- Cinéma
- Ascenseur
- Cuisine ouverte
- Comptoirs en pierre
- Dressing
- Centre de remise en forme / Fitness
Outdoor
- Terrasse
- Balcon
- Stationnement
- Piscine
- Garage
- Cuisine extérieure
- Espace de vie extérieur
- Jardin
Explorez le secteur
Quinta do Lago, Almancil, Portugal
Voir sur Google Maps
Prix par sqft
Faible
Élevé

Inscrit il y a 3 ans
Vous vous êtes renseigné sur ce bien
L'agent vous contactera bientôt par
Publié par
28
Annonces
2026
Inscrit
Réserver une visite avec Mapro Real Estate
Choisissez une date et si vous souhaitez une visite virtuelle ou en personne avec l’agent.
Date préférée
Type de visite

MAPRO Real Estate - Sociedade de Mediação Imobiliária, Lda
Av. Alm. Mendes Cabeçadas, Edifício Mapro, R/C, 8135-106 Almancil, 8135-106, Loulé, Portugal
Voir le profil de l’agence
[hidden information] generated for MAPRO Real Estate - Sociedade de Mediação Imobiliária, Lda
Dernière mise à jour
Juillet 14
Première mise en ligne
Jun 9
Référence de l’annonce
2936
Propriétés similaires à proximité
Nouvelles annonces à Quinta do Lago
Explorez plus de biens à vendre
Quinta do Lago, Almancil, Portugal types de propriétés
Quinta do Lago, Almancil, Portugal Recherches populaires
- Vue sur la mer propriétés à Quinta do Lago, Almancil, Portugal
- Vue sur le lac propriétés à Quinta do Lago, Almancil, Portugal
- Duplex propriétés à Quinta do Lago, Almancil, Portugal
- Lotissement sécurisé propriétés à Quinta do Lago, Almancil, Portugal
- Moderne propriétés à Quinta do Lago, Almancil, Portugal
- Propriétés avec Sauna à Quinta do Lago, Almancil, Portugal
- Propriétés avec Terrain de tennis à Quinta do Lago, Almancil, Portugal
- Propriétés avec Vignoble / Cave à Quinta do Lago, Almancil, Portugal
- Vue sur la mer propriétés à Quinta do Lago, Almancil, Portugal
Guides et histoires connexes
La confiance des plus grands courtiers du monde
Les agents des propriétés les plus exceptionnelles du monde publient sur JamesEdition.
- Des annonces de Sotheby's, Christie's, BARNES et Engel & Völkers
- Chaque annonce est vérifiée avant sa mise en ligne
- Contactez directement des agents vérifiés
En continuant, vous acceptez nos Conditions et notre Politique de confidentialité.