$3,032,731
Villa De 5 Chambres à Vendre à Fonte Santa, Avec Court De Tennis Et Piscine Privée
- 6 Chambres
- 6 SdB
- 5,630 Sqft
- 32,292 Sqft lot
- Mis à jour: Juillet 21
-
1
Vues des 30 derniers jours
- 9
À propos de la propriété
La description a été traduite automatiquement.
La description est affichée dans la langue d'origine.
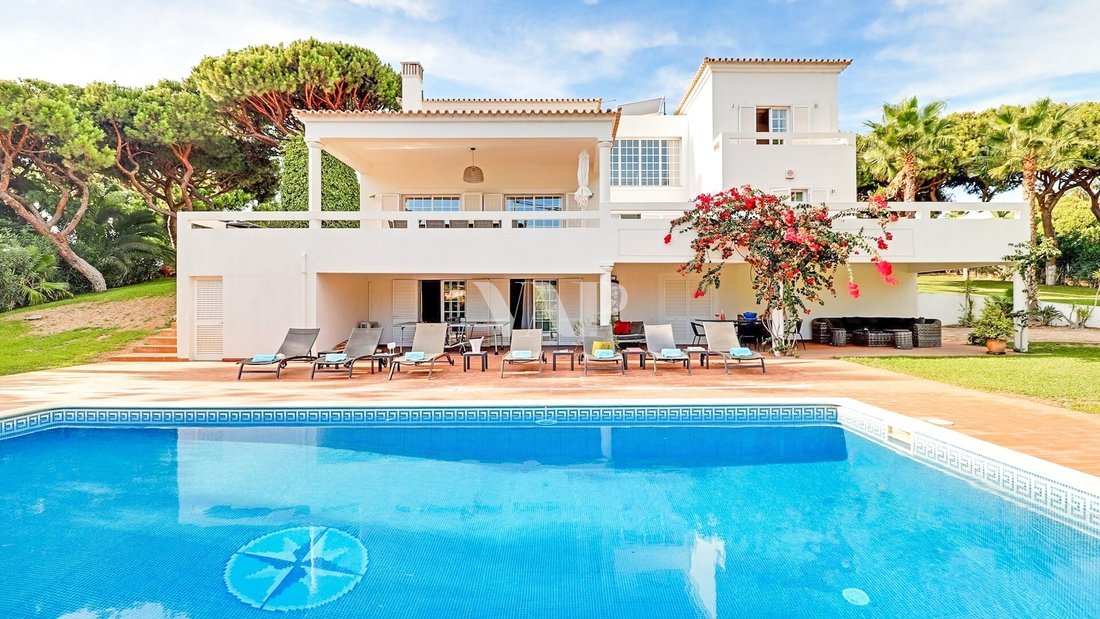
Maison sur un terrain d’une superficie totale de 3 000 m2, avec une maison individuelle de 2 étages et 5 chambres, avec une superficie totale de construction de 522,75 m2. La propriété bénéficie d’un garage en sous-sol, d’une annexe, d’une piscine et d’un court de tennis. Le site est bordé au nord, à l’est et à l’ouest par des villas individuelles situées sur de grandes parcelles adjacentes. La vi
House on a plot of land with a total area of 3,000 m2, with a detached house of 2 floors and 5 bedrooms, with a total construction area of 522.75 m2.
The property benefits from a basement garage, an annex, swimming pool and a tennis court.
The site is bordered to the north, east and west by detached villas on large adjacent plots and plots.
The villa is distributed by
The property benefits from a basement garage, an annex, swimming pool and a tennis court.
The site is bordered to the north, east and west by detached villas on large adjacent plots and plots.
The villa is distributed by
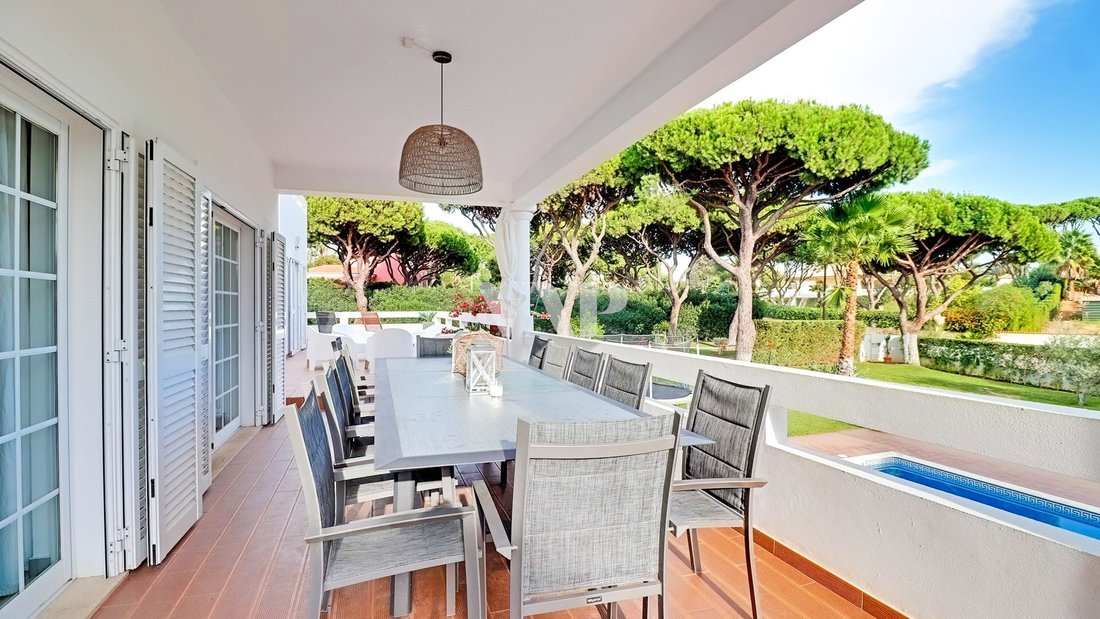
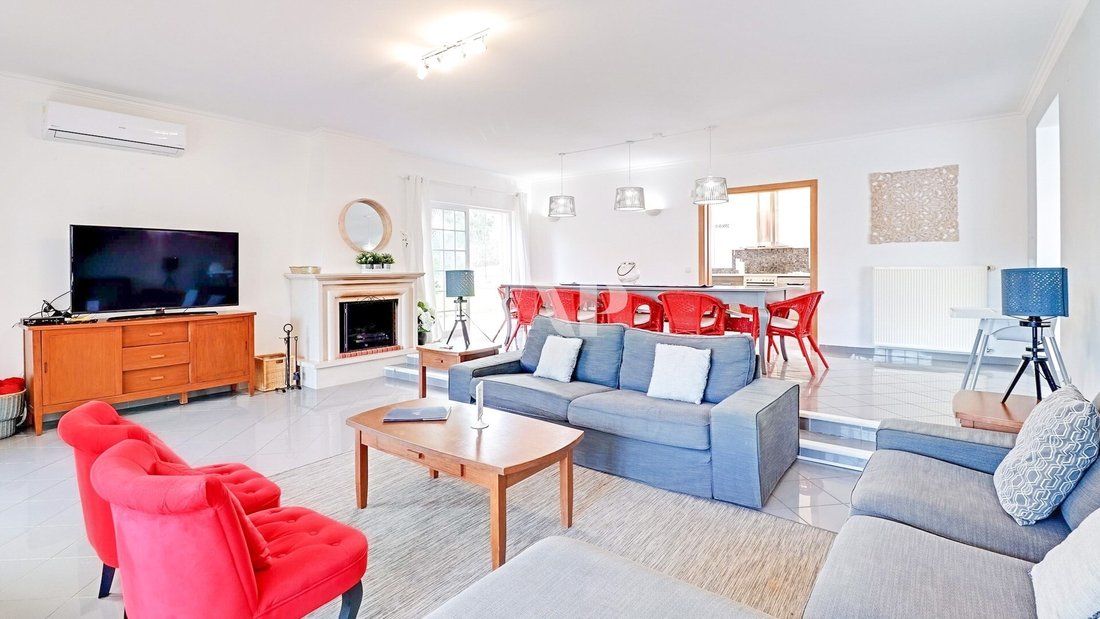
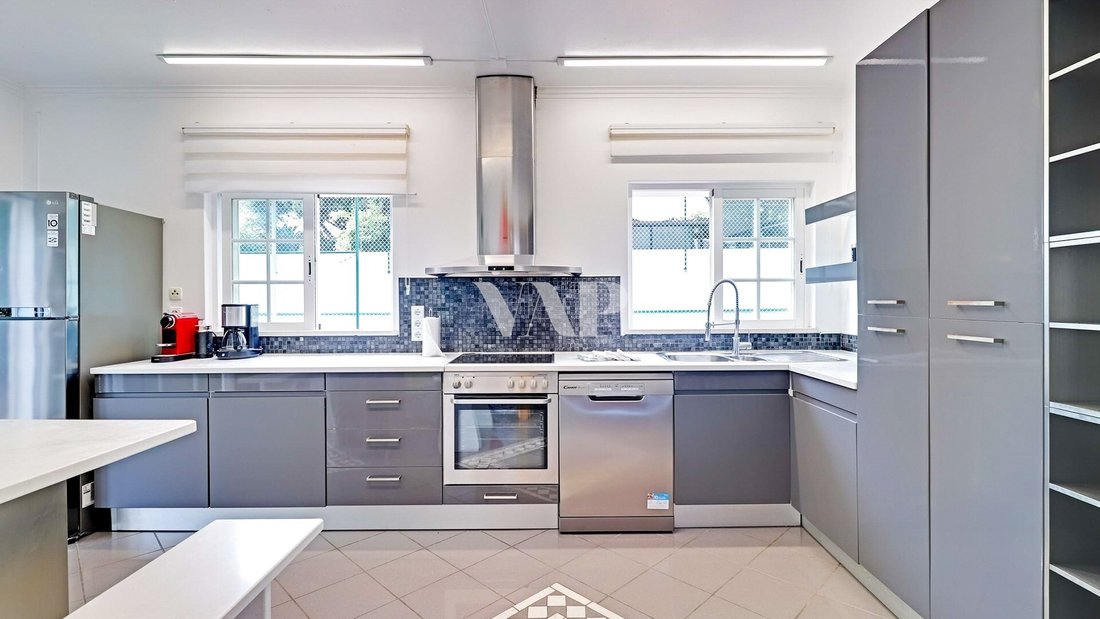
Maison sur un terrain d’une superficie totale de 3 000 m2, avec une maison individuelle de 2 étages et 5 chambres, avec une superficie totale de construction de 522,75 m2. La propriété bénéficie d’un garage en sous-sol, d’une annexe, d’une piscine et d’un court de tennis. Le site est bordé au nord, à l’est et à l’ouest par des villas individuelles situées sur de grandes parcelles adjacentes. La villa est distribuée par sous-sol, rez-de-chaussée et premier étage.Sous-sol- Grande salle polyvalente avec portes-fenêtres donnant sur une terrasse couverte orientée sud. Cette chambre dispose d’un petit coin salon et d’un coin kitchenette avec portes. Grand garage avec un débarras qui abrite la chaudière. -Cellier. - Une salle de bain. - Chambre 1 avec sortie sur une terrasse couverte orientée sud. REZ-DE-CHAUSSÉE- Une salle de bain pour les invités.- Salon, avec 2 portes donnant sur une terrasse couverte orientée sud et vers une autre terrasse orientée ouest, à l’arrière de cette pièce- Cuisine entièrement équipée avec une porte donnant sur la terrasse orientée ouest.- Chambre 2 double avec sortie sur la route d’accès orientée au nord. vers le chemin d’accès orienté nord. - Chambre 3, chambre double avec sortie sur une terrasse orientée sud. - Une salle de bain. PREMIER ÉTAGE- Chambre 4, suite principale avec une porte-fenêtre donnant sur une terrasse privée orientée sud, cette chambre dispose d’un dressing séparé, adjacent à une salle de bains privative avec baignoire spa et douche séparée.- Chambre 5, chambre double avec sortie sur une terrasse orientée nord. - Chambre 6, chambre double avec sortie sur une terrasse orientée sud. - Une salle de bain. EXTÉRIEUR : - Grand court de tennis s’étendant jusqu’à la limite nord, - Piscine de 10 m x 5 m, - La station de pompage de la piscine est une pièce attenante avec entrée extérieure, construite sur le flanc ouest de la maison, - La majeure partie du terrain est paysagée, principalement avec de grandes surfaces de pelouse. La propriété a été construite en 2003 avec une structure en béton armé avec un remplissage en brique, des murs extérieurs enduits à l’extérieur d’une chape en sable/ciment et à l’intérieur avec un revêtement lisse Finition en plâtre fin « Stucco ». La maison dispose d’un système complet de radiateurs à eau chaude alimentés par la chaudière à gaz principale. Il y a des radiateurs dans toute la maison, avec des porte-serviettes dans les salles de bain qui sont également connectés au système. Équipé de 6 unités de climatisation à cycle inversé avec système split pour les chambres (y compris le sous-sol), qui ont été testées et sont en service. Système d’alarme basé sur des détecteurs infrarouges connectés au téléphone portable du responsable de la maison. Il existe un système d’irrigation automatique basé sur des gicleurs alimentés par une pompe à pression située dans la station de pompage de la piscine. Ce système puise l’eau dans le réservoir d’eau. Situé dans l’urbanisation de Fonte Santa, à quelques pas de la plage, à 2 km du centre de Quarteira et à 2 km des terrains de golf de Vale do Lobo. Distances : Aéroport de Faro (FAO) : 20 km Golf : 2 km Plages : 0 km Zone commerciale : 1 kmClinique médicale : 2 kmPharmacies : 1 kmRéservez votre visite dès maintenant et venez voir cette belle villa.Vous avez le rêve, l’équipe VAP a la maison L’ÉQUIPE AP ! VAP102596
House on a plot of land with a total area of 3,000 m2, with a detached house of 2 floors and 5 bedrooms, with a total construction area of 522.75 m2.
The property benefits from a basement garage, an annex, swimming pool and a tennis court.
The site is bordered to the north, east and west by detached villas on large adjacent plots and plots.
The villa is distributed by basement, ground floor and first floor.
BASEMENT-
Large multipurpose room with patio doors to a south facing covered terrace. This room has a small seating area and a kitchenette area with doors
- Large garage with a storage room that houses the boiler.
-Pantry.
- A bathroom. -
Bedroom 1 with exit to a covered south-facing terrace.
GROUND FLOOR
- A guest bathroom.
- Living room, with 2 sets of doors to a covered south facing terrace and to another west facing terrace, at the rear of this room
- Fully fitted kitchen with a door to the west facing terrace.
- Bedroom 2 double with exit to the north-facing access road.
to the north-facing access path. -
Bedroom 3, double bedroom with exit to a south-facing terrace.
- A bathroom.
FIRST FLOOR- Bedroom 4, master suite with a
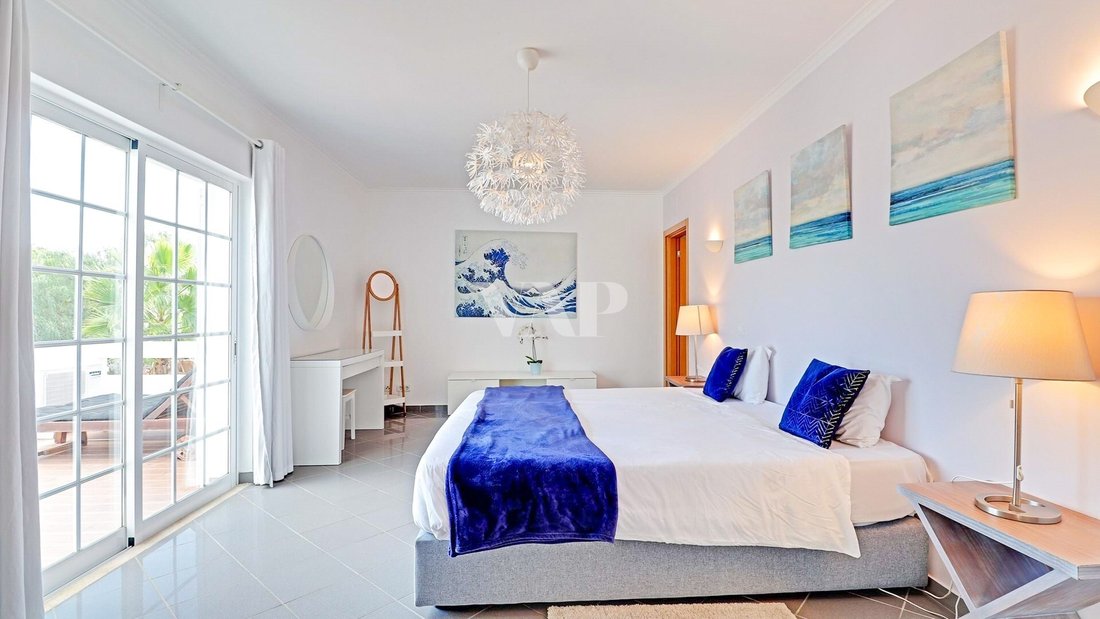
patio door to a private south facing terrace, this bedroom has a separate dressing room, adjacent to an en-suite bathroom with a spa bath and a separate shower.
- Bedroom 5, double bedroom with exit to a north-facing terrace.
- Bedroom 6, double bedroom with exit to a south-facing terrace.
- A bathroom.
OUTSIDE:-
Full size tennis court extending to the north boundary,-
10m x 5m swimming pool,-
Pool pump house is an attached room with exterior entrance, built on the west flank of the house,
- Most of the land is landscaped, mostly with large areas of lawn,The
property was built in the year 2003 with a reinforced concrete structure with brick infill, exterior walls that are plastered externally with a sand/cement screed and internally with a smooth ”Stucco” fine plaster finish.
The house has a complete system of hot water radiators that is powered by the main gas boiler. There are radiators throughout the house, with towel rails in the bathrooms that are also connected to the system.
Equipped with 6 reverse cycle air conditioning units with split system for the bedrooms (including the basement), which have been tested and are in
operation.
Alarm system based on infrared detectors that connected to the house manager’s mobile phone.
There is an automatic irrigation system based on sprinklers that are powered by a pressure pump situated in the pool pump house. This system draws water from the water tank.
Located in the Fonte Santa Urbanization, within walking distance of the beach, 2 km from the centre of Quarteira and 2 km from Vale do Lobo Golf Courses.
Distances:
Faro Airport (FAO): 20 km Golf: 2 km Beaches: 0 km Shopping Area: 1 km
Medical clinic: 2 km
Pharmacies: 1 km
Book your visit with us now and come and see this beautiful villa.
You have the dream, the VAP Team has the house - VAP TEAM!
VAP102596
The property benefits from a basement garage, an annex, swimming pool and a tennis court.
The site is bordered to the north, east and west by detached villas on large adjacent plots and plots.
The villa is distributed by basement, ground floor and first floor.
BASEMENT-
Large multipurpose room with patio doors to a south facing covered terrace. This room has a small seating area and a kitchenette area with doors
- Large garage with a storage room that houses the boiler.
-Pantry.
- A bathroom. -
Bedroom 1 with exit to a covered south-facing terrace.
GROUND FLOOR
- A guest bathroom.
- Living room, with 2 sets of doors to a covered south facing terrace and to another west facing terrace, at the rear of this room
- Fully fitted kitchen with a door to the west facing terrace.
- Bedroom 2 double with exit to the north-facing access road.
to the north-facing access path. -
Bedroom 3, double bedroom with exit to a south-facing terrace.
- A bathroom.
FIRST FLOOR- Bedroom 4, master suite with a
patio door to a private south facing terrace, this bedroom has a separate dressing room, adjacent to an en-suite bathroom with a spa bath and a separate shower.
- Bedroom 5, double bedroom with exit to a north-facing terrace.
- Bedroom 6, double bedroom with exit to a south-facing terrace.
- A bathroom.
OUTSIDE:-
Full size tennis court extending to the north boundary,-
10m x 5m swimming pool,-
Pool pump house is an attached room with exterior entrance, built on the west flank of the house,
- Most of the land is landscaped, mostly with large areas of lawn,The
property was built in the year 2003 with a reinforced concrete structure with brick infill, exterior walls that are plastered externally with a sand/cement screed and internally with a smooth ”Stucco” fine plaster finish.
The house has a complete system of hot water radiators that is powered by the main gas boiler. There are radiators throughout the house, with towel rails in the bathrooms that are also connected to the system.
Equipped with 6 reverse cycle air conditioning units with split system for the bedrooms (including the basement), which have been tested and are in
operation.
Alarm system based on infrared detectors that connected to the house manager’s mobile phone.
There is an automatic irrigation system based on sprinklers that are powered by a pressure pump situated in the pool pump house. This system draws water from the water tank.
Located in the Fonte Santa Urbanization, within walking distance of the beach, 2 km from the centre of Quarteira and 2 km from Vale do Lobo Golf Courses.
Distances:
Faro Airport (FAO): 20 km Golf: 2 km Beaches: 0 km Shopping Area: 1 km
Medical clinic: 2 km
Pharmacies: 1 km
Book your visit with us now and come and see this beautiful villa.
You have the dream, the VAP Team has the house - VAP TEAM!
VAP102596
-
Type de propriété
Villa
-
Année de construction
2016
-
Prix/pied²
$538
-
Consommation
D
Caractéristiques
Explorez le secteur
Fonte Santa, Quarteira, Algarve, Portugal
Voir sur Google Maps
Prix par sqft
Faible
Élevé
Inscrit il y a 10 ans
Vous vous êtes renseigné sur ce bien
L'agent vous contactera bientôt par
Publié par
201
Annonces
2016
Inscrit
Réserver une visite avec the agent
Choisissez une date et si vous souhaitez une visite virtuelle ou en personne avec l’agent.
Date préférée
Type de visite
Dernière mise à jour
Juillet 21
Première mise en ligne
Oct 6, 2023
Référence de l’annonce
VAP102596
La confiance des plus grands courtiers du monde
Les agents des propriétés les plus exceptionnelles du monde publient sur JamesEdition.
- Des annonces de Sotheby's, Christie's, BARNES et Engel & Völkers
- Chaque annonce est vérifiée avant sa mise en ligne
- Contactez directement des agents vérifiés
En continuant, vous acceptez nos Conditions et notre Politique de confidentialité.