$7,527,356
Villa De 4 Chambres Avec Piscine, Miroir D'eau Et Toit à Vilamoura
- 4 Chambres
- 6 SdB
- 10,334 Sqft
- 30,409 Sqft lot
- Mis à jour: Juillet 22
-
21
Vues des 30 derniers jours
À propos de la propriété
La description a été traduite automatiquement.
La description est affichée dans la langue d'origine.
Villa de 4 chambres située dans l’Urbanização Quintinhas à Vilamoura. Implanté sur un terrain de 2 825 m², avec une surface totale de construction de 960 m², il est développé sur trois étages et sur un toit, combinant une architecture contemporaine avec des matériaux naturels et des solutions de construction performantes. À l’étage inférieur, avec 250 m², se trouvent un garage pour trois voitures,
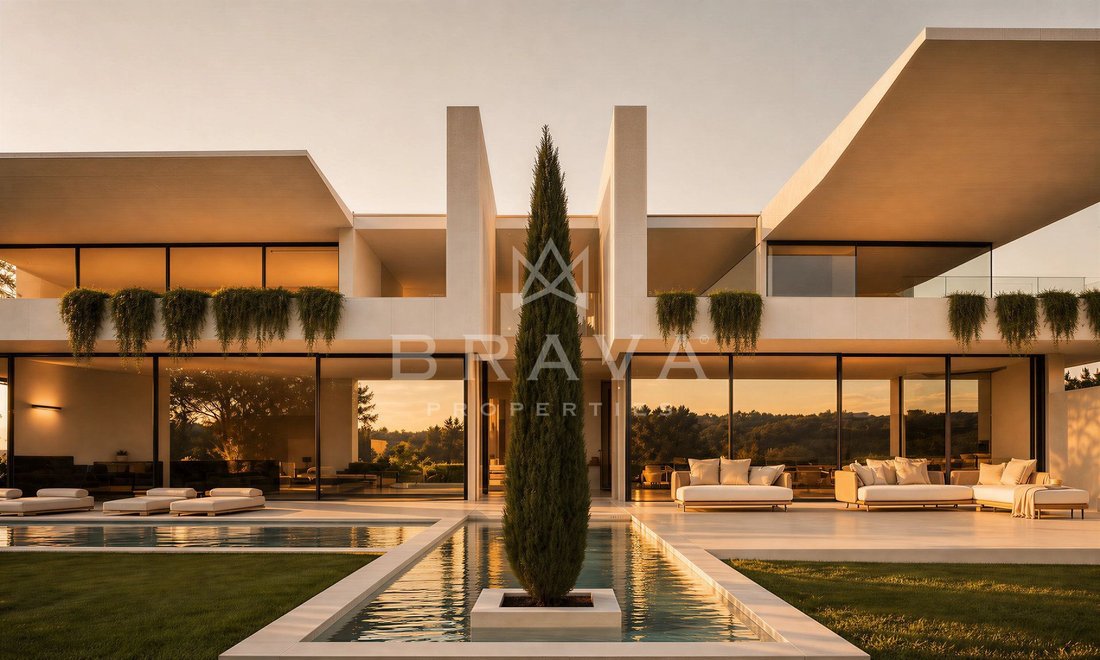
4 bedroom villa located in the Urbanização Quintinhas in Vilamoura. Implanted in a plot of 2,825 m², with a total construction area of 960 m², it is developed over three floors and rooftop, combining contemporary architecture with natural materials and high-performance construction solutions.
On the lower floor, with 250 m², there is a garage for three cars, a technical area, a laundry ro
On the lower floor, with 250 m², there is a garage for three cars, a technical area, a laundry ro
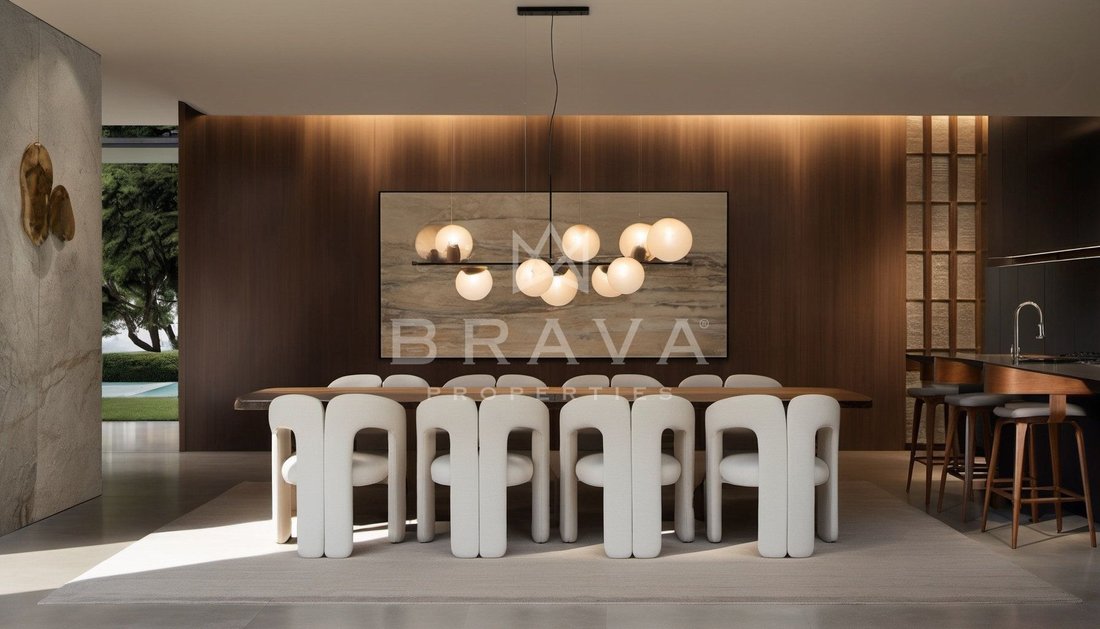
Villa de 4 chambres située dans l’Urbanização Quintinhas à Vilamoura. Implanté sur un terrain de 2 825 m², avec une surface totale de construction de 960 m², il est développé sur trois étages et sur un toit, combinant une architecture contemporaine avec des matériaux naturels et des solutions de construction performantes. À l’étage inférieur, avec 250 m², se trouvent un garage pour trois voitures, un espace technique, une buanderie, une grande zone de soutien et une salle de bain extérieure.Le rez-de-chaussée, avec 369 m², fait partie de l’espace social de la maison, composé de un salon, une salle à manger, une cuisine professionnelle, une suite d’invités et un bureau privé. À l’extérieur, la piscine de traitement au sel s’étend jusqu’à la salle à manger avec cuisine extérieure, encadrée par un miroir d’eau. Le premier étage, de 341 m², est dédié à l’espace privé, composé d’une suite principale avec dressing, de deux suites supplémentaires et de deux grands balcons. Au sommet de la villa, le toit offre 46 m² de surface utile, accessible par un ascenseur vitré. Points forts de la propriété : — Terrain de 2 825 m² et 960 m² de surface de construction totale— Ascenseur vitré avec accès à tous les étages et au toit— Garage pour trois voitures— Cuisine professionnelle avec cave à vin— Bureau privé— Piscine avec traitement au sel— Chauffage par le sol— Pompe à chaleur avec système photovoltaïque— Climatisation par conduits— Double vitrage avec gaz argon— Ventilation transversale naturelle— Maison système d’automatisation — Vidéosurveillance et interphone vidéo — Portails d’entrée motorisés extérieurs environnement : — Piscine de traitement au sel — Salle à manger extérieure avec cuisine auxiliaire — Miroir d’eau intégré au projet architectural — Toit de 46 m² de surface au sol — Deux grands balconsEmplacement stratégique : — Situé dans l’urbanisation Quintinhas à VilamouraLa pierre, le chêne et le noyer jouent un rôle central dans la construction et les finitions, créant un langage architectural où matière, lumière et texture se complètent. La structure en béton armé et en acier est renforcée par des systèmes d’imperméabilisation multicouches, un drainage de précision dissimulé, un éclairage architectural intégré et une infrastructure intégrée pour la climatisation, la domotique et la gestion de l’énergie.Une villa contemporaine conçue pour intégrer l’architecture, la technologie et les matériaux naturels dans une construction solide et fonctionnelle.
4 bedroom villa located in the Urbanização Quintinhas in Vilamoura. Implanted in a plot of 2,825 m², with a total construction area of 960 m², it is developed over three floors and rooftop, combining contemporary architecture with natural materials and high-performance construction solutions.
On the lower floor, with 250 m², there is a garage for three cars, a technical area, a laundry room, a large support area and an outdoor bathroom.
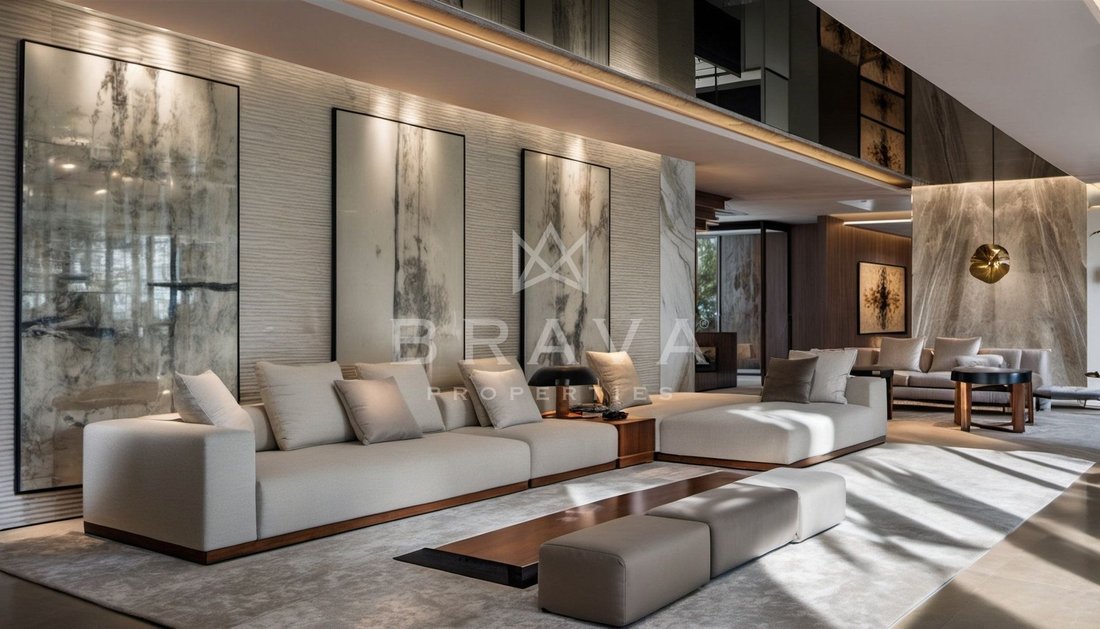
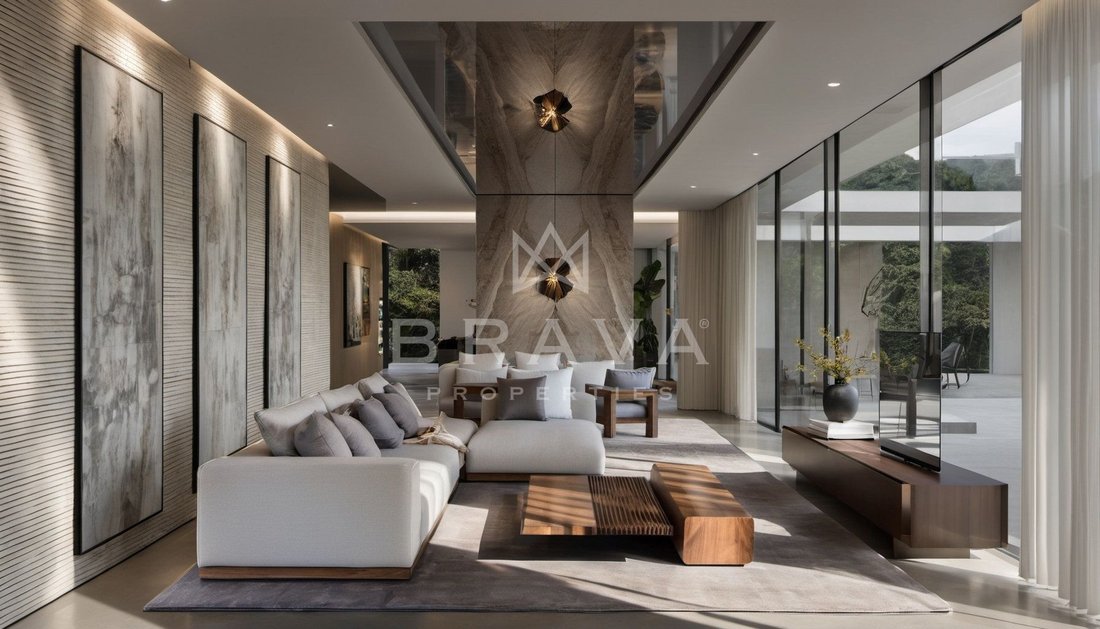
The ground floor, with 369 m², is part of the social area of the house, consisting of a living room, dining room, professional kitchen, guest suite and private office. Outside, the salt treatment pool extends to the dining area with outdoor kitchen, framed by a water mirror.
The first floor, with 341 m², is dedicated to the private area, consisting of a master suite with dressing room, two additional suites and two large balconies. At the top of the villa, the rooftop offers 46 m² of floor space, accessible by glass elevator.
Property Highlights:
– Plot of 2,825 m² and 960 m² of total construction area
– Glazed elevator with access to all floors and rooftop
– Garage for three cars
– Professional kitchen with wine cellar
– Private office
– Swimming pool with salt treatment
– Underfloor heating
– Heat pump with photovoltaic system
– Ducted air conditioning
– Double glazing with argon gas
– Natural cross ventilation
– Home automation system
– CCTV and video intercom
– Motorized entrance gates
Outdoor environment:
– Salt treatment pool
– Outdoor dining area with support kitchen
– Water mirror integrated into the architectural project
– Rooftop with 46 m² of floor space
– Two large balconies
Strategic location:
– Located in the Urbanization Quintinhas in Vilamoura
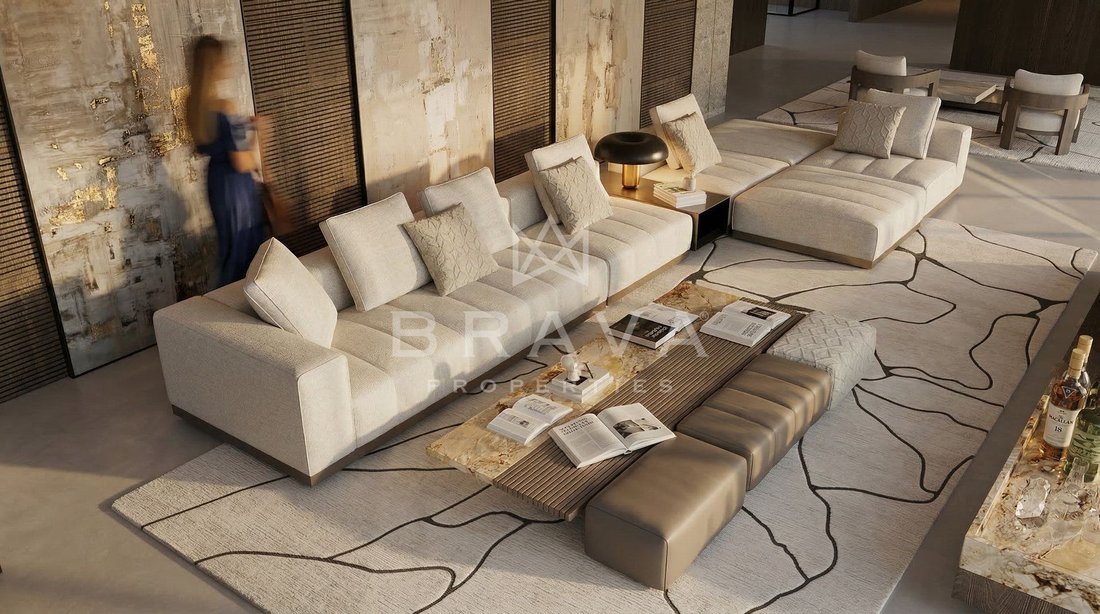
Stone, oak and walnut take a central role in the construction and finishes, creating an architectural language where matter, light and texture complement each other. The reinforced concrete and steel structure is reinforced by multi-layer waterproofing systems, concealed precision drainage, built-in architectural lighting and integrated infrastructure for air conditioning, home automation and energy management.
A contemporary villa designed to integrate architecture, technology and natural materials in a solid and functional construction.
On the lower floor, with 250 m², there is a garage for three cars, a technical area, a laundry room, a large support area and an outdoor bathroom.
The ground floor, with 369 m², is part of the social area of the house, consisting of a living room, dining room, professional kitchen, guest suite and private office. Outside, the salt treatment pool extends to the dining area with outdoor kitchen, framed by a water mirror.
The first floor, with 341 m², is dedicated to the private area, consisting of a master suite with dressing room, two additional suites and two large balconies. At the top of the villa, the rooftop offers 46 m² of floor space, accessible by glass elevator.
Property Highlights:
– Plot of 2,825 m² and 960 m² of total construction area
– Glazed elevator with access to all floors and rooftop
– Garage for three cars
– Professional kitchen with wine cellar
– Private office
– Swimming pool with salt treatment
– Underfloor heating
– Heat pump with photovoltaic system
– Ducted air conditioning
– Double glazing with argon gas
– Natural cross ventilation
– Home automation system
– CCTV and video intercom
– Motorized entrance gates
Outdoor environment:
– Salt treatment pool
– Outdoor dining area with support kitchen
– Water mirror integrated into the architectural project
– Rooftop with 46 m² of floor space
– Two large balconies
Strategic location:
– Located in the Urbanization Quintinhas in Vilamoura
Stone, oak and walnut take a central role in the construction and finishes, creating an architectural language where matter, light and texture complement each other. The reinforced concrete and steel structure is reinforced by multi-layer waterproofing systems, concealed precision drainage, built-in architectural lighting and integrated infrastructure for air conditioning, home automation and energy management.
A contemporary villa designed to integrate architecture, technology and natural materials in a solid and functional construction.
-
Type de propriété
Villa
-
Prix/pied²
$728
-
Consommation
A
Caractéristiques
Explorez le secteur
Vilamoura, Quarteira, Algarve
Voir sur Google Maps
Prix par sqft
Faible
Élevé
Inscrit il y a 4 ans
Vous vous êtes renseigné sur ce bien
L'agent vous contactera bientôt par
Publié par
63
Annonces
2022
Inscrit
Réserver une visite avec the agent
Choisissez une date et si vous souhaitez une visite virtuelle ou en personne avec l’agent.
Date préférée
Type de visite
Dernière mise à jour
Juillet 22
Première mise en ligne
Jul 22
Référence de l’annonce
BRV-1189
Propriétés similaires à proximité
Nouvelles annonces à Vilamoura


Explorez plus de biens à vendre
Vilamoura, Quarteira, Portugal types de propriétés
- Appartements à vendre à Vilamoura, Quarteira, Portugal
- Villas à vendre à Vilamoura, Quarteira, Portugal
- Maisons à vendre à Vilamoura, Quarteira, Portugal
- Maisons de ville à vendre à Vilamoura, Quarteira, Portugal
- Campagne à vendre à Vilamoura, Quarteira, Portugal
- Penthouses à vendre à Vilamoura, Quarteira, Portugal
- Corps de ferme à vendre à Vilamoura, Quarteira, Portugal
- appartements à vendre à Vilamoura, Quarteira, Portugal
Vilamoura, Quarteira, Portugal Recherches populaires
- Vue sur la mer propriétés à Vilamoura, Quarteira, Portugal
- Vue sur un golfe propriétés à Vilamoura, Quarteira, Portugal
- Lotissement sécurisé propriétés à Vilamoura, Quarteira, Portugal
- Au bord de l’eau propriétés à Vilamoura, Quarteira, Portugal
- Immobilier d’investissement propriétés à Vilamoura, Quarteira, Portugal
- Équestre propriétés à Vilamoura, Quarteira, Portugal
- Constructions neuves propriétés à Vilamoura, Quarteira, Portugal
- Le front de mer propriétés à Vilamoura, Quarteira, Portugal
- Propriétés avec Plage privée à Vilamoura, Quarteira, Portugal
- Plage propriétés à Vilamoura, Quarteira, Portugal
Guides et histoires connexes
La confiance des plus grands courtiers du monde
Les agents des propriétés les plus exceptionnelles du monde publient sur JamesEdition.
- Des annonces de Sotheby's, Christie's, BARNES et Engel & Völkers
- Chaque annonce est vérifiée avant sa mise en ligne
- Contactez directement des agents vérifiés
En continuant, vous acceptez nos Conditions et notre Politique de confidentialité.