$925,000
7518 Beechspring Farm Boulevard, Louisville, Kentucky 40241
- 5 Chambres
- 4 SdB
- 4,134 Sqft
- 11,762 Sqft lot
- MLS#1729380
À propos de la propriété
La description a été traduite automatiquement.
La description est affichée dans la langue d'origine.
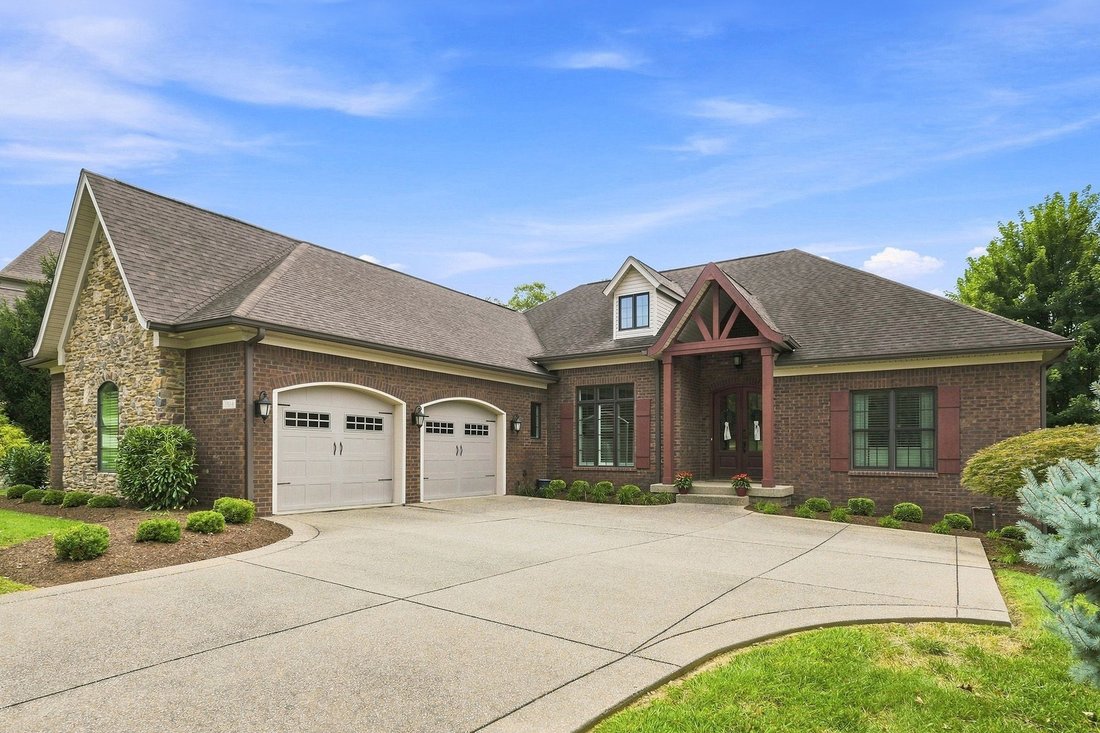
Nestled on a treelined street within the Estates of Beech Spring Farm, this stunning walkout ranch has been thoughtfully designed and lovingly maintained to accommodate a wide range of buyer needs, combining the desirability of an expanded ranch floor plan with the flexibility of a premier walkout lower level to ensure entertaining is effortless and guests are always welcomed. With over 4,100sq. f
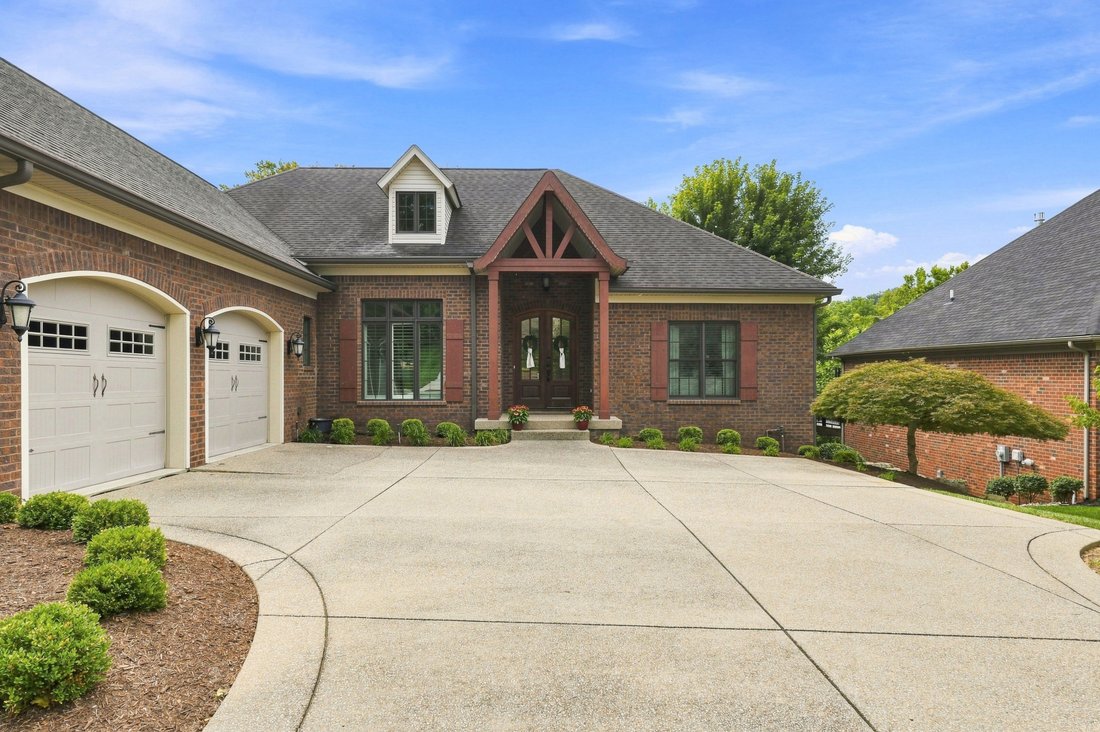
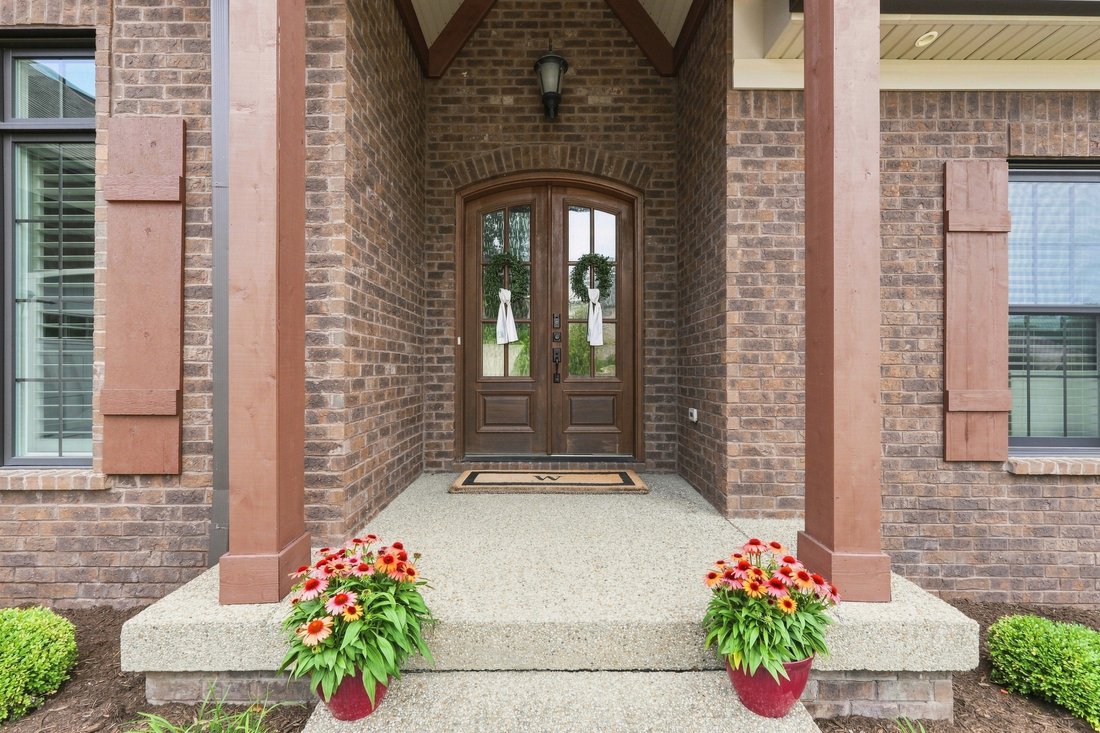
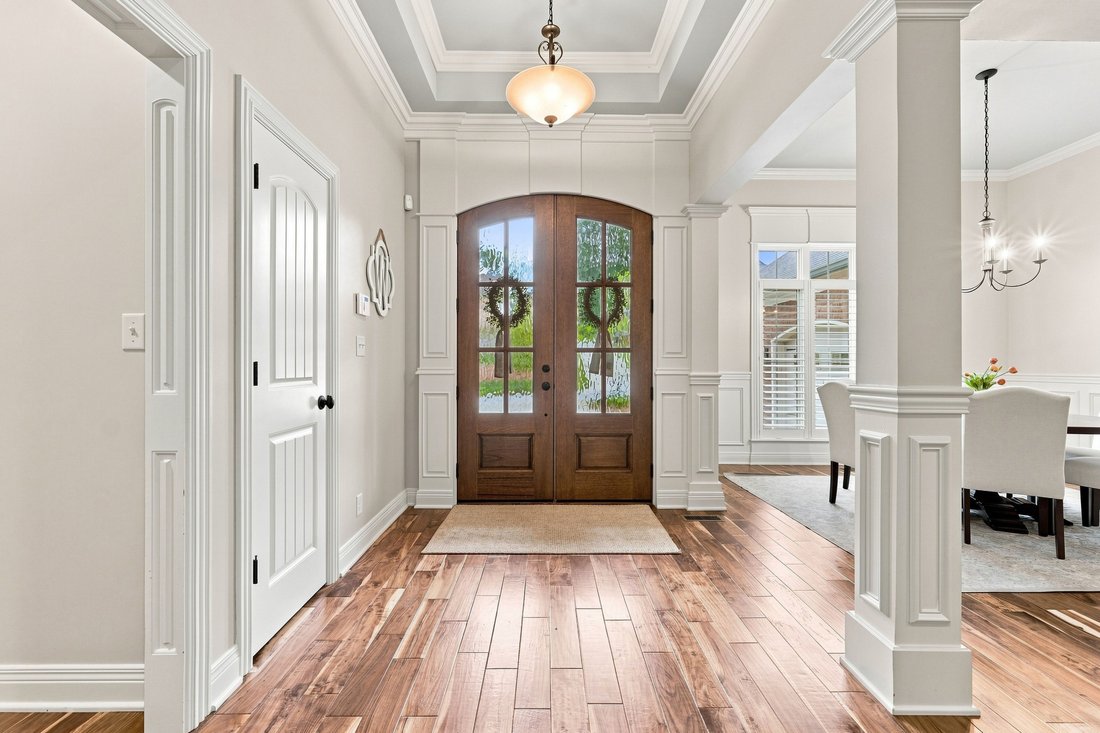
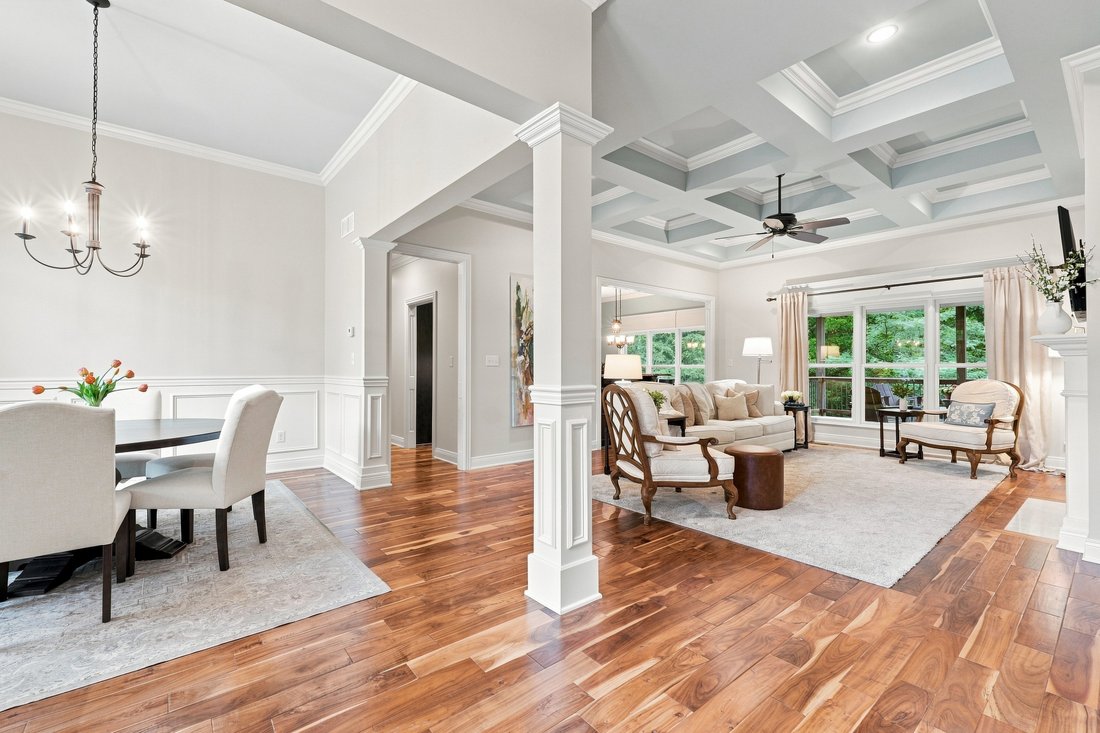
Nestled on a treelined street within the Estates of Beech Spring Farm, this stunning walkout ranch has been thoughtfully designed and lovingly maintained to accommodate a wide range of buyer needs, combining the desirability of an expanded ranch floor plan with the flexibility of a premier walkout lower level to ensure entertaining is effortless and guests are always welcomed. With over 4,100sq. ft of finished living space, 5 bedrooms with 3.5 baths, first floor primary bedroom suite, and attached two-car garage, the wait for newer, move-in ready construction along the 42-corridor is finally over! Even more, the home’s exterior provides a private and low-maintenance retreat, featuring a spacious entertaining patio, outdoor fireplace with seating area, and lofted covered porch nestled among mature woods and refined landscaping for year-round enjoyment. Featuring intricate millwork and unique hand-scraped hardwood floors throughout, the open floor plan of the first floor offers the perfect gathering space for friends and family with elegant formal dining room, living room with coffered ceiling and fireplace, and spacious eat-in kitchen with windowed breakfast room. The home’s desirable split floor plan creates a separate owner’s wing with gracious primary bedroom, walk-in closet, and spa-like primary bathroom with soaking tub, dual vanities, and oversized glass shower, while the opposite wing features two spacious bedrooms with ample closet space, convenient built-in desk area, and shared Jack-and-Jill full bath. The first floor is complete with an oversized laundry room with sink and storage, powder room, and hassle-free drop zone area off the attached garage. The home’s finished walkout lower level features soaring 12 ft ceilings and ample natural light, making it the perfect spot for extended family stays or entertaining the whole weekend. Featuring game room with wet bar, family room with bright windows, exercise room, spacious guest bedroom, full bath, fifth bedroom or home office, and plenty of room for additional storage, buyers will never outgrow this home! Conveniently located just minutes from Brownsboro Rd, River Rd, and Prospect’s best shopping, restaurants, and expressways, this special home is not to be missed.
-
Type de propriété
Maison
-
Année de construction
2012
-
Prix/pied²
$223
Caractéristiques
- Cheminée
- Garage
- Jardin
- Dressing
- Salle de jeux
- Cuisine ouverte
- Centre de remise en forme / Fitness
- Haut plafond
- Bar
Caractéristiques
Intérieur
- Haut plafond
- Cheminée
- Climatisation
- Bar
- Buanderie
- Salle de jeux
- Cuisine ouverte
- Sous-sol
- Dressing
- Centre de remise en forme / Fitness
Outdoor
- Garage
- Jardin
Explorez le secteur
7518 Beechspring Farm Boulevard , Louisville, KY 40241, Watterson Park, Kentucky, États-Unis
Voir sur Google Maps
Prix par sqft
Faible
Élevé
Inscrit il y a 11 ans
Vous vous êtes renseigné sur ce bien
L'agent vous contactera bientôt par
Publié par
21
Annonces
2015
Inscrit
Réserver une visite avec Jon Mand
Choisissez une date et si vous souhaitez une visite virtuelle ou en personne avec l’agent.
Date préférée
Type de visite

Lenihan Sotheby's International Realty
3827 Shelbyville Road Suite 201, 40207, Louisville, Kentucky, United States
Voir le profil de l’agence
Dernière mise à jour
Septembre 17
Première mise en ligne
Août 27
Lien de l’annonce
Référence de l’annonce
3D55D2
Propriétés similaires à proximité
Nouvelles annonces à Watterson Park


Explorez plus de biens à vendre
Watterson Park, KY, États-Unis types de propriétés
Watterson Park, KY, États-Unis Recherches populaires
- Propriétés avec Cuisine ouverte à Watterson Park, KY, États-Unis
- Vue sur la mer propriétés à Watterson Park, KY, États-Unis
- Vue sur le lac propriétés à Watterson Park, KY, États-Unis
- Propriétés avec Cinéma à Watterson Park, KY, États-Unis
- Propriétés avec Hammam à Watterson Park, KY, États-Unis
- Vue sur la rivière propriétés à Watterson Park, KY, États-Unis
- Colline propriétés à Watterson Park, KY, États-Unis
- Vue sur la ville propriétés à Watterson Park, KY, États-Unis
- Lotissement sécurisé propriétés à Watterson Park, KY, États-Unis
Guides et histoires connexes
La confiance des plus grands courtiers du monde
Les agents des propriétés les plus exceptionnelles du monde publient sur JamesEdition.
- Des annonces de Sotheby's, Christie's, BARNES et Engel & Völkers
- Chaque annonce est vérifiée avant sa mise en ligne
- Contactez directement des agents vérifiés
En continuant, vous acceptez nos Conditions et notre Politique de confidentialité.
brokerages we
partnered with
partnered with