$1,600,000
Maison Unifamiliale Individuelle De 4 Chambres
- 4 Chambres
- 5 SdB
- 3,750 Sqft
- 8,277 Sqft lot
- Mis à jour: Septembre 16
- MLS#1068292
À propos de la propriété
La description a été traduite automatiquement.
La description est affichée dans la langue d'origine.
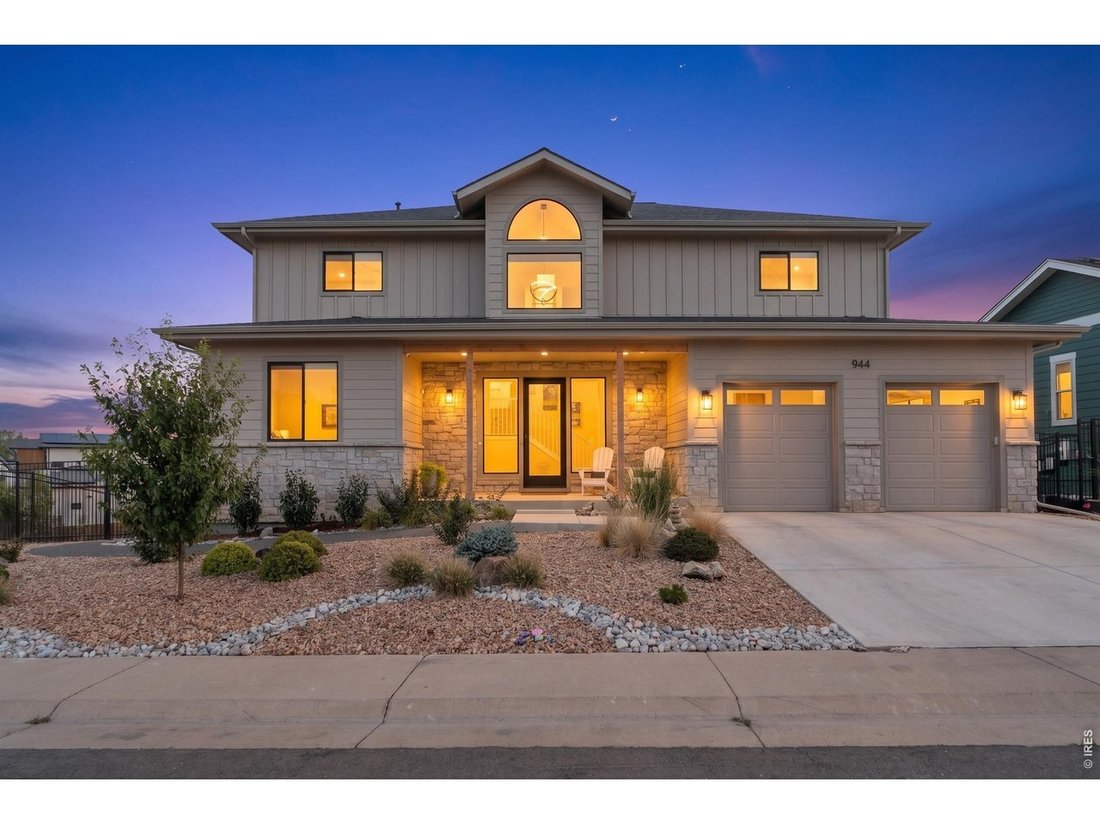
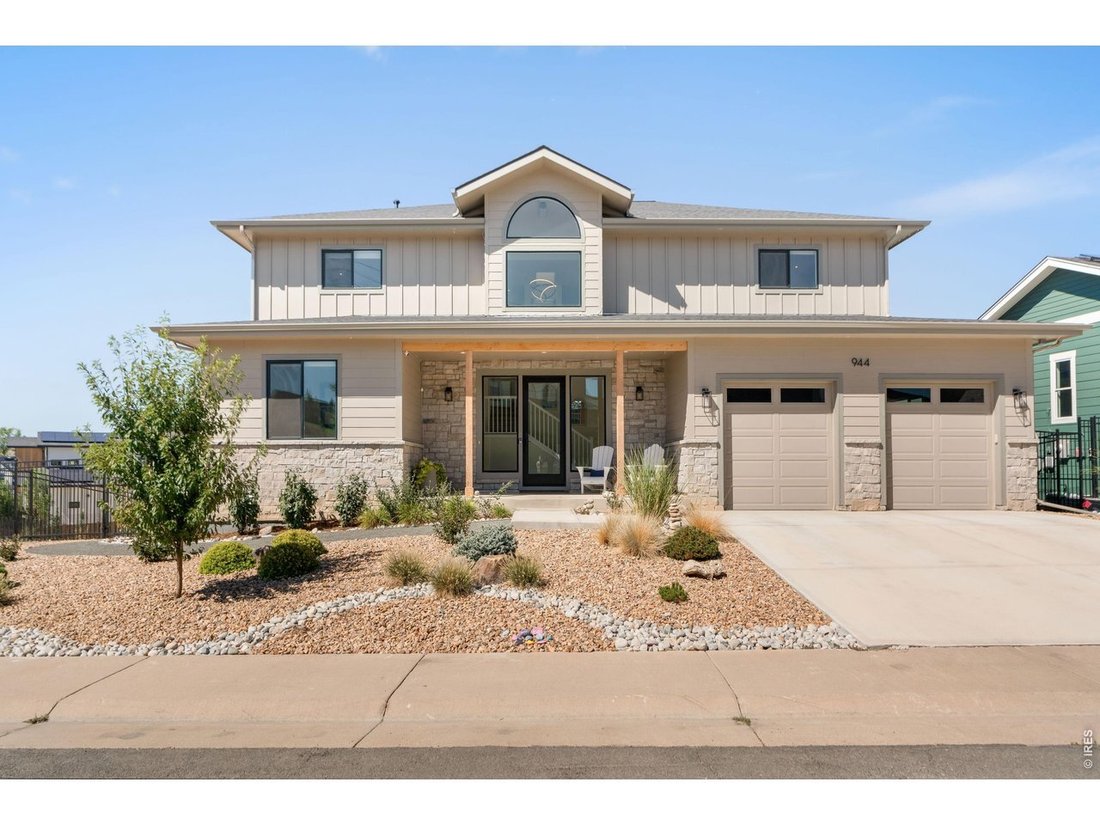
Priced to sell, this two-story home with a walkout basement in desirable Coal Creek Ranch is turnkey and move-in ready, offering luxury living with every custom upgrade complete. Located in a golf community with low HOA dues, amenities include a pool, tennis courts, clubhouse, playground, and year around events. The main level features an open layout with a gas fireplace. The kitchen boasts a comm
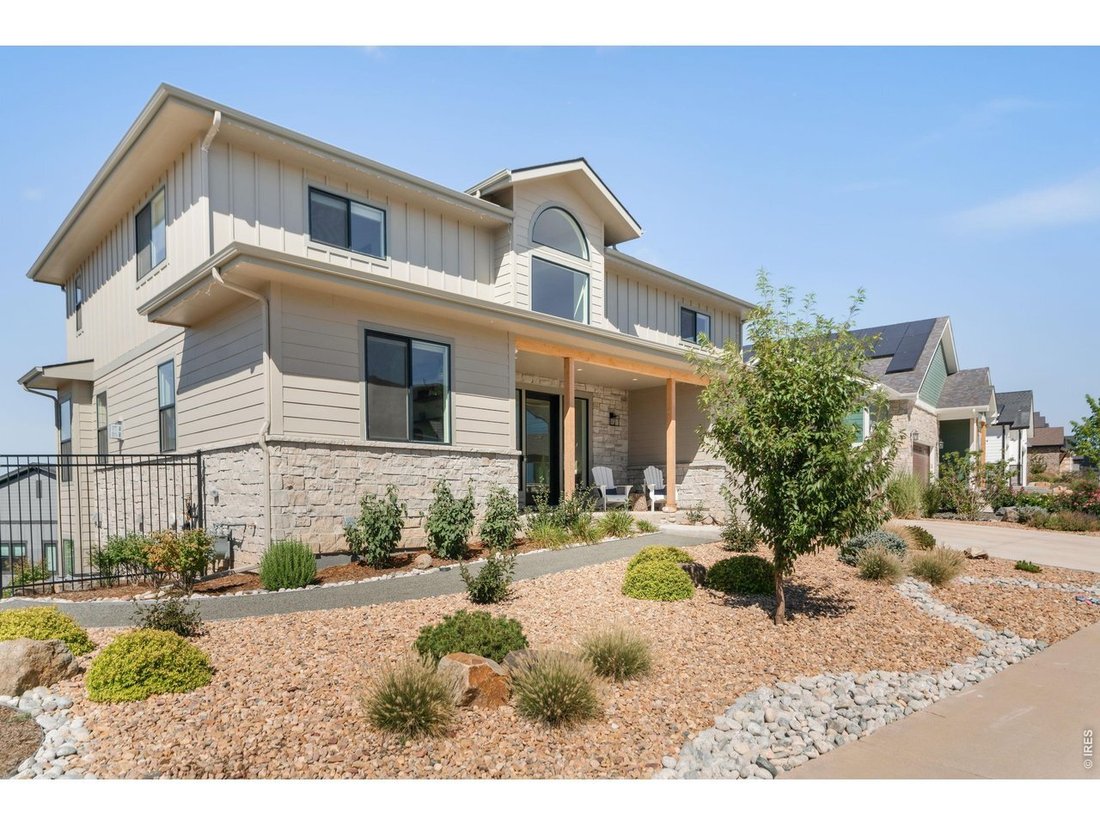
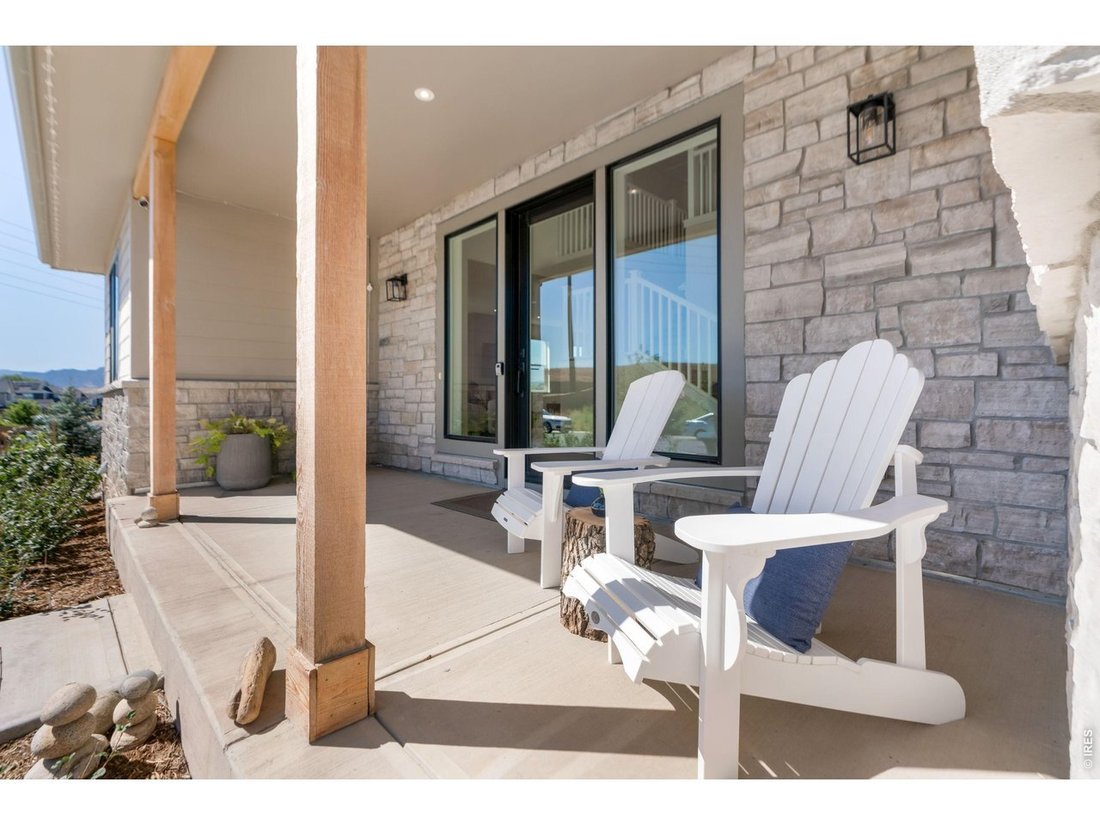
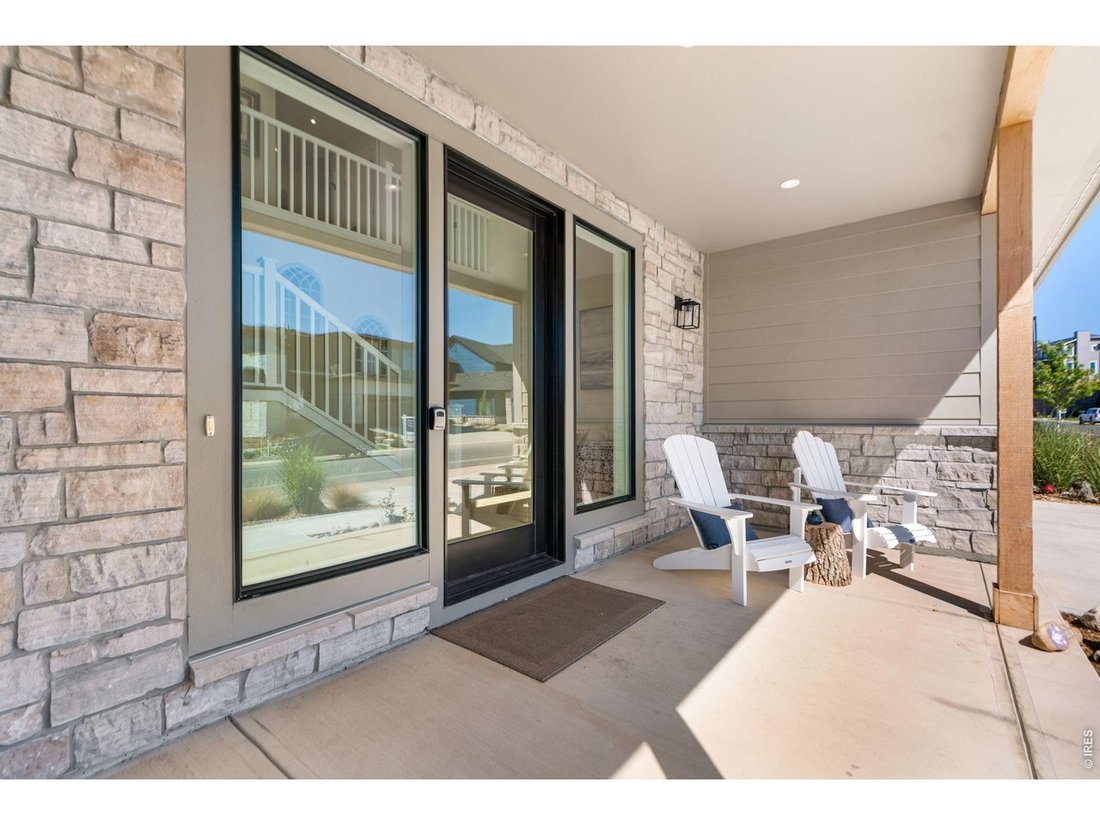
Priced to sell, this two-story home with a walkout basement in desirable Coal Creek Ranch is turnkey and move-in ready, offering luxury living with every custom upgrade complete. Located in a golf community with low HOA dues, amenities include a pool, tennis courts, clubhouse, playground, and year around events. The main level features an open layout with a gas fireplace. The kitchen boasts a commercial-grade 6-burner chef’s cooktop, high-end stainless appliances, and a peninsula with seating. Dual doors lead to an oversized deck: a covered section off the kitchen for year-round al fresco dining, and an open section off the dining room, perfect for entertaining or relaxing. An executive main-floor office offers built-in library shelves and desk. A powder bath and mudroom lead to the 2-car garage with south-facing driveway, 2 EV chargers, and manual generator transfer switch (generator excluded). Upstairs, the primary retreat frames serene mountain views, a spa-like primary en-suite with dual vanities, an expansive walk-in shower, and private water closet, and dual walk-in closets. Two secondary bedrooms each include private en-suite baths. The upper laundry includes a sink and cabinets. Upgrades include over $15,000 in custom blinds with motorized blackout shades in the primary suite and main floor. The finished walkout lower level functions as a self-contained ADU/guest suite with private side-yard access, family room, kitchenette, 4th bedroom, full bath, 2nd laundry hookups, separate AC unit, storage, and covered patio. Extensive improvements include exterior Govee smart lighting, roofline holiday light outlet, active radon fan, sprinkler blow-out valves, and side fencing. Walk to Monarch PK-8, Monarch High, and Avista, with paved trails into Old Town Louisville. 5 minutes to shopping; 10 minutes to Boulder.
-
Type de propriété
Maison
-
Année de construction
2023
-
Prix/pied²
$426
Caractéristiques
- Jardin
- Dressing
- Garage
- Cheminée
- Bibliothèque
- Terrain de tennis
- Piscine
- Terrain de jeu
- Terrasse
Caractéristiques
Lot
- Vue sur la montagne
Intérieur
- Bureau
- Cheminée
- Climatisation
- Bar
- Buanderie
- Bibliothèque
- Sous-sol
- Comptoirs en pierre
- Dressing
Outdoor
Explorez le secteur
944 Saint Andrews Ln, Louisville, CO 80027, Lafayette, Colorado, États-Unis
Voir sur Google Maps
Prix par sqft
Faible
Élevé
Inscrit il y a 6 ans
Vous vous êtes renseigné sur ce bien
L'agent vous contactera bientôt par
Publié par
34
Annonces
2021
Inscrit
Réserver une visite avec the agent
Choisissez une date et si vous souhaitez une visite virtuelle ou en personne avec l’agent.
Date préférée
Type de visite

Coldwell Banker Realty - Boulder
2700 Canyon Blvd Ste 200, 80302, Boulder, Colorado, United States
Voir le profil de l’agence
Dernière mise à jour
Septembre 16
Première mise en ligne
Sep 12
Référence de l’annonce
cd2nhd
La confiance des plus grands courtiers du monde
Les agents des propriétés les plus exceptionnelles du monde publient sur JamesEdition.
- Des annonces de Sotheby's, Christie's, BARNES et Engel & Völkers
- Chaque annonce est vérifiée avant sa mise en ligne
- Contactez directement des agents vérifiés
En continuant, vous acceptez nos Conditions et notre Politique de confidentialité.
brokerages we
partnered with
partnered with