$2,123,810
King's Hill, Loughton
- 6 Chambres
- 2 SdB
- Mis à jour: Septembre 2
À propos de la propriété
La description a été traduite automatiquement.
La description est affichée dans la langue d'origine.
Located at the very top of Kings Hill in Loughton, a conservation area within Epping Forest where very few homes come available, this historic detached family home occupies a unique plot. Bordered by Epping Forest to one side there is direct access into the forest from a gate in the garden which has allowed the current owners to enjoy walks with their family and dogs, whilst enjoying privacy and t
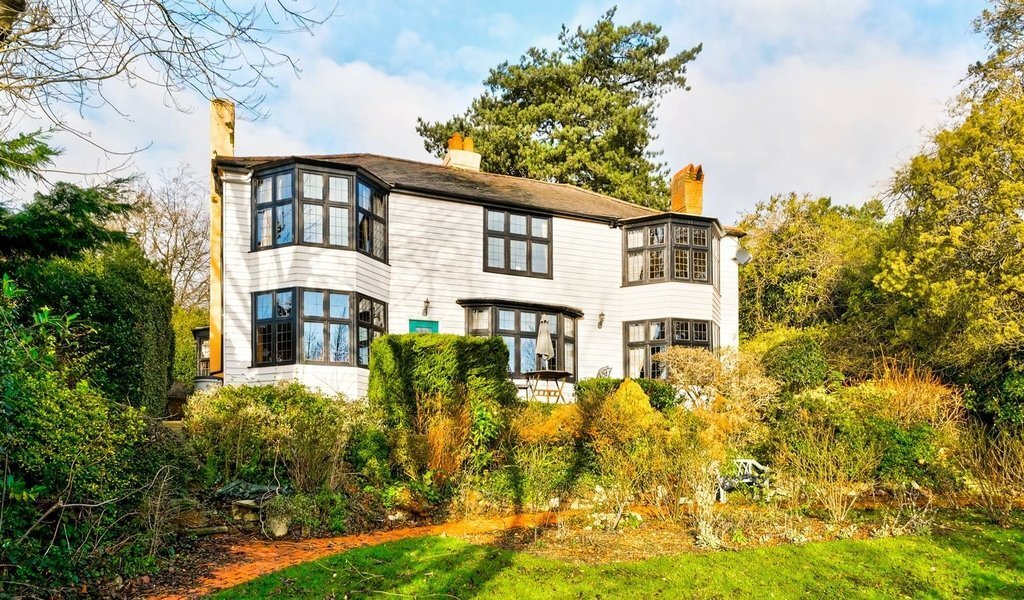
Located at the very top of Kings Hill in Loughton, a conservation area within Epping Forest where very few homes come available, this historic detached family home occupies a unique plot. Bordered by Epping Forest to one side there is direct access into the forest from a gate in the garden which has allowed the current owners to enjoy walks with their family and dogs, whilst enjoying privacy and tranquility that such a setting affords. Originally a cottage, believed to have been constructed in the 18th Century, the property was left in trust to the church who substantially extended the home, creating three individual dwellings. The current owners purchased the home as three dwellings and converted it back into a characterful family home, set within beautiful grounds, and have enjoyed it for almost half a century.
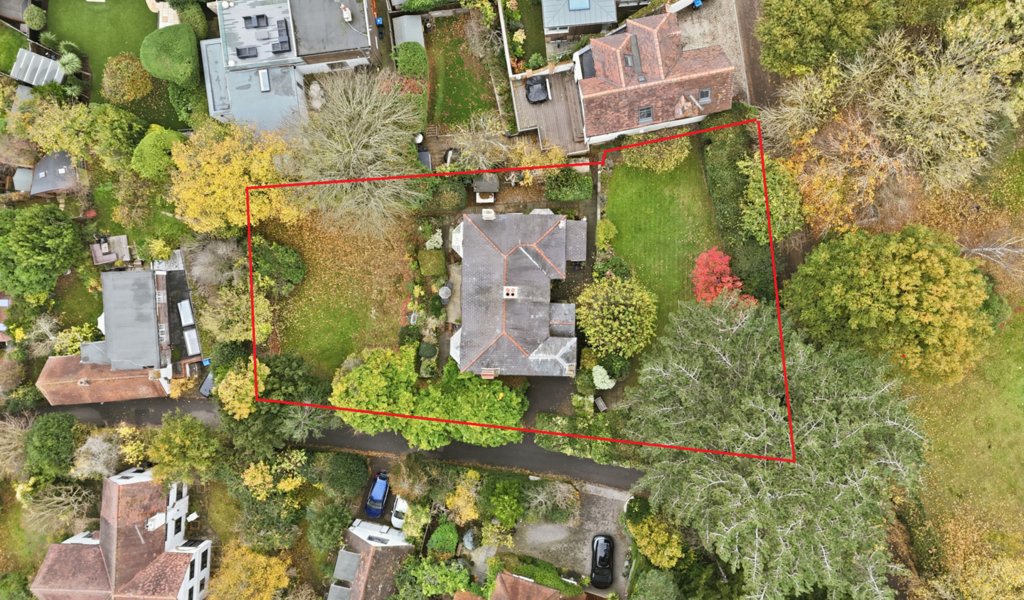
Set back from the road behind high hedges, the house enjoys a great deal of seclusion, with two parking spaces to the front. The grounds wrap around the property, with deep boundaries on all sides and a large sunken lawn accessed from the barn door on the raised patio area. The large lower lawn enjoys a great sense of privacy, with established trees and shrubs lining the boundary, whilst outstanding views, as far reaching as Canary Wharf, can be enjoyed from the home and raised patio that lies immediately outside it.
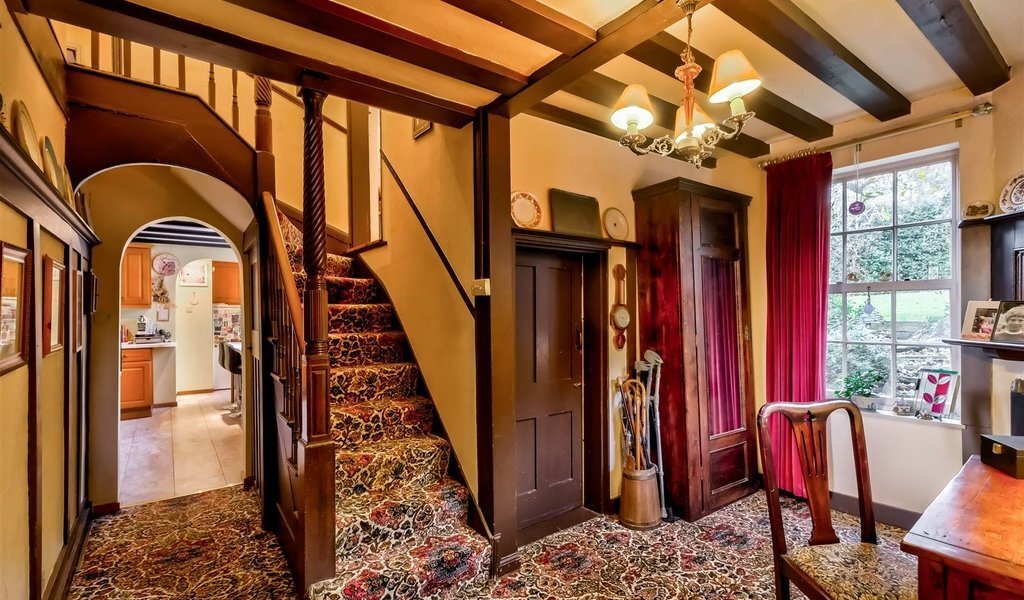
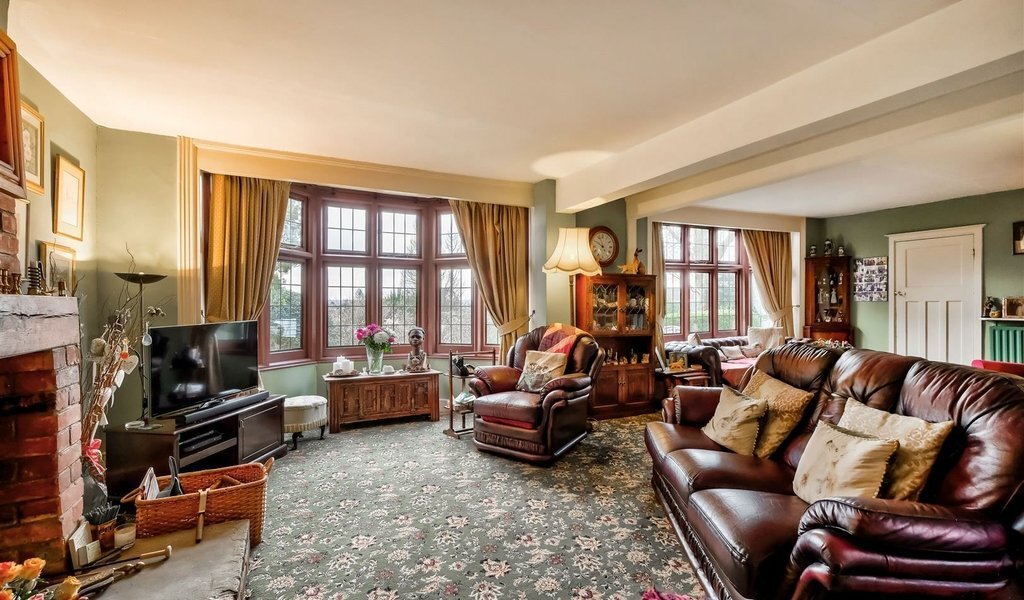
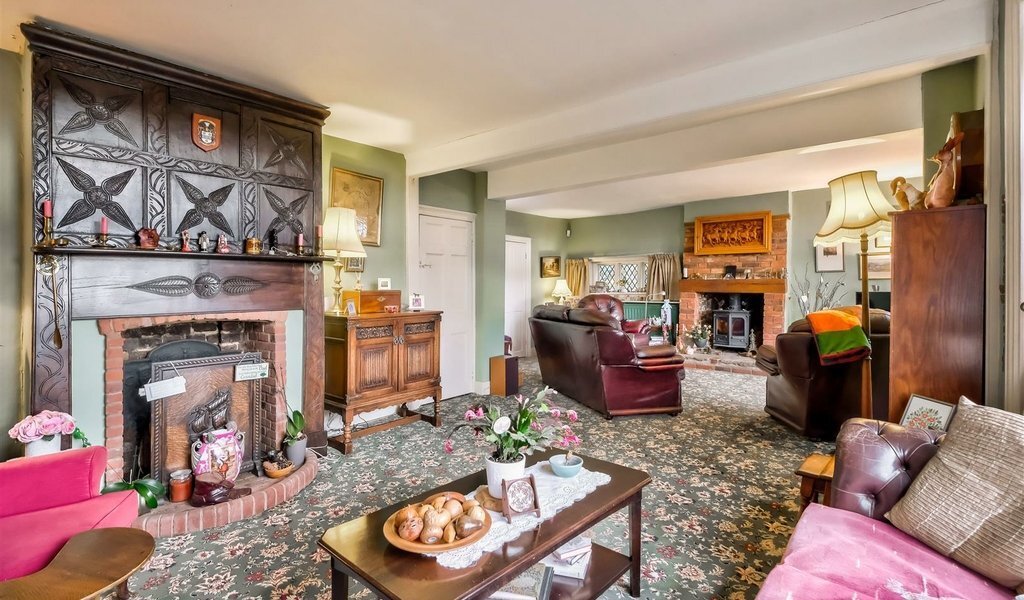
Entered via the main entrance door to the front of the property, characterful dark panelling, an ornate staircase and mix of Georgian sash and cottage windows provides a welcoming feel and immediate sense of history. A handy W. C combined with laundry room lies to the side of the stairs which can also be accessed from the garden, making it the ideal boot room when coming in from muddy country walks. The kitchen lies immediately beyond the stairs, accommodating a large range in the fireplace and large expanse of windows taking in views across the generous lawn to the side of the home with forest views beyond. The entrance hall that was created to the rear of the house from when the home was made into three dwellings connects the kitchen to the remaining three rooms on the ground floor; a large snug room with hidden staircase that leads to the first floor and impressive dining room with large bay window overlooking the sunken lawn. The final of the three reception rooms is the impressive formal reception that occupies the footprint of the original cottage. Previously two rooms, the huge reception boasts two fireplaces, one fitted with a wood burner, and huge windows overlooking the formal lawn with an additional window to the side. Ascending to the first floor via the staircase to the front you will find a generous family bathroom with separate bath and shower room and then on to a landing with two deep storage cupboards that provides access to three large double bedrooms. The fourth room is used as a ‘through’ room providing access to the rear rooms of the house where you will find the secondary landing and staircase that leads to the ground floor snug room from the days when the house was extended to make three dwellings. From the secondary landing there is another storage cupboard, shower room and two double bedrooms, one of which is a fabulous size and enjoys the large bay window to the rear. The home requires modernisation and could be re-configured to remove the secondary staircase and increase the space to the first floor, or it lends itself well to multi- generational living with the space easily portioned off to create two distinct living spaces.
EPC Rating: D59
Council Tax Band: F
An Anti-Money Laundering fee will be applicable to all purchasers at a cost of £18.00 +VAT per person.
Set back from the road behind high hedges, the house enjoys a great deal of seclusion, with two parking spaces to the front. The grounds wrap around the property, with deep boundaries on all sides and a large sunken lawn accessed from the barn door on the raised patio area. The large lower lawn enjoys a great sense of privacy, with established trees and shrubs lining the boundary, whilst outstanding views, as far reaching as Canary Wharf, can be enjoyed from the home and raised patio that lies immediately outside it.
Entered via the main entrance door to the front of the property, characterful dark panelling, an ornate staircase and mix of Georgian sash and cottage windows provides a welcoming feel and immediate sense of history. A handy W. C combined with laundry room lies to the side of the stairs which can also be accessed from the garden, making it the ideal boot room when coming in from muddy country walks. The kitchen lies immediately beyond the stairs, accommodating a large range in the fireplace and large expanse of windows taking in views across the generous lawn to the side of the home with forest views beyond. The entrance hall that was created to the rear of the house from when the home was made into three dwellings connects the kitchen to the remaining three rooms on the ground floor; a large snug room with hidden staircase that leads to the first floor and impressive dining room with large bay window overlooking the sunken lawn. The final of the three reception rooms is the impressive formal reception that occupies the footprint of the original cottage. Previously two rooms, the huge reception boasts two fireplaces, one fitted with a wood burner, and huge windows overlooking the formal lawn with an additional window to the side. Ascending to the first floor via the staircase to the front you will find a generous family bathroom with separate bath and shower room and then on to a landing with two deep storage cupboards that provides access to three large double bedrooms. The fourth room is used as a ‘through’ room providing access to the rear rooms of the house where you will find the secondary landing and staircase that leads to the ground floor snug room from the days when the house was extended to make three dwellings. From the secondary landing there is another storage cupboard, shower room and two double bedrooms, one of which is a fabulous size and enjoys the large bay window to the rear. The home requires modernisation and could be re-configured to remove the secondary staircase and increase the space to the first floor, or it lends itself well to multi- generational living with the space easily portioned off to create two distinct living spaces.
EPC Rating: D59
Council Tax Band: F
An Anti-Money Laundering fee will be applicable to all purchasers at a cost of £18.00 +VAT per person.
-
Type de propriété
Maison
Caractéristiques
- Jardin
- Terrasse
- Cheminée
- Porte
- Buanderie
- Vie privée
- Stationnement
Explorez le secteur
Kings Hill, Loughton, IG10, United Kingdom
Voir sur Google Maps
Prix par sqft
Faible
Élevé
Inscrit il y a 10 mois
Vous vous êtes renseigné sur ce bien
L'agent vous contactera bientôt par
Publié par
23
Annonces
2025
Inscrit
Réserver une visite avec the agent
Choisissez une date et si vous souhaitez une visite virtuelle ou en personne avec l’agent.
Date préférée
Type de visite
Dernière mise à jour
Septembre 2
Première mise en ligne
Décembre 4, 2025
Référence de l’annonce
-
Propriétés similaires à proximité
Nouvelles annonces à High Beech

Explorez plus de biens à vendre
High Beech, Loughton, Angleterre types de propriétés
High Beech, Loughton, Angleterre Recherches populaires
- Propriétés avec Terrasse à High Beech, Loughton, Angleterre
- Propriétés avec Bar à High Beech, Loughton, Angleterre
- Propriétés avec Salle de jeux à High Beech, Loughton, Angleterre
- Propriétés avec Bureau à High Beech, Loughton, Angleterre
- Propriétés avec Jardin à High Beech, Loughton, Angleterre
- Vie privée propriétés à High Beech, Loughton, Angleterre
- Moderne propriétés à High Beech, Loughton, Angleterre
- Propriétés avec Centre de remise en forme / Fitness à High Beech, Loughton, Angleterre
- Propriétés avec Climatisation à High Beech, Loughton, Angleterre
- Propriétés avec Cheminée à High Beech, Loughton, Angleterre
- Propriétés avec Garage à High Beech, Loughton, Angleterre
- Propriétés avec Balcon à High Beech, Loughton, Angleterre
- Propriétés avec Cuisine ouverte à High Beech, Loughton, Angleterre
- Rénové propriétés à High Beech, Loughton, Angleterre
- Propriétés avec Cinéma à High Beech, Loughton, Angleterre
Guides et histoires connexes
La confiance des plus grands courtiers du monde
Les agents des propriétés les plus exceptionnelles du monde publient sur JamesEdition.
- Des annonces de Sotheby's, Christie's, BARNES et Engel & Völkers
- Chaque annonce est vérifiée avant sa mise en ligne
- Contactez directement des agents vérifiés
En continuant, vous acceptez nos Conditions et notre Politique de confidentialité.