$779,900
Résidence Unifamiliale à Loudon
- 4 Chambres
- 3 SdB
- 2,706 Sqft
- 8,277 Sqft lot
- Mis à jour: Novembre 12
- Source: Realtracs MLS#3635462
À propos de la propriété
La description a été traduite automatiquement.
La description est affichée dans la langue d'origine.
Experience Luxury Living at its finest in this masterfully crafted New Construction Home, designed to impress from the moment you arrive. Offering a desirable Floor Plan with 4 Bedrooms, 3 Bathrooms, an upstairs Recreation Room and a 2-Car Garage, this Exceptional Residence sits on a prime Level Lot in the desirable Chatuga Point. Step inside and discover a home flooded with Natural Light, where L
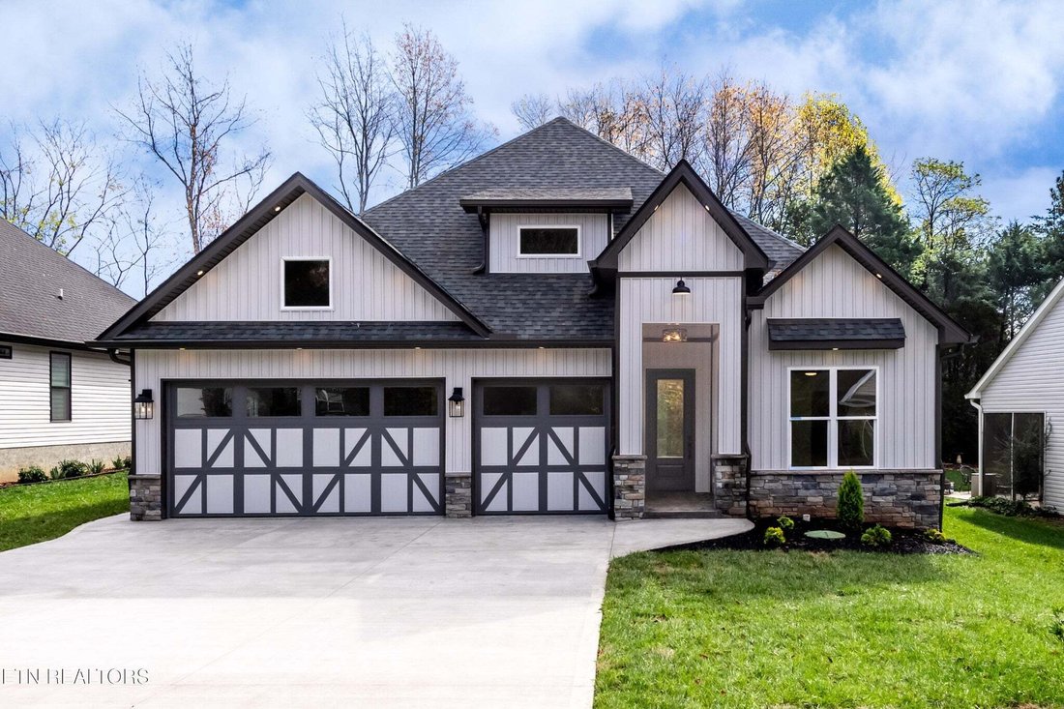
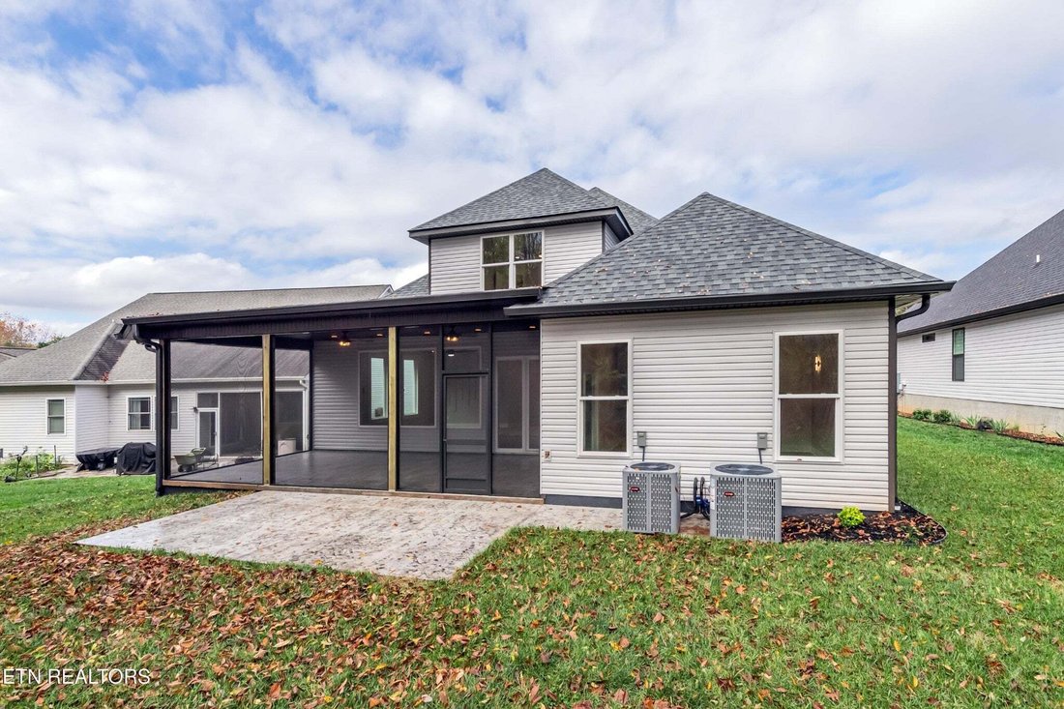
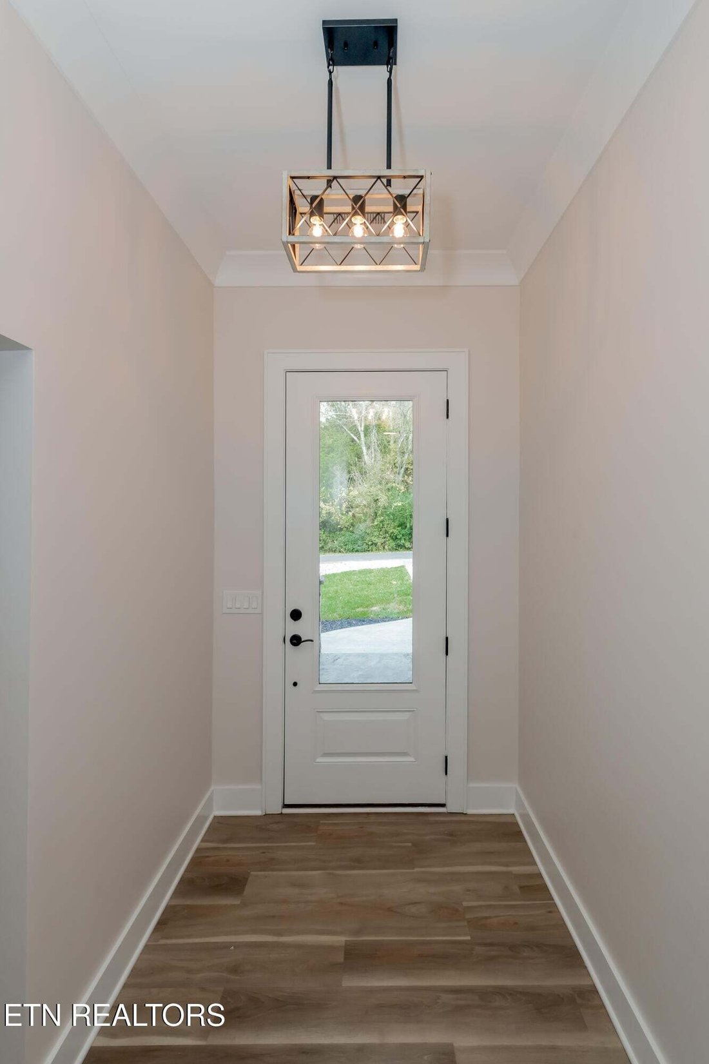
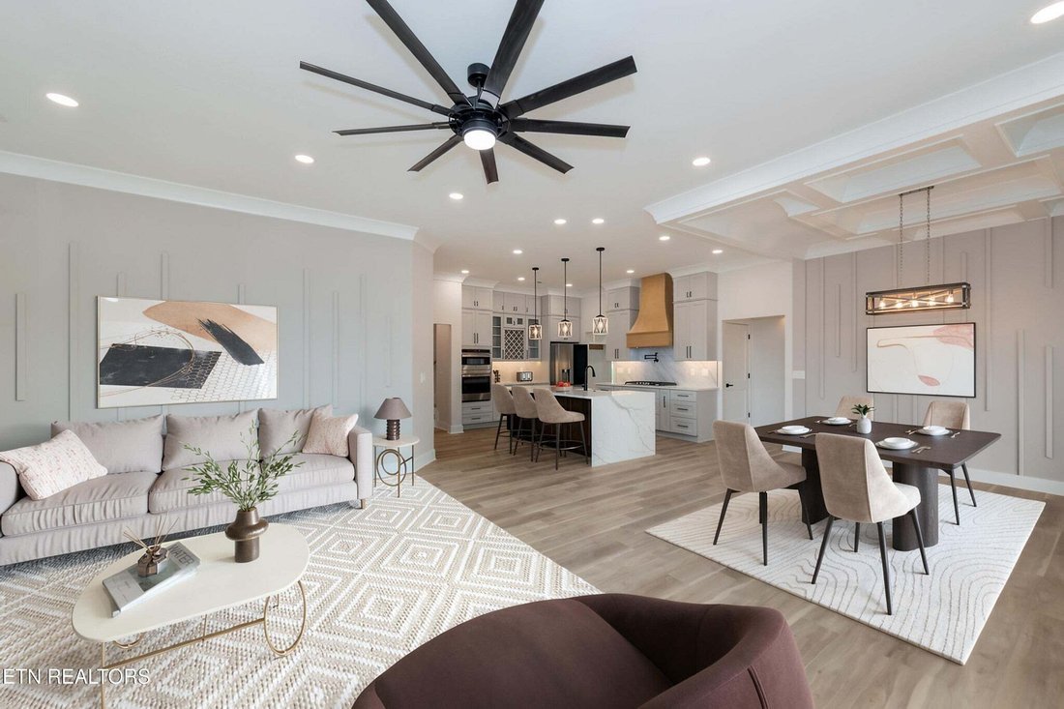
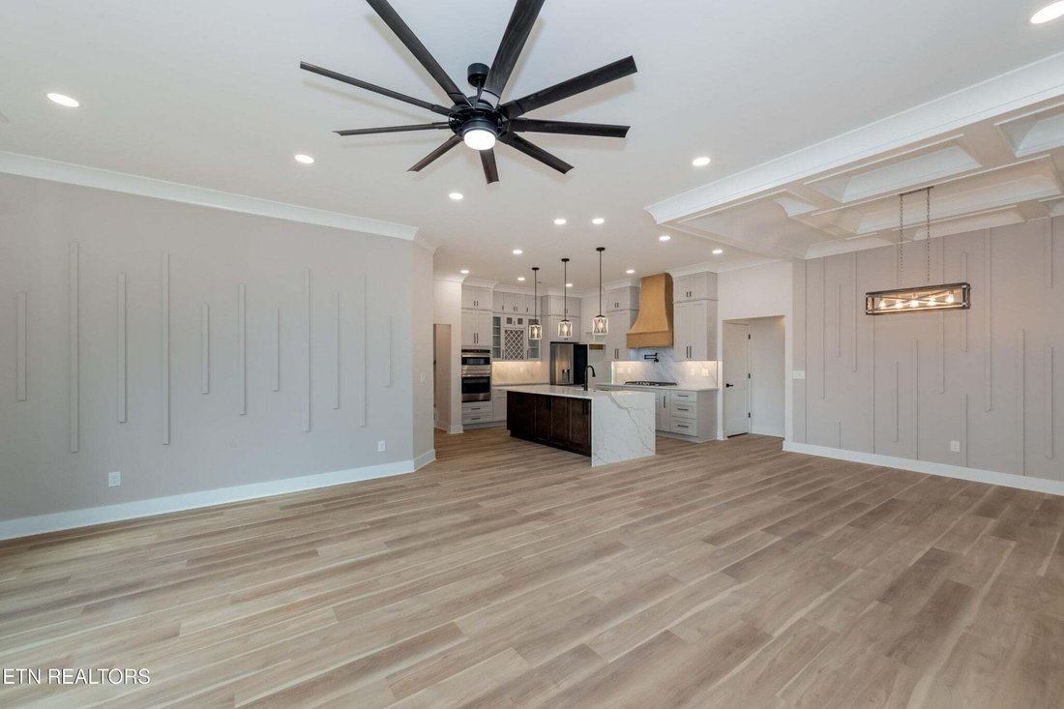
Experience Luxury Living at its finest in this masterfully crafted New Construction Home, designed to impress from the moment you arrive. Offering a desirable Floor Plan with 4 Bedrooms, 3 Bathrooms, an upstairs Recreation Room and a 2-Car Garage, this Exceptional Residence sits on a prime Level Lot in the desirable Chatuga Point. Step inside and discover a home flooded with Natural Light, where Large Windows and an Open, flowing Layout create a bright and welcoming environment ideal for both everyday living and elevated entertaining. The interior showcases high-end finishes, designer touches, and a harmonious blend of Modern Style and Timeless Elegance. A spacious Living Room welcomes you with a cozy Propane Fireplace and luxury Vinyl Flooring throughout. The luxurious Primary Suite is privately situated at the rear of the home, providing a peaceful retreat. Thoughtful accent details, premium materials, and a Spa-like Ensuite, complete with Dual Vanities, a Soaking Tub, and a separate Tiled Shower, make this space truly exceptional. At the heart of the Home is a Chef-inspired Kitchen featuring Custom Cabinets, a large Center Island, Stainless-Steel Appliances, including a Gas Cooktop. Whether hosting guests or preparing a quiet dinner, this Kitchen delivers both beauty and functionality. Rich Luxury Vinyl Flooring, Accent Walls, and a soft, Neutral Color Palette enhance the home’s upscale character. The spacious Screened Porch extends the living area outdoors, offering a serene space to relax or entertain while overlooking the Level Backyard. The exterior is equally impressive with a striking combination of Stone and Vertical siding, a wide level driveway and a backyard patio perfect for outdoor relaxation and entertaining.
Set within the vibrant community of Tellico Village, this residence stands out as one of the finest new builds available, combining Superior Craftsmanship, Modern Comfort, and outstanding Curb Appeal!
Set within the vibrant community of Tellico Village, this residence stands out as one of the finest new builds available, combining Superior Craftsmanship, Modern Comfort, and outstanding Curb Appeal!
-
Type de propriété
Maison
-
Étages
1
-
Année de construction
2026
-
Prix/pied²
$288
Caractéristiques
- Garage
- Cheminée
- Dressing
- Jardin
- Moderne
- Cuisine ouverte
- Piscine
- Constructions neuves
- Cuisinière à gaz
Caractéristiques
Lot
- Constructions neuves
- Moderne
Intérieur
- Haut plafond
- Cheminée
- Îlot de cuisine
- Cuisinière à gaz
- Cuisine ouverte
- Dressing
Outdoor
- Piscine
- Garage
- Jardin
Explorez le secteur
119 Tsuhdatsi Way, Tellico Village, Tennessee, États-Unis
Voir sur Google Maps
Prix par sqft
Faible
Élevé
Inscrit il y a 10 mois
Vous vous êtes renseigné sur ce bien
L'agent vous contactera bientôt par
Publié par
31
Annonces
2026
Inscrit
Réserver une visite avec the agent
Choisissez une date et si vous souhaitez une visite virtuelle ou en personne avec l’agent.
Date préférée
Type de visite
Realty Executives Associates - Knoxville
Knoxville, Tennessee, United States
Voir le profil de l’agence
Dernière mise à jour
Novembre 12
Première mise en ligne
Novembre 12
Référence de l’annonce
3635462
Statut de l’annonce
Based on information submitted to the MLS GRID as of 2026. All data is obtained from various sources and may not have been verified by broker or MLS GRID. Supplied Open House Information is subject to change without notice. All information should be independently reviewed and verified for accuracy. Properties may or may not be listed by the office/agent presenting the information.
Propriétés similaires à proximité
Nouvelles annonces à Tellico Village





Explorez plus de biens à vendre
Tellico Village, TN, États-Unis types de propriétés
Tellico Village, TN, États-Unis Recherches populaires
- Propriétés avec Cuisine ouverte à Tellico Village, TN, États-Unis
- Lotissement sécurisé propriétés à Tellico Village, TN, États-Unis
- Vue sur un golfe propriétés à Tellico Village, TN, États-Unis
- Propriétés avec Terrain de tennis à Tellico Village, TN, États-Unis
- Vue sur la montagne propriétés à Tellico Village, TN, États-Unis
- Propriétés avec Héliport à Tellico Village, TN, États-Unis
- Vue sur la rivière propriétés à Tellico Village, TN, États-Unis
- Propriétés avec Piscine intérieure à Tellico Village, TN, États-Unis
- Propriétés avec Vignoble / Cave à Tellico Village, TN, États-Unis
Guides et histoires connexes
La confiance des plus grands courtiers du monde
Les agents des propriétés les plus exceptionnelles du monde publient sur JamesEdition.
- Des annonces de Sotheby's, Christie's, BARNES et Engel & Völkers
- Chaque annonce est vérifiée avant sa mise en ligne
- Contactez directement des agents vérifiés
En continuant, vous acceptez nos Conditions et notre Politique de confidentialité.
Brokerages we
partnered with
partnered with