$1,790,000
5503 Brooks Woods Road, Lothian, Maryland, 20711
- 6 Chambres
- 5 SdB
- 5,060 Sqft
- 4.5 Ac lot
- 2
- MLS#MDAA2143684
À propos de la propriété
La description a été traduite automatiquement.
La description est affichée dans la langue d'origine.
OPEN HOUSE Saturday 10/24 from 1-3PM. Historic Portland Manor – Allendale is privately set on 4.5 acres off sought-after Brooks Woods Road, surrounded by mature trees, neighboring acreage, and pastoral surroundings. A heritage tree-lined drive leads to the residence, framed by established landscaping, gorgeous brick walkways surrounding the home, landscape lighting, covered porches, and a renovate
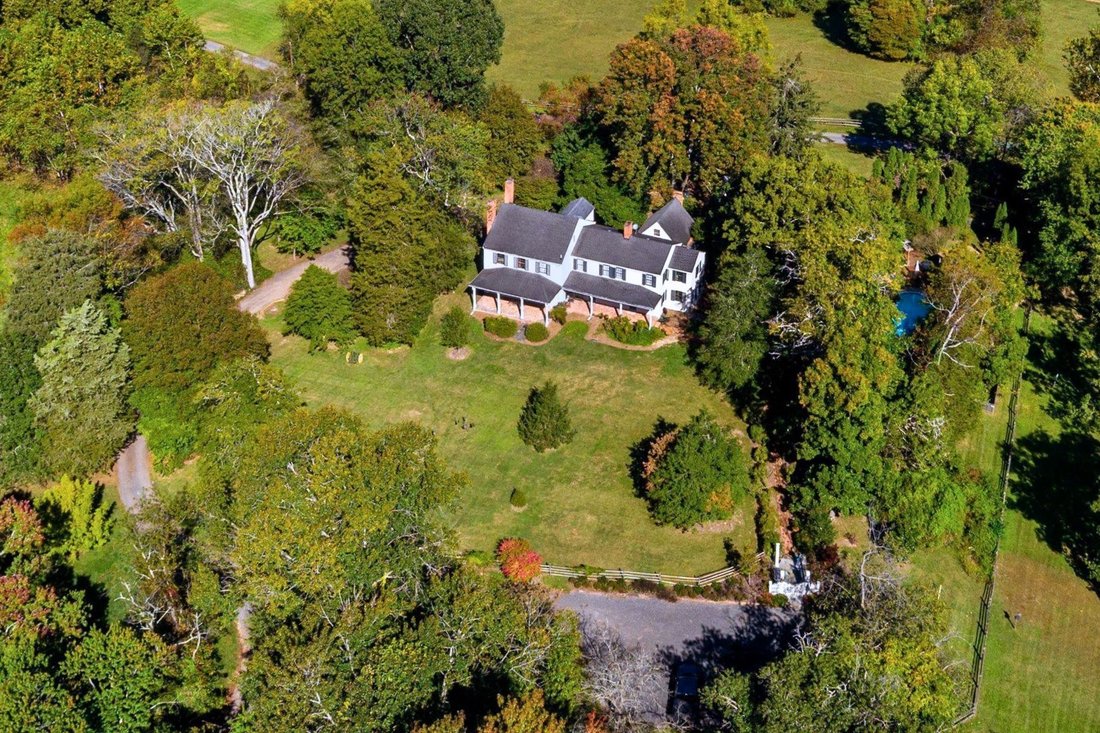
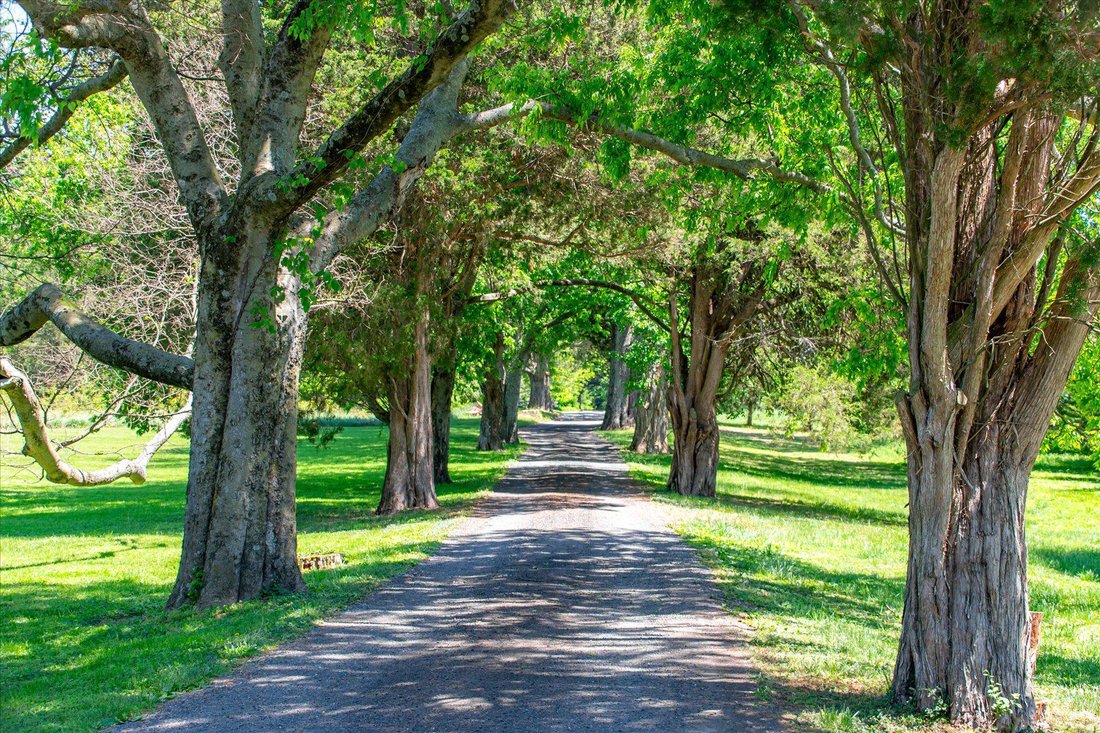
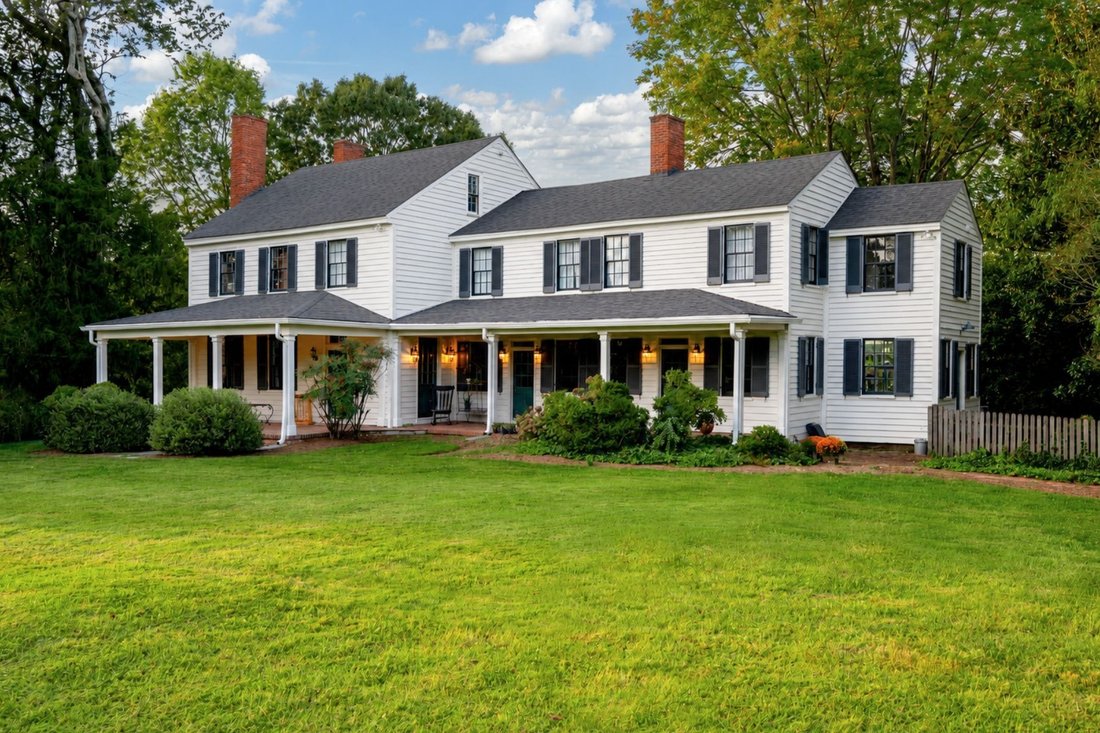
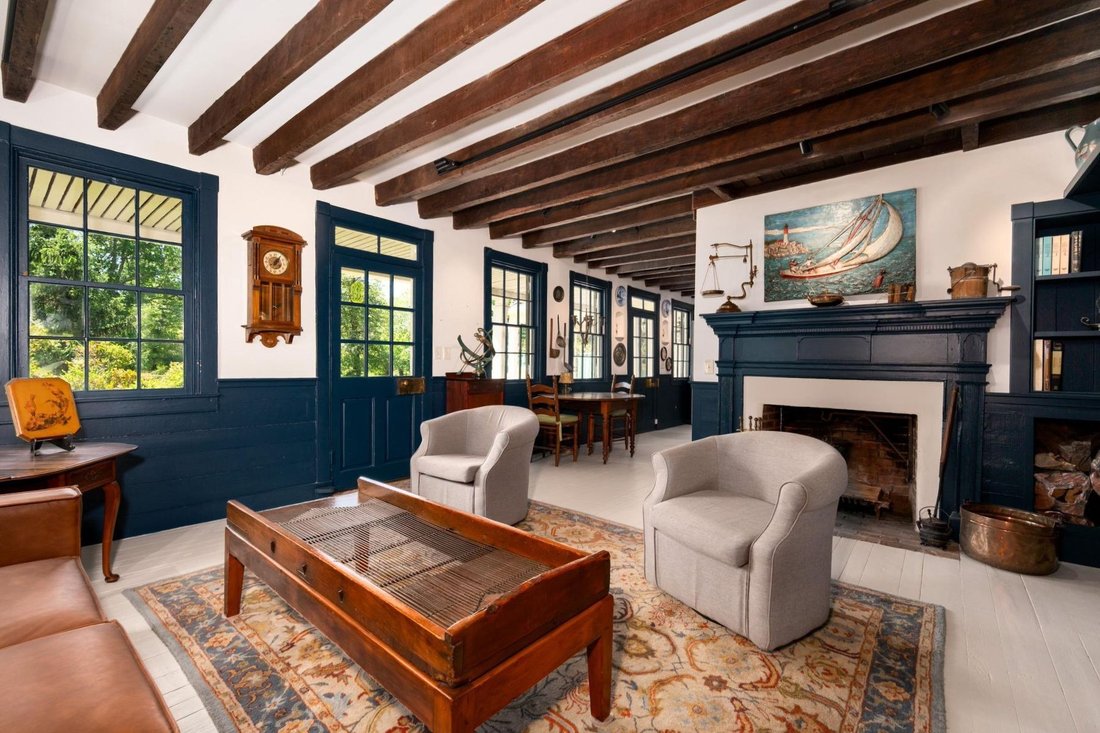
OPEN HOUSE Saturday 10/24 from 1-3PM. Historic Portland Manor – Allendale is privately set on 4.5 acres off sought-after Brooks Woods Road, surrounded by mature trees, neighboring acreage, and pastoral surroundings. A heritage tree-lined drive leads to the residence, framed by established landscaping, gorgeous brick walkways surrounding the home, landscape lighting, covered porches, and a renovated in-ground pool. Dating back to the late 1700s, with additions completed in the early 1800s, the home has been thoughtfully restored and updated while preserving its historic integrity and original craftsmanship.
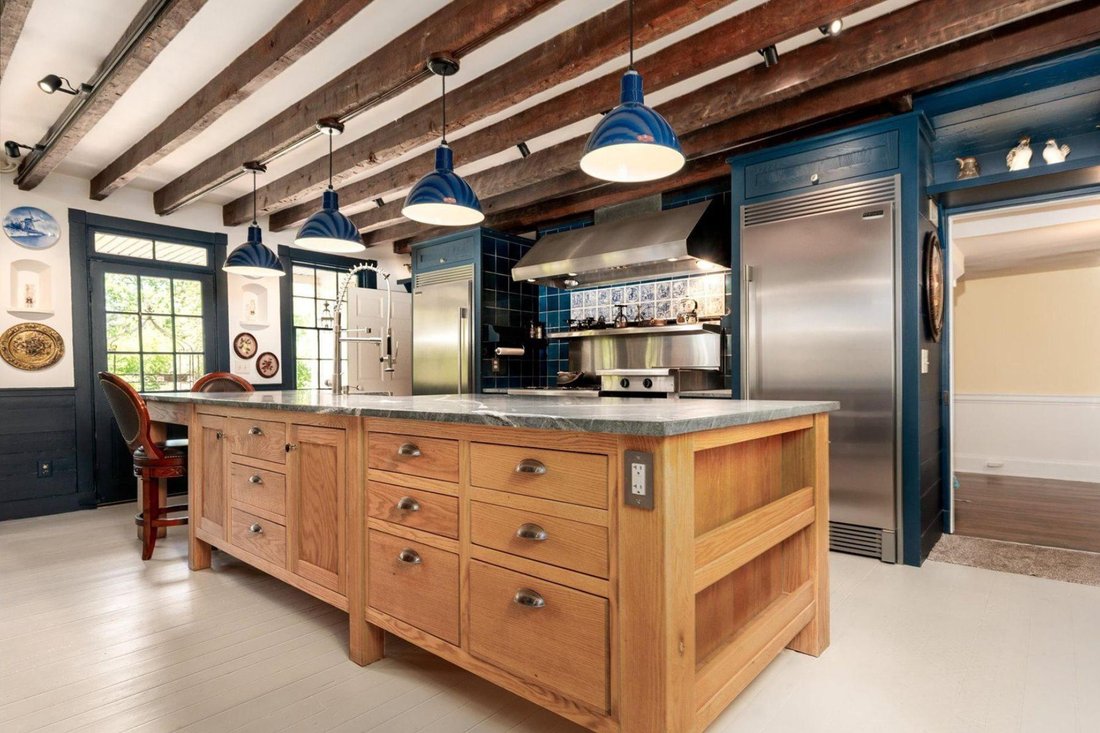
Offering an estimated 5,060 square feet, the property includes six bedrooms and four and a half baths across the main residence and separate in-law suite. Interior features include original heart pine flooring, restored historic windows, six fireplaces, a traditional central hall layout, three staircases, multiple gathering spaces, and extensive custom built-ins and storage throughout. The main level includes a formal dining room with marble fireplace and adjoining butler’s pantry, family room with restored marble fireplace, living room with fireplace and custom built-ins, greenhouse room, powder room, and multiple access points to the home’s covered porches and outdoor living spaces. The custom kitchen features extensive handmade cabinetry and tile work, custom shelving and pantry storage, soapstone and butcher block countertops, commercial-grade gas cooking with a double gas range, vent hood, griddle, separate service sink, and generous preparation space designed for entertaining and everyday functionality. A storage closet beneath the main staircase and extensive built-in cabinetry throughout the connecting gallery to the in-law suite provide exceptional functional storage rarely found in historic homes.
The second level includes the primary suite with a large walk-in closet, private kitchenette, fireplace, and ensuite bath. Two additional bedrooms are located on this level, each featuring fireplaces, with one offering an ensuite bathroom. The third floor offers two additional bedrooms, a full bathroom, a large finished storage closet, and expansive attic storage space. The separate in-law suite, originally constructed in 1785, includes a living and dining area, kitchenette, full bathroom with private laundry, and an upper-level bedroom with vaulted A-frame ceiling. The residence includes eight exterior doors leading to approximately 1,000 square feet of covered brick porches, landscaped walkways, pool areas, and outdoor gathering spaces, creating a seamless connection between the home and grounds. Additional upgrades include fresh exterior paint on the entire home (2026), high-efficiency foam insulation in the attic, roof space, and crawlspace, and a comprehensive exterior restoration. The siding was removed and rebuilt with new Rockwool sidewall insulation, plywood sheathing, and infiltration fabric.
Outdoor features include a fully renovated 20’ x 40’ pool (2025), pool house, custom fire pit patio with built-in seating, large deck with new decking (2025), fenced areas, extensive landscape lighting, and a custom Williamsburg-style chicken coop. Major system updates include two high-efficiency HVAC systems, plumbing system replaced in 2013, electrical systems and new 400-amp electric service was redone (2025). The exterior was fully repainted in 2026. A rare offering combining historic character, extensive restoration, privacy, acreage, and modern livability, conveniently located near The Cannon Club, local farmers markets, waterfront dining, and commuter routes. Two Tax IDs convey.
Offering an estimated 5,060 square feet, the property includes six bedrooms and four and a half baths across the main residence and separate in-law suite. Interior features include original heart pine flooring, restored historic windows, six fireplaces, a traditional central hall layout, three staircases, multiple gathering spaces, and extensive custom built-ins and storage throughout. The main level includes a formal dining room with marble fireplace and adjoining butler’s pantry, family room with restored marble fireplace, living room with fireplace and custom built-ins, greenhouse room, powder room, and multiple access points to the home’s covered porches and outdoor living spaces. The custom kitchen features extensive handmade cabinetry and tile work, custom shelving and pantry storage, soapstone and butcher block countertops, commercial-grade gas cooking with a double gas range, vent hood, griddle, separate service sink, and generous preparation space designed for entertaining and everyday functionality. A storage closet beneath the main staircase and extensive built-in cabinetry throughout the connecting gallery to the in-law suite provide exceptional functional storage rarely found in historic homes.
The second level includes the primary suite with a large walk-in closet, private kitchenette, fireplace, and ensuite bath. Two additional bedrooms are located on this level, each featuring fireplaces, with one offering an ensuite bathroom. The third floor offers two additional bedrooms, a full bathroom, a large finished storage closet, and expansive attic storage space. The separate in-law suite, originally constructed in 1785, includes a living and dining area, kitchenette, full bathroom with private laundry, and an upper-level bedroom with vaulted A-frame ceiling. The residence includes eight exterior doors leading to approximately 1,000 square feet of covered brick porches, landscaped walkways, pool areas, and outdoor gathering spaces, creating a seamless connection between the home and grounds. Additional upgrades include fresh exterior paint on the entire home (2026), high-efficiency foam insulation in the attic, roof space, and crawlspace, and a comprehensive exterior restoration. The siding was removed and rebuilt with new Rockwool sidewall insulation, plywood sheathing, and infiltration fabric.
Outdoor features include a fully renovated 20’ x 40’ pool (2025), pool house, custom fire pit patio with built-in seating, large deck with new decking (2025), fenced areas, extensive landscape lighting, and a custom Williamsburg-style chicken coop. Major system updates include two high-efficiency HVAC systems, plumbing system replaced in 2013, electrical systems and new 400-amp electric service was redone (2025). The exterior was fully repainted in 2026. A rare offering combining historic character, extensive restoration, privacy, acreage, and modern livability, conveniently located near The Cannon Club, local farmers markets, waterfront dining, and commuter routes. Two Tax IDs convey.
-
Type de propriété
Maison
-
Année de construction
1785
-
Prix/pied²
$353
Caractéristiques
- Jardin
- Piscine
- Cheminée
- Dressing
- Foyer
- Terrasse
- Au bord de l’eau
- Pergola
- Rénové
Caractéristiques
Lot
Intérieur
- Cheminée
- Climatisation
- Îlot de cuisine
- Cuisinière à gaz
- Bar
- Buanderie
- Comptoirs en pierre
- Dressing
Outdoor
Explorez le secteur
5503 Brooks Woods Road, Lothian, MD 20711, Maryland, États-Unis
Voir sur Google Maps
Prix par sqft
Faible
Élevé
Inscrit il y a 8 ans
Vous vous êtes renseigné sur ce bien
L'agent vous contactera bientôt par
Publié par
4
Annonces
2019
Inscrit
Réserver une visite avec Erica Baker
Choisissez une date et si vous souhaitez une visite virtuelle ou en personne avec l’agent.
Date préférée
Type de visite

TTR Sotheby's International Realty
209 Main Street, 21401, Annapolis, Maryland, United States
Voir le profil de l’agence
Since 1988, real estate professionals at TTR Sotheby’s International Realty have
ranked among the highest perfo
ranked among the highest perfo
Since 1988, real estate professionals at TTR Sotheby’s International Realty have
ranked among the highest performing in the nation, and are regarded for their
integrity, professional service, and community leadership.
Through our relationship with the venerable Sotheby’s auction house, TTR
Sotheby’s International Realty produces extraordinary results for our clients by
leveraging proprietary global marketing, cutting edge digital strategies, and
unrivaled access to the most affluent and discerning global clientele.
ranked among the highest performing in the nation, and are regarded for their
integrity, professional service, and community leadership.
Through our relationship with the venerable Sotheby’s auction house, TTR
Sotheby’s International Realty produces extraordinary results for our clients by
leveraging proprietary global marketing, cutting edge digital strategies, and
unrivaled access to the most affluent and discerning global clientele.
Dernière mise à jour
Octobre 8
Première mise en ligne
Mai 11
Lien de l’annonce
Référence de l’annonce
2F3L6K
Propriétés similaires à proximité
Nouvelles annonces à Lothian


Explorez plus de biens à vendre
Lothian, VA, États-Unis Recherches populaires
Guides et histoires connexes
La confiance des plus grands courtiers du monde
Les agents des propriétés les plus exceptionnelles du monde publient sur JamesEdition.
- Des annonces de Sotheby's, Christie's, BARNES et Engel & Völkers
- Chaque annonce est vérifiée avant sa mise en ligne
- Contactez directement des agents vérifiés
En continuant, vous acceptez nos Conditions et notre Politique de confidentialité.
brokerages we
partnered with
partnered with