La description est affichée dans la langue d'origine.
Construit sur mesure en 2005 en tant que résidence privée exceptionnelle, ce domaine d’inspiration toscane offre près de 5 000 pieds carrés d’architecture raffinée, de détails artisanaux et de caractère durable, un calibre de construction de plus en plus difficile à reproduire aujourd’hui. Fermée de manière privée sur environ 0,41 acre, la résidence est accessible par une longue allée menant à une
Custom-built in 2005 as an exceptional private residence, this Tuscan-inspired estate offers nearly 5,000 square feet of refined architecture, artisan detailing, and enduring charactera caliber of construction increasingly difficult to replicate today. Privately gated on approximately 0.41 acres, the residence is approached by a long driveway leading to an enchanting courtyard framed by mature jas
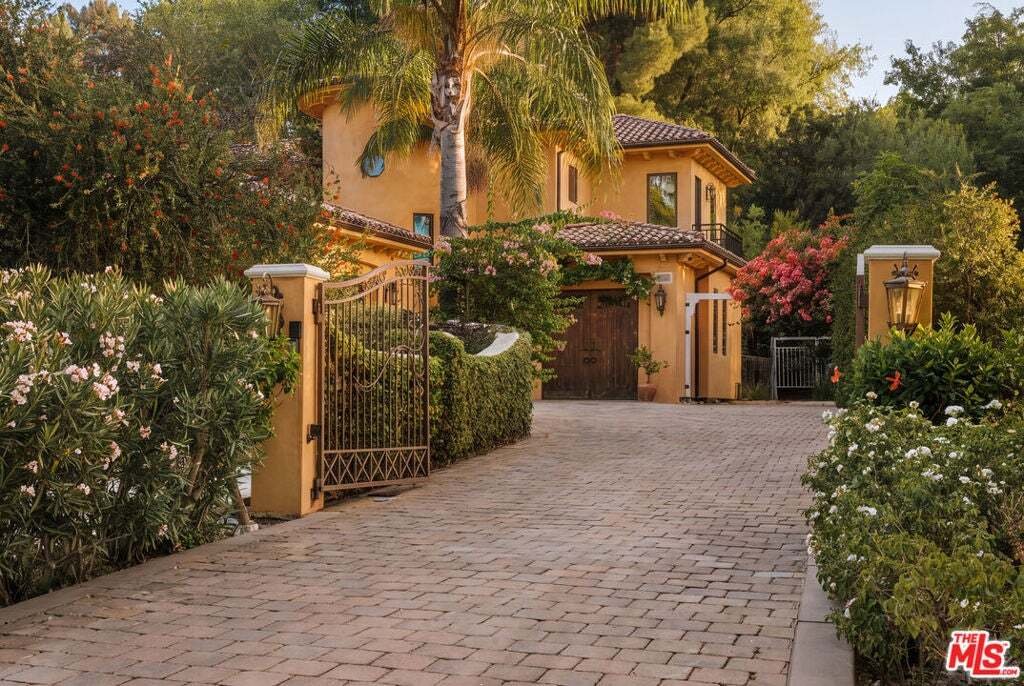
Construit sur mesure en 2005 en tant que résidence privée exceptionnelle, ce domaine d’inspiration toscane offre près de 5 000 pieds carrés d’architecture raffinée, de détails artisanaux et de caractère durable, un calibre de construction de plus en plus difficile à reproduire aujourd’hui. Fermée de manière privée sur environ 0,41 acre, la résidence est accessible par une longue allée menant à une charmante cour encadrée de jasmin mûr, de bougainvilliers vibrants, d’une fontaine tranquille et de doubles portes d’entrée cintrées en bois et verre personnalisées avec des détails complexes en fer forgé. Le cadre crée un sentiment immédiat de romantisme et de grandeur discrète. Au-delà du spectaculaire foyer en rotonde, le plan d’étage principalement à un seul niveau se dévoile avec un équilibre parfait entre élégance et habitabilité. De hauts plafonds à plateaux s’étendent dans toute la résidence, tandis que des portes-fenêtres, trois cheminées et de vastes ouvertures créent de la chaleur, un intérêt architectural et une connexion parfaite avec le parc environnant. Le salon et la salle à manger formels offrent un cadre sophistiqué pour se divertir, complétés par une salle familiale accueillante, une salle de petit-déjeuner et une cuisine de chef richement aménagée. Conçue à la fois comme un espace de travail culinaire et un lieu de rassemblement naturel, la cuisine est dotée d’armoires personnalisées, de plans de travail en granit naturel, d’un vaste îlot central avec évier de préparation, d’appareils électroménagers Sub-Zero et Thermador et de tiroirs doubles pour lave-vaisselle Fisher & Paykel. Les portes-fenêtres s’ouvrent sur la cour et les jardins arrière, améliorant ainsi le style de vie intérieur et extérieur fluide de la maison. Le cadre extérieur évoque l’ambiance d’un complexe intimiste, avec de vastes patios, deux pergolasones distinctives entièrement reconstruites et l’autre soigneusement préservée avec des poutres d’origine sélectionnées, ainsi qu’une piscine et un spa Baja Entry, un aménagement paysager luxuriant et une cuisine extérieure entièrement équipée. Idéal aussi bien pour les soirées tranquilles que pour les réceptions de grande envergure, le domaine offre un cadre serein pour vivre en Californie toute l’année. Le niveau principal comprend la suite principale et deux chambres supplémentaires. Surplombant la piscine et les jardins, la résidence principale offre un sentiment paisible d’intimité et est joliment aménagée avec sa propre cheminée, un coin salon intime et un dressing personnalisé. L’élégante baignoire en marbre est dotée de deux vasques et d’un bidet modernisés, ainsi que d’une douche à vapeur et d’une baignoire qui créent une expérience sereine semblable à celle d’un spa. L’un des moments architecturaux les plus marquants de la maison est le spectaculaire escalier incurvé en fer forgé qui s’élève sous une rotonde en forme de dôme. Il mène à une spacieuse retraite à l’étage avec un deuxième salon, deux chambres supplémentaires et trois balcons privés offrant une vue imprenable sur la propriété. Dans toute la résidence, un art exceptionnel s’exprime à travers des ferronneries artisanales, de vastes menuiseries personnalisées, des portes en bois massif, de riches sols en bois franc et en travertin naturel, des baignoires en marbre et en travertin et des plafonds minutieusement détaillés. Chaque élément reflète un design réfléchi et un engagement envers des matériaux conçus pour durer. Le domaine a été soigneusement rénové tout en préservant son intégrité architecturale d’origine, avec des améliorations, notamment une pergola entièrement reconstruite, la préservation minutieuse des poutres d’origine de la deuxième pergola, des murs de soutènement restaurés, des intérieurs rafraîchis, un aménagement paysager amélioré et de nombreuses améliorations supplémentaires reflétant des années de gestion attentive. Idéalement situé à côté de Hidden Hills et à quelques minutes de Calabasas, d’écoles renommées, de boutiques et de restaurants de premier plan et de sentiers de randonnée pittoresques, il s’agit d’une occasion rare de posséder un domaine véritablement personnalisé caractérisé par des proportions gracieuses, une architecture distinctive et une vie raffinée dans le sud de la Californie.
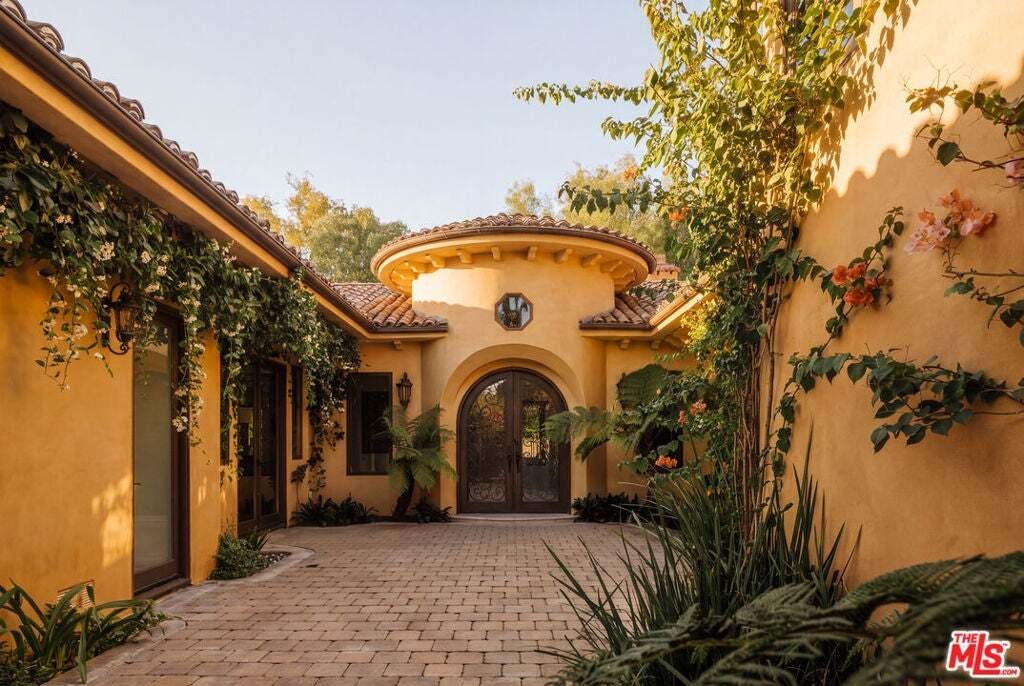
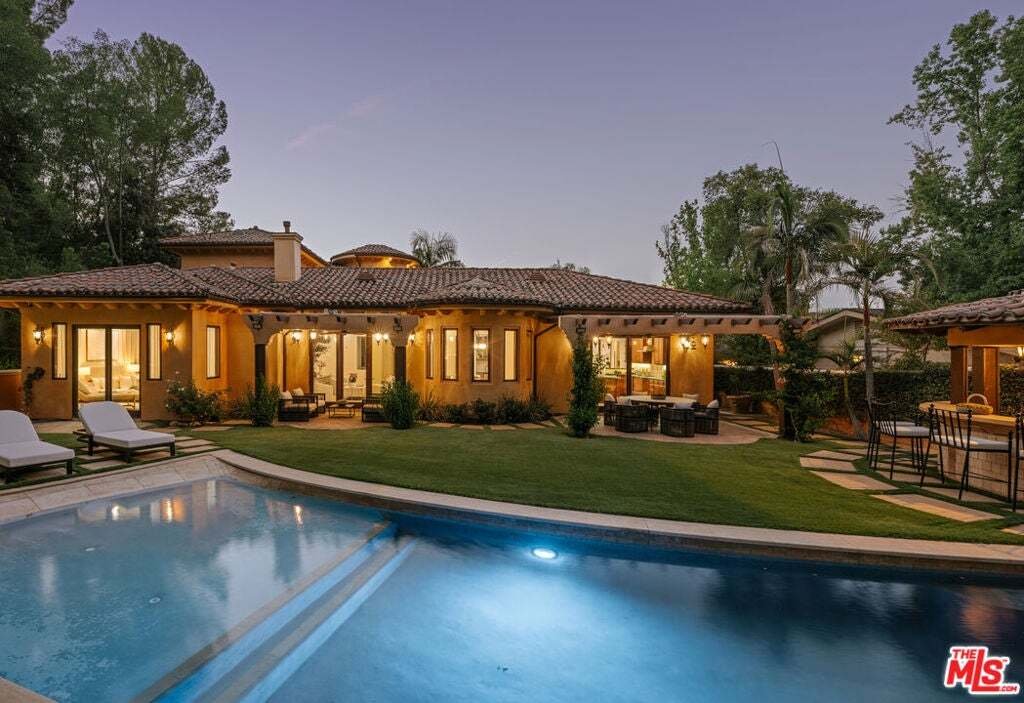
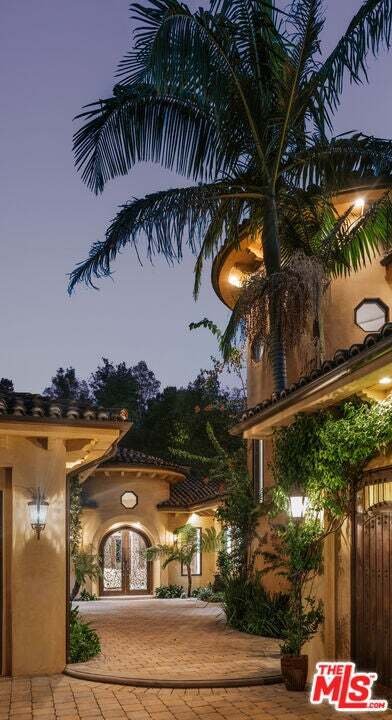
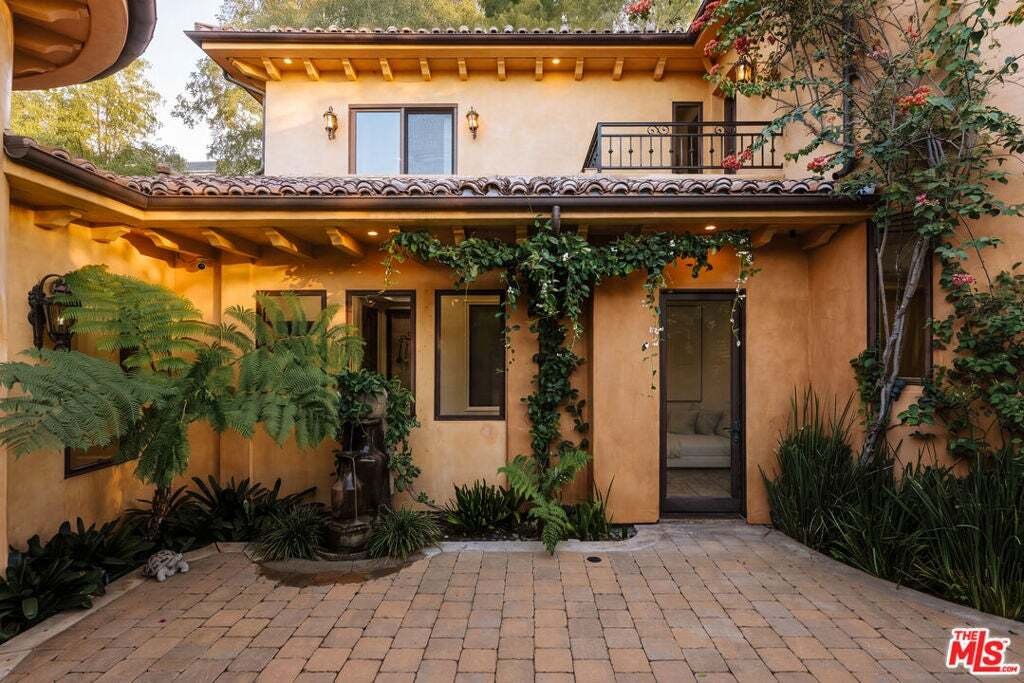
Custom-built in 2005 as an exceptional private residence, this Tuscan-inspired estate offers nearly 5,000 square feet of refined architecture, artisan detailing, and enduring charactera caliber of construction increasingly difficult to replicate today. Privately gated on approximately 0.41 acres, the residence is approached by a long driveway leading to an enchanting courtyard framed by mature jasmine, vibrant bougainvillea, a tranquil fountain, and custom arched wood-and-glass double entry doors with intricate wrought-iron detailing. The setting creates an immediate sense of romance and understated grandeur. Beyond the dramatic rotunda foyer, the predominantly single-level floor plan unfolds with an effortless balance of elegance and livability. High tray ceilings extend throughout the residence, while French doors, three fireplaces, and expansive openings create warmth, architectural interest, and a seamless connection to the surrounding grounds. Formal living and dining rooms provide a sophisticated setting for entertaining, complemented by an inviting family room, breakfast area, and richly appointed chef’s kitchen. Designed as both a culinary workspace and natural gathering place, the kitchen features custom cabinetry, natural granite countertops, an expansive center island with prep sink, Sub-Zero and Thermador appliances, and Fisher & Paykel double dishwasher drawers. French doors open to the courtyard and rear gardens, enhancing the home’s fluid indoor-outdoor lifestyle. The outdoor setting evokes the ambiance of an intimate resort, with expansive patios, two distinctive pergolasone completely rebuilt and the other thoughtfully preserved with select original beamsalongside a Baja-entry pool and spa, lush mature landscaping, and a fully equipped outdoor kitchen. Equally suited to quiet evenings and large-scale entertaining, the grounds offer a serene backdrop for year-round California living. The main level includes the primary suite and two additional bedrooms. Overlooking the pool and gardens, the primary retreat offers a peaceful sense of privacy and is beautifully appointed with its own fireplace, an intimate sitting area, and a custom walk-in closet. The elegant marble bath features updated dual sinks and a bidet, along with a steam shower and soaking tub that create a serene, spa-like experience. One of the home’s defining architectural moments is the spectacular curved wrought-iron staircase rising beneath a soaring domed rotunda. It leads to a spacious upstairs retreat with a second living room, two additional bedrooms, and three private balconies offering elevated views across the property. Throughout the residence, exceptional artistry is expressed through handcrafted ironwork, extensive custom millwork, solid wood doors, rich hardwood and natural travertine flooring, marble- and travertine-appointed baths, and intricately detailed ceilings. Every element reflects thoughtful design and a commitment to materials intended to endure. The estate has been carefully refreshed while preserving its original architectural integrity, with improvements including one completely rebuilt pergola, the thoughtful preservation of original beams in the second pergola, restored retaining walls, refreshed interiors, enhanced landscaping, and numerous additional upgrades reflecting years of attentive stewardship. Ideally positioned adjacent to Hidden Hills and moments from Calabasas, acclaimed schools, premier shopping and dining, and scenic hiking trails, this is a rare opportunity to own a truly custom estate distinguished by gracious proportions, distinctive architecture, and elevated Southern California living.