$6,495,000
Maison/Maison Unifamiliale Los Angeles États Unis
- 6 Chambres
- 7 SdB
- 5,057 Sqft
- 5,620 Sqft lot
- Mis à jour: Octobre 17
- 1
- MLS#26842061
À propos de la propriété
La description a été traduite automatiquement.
La description est affichée dans la langue d'origine.
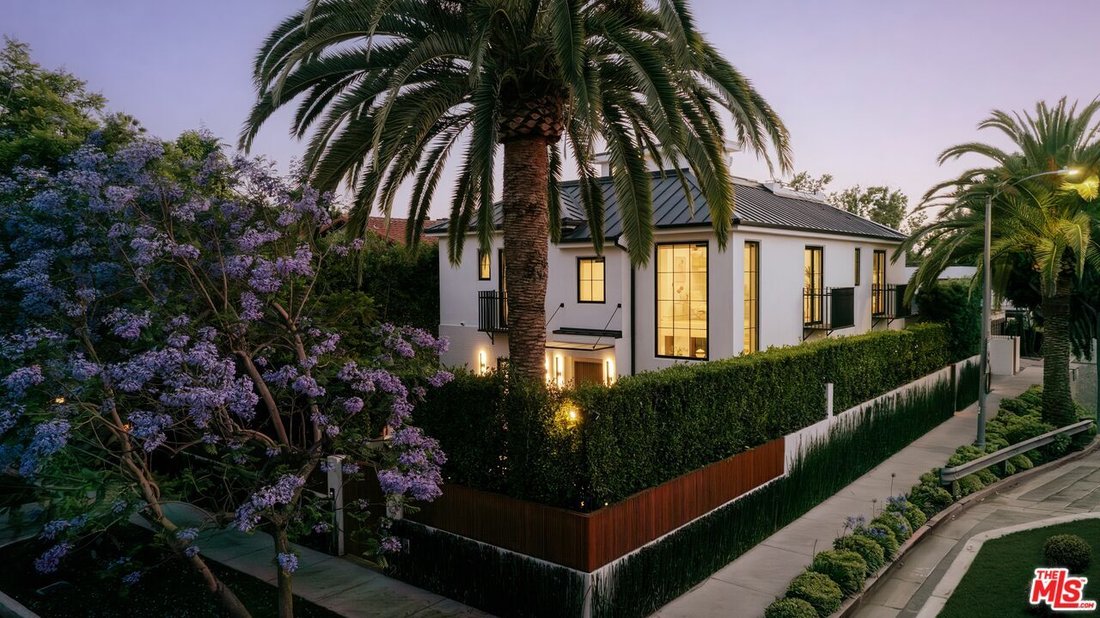
Framed by soaring palms and lush privacy hedges, this newly constructed architectural estate blends warm organic finishes with resort-style living across three meticulously designed levels. A dramatic entry introduces a grand floating staircase with fully cantilevered treads, custom lighting, expansive picture windows, and smooth plaster walls that set the tone for the home’s refined modern aesthe
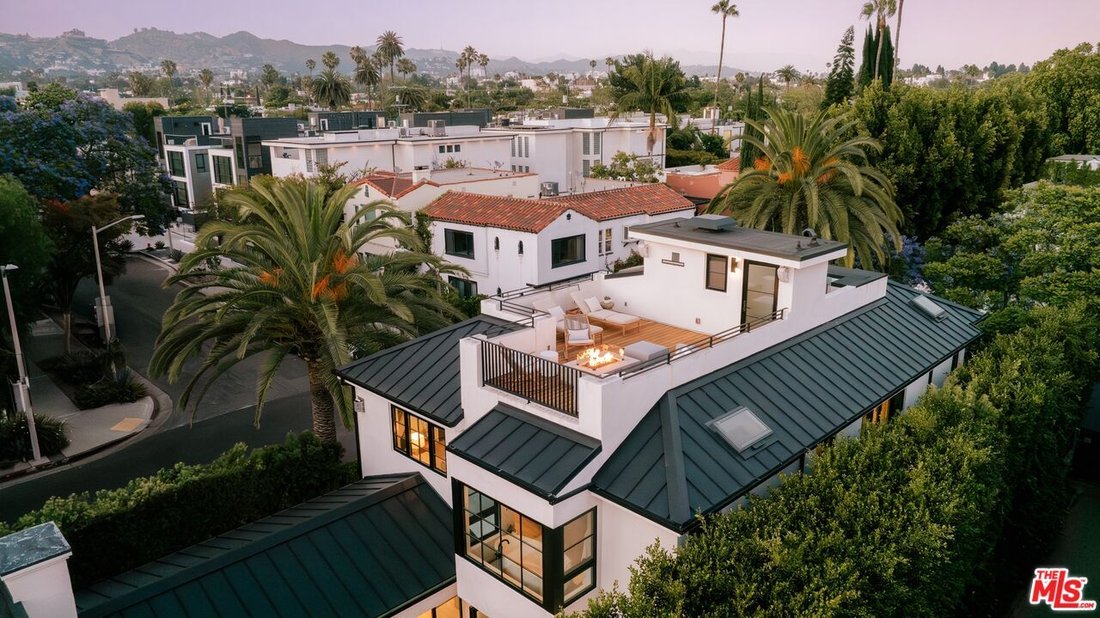
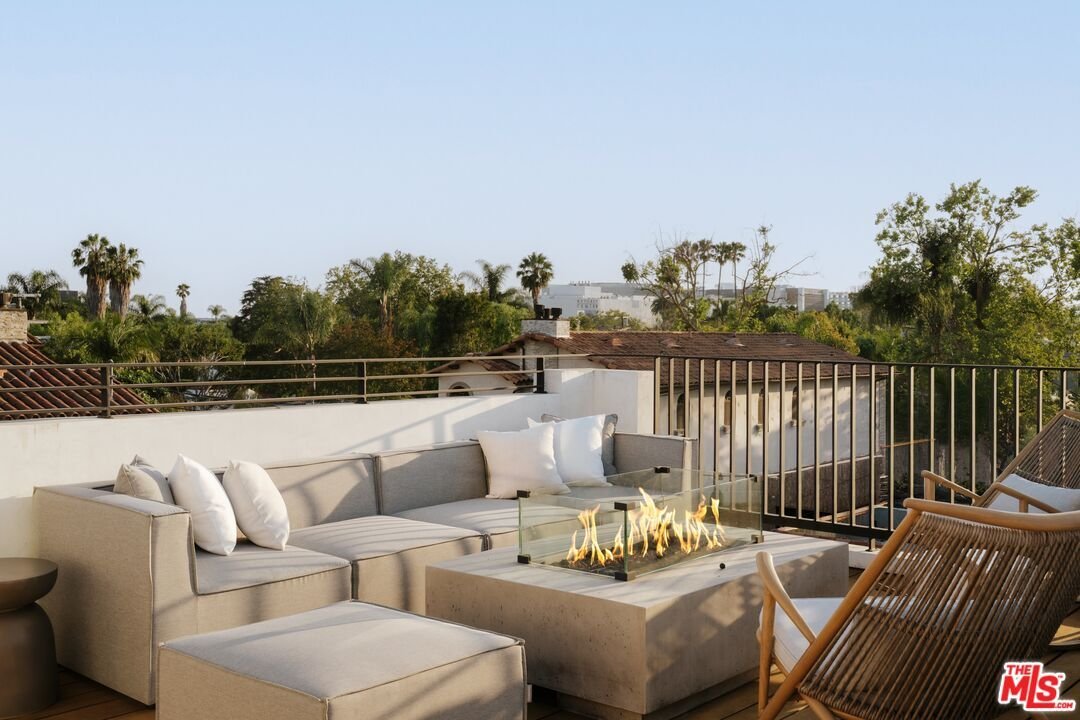
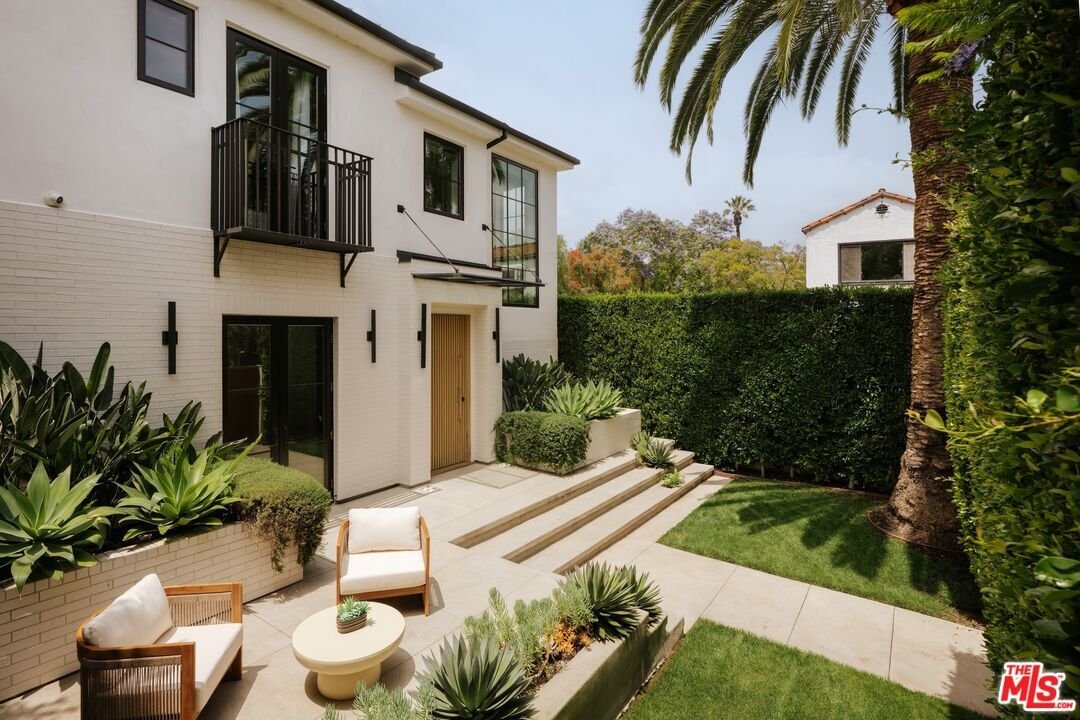
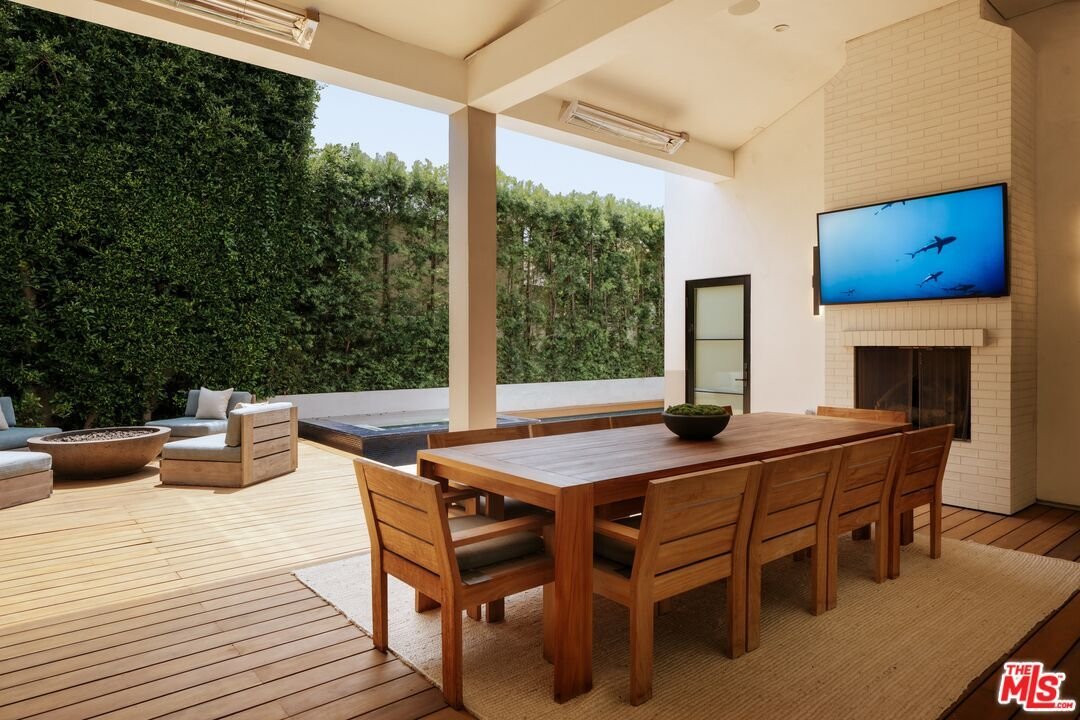
Framed by soaring palms and lush privacy hedges, this newly constructed architectural estate blends warm organic finishes with resort-style living across three meticulously designed levels. A dramatic entry introduces a grand floating staircase with fully cantilevered treads, custom lighting, expansive picture windows, and smooth plaster walls that set the tone for the home’s refined modern aesthetic. Designed for both large-scale entertaining and intimate everyday living, the main level unfolds into an expansive entertainment space with approximately 11.5-foot ceilings, anchored by a stunning white oak and leathered marble kitchen appointed with Wolf and Sub-Zero appliances, a temperature-controlled wine cellar, wine refrigerator, and beautifully integrated dining and living areas. Three sets of bi-folding doors create seamless indoor-outdoor flow to the resort-inspired grounds, featuring a 48-inch grill, outdoor sink, beverage refrigerator, multiple lounge and dining areas, remote-controlled gas fireplaces, patio heaters, and an approximately 40-foot pool surrounded by mature landscaping. Custom Phantom screens and Shade Store shades provide both comfort and privacy throughout the home. The day lit lower level offers an exceptional collection of amenities including a wine cellar lounge, glass-walled gym, private guest suite with patio access, and a state-of-the-art theater featuring a custom bar, true 4K projection, immersive 13-channel Dolby Atmos sound, and newly installed carpeting. Enhanced functionality includes an expanded laundry facility with four washers and dryers on the lower level. Upstairs, the sumptuous primary suite serves as a tranquil retreat, featuring a spa-inspired stone-clad bath with a jetted soaking tub, accompanied by two additional en-suite bedrooms and a rooftop deck overlooking the pool and surrounding neighborhood. Hard-wired data connections in the office, primary suite, and secondary bedroom provide exceptional connectivity for modern living. Equipped with a comprehensive SAVANT smart-home system, HomeKit integration, custom lighting controls, divided HVAC systems for each floor, ionized air purification, and three tankless water heaters, the residence offers effortless comfort and efficiency. A large climate-controlled garage with its own laundry facilities and versatile potential as a catering kitchen, studio, or recreation spaces its below a fully integrated ADU included in the total square footage. Located within an ACS-patrolled neighborhood, this smart-enabled 6-bedroom, 7-bathroom estate represents the pinnacle of contemporary luxury living.
-
Type de propriété
Maison
-
Étages
2
-
Année de construction
2021
-
Prix/pied²
$1,284
Caractéristiques
- Cheminée
- Dressing
- Piscine
- Garage
- Cinéma
- Cave à vins
- Foyer
- Cuisine extérieure
- Moderne
Caractéristiques
Lot
Intérieur
- Haut plafond
- Bureau
- Cheminée
- Climatisation
- Îlot de cuisine
- Cuisinière à gaz
- Jacuzzi
- Laveuse sécheuse
- Bar
- Buanderie
- Cave à vins
- Cinéma
- Comptoirs en pierre
- Dressing
- Centre de remise en forme / Fitness
Outdoor
Explorez le secteur
469 N Sweetzer Ave, West Hollywood, Californie, États-Unis
Voir sur Google Maps
Prix par sqft
Faible
Élevé

Inscrit il y a 3 ans
Vous vous êtes renseigné sur ce bien
L'agent vous contactera bientôt par
Publié par
9
Annonces
2023
Inscrit
Réserver une visite avec Timothy Di Prizito
Choisissez une date et si vous souhaitez une visite virtuelle ou en personne avec l’agent.
Date préférée
Type de visite

Christie's International Real Estate Southern California - Beverly Hills
433 N Camden Dr Suite 600, 90210, Beverly Hills, California, United States
Voir le profil de l’agence
Dernière mise à jour
Octobre 17
Première mise en ligne
Octobre 17
Licence de l’agent
#01433017 (CA)
Référence de l’annonce
CLAW26842061
Propriétés similaires à proximité
Nouvelles annonces à West Hollywood


Explorez plus de biens à vendre
West Hollywood, CA, États-Unis types de propriétés
West Hollywood, CA, États-Unis Recherches populaires
- Propriétés avec Cheminée à West Hollywood, CA, États-Unis
- Propriétés avec Piscine à West Hollywood, CA, États-Unis
- Propriétés avec Garage à West Hollywood, CA, États-Unis
- Propriétés avec Balcon à West Hollywood, CA, États-Unis
- Propriétés avec Bar à West Hollywood, CA, États-Unis
- Propriétés avec Jardin à West Hollywood, CA, États-Unis
- Propriétés avec Climatisation à West Hollywood, CA, États-Unis
- Propriétés avec Terrasse à West Hollywood, CA, États-Unis
- Propriétés avec Jacuzzi à West Hollywood, CA, États-Unis
- Vie privée propriétés à West Hollywood, CA, États-Unis
- Propriétés avec Centre de remise en forme / Fitness à West Hollywood, CA, États-Unis
- Lotissement sécurisé propriétés à West Hollywood, CA, États-Unis
- Vue sur la ville propriétés à West Hollywood, CA, États-Unis
- Moderne propriétés à West Hollywood, CA, États-Unis
- Propriétés avec Bureau à West Hollywood, CA, États-Unis
- Propriétés avec Cuisine ouverte à West Hollywood, CA, États-Unis
- Propriétés avec Cuisine extérieure à West Hollywood, CA, États-Unis
- Rénové propriétés à West Hollywood, CA, États-Unis
- Propriétés avec Ascenseur à West Hollywood, CA, États-Unis
- Vue sur la montagne propriétés à West Hollywood, CA, États-Unis
- Duplex propriétés à West Hollywood, CA, États-Unis
- Immobilier d’investissement propriétés à West Hollywood, CA, États-Unis
- Propriétés avec Sauna à West Hollywood, CA, États-Unis
- Propriétés avec Salle de jeux à West Hollywood, CA, États-Unis
- Propriétés avec Cinéma à West Hollywood, CA, États-Unis
- Propriétés avec Cave à vins à West Hollywood, CA, États-Unis
- Vue panoramique / panoramique propriétés à West Hollywood, CA, États-Unis
- Propriétés avec Bibliothèque à West Hollywood, CA, États-Unis
- Propriétés avec Hammam à West Hollywood, CA, États-Unis
- Constructions neuves propriétés à West Hollywood, CA, États-Unis
- Propriétés avec Terrain de tennis à West Hollywood, CA, États-Unis
Guides et histoires connexes
La confiance des plus grands courtiers du monde
Les agents des propriétés les plus exceptionnelles du monde publient sur JamesEdition.
- Des annonces de Sotheby's, Christie's, BARNES et Engel & Völkers
- Chaque annonce est vérifiée avant sa mise en ligne
- Contactez directement des agents vérifiés
En continuant, vous acceptez nos Conditions et notre Politique de confidentialité.
brokerages we
partnered with
partnered with