



$13,588,888
Maison/Maison Unifamiliale Los Angeles États Unis
- 4 Chambres
- 5 SdB
- 6,311 Sqft
- 12,372 Sqft lot
- Mis à jour: Aujourd'hui
- MLS#26961499
À propos de la propriété
La description a été traduite automatiquement.
La description est affichée dans la langue d'origine.
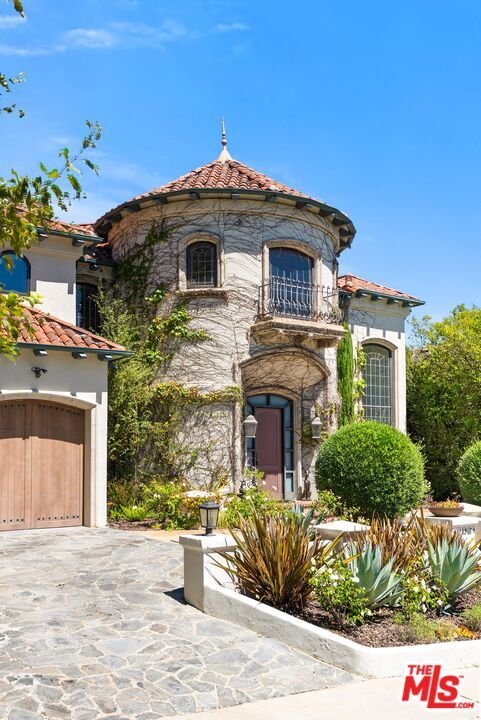
Set behind the prestigious 24-hour guard gate of The Summit, this extraordinary Tuscan villa is a one-of-a-kind, museum-quality residence, completely reimagined with impeccable craftsmanship, exceptional materials, and custom finishes throughout. Ideally positioned on a coveted cul-de-sac within this exclusive enclave of approximately 80 homes, the five-bedroom, five-bath residence encompasses app
Set behind the prestigious 24-hour guard gate of The Summit, this extraordinary Tuscan villa is a one-of-a-kind, museum-quality residence, completely reimagined with impeccable craftsmanship, exceptional materials, and custom finishes throughout. Ideally positioned on a coveted cul-de-sac within this exclusive enclave of approximately 80 homes, the five-bedroom, five-bath residence encompasses approximately 6,319 square feet and captures explosive, unobstructed views across the Valley and its shimmering city lights. A private elevator servicing the home further enhances the exceptional lifestyle. A dramatic stone entry introduces the magnificent living room, where soaring approximately 30-foot ceilings and floor-to-ceiling walls of glass create an extraordinary sense of scale and light. The elegant formal dining room overlooks the beautifully landscaped grounds and features recessed lighting, crown molding, and imported accordion-style stacking glass doors from Australia that open completely to create a seamless indoor-outdoor entertaining experience. The spectacular custom kitchen is truly the heart of the home, appointed with exquisite cabinetry, granite countertops, an oversized center island, breakfast bar and breakfast area, dual sinks, Sub-Zero refrigeration and freezer, and an impressive collection of Wolf appliances, including a 48-inch six-burner range with dual ovens, Wolf built-in coffee system, Wolf air fryer, and dual dishwashers. The adjoining family room showcases a custom fireplace and additional stacking glass doors opening to the outdoors and breathtaking views. A beautiful bar and temperature-controlled wine cellar accommodating approximately 200 bottles complete the entertaining spaces. Designed for quintessential Southern California indoor-outdoor living, the spectacular rear grounds showcase a sparkling pool and spa, fire pit, and an expansive covered loggia with a complete built-in barbecue and outdoor entertaining areaall set against the dramatic backdrop of sweeping Valley and city-light views. A private guest suite with full bath is conveniently located on the main level. Upstairs are four beautifully appointed bedrooms, three of which are en suite, along with exquisitely customized bathrooms, beautiful hardwood walnut plank flooring, and spectacular views. A dramatic rotunda crowned by a statement chandelier provides an elegant architectural centerpiece. The expansive primary suite is a private retreat featuring approximately 12.5-foot ceilings, a large sitting area, fireplace, and an oversized balcony overlooking the panoramic Valley and city-light views. The spa-inspired primary bath is exceptional, with dual vanities, a soaking tub, steam shower, dual private water closets with custom Kohkin fixtures, and an enormous custom-designed dressing room with extensive built-ins and a center island. Complete with a three-car garage and extraordinary attention to detail at every turn, this remarkable estate offers a level of quality, craftsmanship, scale, and individuality rarely found in The Summit. A truly one-of-a-kind residence created for the most discerning buyer.
-
Type de propriété
Maison
-
Année de construction
1991
-
Prix/pied²
$2,153
Caractéristiques
Explorez le secteur
12021 Talus Pl, Los Angeles, Californie, États-Unis
Voir sur Google Maps
Prix par sqft
Faible
Élevé

Inscrit il y a 4 mois
Vous vous êtes renseigné sur ce bien
L'agent vous contactera bientôt par
Publié par
9
Annonces
2026
Inscrit
Réserver une visite avec Todd Marks
Choisissez une date et si vous souhaitez une visite virtuelle ou en personne avec l’agent.
Date préférée
Type de visite

Christie's International Real Estate Southern California - Beverly Hills
433 N Camden Dr Suite 600, 90210, Beverly Hills, California, United States
Voir le profil de l’agence
Dernière mise à jour
Aujourd'hui
Première mise en ligne
Octobre 16
Licence de l’agent
#01227834 (CA)
Référence de l’annonce
CLAW26961499
Propriétés similaires à proximité
Nouvelles annonces à Los Angeles


Explorez plus de biens à vendre
Los Angeles, CA, États-Unis types de propriétés
- Maisons à vendre à Los Angeles, CA, États-Unis
- appartements à vendre à Los Angeles, CA, États-Unis
- Campagne à vendre à Los Angeles, CA, États-Unis
- Appartements à vendre à Los Angeles, CA, États-Unis
- Successions à vendre à Los Angeles, CA, États-Unis
- Villas à vendre à Los Angeles, CA, États-Unis
- Penthouses à vendre à Los Angeles, CA, États-Unis
- Coopératives à vendre à Los Angeles, CA, États-Unis
Los Angeles, CA, États-Unis Recherches populaires
- Propriétés avec Garage à Los Angeles, CA, États-Unis
- Propriétés avec Jardin à Los Angeles, CA, États-Unis
- Propriétés avec Balcon à Los Angeles, CA, États-Unis
- Propriétés avec Piscine à Los Angeles, CA, États-Unis
- Propriétés avec Terrasse à Los Angeles, CA, États-Unis
- Vue sur la montagne propriétés à Los Angeles, CA, États-Unis
- Moderne propriétés à Los Angeles, CA, États-Unis
- Vue sur la ville propriétés à Los Angeles, CA, États-Unis
- Immobilier d’investissement propriétés à Los Angeles, CA, États-Unis
- Propriétés avec Centre de remise en forme / Fitness à Los Angeles, CA, États-Unis
- Rénové propriétés à Los Angeles, CA, États-Unis
- Vue panoramique / panoramique propriétés à Los Angeles, CA, États-Unis
- Lotissement sécurisé propriétés à Los Angeles, CA, États-Unis
- Constructions neuves propriétés à Los Angeles, CA, États-Unis
- Propriétés avec Ascenseur à Los Angeles, CA, États-Unis
- Propriétés avec Sauna à Los Angeles, CA, États-Unis
- Propriétés avec Cinéma à Los Angeles, CA, États-Unis
- Duplex propriétés à Los Angeles, CA, États-Unis
- Vue sur l’océan propriétés à Los Angeles, CA, États-Unis
- Propriétés avec Cave à vins à Los Angeles, CA, États-Unis
- Propriétés avec Terrain de tennis à Los Angeles, CA, États-Unis
- Propriétés avec Bibliothèque à Los Angeles, CA, États-Unis
- Côtières propriétés à Los Angeles, CA, États-Unis
- Équestre propriétés à Los Angeles, CA, États-Unis
- Colline propriétés à Los Angeles, CA, États-Unis
- Au bord de l’eau propriétés à Los Angeles, CA, États-Unis
- Propriétés avec Vignoble / Cave à Los Angeles, CA, États-Unis
- Vue sur la mer propriétés à Los Angeles, CA, États-Unis
- Vue sur un golfe propriétés à Los Angeles, CA, États-Unis
- Vue sur le lac propriétés à Los Angeles, CA, États-Unis
- Manoir propriétés à Los Angeles, CA, États-Unis
- Propriétés avec Piscine intérieure à Los Angeles, CA, États-Unis
- Le front de mer propriétés à Los Angeles, CA, États-Unis
- Plage propriétés à Los Angeles, CA, États-Unis
- Vue sur la rivière propriétés à Los Angeles, CA, États-Unis
- Haute altitude propriétés à Los Angeles, CA, États-Unis
- Au bord du lac propriétés à Los Angeles, CA, États-Unis
Los Angeles, CA, États-Unis Quartiers
Guides et histoires connexes
La confiance des plus grands courtiers du monde
Les agents des propriétés les plus exceptionnelles du monde publient sur JamesEdition.
- Des annonces de Sotheby's, Christie's, BARNES et Engel & Völkers
- Chaque annonce est vérifiée avant sa mise en ligne
- Contactez directement des agents vérifiés
En continuant, vous acceptez nos Conditions et notre Politique de confidentialité.
brokerages we
partnered with
partnered with