$16,774,500
Maison/Maison Unifamiliale Los Angeles États Unis
- 6 Chambres
- 7 SdB
- 10,595 Sqft
- Mis à jour: Septembre 29
- 2
- MLS#26992705
À propos de la propriété
La description a été traduite automatiquement.
La description est affichée dans la langue d'origine.
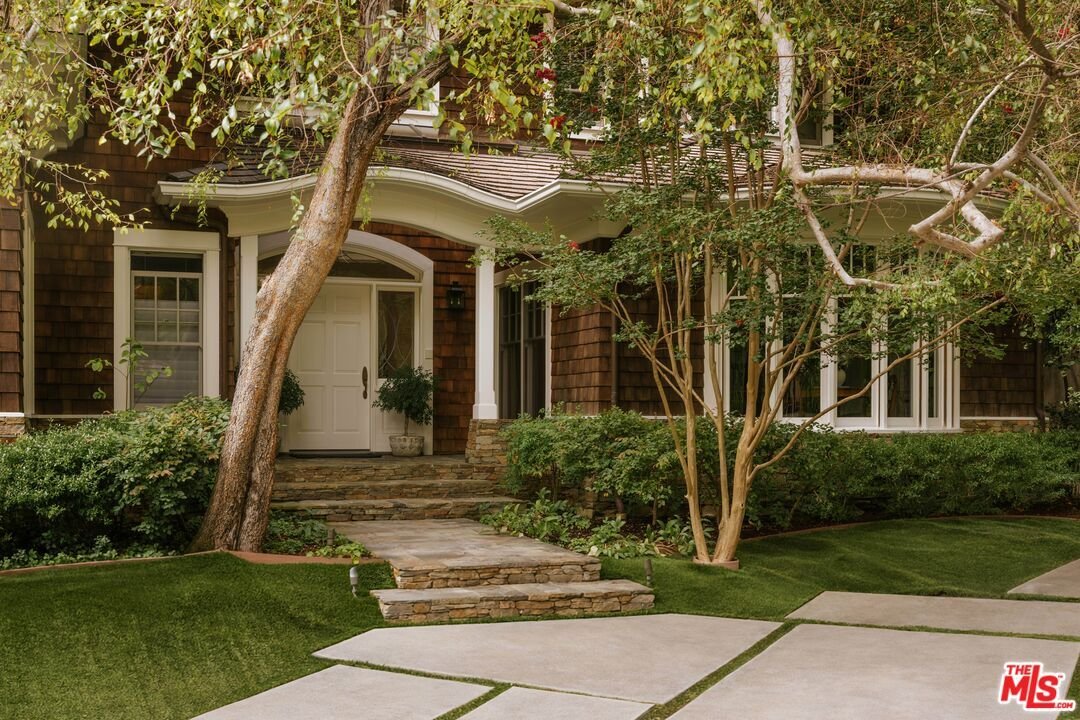
Behind large private gates at the end of a long, tree-lined driveway off Mandeville Canyon Rd, this nearly one-acre compound spans two parcels and offers complete privacy enclosed by mature trees. Designed by architect Lise Claiborne Matthews, AIA, ASID. Driven by the philosophy that no two clients are alike, her designs never repeated themselves; yet all embraced the same core values: soft natura
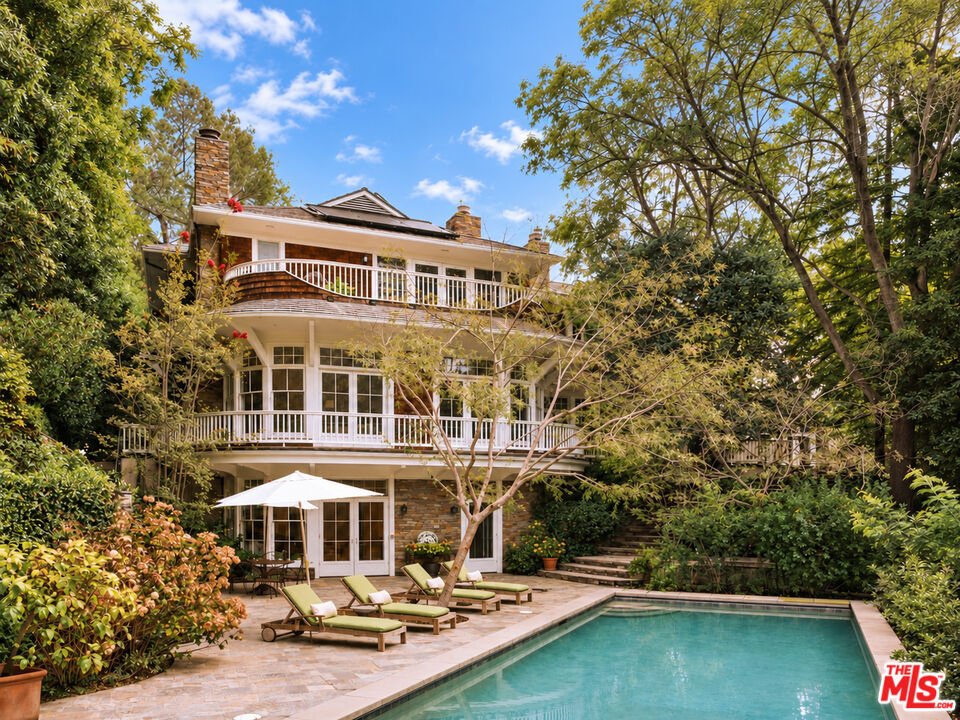
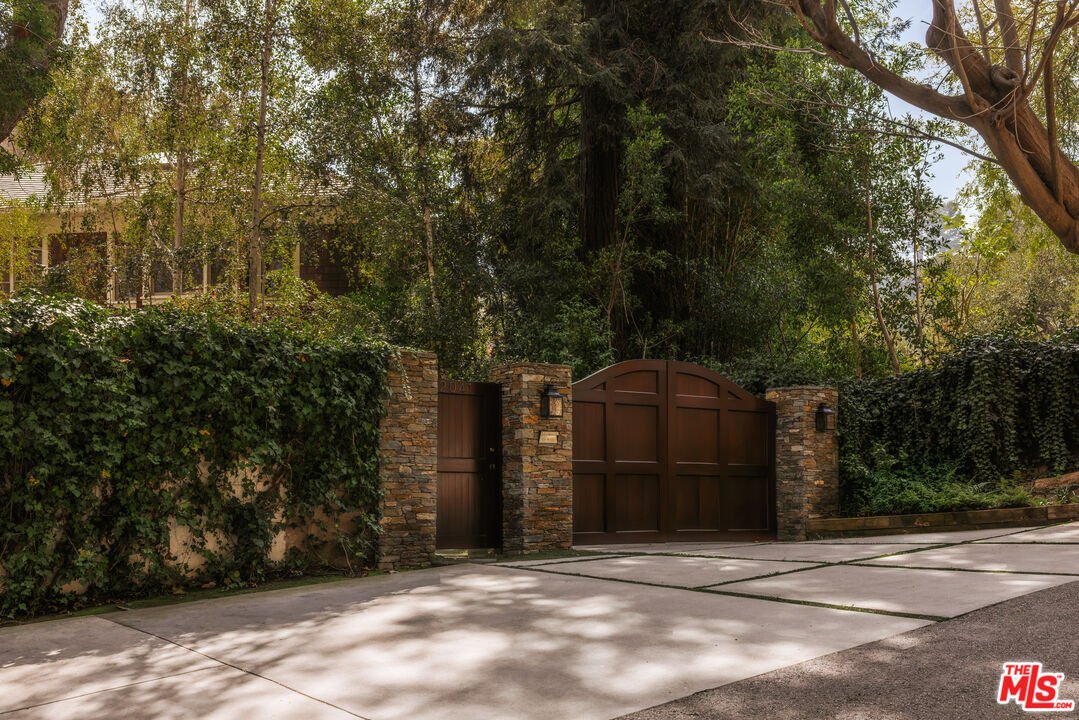
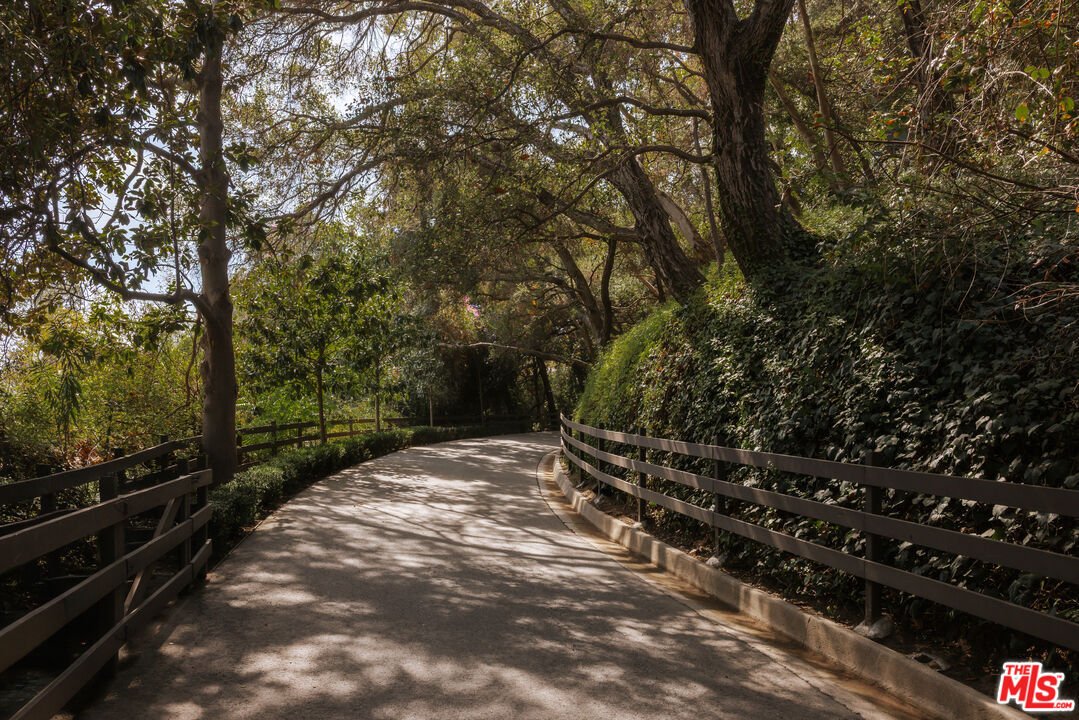
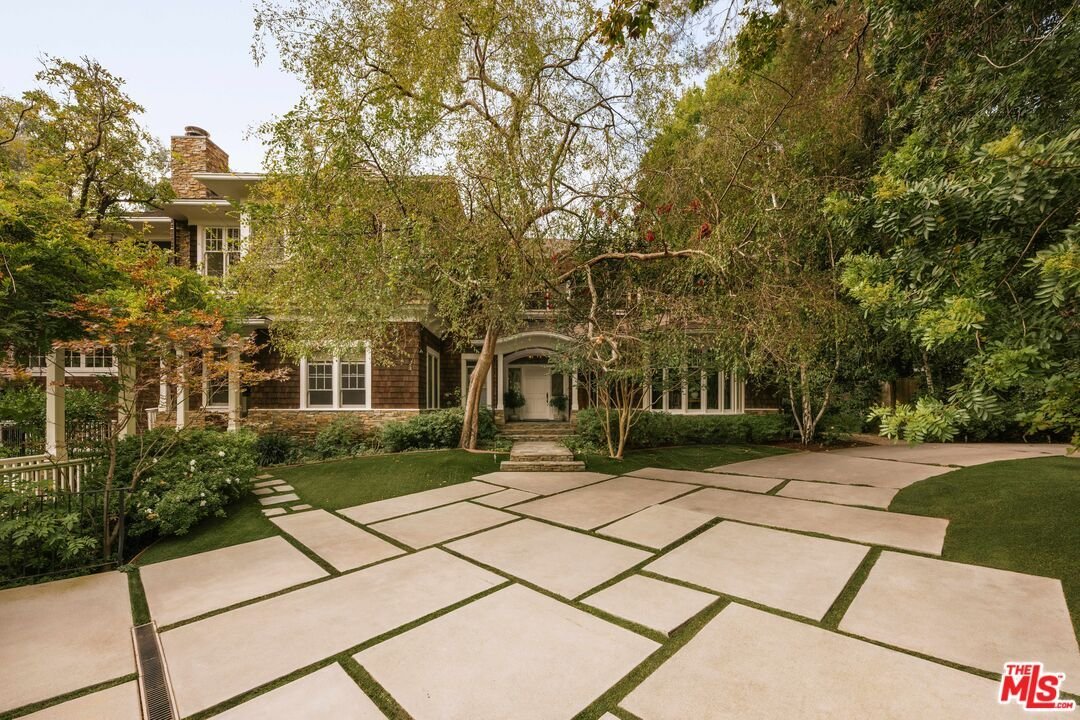
Behind large private gates at the end of a long, tree-lined driveway off Mandeville Canyon Rd, this nearly one-acre compound spans two parcels and offers complete privacy enclosed by mature trees. Designed by architect Lise Claiborne Matthews, AIA, ASID. Driven by the philosophy that no two clients are alike, her designs never repeated themselves; yet all embraced the same core values: soft natural light, a layout tailored to the rhythm of family living, and uncompromising detail to its finishes. Defined by what she termed understated elegance, the home showcases a classic shingled exterior paired with impressive interior spaces boasting soaring ceilings, gracefully curved glass, and French doors leading outward at nearly every turn, all highlighted by exceptional millwork and decorative molding. The main floor effortlessly unites grand formal areas with relaxed daily gathering spaces. A light-filled living room featuring a marble fireplace flows seamlessly into the formal dining room, while a sunken family room provides a cozy retreat with a secondary fireplace and built-in media center. Designed for both everyday cooking and entertaining, the gourmet kitchen centers on a rich butcher-block island, equipped with double sinks, a premium Viking range, Sub-Zero refrigeration, two Miele dishwashers, and a walk-in pantry, extending into a sun-drenched breakfast nook and adjacent sunroom. A private guest suite, an expansive study, and a sixth bedroom finish this level, each framed by lush garden views and soft ambient light. An emphasis on solitude and retreat defines the architectural design. Distinct living quarters offer complete independence while maintaining a smooth fluid flow from the upper-level sleeping sanctuaries down to the lower pool house. The luxurious primary suite serves as a private haven, complete with an intimate sitting area, French doors opening to an exclusive balcony, dual walk-in closets, and an elegant marble spa-bath featuring double vanities, a steam rain shower, deep soaking tub, and separate water closets. The additional secondary bedrooms are impressively proportioned and bathed in sunshine. Crafted for ultimate relaxation and entertainment, the lower level features a dedicated cinema, billiards hall, climate-controlled wine cellar, soothing sauna, home gym, playroom, convenient kitchenette, and a central light atrium. The magnificent grounds showcase a 50-foot saltwater pool positioned on the northwest side, accompanied by a tranquil koi pond, expansive lounging decks, and multiple open-air seating nooks. A standalone gym facility with potential for ADU conversion, a spacious three-car garage, and a sweeping motor court accommodating over twelve vehicles round out this extraordinary Westside estate.
-
Type de propriété
Maison
-
Étages
3
-
Année de construction
2003
-
Prix/pied²
$1,583
Caractéristiques
Explorez le secteur
2041 Mandeville Canyon Rd, Los Angeles, Californie, États-Unis
Voir sur Google Maps
Prix par sqft
Faible
Élevé

Inscrit il y a 2 ans
Vous vous êtes renseigné sur ce bien
L'agent vous contactera bientôt par
Publié par
13
Annonces
2025
Inscrit
Réserver une visite avec Cindy Ambuehl
Choisissez une date et si vous souhaitez une visite virtuelle ou en personne avec l’agent.
Date préférée
Type de visite

Christie's International Real Estate Southern California - Brentwood
11911 San Vicente Blvd Suite 390, 90049, Brentwood, California, United States
Voir le profil de l’agence
Dernière mise à jour
Septembre 29
Première mise en ligne
Septembre 29
Licence de l’agent
#01821934 (CA)
Référence de l’annonce
CLAW26992705
Propriétés similaires à proximité
Nouvelles annonces à Los Angeles

Explorez plus de biens à vendre
Los Angeles, CA, États-Unis types de propriétés
- Maisons à vendre à Los Angeles, CA, États-Unis
- appartements à vendre à Los Angeles, CA, États-Unis
- Campagne à vendre à Los Angeles, CA, États-Unis
- Appartements à vendre à Los Angeles, CA, États-Unis
- Successions à vendre à Los Angeles, CA, États-Unis
- Villas à vendre à Los Angeles, CA, États-Unis
- Penthouses à vendre à Los Angeles, CA, États-Unis
- Coopératives à vendre à Los Angeles, CA, États-Unis
Los Angeles, CA, États-Unis Recherches populaires
- Propriétés avec Garage à Los Angeles, CA, États-Unis
- Propriétés avec Jardin à Los Angeles, CA, États-Unis
- Propriétés avec Balcon à Los Angeles, CA, États-Unis
- Propriétés avec Piscine à Los Angeles, CA, États-Unis
- Propriétés avec Terrasse à Los Angeles, CA, États-Unis
- Vue sur la montagne propriétés à Los Angeles, CA, États-Unis
- Moderne propriétés à Los Angeles, CA, États-Unis
- Vue sur la ville propriétés à Los Angeles, CA, États-Unis
- Immobilier d’investissement propriétés à Los Angeles, CA, États-Unis
- Rénové propriétés à Los Angeles, CA, États-Unis
- Propriétés avec Centre de remise en forme / Fitness à Los Angeles, CA, États-Unis
- Vue panoramique / panoramique propriétés à Los Angeles, CA, États-Unis
- Lotissement sécurisé propriétés à Los Angeles, CA, États-Unis
- Constructions neuves propriétés à Los Angeles, CA, États-Unis
- Propriétés avec Ascenseur à Los Angeles, CA, États-Unis
- Propriétés avec Sauna à Los Angeles, CA, États-Unis
- Propriétés avec Cinéma à Los Angeles, CA, États-Unis
- Duplex propriétés à Los Angeles, CA, États-Unis
- Vue sur l’océan propriétés à Los Angeles, CA, États-Unis
- Propriétés avec Cave à vins à Los Angeles, CA, États-Unis
- Propriétés avec Terrain de tennis à Los Angeles, CA, États-Unis
- Propriétés avec Bibliothèque à Los Angeles, CA, États-Unis
- Côtières propriétés à Los Angeles, CA, États-Unis
- Équestre propriétés à Los Angeles, CA, États-Unis
- Colline propriétés à Los Angeles, CA, États-Unis
- Au bord de l’eau propriétés à Los Angeles, CA, États-Unis
- Propriétés avec Vignoble / Cave à Los Angeles, CA, États-Unis
- Vue sur un golfe propriétés à Los Angeles, CA, États-Unis
- Vue sur la mer propriétés à Los Angeles, CA, États-Unis
- Vue sur le lac propriétés à Los Angeles, CA, États-Unis
- Manoir propriétés à Los Angeles, CA, États-Unis
- Propriétés avec Piscine intérieure à Los Angeles, CA, États-Unis
- Le front de mer propriétés à Los Angeles, CA, États-Unis
- Plage propriétés à Los Angeles, CA, États-Unis
- Vue sur la rivière propriétés à Los Angeles, CA, États-Unis
- Haute altitude propriétés à Los Angeles, CA, États-Unis
- Au bord du lac propriétés à Los Angeles, CA, États-Unis
Los Angeles, CA, États-Unis Quartiers
Guides et histoires connexes
La confiance des plus grands courtiers du monde
Les agents des propriétés les plus exceptionnelles du monde publient sur JamesEdition.
- Des annonces de Sotheby's, Christie's, BARNES et Engel & Völkers
- Chaque annonce est vérifiée avant sa mise en ligne
- Contactez directement des agents vérifiés
En continuant, vous acceptez nos Conditions et notre Politique de confidentialité.
brokerages we
partnered with
partnered with