$7,950,000
Maison Unifamiliale Individuelle à Los Angeles
- 5 Chambres
- 6 SdB
- 7,035 Sqft
- 12,894 Sqft lot
- Mis à jour: Août 5
-
9
Vues des 30 derniers jours
- 1
- MLS#26844947
À propos de la propriété
La description a été traduite automatiquement.
La description est affichée dans la langue d'origine.
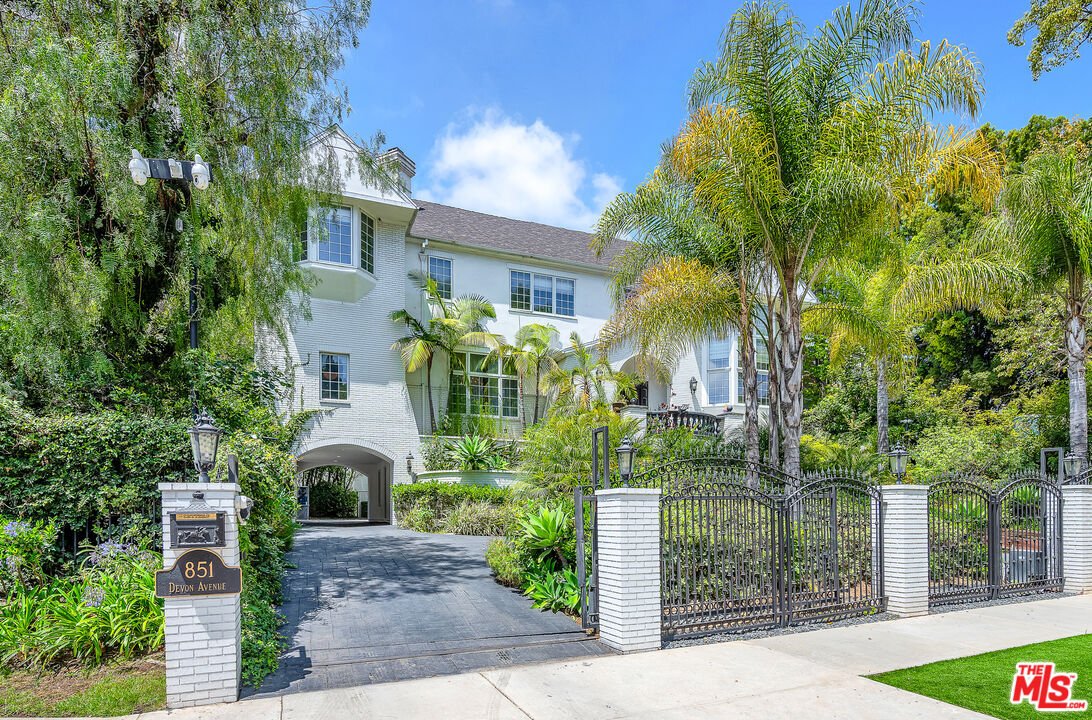
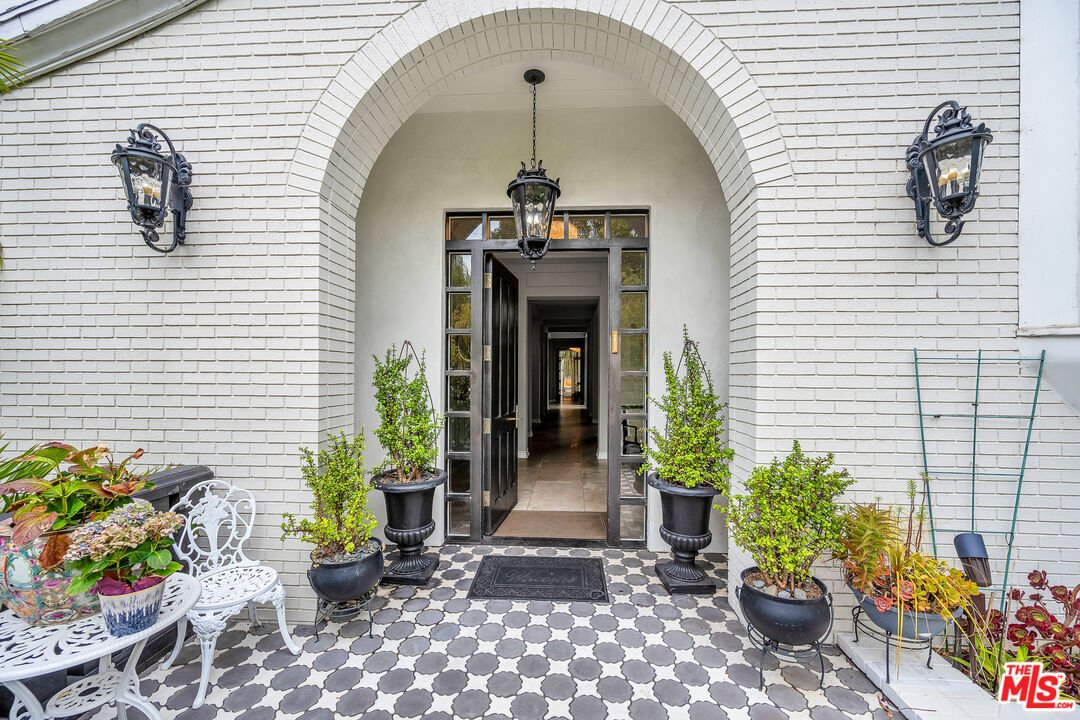
Tucked behind private gates in the esteemed Little Holmby neighborhood, this extraordinary estate underwent a complete, top-to-bottom transformation in 2019, boasting the finest luxury finishes and meticulous design at every turn. A grand two-story entry bathes the formal living room in natural light, with French doors leading to a serene courtyard, ideal for al fresco dining. Designed for seamles
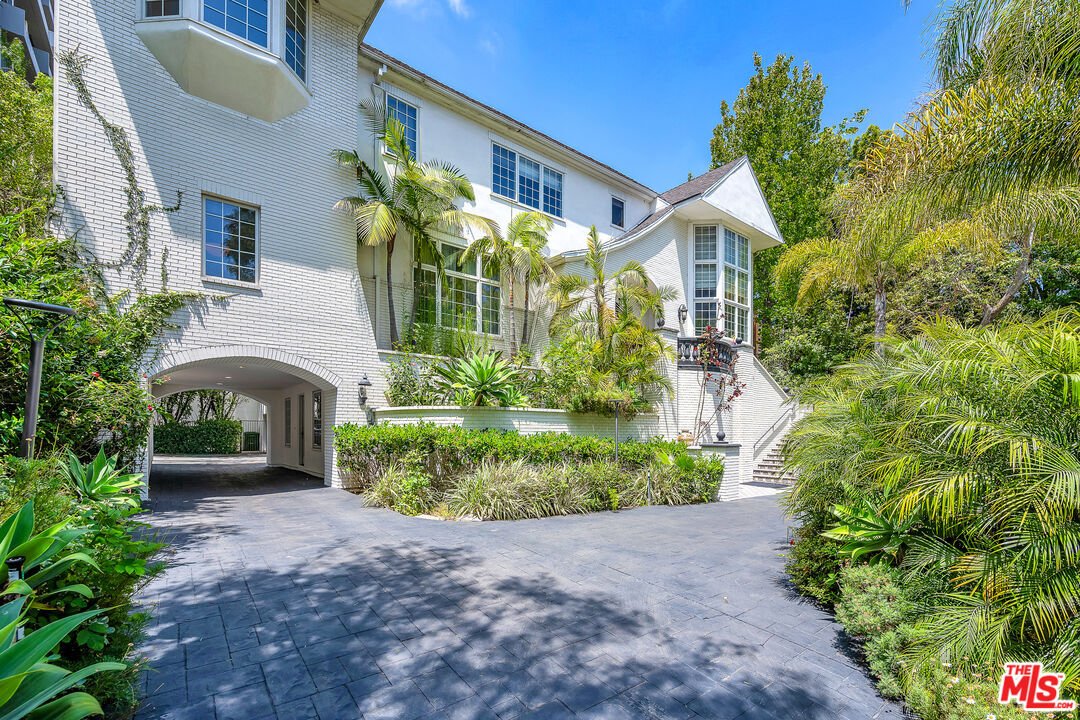
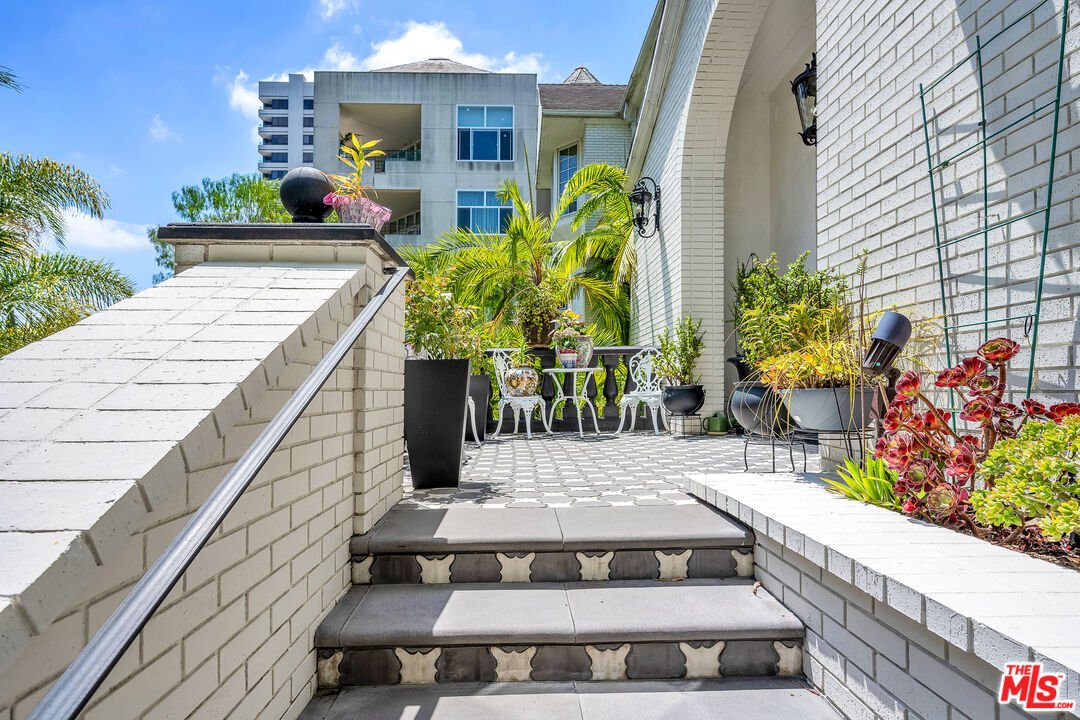
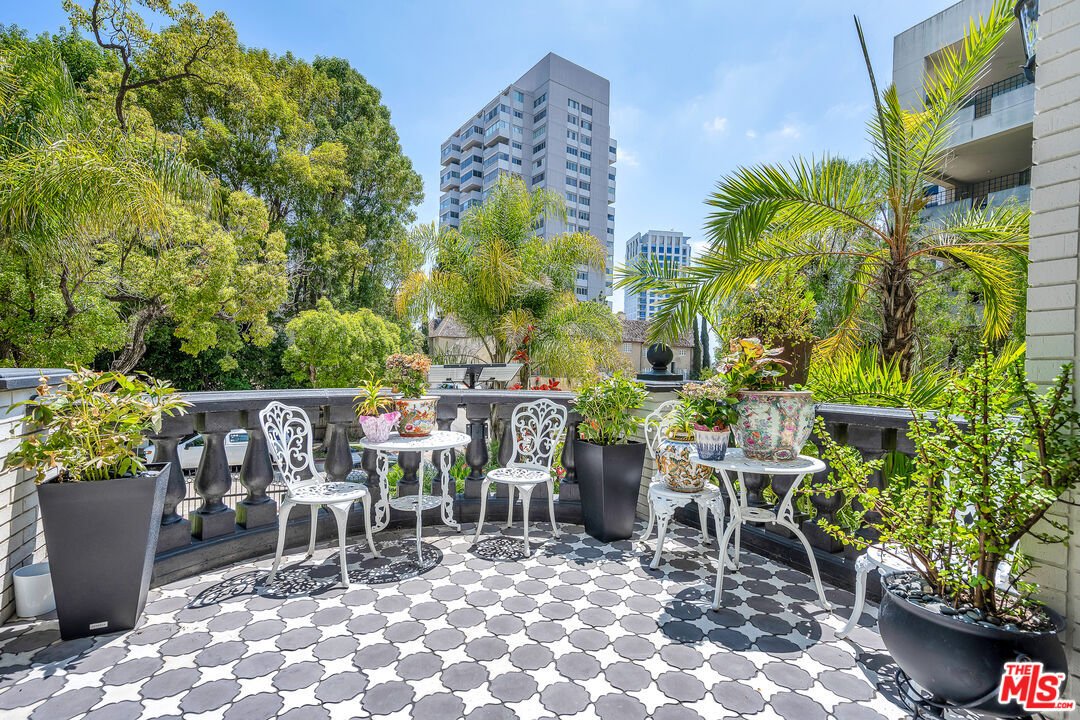
Tucked behind private gates in the esteemed Little Holmby neighborhood, this extraordinary estate underwent a complete, top-to-bottom transformation in 2019, boasting the finest luxury finishes and meticulous design at every turn. A grand two-story entry bathes the formal living room in natural light, with French doors leading to a serene courtyard, ideal for al fresco dining. Designed for seamless flow and grand entertaining, the home effortlessly transitions from intimate gatherings to lavish events. On the first floor, discover a distinguished office, a guest suite with an en-suite bath, a designer powder room, and a formal dining room. The family room, complete with a fireplace and custom bar, opens to a gourmet chef’s kitchen, outfitted with top-of-the-line appliances and two massive, built-in refrigerators everything a culinary enthusiast dreams of. Upstairs, additional guest bedrooms accompany a lavish primary suite with a spa-like bath and a vast walk-in closet. Notably, from the garage to the top floor, a spacious closet is designed specifically for a future elevator installation, allowing for effortless vertical access. Fully equipped with a state-of-the-art security camera system, both inside and out, this home offers ultimate peace of mind. A large three-car garage plus gated parking for four more completes this once-in-a-lifetime dream home, where every detail is curated for elegance, comfort, and convenience.
-
Type de propriété
Maison
-
Année de construction
1993
-
Prix/pied²
$1,130
Caractéristiques
Explorez le secteur
851 Devon Ave, Los Angeles, CA 90024, Californie, États-Unis
Voir sur Google Maps
Prix par sqft
Faible
Élevé
Inscrit il y a 4 ans
Vous vous êtes renseigné sur ce bien
L'agent vous contactera bientôt par
Publié par
1
Annonces
2023
Inscrit
Réserver une visite avec Mahsa Arasteh
Choisissez une date et si vous souhaitez une visite virtuelle ou en personne avec l’agent.
Date préférée
Type de visite

Beverly Hills
439 N. Canon Drive, 3rd Floor, 90210, Beverly Hills, United States
Voir le profil de l’agence
Dernière mise à jour
Août 5
Première mise en ligne
Jun 11
Licence de l’agent
#01708805
Référence de l’annonce
2125110520092846
Statut de l’annonce
La confiance des plus grands courtiers du monde
Les agents des propriétés les plus exceptionnelles du monde publient sur JamesEdition.
- Des annonces de Sotheby's, Christie's, BARNES et Engel & Völkers
- Chaque annonce est vérifiée avant sa mise en ligne
- Contactez directement des agents vérifiés
En continuant, vous acceptez nos Conditions et notre Politique de confidentialité.
brokerages we
partnered with
partnered with