$1,499,999
Prix réduit de $99,989 le Aug 07, 2026
Maison Individuelle Individuelle De 5 Chambres
- 5 Chambres
- 5 SdB
- 2,578 Sqft
- 1 Sqft lot
- Mis à jour: Hier
-
1
Vues des 30 derniers jours
- MLS#CV26001246
À propos de la propriété
La description a été traduite automatiquement.
La description est affichée dans la langue d'origine.
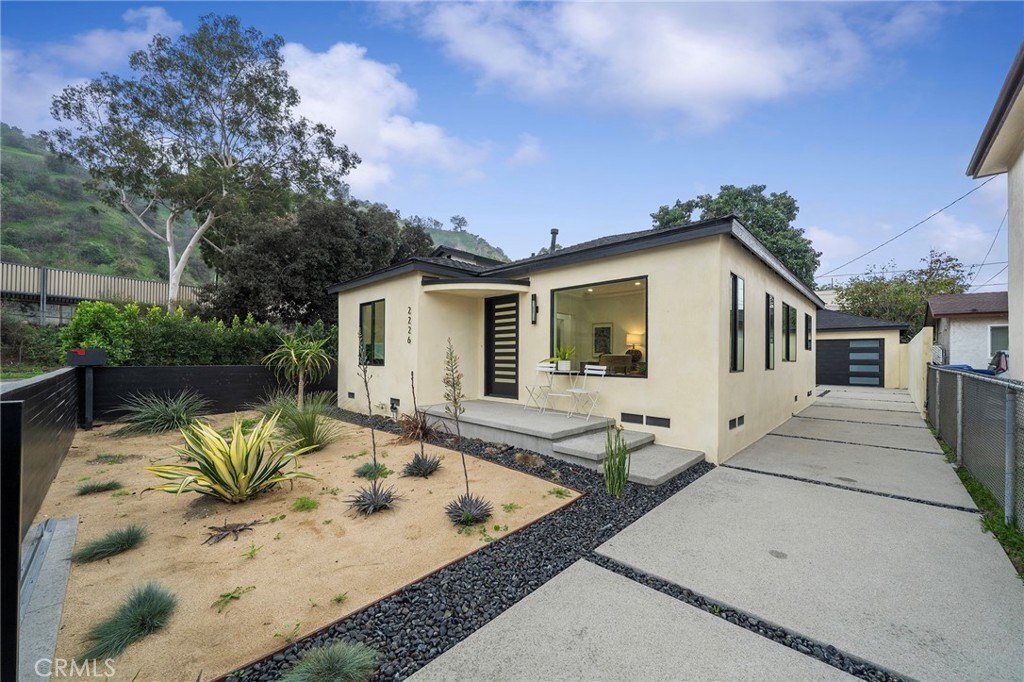
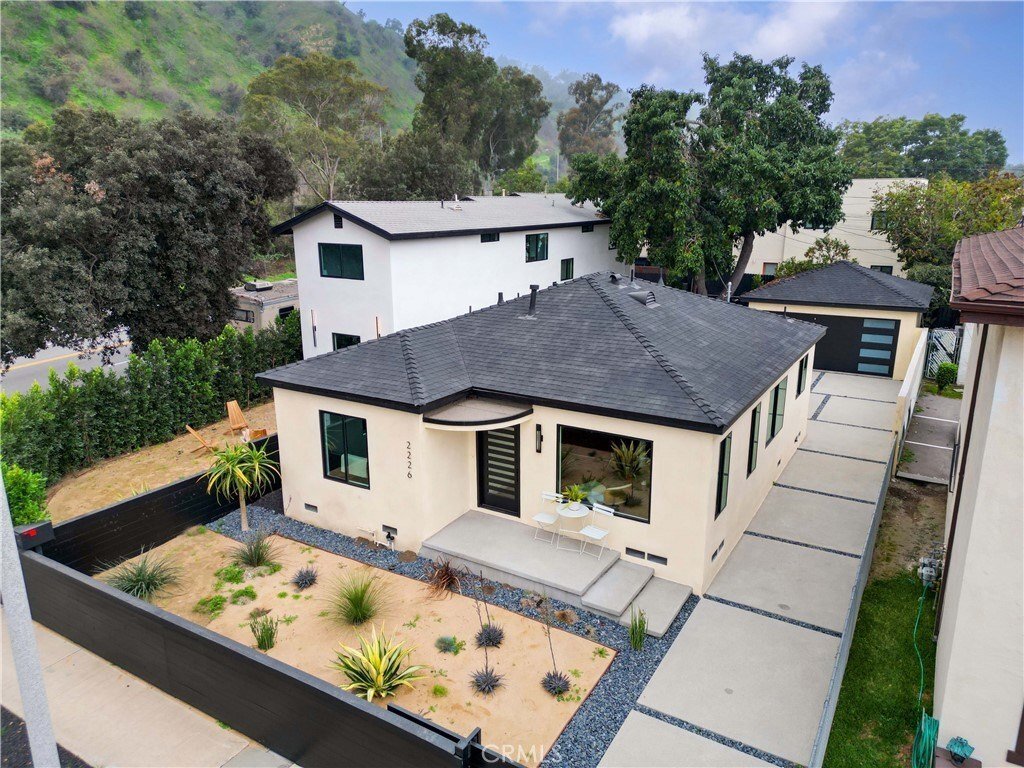
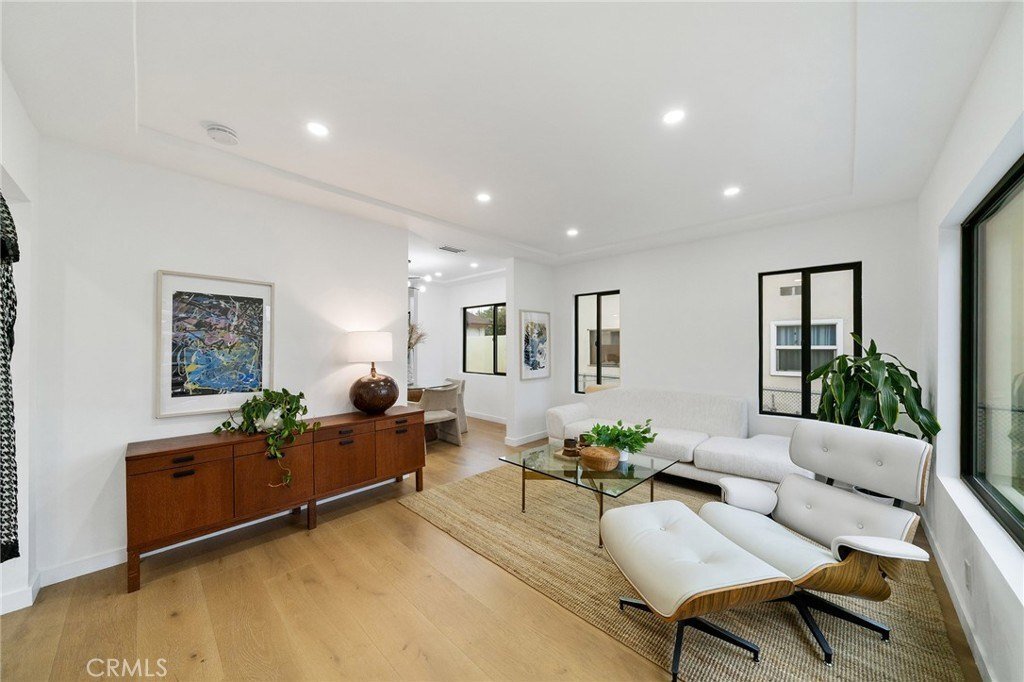
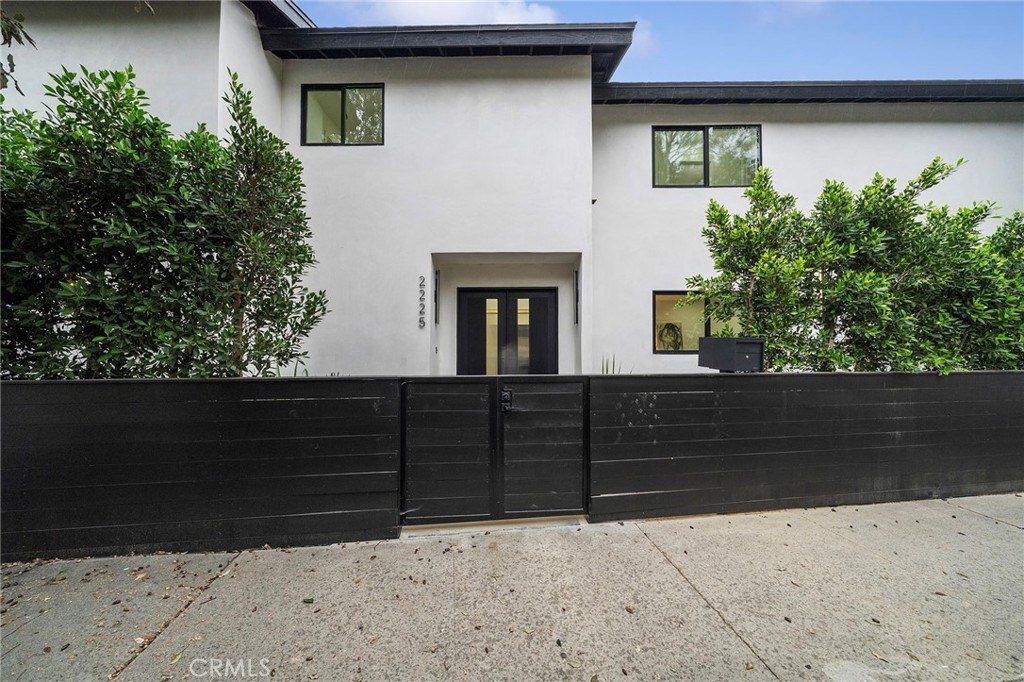
Can purchase as TIC as follows: 3 bed $1,096,000.00. 2 bed $983,090.00 In the heart of Elysian Valley, where modern design meets the creative energy of Frogtown, this rare offering features two fully reimagined residences sold together, yet designed to live entirely independently. Separated by fencing, each home enjoys its own gated driveway, private yard, two-car garage (one of them attached), se
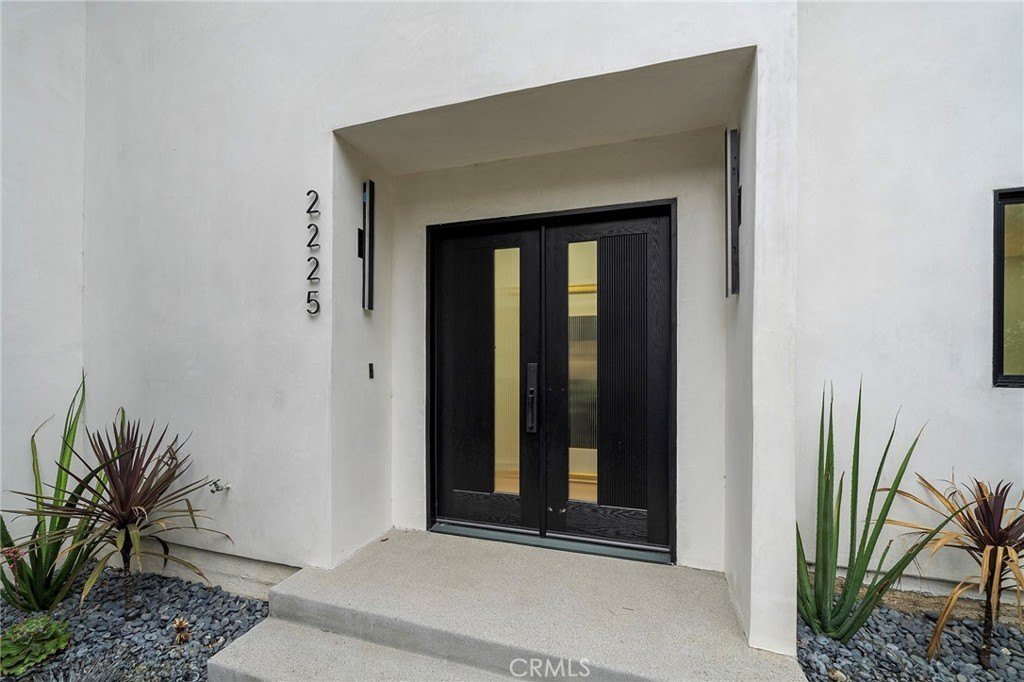
Can purchase as TIC as follows: 3 bed $1,096,000.00. 2 bed $983,090.00 In the heart of Elysian Valley, where modern design meets the creative energy of Frogtown, this rare offering features two fully reimagined residences sold together, yet designed to live entirely independently. Separated by fencing, each home enjoys its own gated driveway, private yard, two-car garage (one of them attached), separate meters, & individual central air systems, offering flexibility with privacy. 2229 Shoredale spans approximately 928 square feet and is infused with a calm, refined aesthetic that includes updated wood flooring, recessed lighting, & black-framed dual-pane windows set a sleek tone throughout. The living room captures morning light through a picture window overlooking drought-tolerant landscaping, w/ a charming front porch ideal for a bistro table or bench. An elegant dining room with built-in cabinetry with lighting, tray like ceiling, stylish light fixture flows into a beautifully updated kitchen featuring gold-veined quartz countertops, modern cabinetry, and included appliances: refrigerator, gas range, drawer microwave, and dishwasher. A sunlit stackable laundry (also included) area sits just off the kitchen. Two spacious bedrooms include a private rear primary suite. The guest bath offers a separate tub and shower, while the 3/4 en suite delivers spa-inspired design. Outdoors, a long gated driveway leads to the garage with additional space for entertaining, gardening, or play in the lush green grass where you can ground yourself. 2225 Shoredale mirrors the same thoughtful craftsmanship with a distinct layout and its own private lot, drought-tolerant landscaping, and attached two-car garage. The entry opens to airy, open-concept living that flows into the dining area and kitchen, complete with the same appliance package. A powder room left of the entry near the door to the garage and across from the stairs adds convenience. Upstairs are three well-proportioned bedrooms, including a generous primary suite with mirrored closets and an en suite bath featuring built-in shower shelving. The landing offers custom cabinetry for storage or display, with two additional bedrooms and an updated bath completing the level. Together, these homes offer sleek design, intentional function, and exceptional versatility: ideal for multigenerational living, investment, or a live-one-rent-one opportunity in one of LA’s most dynamic neighborhoods.
-
Type de propriété
Maison
-
Année de construction
1940
-
Prix/pied²
$581
Caractéristiques
Explorez le secteur
2229 Shoredale, Los Angeles, CA 90031, Californie, États-Unis
Voir sur Google Maps
Prix par sqft
Faible
Élevé
Inscrit il y a 11 ans
Vous vous êtes renseigné sur ce bien
L'agent vous contactera bientôt par
Publié par
7
Annonces
2016
Inscrit
Réserver une visite avec Kimberly Olbrich
Choisissez une date et si vous souhaitez une visite virtuelle ou en personne avec l’agent.
Date préférée
Type de visite

CENTURY 21 Citrus Realty
1100 Via Verde Drive, 91773, San Dimas, California, United States
Voir le profil de l’agence
Dernière mise à jour
Hier
Première mise en ligne
Jan 4
Référence de l’annonce
D996E944-FFF5-42D8-9B66-90F666908107
Propriétés similaires à proximité
Nouvelles annonces à Los Angeles


Explorez plus de biens à vendre
Los Angeles, CA, États-Unis types de propriétés
- Maisons à vendre à Los Angeles, CA, États-Unis
- appartements à vendre à Los Angeles, CA, États-Unis
- Campagne à vendre à Los Angeles, CA, États-Unis
- Appartements à vendre à Los Angeles, CA, États-Unis
- Successions à vendre à Los Angeles, CA, États-Unis
- Villas à vendre à Los Angeles, CA, États-Unis
- Penthouses à vendre à Los Angeles, CA, États-Unis
Los Angeles, CA, États-Unis Recherches populaires
- Propriétés avec Garage à Los Angeles, CA, États-Unis
- Propriétés avec Jardin à Los Angeles, CA, États-Unis
- Propriétés avec Piscine à Los Angeles, CA, États-Unis
- Propriétés avec Terrasse à Los Angeles, CA, États-Unis
- Propriétés avec Balcon à Los Angeles, CA, États-Unis
- Moderne propriétés à Los Angeles, CA, États-Unis
- Vue sur la montagne propriétés à Los Angeles, CA, États-Unis
- Immobilier d’investissement propriétés à Los Angeles, CA, États-Unis
- Rénové propriétés à Los Angeles, CA, États-Unis
- Propriétés avec Centre de remise en forme / Fitness à Los Angeles, CA, États-Unis
- Vue panoramique / panoramique propriétés à Los Angeles, CA, États-Unis
- Vue sur la ville propriétés à Los Angeles, CA, États-Unis
- Lotissement sécurisé propriétés à Los Angeles, CA, États-Unis
- Constructions neuves propriétés à Los Angeles, CA, États-Unis
- Propriétés avec Ascenseur à Los Angeles, CA, États-Unis
- Duplex propriétés à Los Angeles, CA, États-Unis
- Propriétés avec Sauna à Los Angeles, CA, États-Unis
- Propriétés avec Cinéma à Los Angeles, CA, États-Unis
- Propriétés avec Cave à vins à Los Angeles, CA, États-Unis
- Vue sur l’océan propriétés à Los Angeles, CA, États-Unis
- Propriétés avec Terrain de tennis à Los Angeles, CA, États-Unis
- Propriétés avec Bibliothèque à Los Angeles, CA, États-Unis
- Côtières propriétés à Los Angeles, CA, États-Unis
- Équestre propriétés à Los Angeles, CA, États-Unis
- Colline propriétés à Los Angeles, CA, États-Unis
- Au bord de l’eau propriétés à Los Angeles, CA, États-Unis
- Vue sur un golfe propriétés à Los Angeles, CA, États-Unis
- Manoir propriétés à Los Angeles, CA, États-Unis
- Propriétés avec Piscine intérieure à Los Angeles, CA, États-Unis
- Vue sur la mer propriétés à Los Angeles, CA, États-Unis
- Le front de mer propriétés à Los Angeles, CA, États-Unis
- Vue sur le lac propriétés à Los Angeles, CA, États-Unis
- Plage propriétés à Los Angeles, CA, États-Unis
- Propriétés avec Vignoble / Cave à Los Angeles, CA, États-Unis
- Haute altitude propriétés à Los Angeles, CA, États-Unis
- Front de rivière propriétés à Los Angeles, CA, États-Unis
- Au bord du lac propriétés à Los Angeles, CA, États-Unis
- Vue sur la rivière propriétés à Los Angeles, CA, États-Unis
Los Angeles, CA, États-Unis Quartiers
Guides et histoires connexes
La confiance des plus grands courtiers du monde
Les agents des propriétés les plus exceptionnelles du monde publient sur JamesEdition.
- Des annonces de Sotheby's, Christie's, BARNES et Engel & Völkers
- Chaque annonce est vérifiée avant sa mise en ligne
- Contactez directement des agents vérifiés
En continuant, vous acceptez nos Conditions et notre Politique de confidentialité.
brokerages we
partnered with
partnered with