$649,000
14860 Rue Nordhoff
- 2 Chambres
- 3 SdB
- 1,613 Sqft
- 1,087 Sqft lot
- Mis à jour: Août 14
- MLS#26848457
À propos de la propriété
La description a été traduite automatiquement.
La description est affichée dans la langue d'origine.
Situated within the secure gates of the Walnut Village community, this pristine, fully detached single-family residence presents modern architectural style combined with smart, energy-conscious features. Originally built in 2017 by Richmond American Homes, this detached structural layout stands completely independent with no shared walls, yielding optimal privacy and a true standalone lifestyle. T
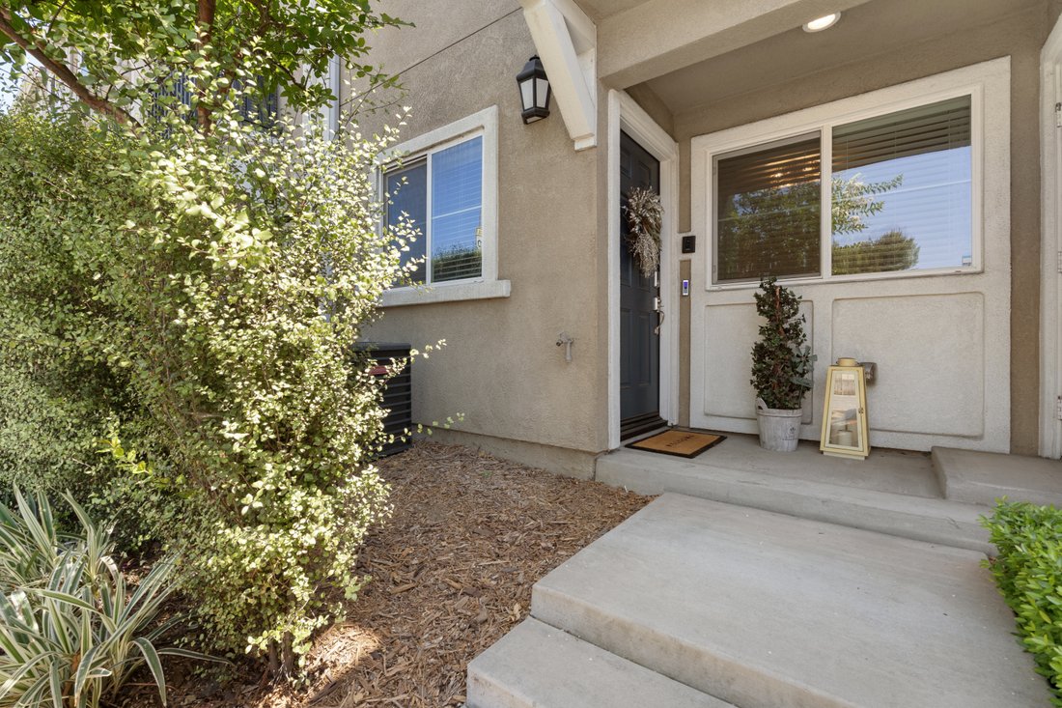
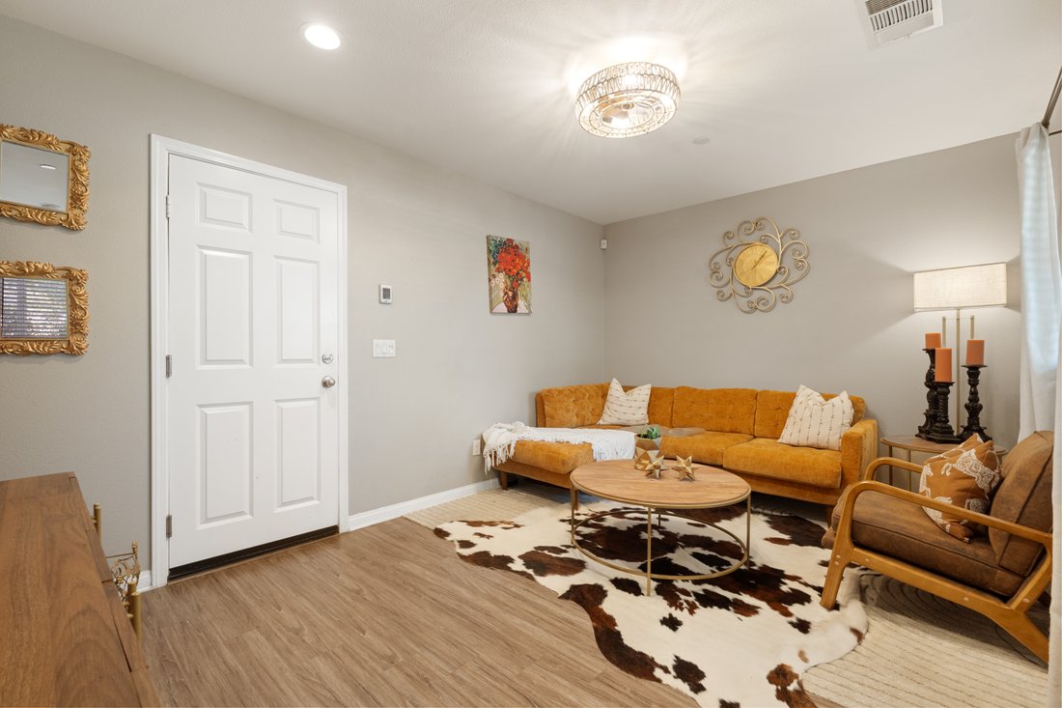
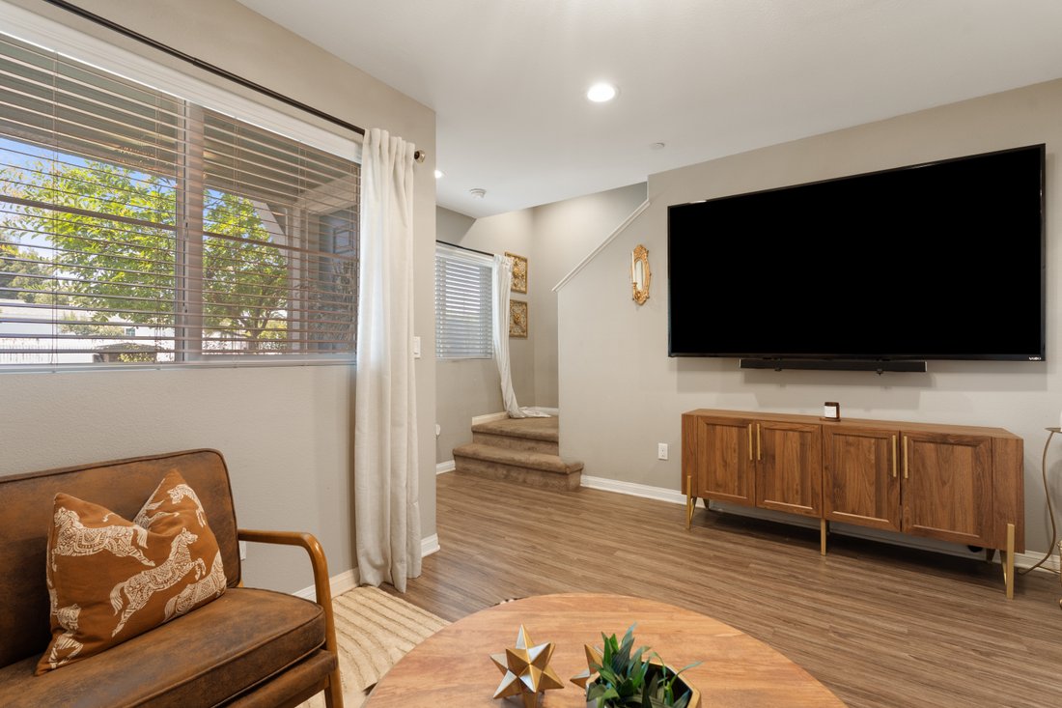
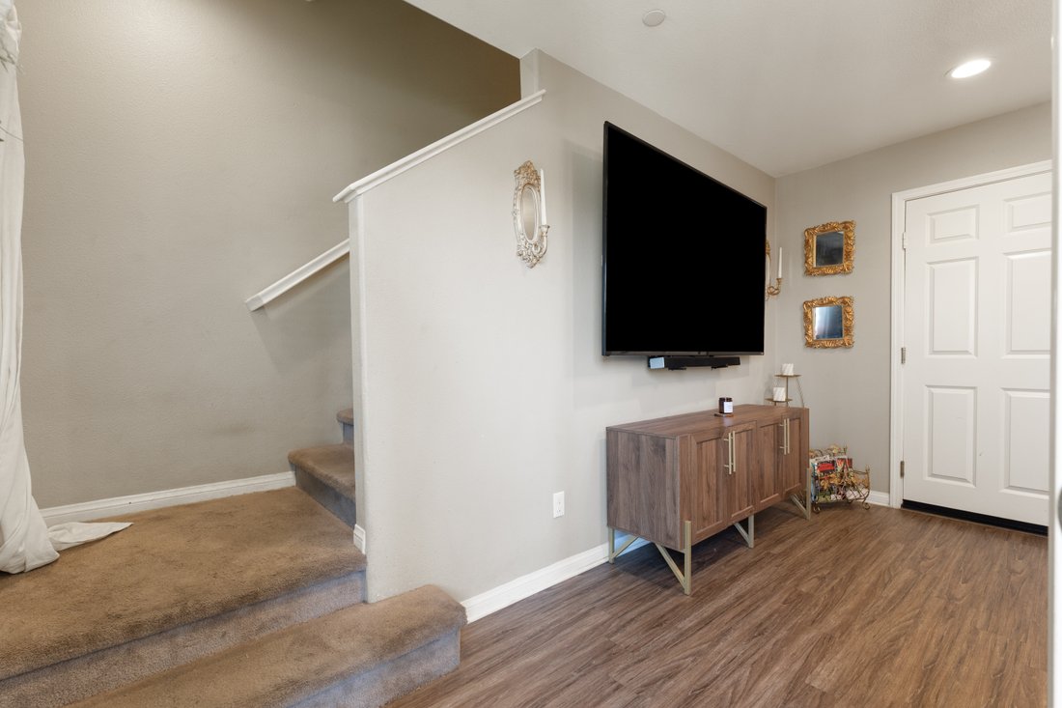
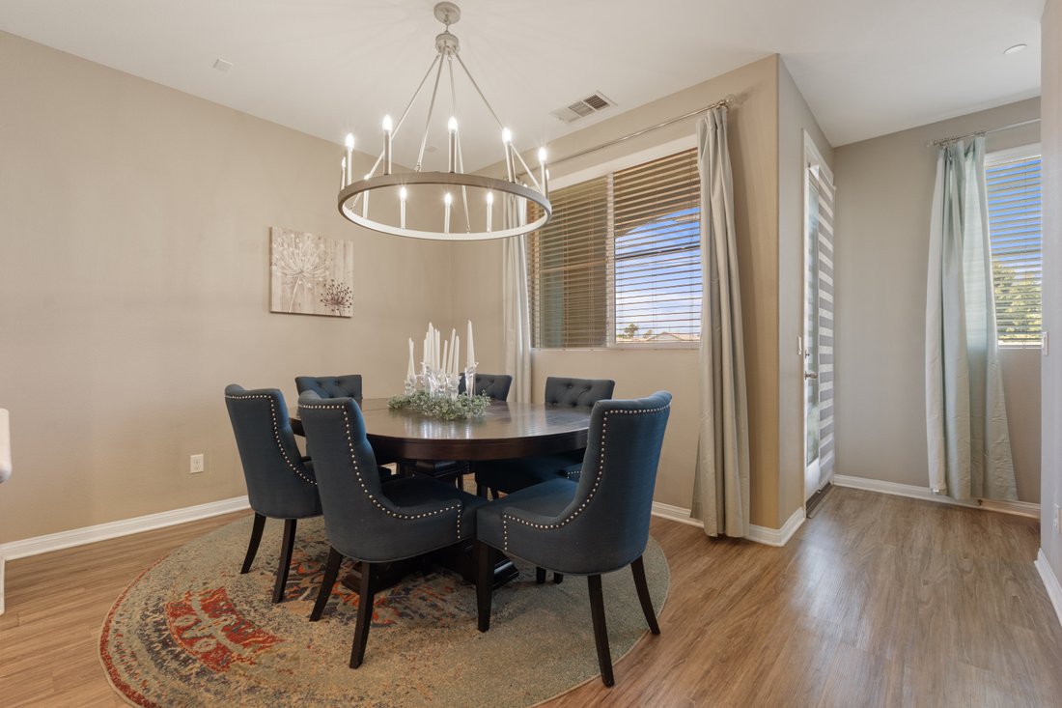
Situated within the secure gates of the Walnut Village community, this pristine, fully detached single-family residence presents modern architectural style combined with smart, energy-conscious features. Originally built in 2017 by Richmond American Homes, this detached structural layout stands completely independent with no shared walls, yielding optimal privacy and a true standalone lifestyle. The thoughtfully drafted three-story floor plan begins on the ground level, where a secure, gated front porch leads into an entry foyer and a flexible bonus roomperfectly suited as an executive home office, private gym, media den, or formal sitting lounge. This level directly accesses the attached two-car garage. Ascending to the second tier, an open-concept great room integrates the family room, a dedicated dining area, and a gourmet culinary center. The kitchen is styled with timeless white cabinetry, thick quartz countertops, a central prep island, and high-tier stainless steel appliances. Multi-pane, sound-proof windows and elegant wood-toned laminate floors flow seamlessly across this level, extending outward to a private patio deck overlooking the neighborhood grid below. A spacious secondary bedroom and a full guest bathroom complete this middle tier. The top level serves as a quiet sanctuary housing two large primary bedroom suites. Each suite features generative walk-in closets and private ensuite bathrooms appointed with dual quartz vanities and large walk-in showers. A centralized laundry closet with a side-by-side washer and dryer resides between the upper suites for maximum convenience. Outfitted with eco-conscious solar power, recessed designer lighting, integrated built-in speaker wiring, and a tankless water heater, this home pairs modern tech with ultimate comfort.
-
Type de propriété
Maison
-
Année de construction
2017
-
Prix/pied²
$402
Caractéristiques
- Laveuse sécheuse
- Climatisation
Explorez le secteur
14860 Nordhoff St, Panorama City, CA 91402, Los Angeles, Californie, États-Unis
Voir sur Google Maps
Prix par sqft
Faible
Élevé
Inscrit il y a 7 ans
Vous vous êtes renseigné sur ce bien
L'agent vous contactera bientôt par
Publié par
66
Annonces
2019
Inscrit
Réserver une visite avec the agent
Choisissez une date et si vous souhaitez une visite virtuelle ou en personne avec l’agent.
Date préférée
Type de visite
FrontGate Real Estate | Dana+Jeff Luxury Homes
Hidden Hills, CA, California, United States
Voir le profil de l’agence
Dernière mise à jour
Août 14
Première mise en ligne
Jun 29
Propriétés similaires à proximité
Nouvelles annonces à Los Angeles




Explorez plus de biens à vendre
Los Angeles, CA, États-Unis types de propriétés
- Maisons à vendre à Los Angeles, CA, États-Unis
- appartements à vendre à Los Angeles, CA, États-Unis
- Campagne à vendre à Los Angeles, CA, États-Unis
- Appartements à vendre à Los Angeles, CA, États-Unis
- Successions à vendre à Los Angeles, CA, États-Unis
- Villas à vendre à Los Angeles, CA, États-Unis
- Penthouses à vendre à Los Angeles, CA, États-Unis
Los Angeles, CA, États-Unis Recherches populaires
- Propriétés avec Garage à Los Angeles, CA, États-Unis
- Propriétés avec Jardin à Los Angeles, CA, États-Unis
- Propriétés avec Piscine à Los Angeles, CA, États-Unis
- Propriétés avec Balcon à Los Angeles, CA, États-Unis
- Propriétés avec Terrasse à Los Angeles, CA, États-Unis
- Moderne propriétés à Los Angeles, CA, États-Unis
- Vue sur la montagne propriétés à Los Angeles, CA, États-Unis
- Immobilier d’investissement propriétés à Los Angeles, CA, États-Unis
- Rénové propriétés à Los Angeles, CA, États-Unis
- Propriétés avec Centre de remise en forme / Fitness à Los Angeles, CA, États-Unis
- Vue sur la ville propriétés à Los Angeles, CA, États-Unis
- Vue panoramique / panoramique propriétés à Los Angeles, CA, États-Unis
- Lotissement sécurisé propriétés à Los Angeles, CA, États-Unis
- Constructions neuves propriétés à Los Angeles, CA, États-Unis
- Propriétés avec Ascenseur à Los Angeles, CA, États-Unis
- Propriétés avec Sauna à Los Angeles, CA, États-Unis
- Duplex propriétés à Los Angeles, CA, États-Unis
- Propriétés avec Cinéma à Los Angeles, CA, États-Unis
- Vue sur l’océan propriétés à Los Angeles, CA, États-Unis
- Propriétés avec Cave à vins à Los Angeles, CA, États-Unis
- Propriétés avec Terrain de tennis à Los Angeles, CA, États-Unis
- Propriétés avec Bibliothèque à Los Angeles, CA, États-Unis
- Côtières propriétés à Los Angeles, CA, États-Unis
- Colline propriétés à Los Angeles, CA, États-Unis
- Équestre propriétés à Los Angeles, CA, États-Unis
- Au bord de l’eau propriétés à Los Angeles, CA, États-Unis
- Vue sur un golfe propriétés à Los Angeles, CA, États-Unis
- Vue sur la mer propriétés à Los Angeles, CA, États-Unis
- Manoir propriétés à Los Angeles, CA, États-Unis
- Propriétés avec Piscine intérieure à Los Angeles, CA, États-Unis
- Vue sur le lac propriétés à Los Angeles, CA, États-Unis
- Le front de mer propriétés à Los Angeles, CA, États-Unis
- Propriétés avec Vignoble / Cave à Los Angeles, CA, États-Unis
- Plage propriétés à Los Angeles, CA, États-Unis
- Haute altitude propriétés à Los Angeles, CA, États-Unis
- Front de rivière propriétés à Los Angeles, CA, États-Unis
- Vue sur la rivière propriétés à Los Angeles, CA, États-Unis
- Au bord du lac propriétés à Los Angeles, CA, États-Unis
Los Angeles, CA, États-Unis Quartiers
Guides et histoires connexes
La confiance des plus grands courtiers du monde
Les agents des propriétés les plus exceptionnelles du monde publient sur JamesEdition.
- Des annonces de Sotheby's, Christie's, BARNES et Engel & Völkers
- Chaque annonce est vérifiée avant sa mise en ligne
- Contactez directement des agents vérifiés
En continuant, vous acceptez nos Conditions et notre Politique de confidentialité.
brokerages we
partnered with
partnered with