$838,258
Villa À Vendre À Loro Ciuffenna, San Giustino Valdarno
- 5 Chambres
- 4 SdB
- 4,198 Sqft
- Mis à jour: Avril 6
À propos de la propriété
La description a été traduite automatiquement.
La description est affichée dans la langue d'origine.
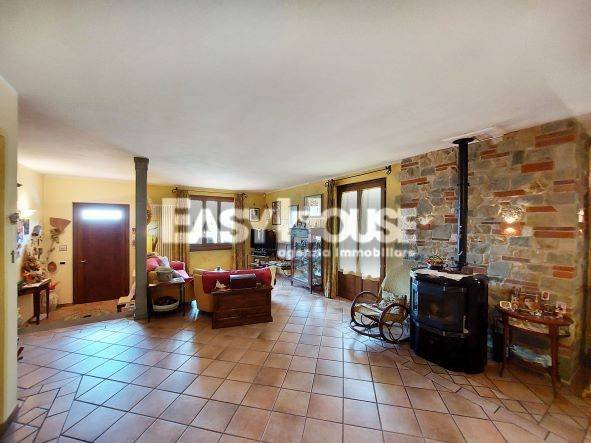
Villa indépendante avec jardin dans un quartier résidentiel calme du village de San Giustino Valdarno. La propriété est composée comme suit : au rez-de-chaussée, hall d’entrée, grand salon double d’environ 48 m2 avec deux fenêtres et porte-fenêtre pour accéder au jardin, cuisine avec coin repas également avec porte-fenêtre, couloir, trois chambres, deux salles de bains (une avec jacuzzi et un
Independent villa with garden in a quiet residential area in the village of San Giustino Valdarno. The property is composed as follows: on the ground floor entrance hall, large double living room of about 48 m2 with two windows and French door to access the garden, eat-in kitchen also with French door, hallway, three bedrooms, two bathrooms (one with Jacuzzi and one with shower). On the first floo
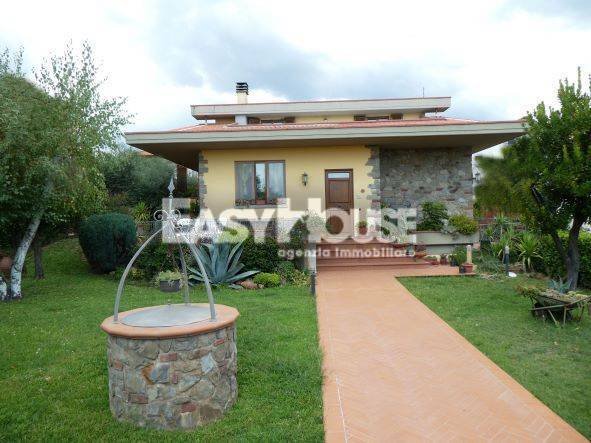
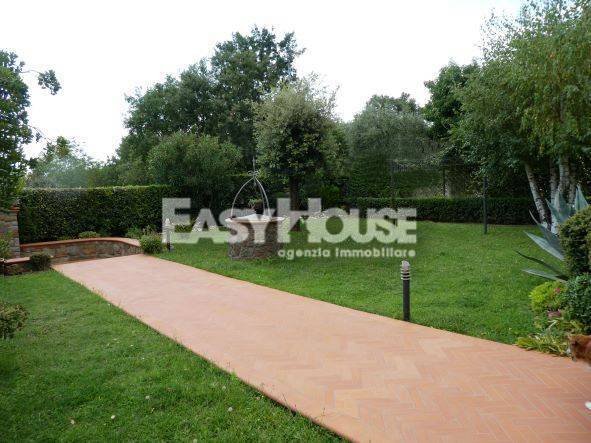
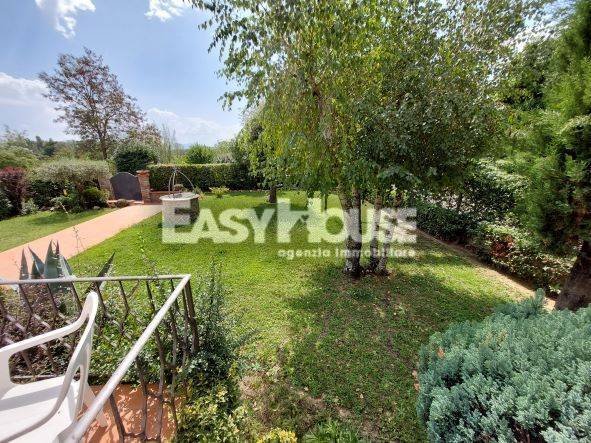
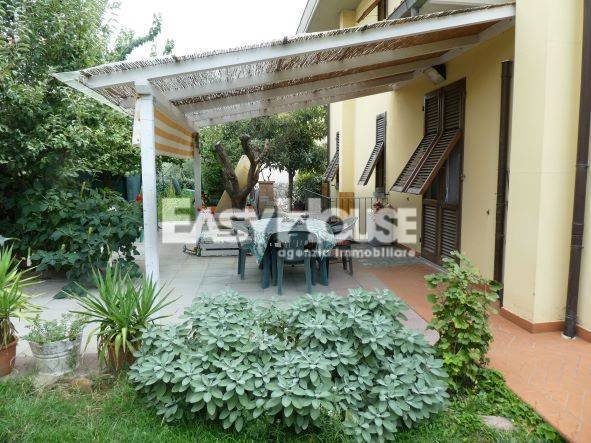
Villa indépendante avec jardin dans un quartier résidentiel calme du village de San Giustino Valdarno. La propriété est composée comme suit : au rez-de-chaussée, hall d’entrée, grand salon double d’environ 48 m2 avec deux fenêtres et porte-fenêtre pour accéder au jardin, cuisine avec coin repas également avec porte-fenêtre, couloir, trois chambres, deux salles de bains (une avec jacuzzi et une avec douche). Au premier étage, accessible depuis le salon par un confortable escalier intérieur recouvert de pierre, se trouve une grande pièce polyvalente utilisée comme un autre salon avec possibilité d’une kitchenette ; de cette pièce, vous entrez par deux portes-fenêtres sur une terrasse d’environ 35 m2, couloir, deux chambres, salle de bains, buanderie (la disposition des pièces du deuxième étage se prête bien à la création d’un appartement indépendant en créant un escalier extérieur pour avoir une entrée indépendante)). Au sous-sol (d’une hauteur de 2,70 mètres), relié par un escalier intérieur depuis la cuisine, nous trouvons un grand garage pour trois places de parking confortables avec porte automatique, une cave avec une grande taverne avec cheminée et four à bois, une autre cave utilisée comme bureau et une buanderie-salle de bain, un espace de ventilation de plus de 2 mètres de large qui convient bien comme abri à outils. Alarme, thermostats de zone à chaque étage, éclairage de secours dans le salon, plinthes en céramique dans chaque pièce. Jardin bien entretenu avec puits, éclairage extérieur, irrigation, zone pavée confortable avec pergola adjacente à la cuisine pour manger à l’extérieur. Excellentes conditions générales. Surfaces : rez-de-chaussée d’environ 154 m2, premier étage d’environ 88 m2 en plus de la terrasse de 35 m2, sous-sol d’environ 154 m2 en plus du fossé. Classe énergétique G (à déterminer). Référence 843
Independent villa with garden in a quiet residential area in the village of San Giustino Valdarno. The property is composed as follows: on the ground floor entrance hall, large double living room of about 48 m2 with two windows and French door to access the garden, eat-in kitchen also with French door, hallway, three bedrooms, two bathrooms (one with Jacuzzi and one with shower). On the first floor, accessible from the living room via a comfortable internal staircase covered in stone, there is a large multipurpose room used as another living room with provision for a possible kitchenette; from this room you enter via two French windows onto a terrace of about 35 m2, hallway, two bedrooms, bathroom, utility room (the layout of the rooms on the second floor lends itself well to the creation of an independent apartment by creating an external staircase to have a independent entrance). In the basement (having a height of 2.70 meters), connected by an internal staircase from the kitchen, we find a large garage for three comfortable parking spaces with automatic door, cellar with a large tavern with fireplace and wood-burning oven, another cellar used as an office and a laundry-bathroom, ventilation space over 2 meters wide which is well suited as a tool shed. Alarm, zone thermostats on each floor, emergency light in the living room, ceramic skirting boards in every room. Well-kept garden with well, external lights, irrigation, comfortable paved area with pergola adjacent to the kitchen for eating outside. Excellent general conditions. Surfaces: ground floor approximately 154 m2, first floor approximately 88 m2 in addition to the 35 m2 terrace, basement approximately 154 m2 in addition to the ditch. Energy class G (to be ascertained). Ref. 843
-
Type de propriété
Villa
-
Étages
2
-
Prix/pied²
$199
-
Émissions
G
-
Consommation
G
Caractéristiques
- Jardin
- Terrasse
- Garage
- Cheminée
- Jacuzzi
- Pergola
- Sous-sol
- Cuisinière à gaz
- Bureau
Caractéristiques
Intérieur
- Bureau
- Cheminée
- Cuisinière à gaz
- Jacuzzi
- Bar
- Buanderie
- Sous-sol
- Comptoirs en pierre
Outdoor
- Terrasse
- Stationnement
- Garage
- Pergola
- Jardin
Explorez le secteur
via X 1, San Giustino Valdarno, Toscane, Italie
Voir sur Google Maps
Prix par sqft
Faible
Élevé
Nichée au cœur de la Toscane, Loro Ciuffenna offre une retraite sereine riche en histoire et en charme toscan. Sa proximité avec la région viticole renommée du Chianti, le patrimoine culturel de Florence et des paysages pittoresques en fait un lieu idéal pour les acheteurs exigeants en quête de tranquillité et d’élégance. Ce site captivant promet un accès à une gastronomie raffinée, au shopping haut de gamme et aux traditions locales vivantes, tout en étant à quelques pas des principales attractions de la Toscane.
Voir à proximité
Attractions
Écoles
Aéroport de Florence-Peretola
Aéroport
60 min
Gare de Florence Santa Maria Novella
Gare
57 min
Région viticole du Chianti
Culture & Patrimoine
30 min
Cascade de Valanzano
Plein air & Nature
12 min
École internationale de Florence
École internationale
65 min
Inscrit il y a 3 ans
Vous vous êtes renseigné sur ce bien
L'agent vous contactera bientôt par
Publié par
6
Annonces
2023
Inscrit
Réserver une visite avec the agent
Choisissez une date et si vous souhaitez une visite virtuelle ou en personne avec l’agent.
Date préférée
Type de visite
Dernière mise à jour
Avril 6
Première mise en ligne
Février 22, 2024
Référence de l’annonce
843
La confiance des plus grands courtiers du monde
Les agents des propriétés les plus exceptionnelles du monde publient sur JamesEdition.
- Des annonces de Sotheby's, Christie's, BARNES et Engel & Völkers
- Chaque annonce est vérifiée avant sa mise en ligne
- Contactez directement des agents vérifiés
En continuant, vous acceptez nos Conditions et notre Politique de confidentialité.