$610,000
Maison Unifamiliale Individuelle De 4 Chambres
- 4 Chambres
- 4 SdB
- 3,765 Sqft
- Mis à jour: Août 7
-
2
Vues des 30 derniers jours
- MLS#PW262527
À propos de la propriété
La description a été traduite automatiquement.
La description est affichée dans la langue d'origine.
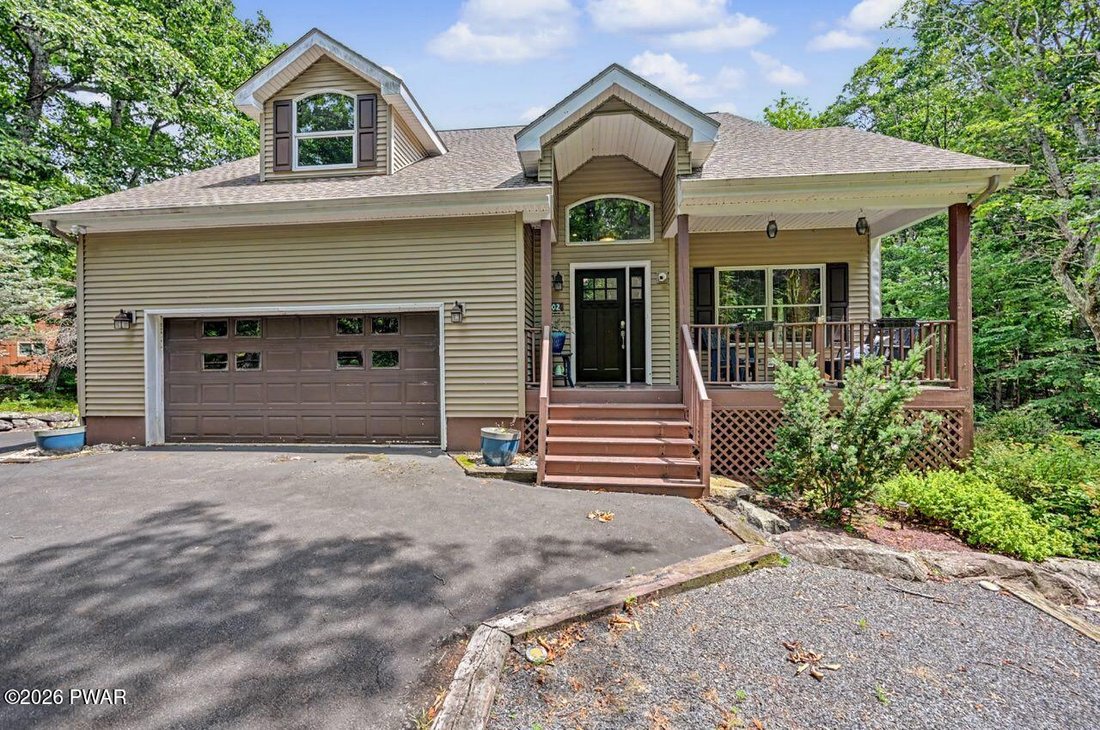
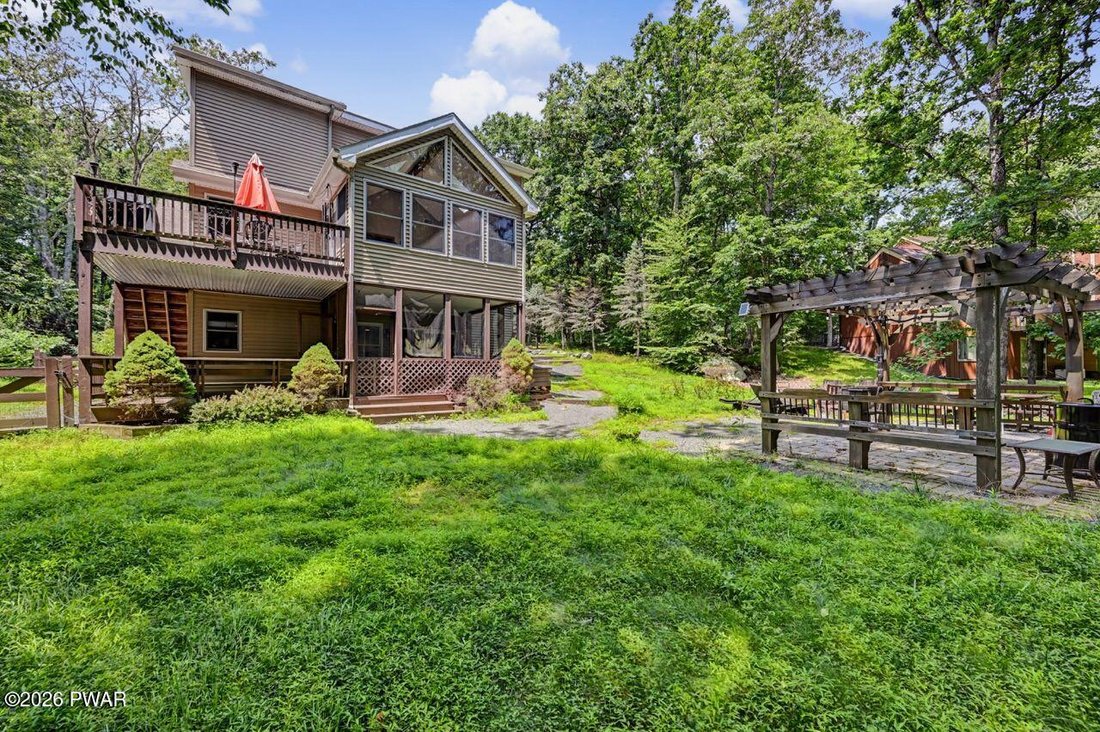
Located at the end of a quiet cul-de-sac with the golf course as its backdrop. This 4-bedroom, 3 1/2 bath home, offers privacy, comfort, and flexibility. The open-concept main level features hardwood floors, vaulted ceilings, and natural light throughout. The living room serves as the center of the home with a gas fireplace and an easy connection to the dining area and kitchen, featuring stainless
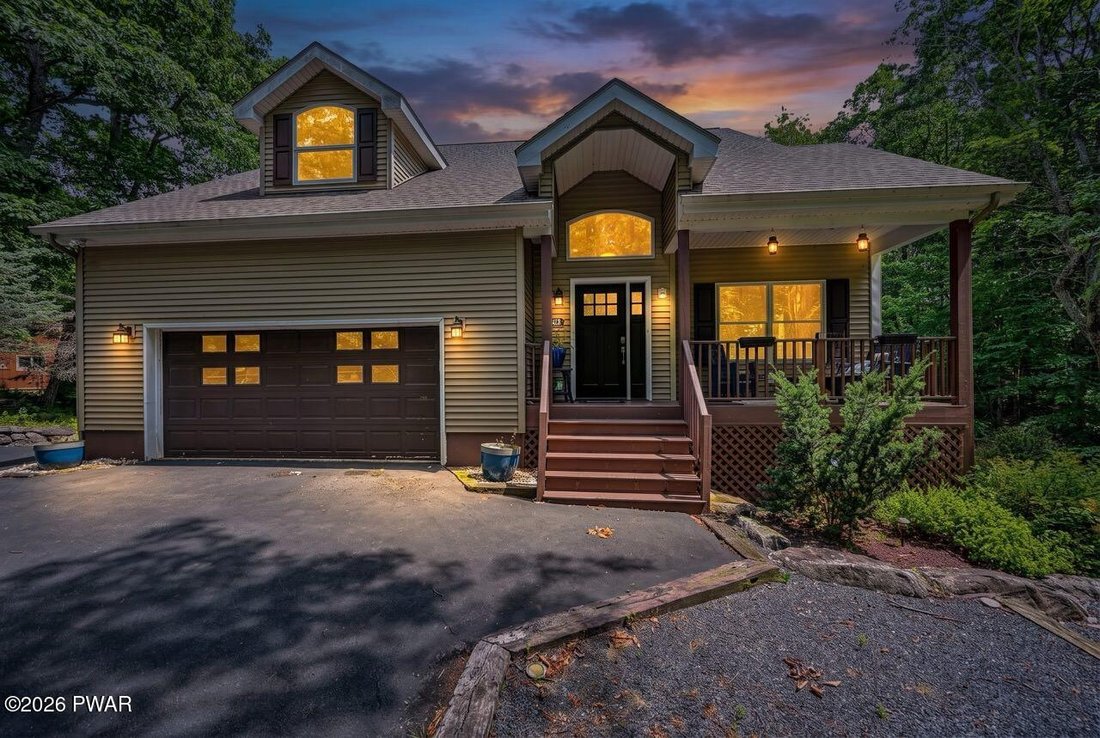
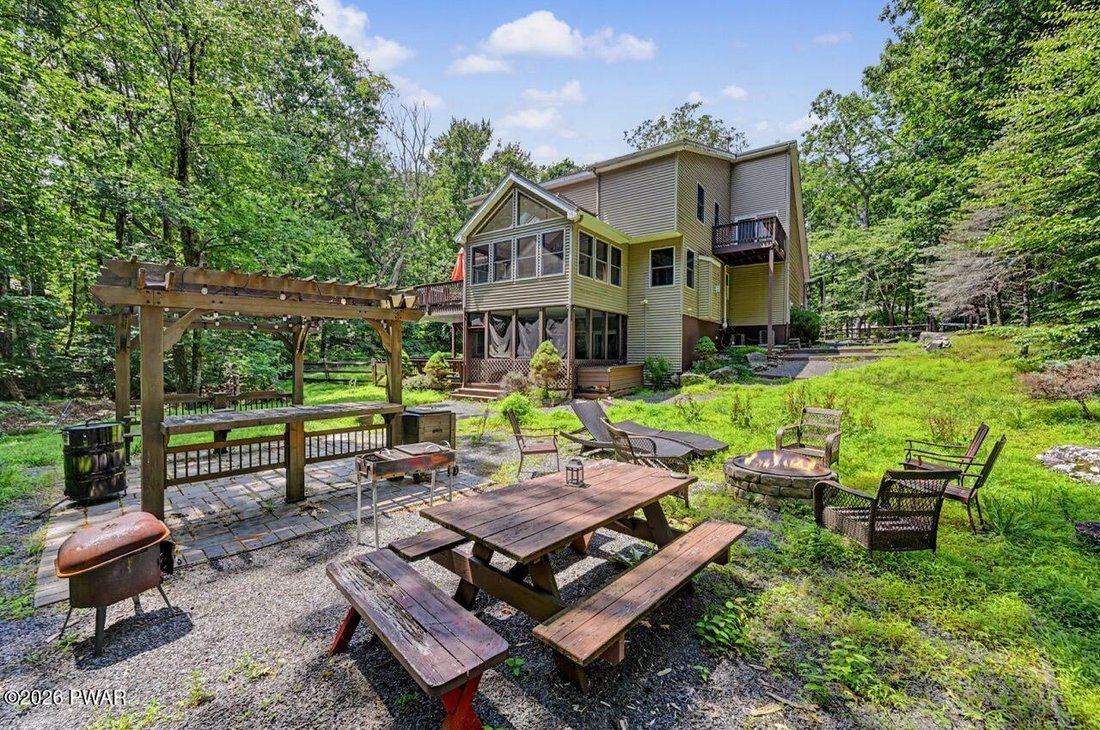
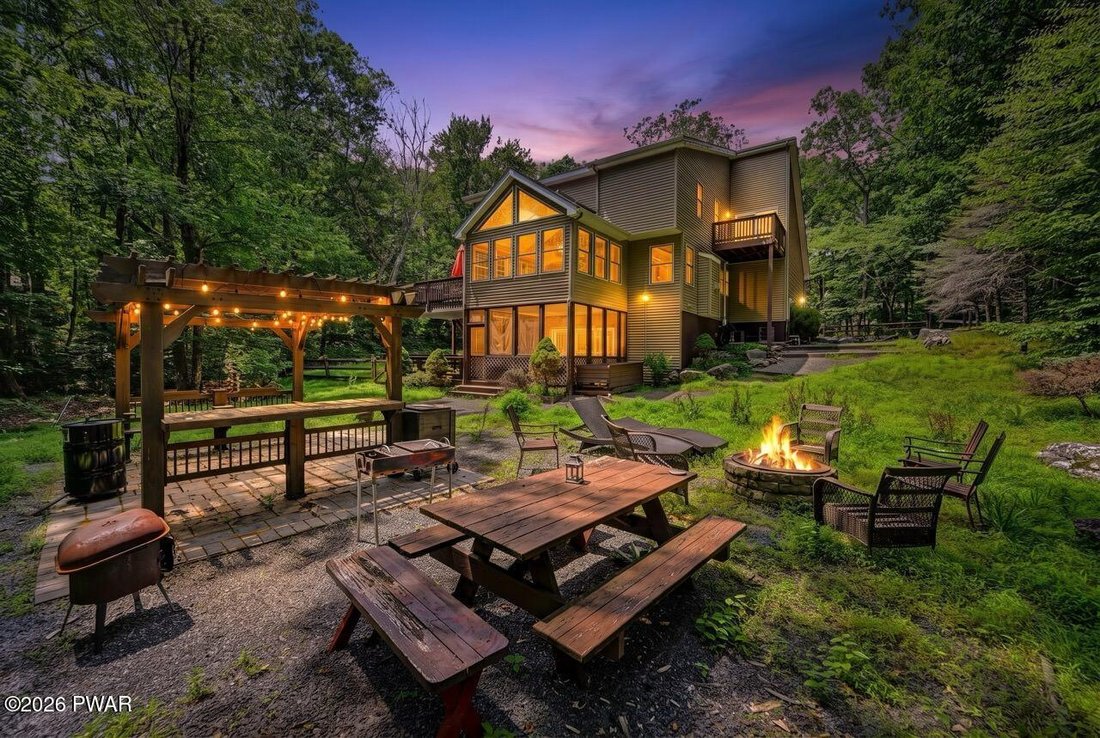
Located at the end of a quiet cul-de-sac with the golf course as its backdrop. This 4-bedroom, 3 1/2 bath home, offers privacy, comfort, and flexibility. The open-concept main level features hardwood floors, vaulted ceilings, and natural light throughout. The living room serves as the center of the home with a gas fireplace and an easy connection to the dining area and kitchen, featuring stainless steel appliances and backsplash. The layout brings people together while still allowing space to relax and recharge. The primary suite includes a private balcony and beautifully tiled walk-in shower, while three additional bedrooms provide flexibility for family, guests, hobbies, or a dedicated workspace. Central A/C and forced-air propane heat provide comfort throughout the year. The skylight sunroom extends the living space outdoors, opening to the deck and connecting to the screened porch overlooking the very private fenced backyard. A pergola and firepit create a setting for morning coffee, dinners under the stars, and evenings spent outdoors. The lower level with walk out access provides additional living spaces with additional rooms, full bath, and kitchenette/wet bar. Whether used for extended family, guests, an in-law or mother-daughter arrangement, media room, office, or recreation space, it adapts easily to your needs. The paved driveway and attached two-car garage add convenience to a home designed for both everyday living and entertaining.
-
Type de propriété
Maison
-
Année de construction
2003
-
Prix/pied²
$162
Caractéristiques
Explorez le secteur
802 Overlook Court, Lords Valley, PA 18428, Blooming Grove Township, Pennsylvanie, États-Unis
Voir sur Google Maps
Prix par sqft
Faible
Élevé
Inscrit il y a 2 ans
Vous vous êtes renseigné sur ce bien
L'agent vous contactera bientôt par
Publié par
2
Annonces
2026
Inscrit
Réserver une visite avec Josie Contrastano
Choisissez une date et si vous souhaitez une visite virtuelle ou en personne avec l’agent.
Date préférée
Type de visite

CENTURY 21 Country Lake Homes
661 Route 739, 18428, Lords Valley, Pennsylvania, United States
Voir le profil de l’agence
Dernière mise à jour
Août 7
Première mise en ligne
Jul 28
Référence de l’annonce
45393345-06BC-44BB-A0CD-95130918E2D0
Propriétés similaires à proximité
Nouvelles annonces à Blooming Grove Township



Explorez plus de biens à vendre
Blooming Grove Township, PA, États-Unis Recherches populaires
- Propriétés avec Garage à Blooming Grove Township, PA, États-Unis
- Propriétés avec Centre de remise en forme / Fitness à Blooming Grove Township, PA, États-Unis
- Propriétés avec Cave à vins à Blooming Grove Township, PA, États-Unis
- Vue sur la mer propriétés à Blooming Grove Township, PA, États-Unis
- Au bord du lac propriétés à Blooming Grove Township, PA, États-Unis
- Moderne propriétés à Blooming Grove Township, PA, États-Unis
- Propriétés avec Cinéma à Blooming Grove Township, PA, États-Unis
- Vue sur le lac propriétés à Blooming Grove Township, PA, États-Unis
- Vue panoramique / panoramique propriétés à Blooming Grove Township, PA, États-Unis
- Au bord de l’eau propriétés à Blooming Grove Township, PA, États-Unis
- Propriétés avec Terrasse à Blooming Grove Township, PA, États-Unis
- Propriétés avec Piscine intérieure à Blooming Grove Township, PA, États-Unis
- Propriétés avec Cuisine ouverte à Blooming Grove Township, PA, États-Unis
Guides et histoires connexes
La confiance des plus grands courtiers du monde
Les agents des propriétés les plus exceptionnelles du monde publient sur JamesEdition.
- Des annonces de Sotheby's, Christie's, BARNES et Engel & Völkers
- Chaque annonce est vérifiée avant sa mise en ligne
- Contactez directement des agents vérifiés
En continuant, vous acceptez nos Conditions et notre Politique de confidentialité.
brokerages we
partnered with
partnered with