$1,653,450
Maison de 3+1 Chambres avec Piscine, Jardin et Garage
- 3 Chambres
- 5 SdB
- 2,896 Sqft
- 1,669 Sqft lot
- Mis à jour: Novembre 13
À propos de la propriété
La description a été traduite automatiquement.
La description est affichée dans la langue d'origine.
Just 50 metres from Avenida da Boavista, in Bairro dos Músicos, this terraced house combines generous interiors, two living areas and outdoor space with a private swimming pool.
With a gross construction area of 269 m², the property is arranged over three main floors, with a layout that separates the social spaces from the sleeping accommodation.
Lower ground floor Entertaining a
With a gross construction area of 269 m², the property is arranged over three main floors, with a layout that separates the social spaces from the sleeping accommodation.
Lower ground floor Entertaining a
Just 50 metres from Avenida da Boavista, in Bairro dos Músicos, this terraced house combines generous interiors, two living areas and outdoor space with a private swimming pool.
With a gross construction area of 269 m², the property is arranged over three main floors, with a layout that separates the social spaces from the sleeping accommodation.
Lower ground floor Entertaining and access to the garden
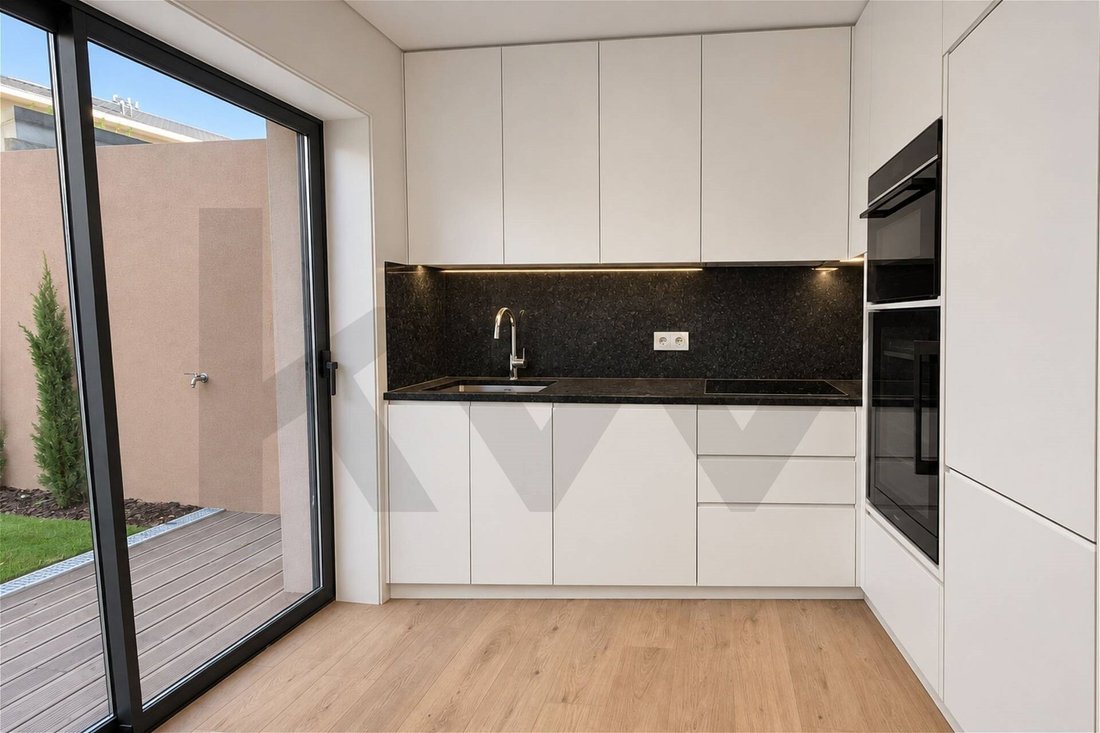
A floor designed for spending time with family and friends, featuring a spacious living room connected to the outdoors. A second kitchen makes dining by the pool particularly convenient.
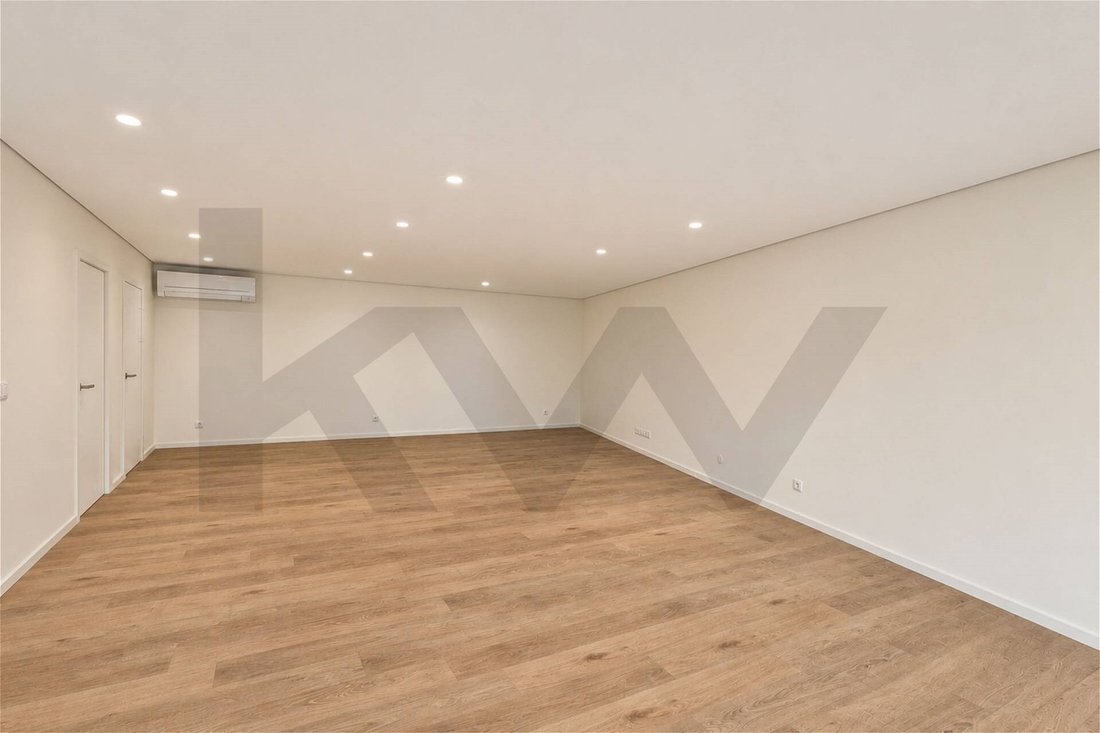
- Living room 52.00 m²: a spacious, versatile area for relaxing, dining and entertaining.
- Kitchen 8.80 m²: serving this floor and the outdoor area.
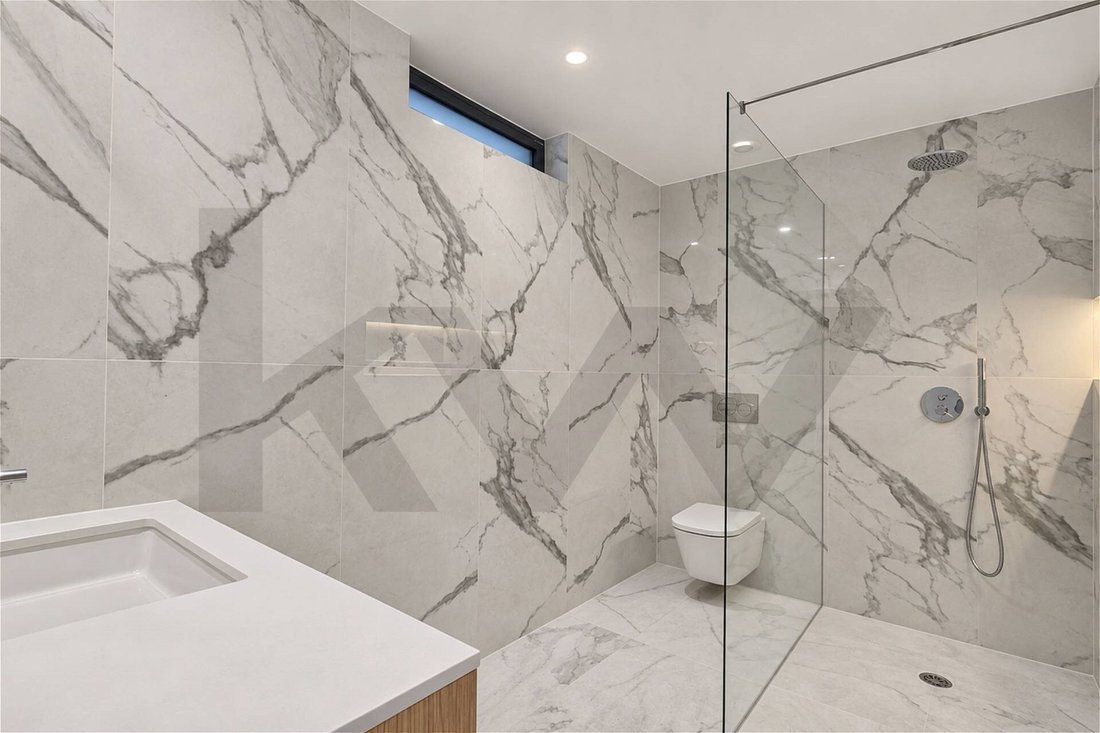
- Bathroom 6.20 m².
- Laundry room 7.80 m²: with additional storage space.
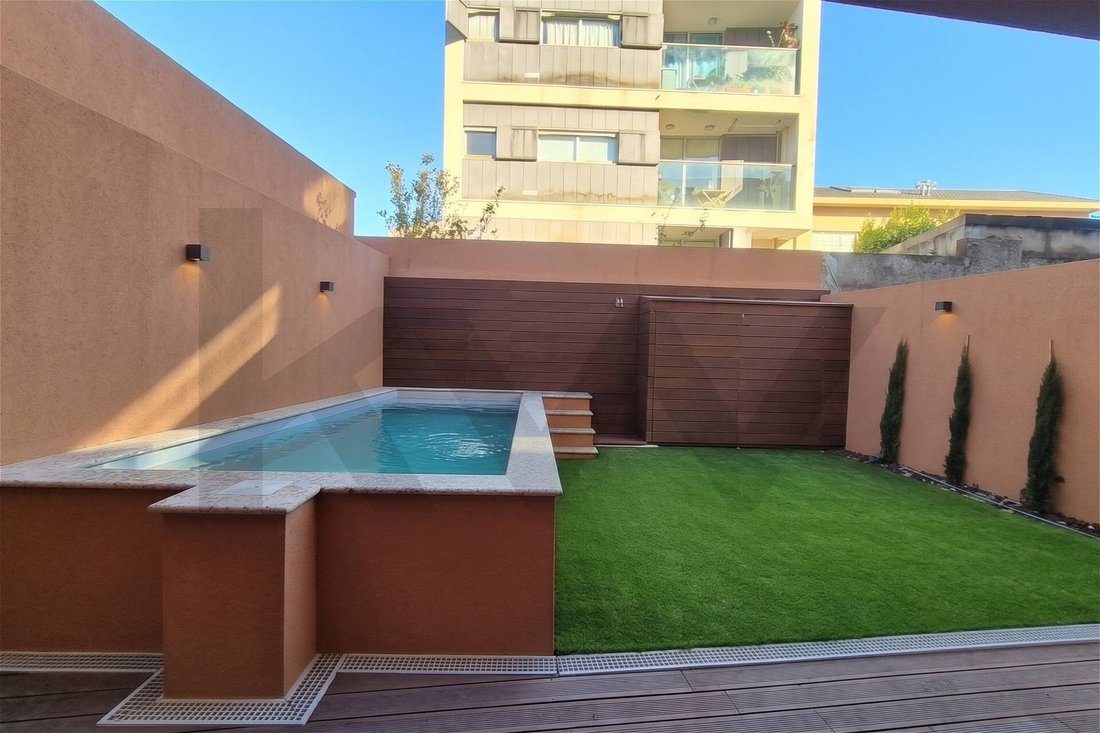
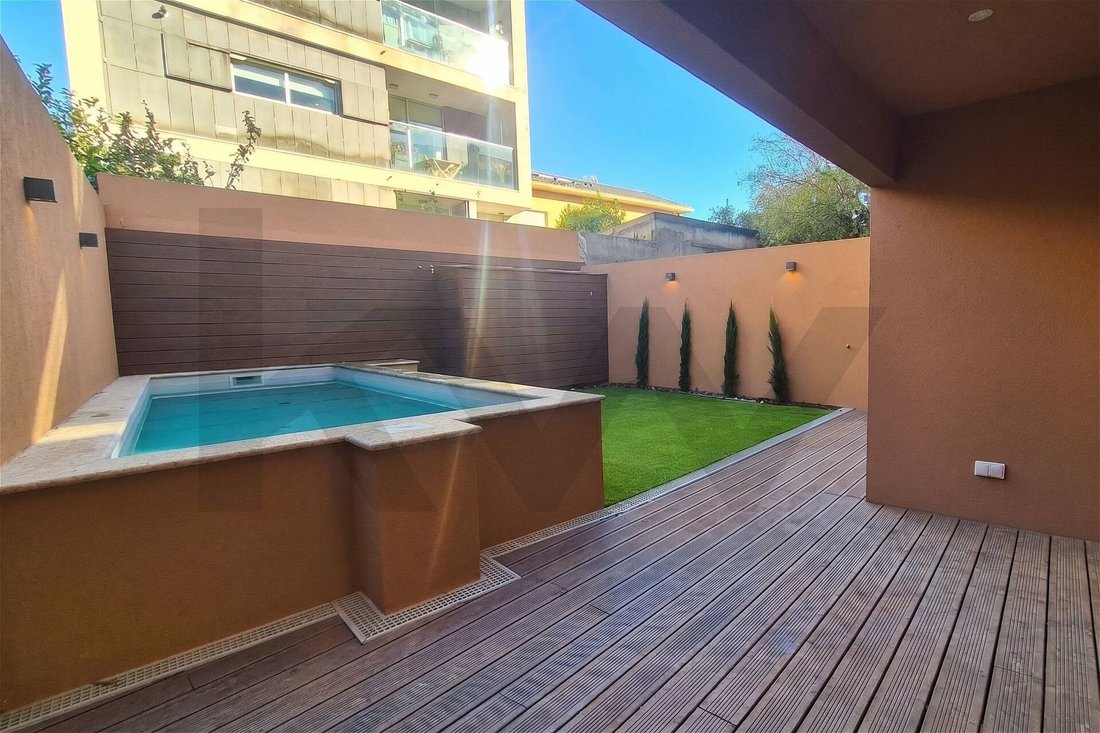
- Covered terrace 16.30 m²: connecting the interior to the garden, ideal for outdoor dining.
- Patio and lawn area 49.00 m², as indicated on the floor plan, with a swimming pool within the outdoor space.
Ground floor Main living area and entrance
The ground floor welcomes you with a generously sized reception room, allowing for separate living and dining areas, connected to the kitchen and balcony.
- Entrance hall 5.40 m².
- Living and dining room 41.30 m².
- Kitchen 10.50 m², connected to the living area.
- Balcony 5.55 m², accessed from the living room.
- Guest WC 1.90 m².
- Enclosed garage 13.60 m²: space for one car, with internal access to the house.
First floor Private accommodation
The first floor comprises a principal bedroom suite with a dressing area, three additional rooms and a balcony extending along the façade.
- Principal bedroom with dressing area 28.60 m², plus an en-suite bathroom of 4.85 m².
- Bedroom 1 12.30 m², with access to the balcony.
- Bedroom 2 14.10 m², also with access to the balcony.
- Additional room 8.40 m²: suitable for use as a bedroom or home office.
- Shared bathroom 4.85 m².
- Additional WC 2.15 m².
- Balcony 12.00 m², shared by the principal bedroom and the two bedrooms facing this façade.
The house also benefits from a converted attic.
Comfort and location
The property benefits from an east-west orientation, air conditioning in every room, electric shutters, built-in wardrobes, and thermal and acoustic insulation.
Situated in a residential neighbourhood near Boavista, it is close to shops, services, schools and restaurants, with easy access to the citys main roads.
A home with space to live, entertain and enjoy the outdoors, in the heart of Porto.
Get in touch for more information or to arrange a viewing.
Energy Rating: Exempt
#ref:KWPT-038856
With a gross construction area of 269 m², the property is arranged over three main floors, with a layout that separates the social spaces from the sleeping accommodation.
Lower ground floor Entertaining and access to the garden
A floor designed for spending time with family and friends, featuring a spacious living room connected to the outdoors. A second kitchen makes dining by the pool particularly convenient.
- Living room 52.00 m²: a spacious, versatile area for relaxing, dining and entertaining.
- Kitchen 8.80 m²: serving this floor and the outdoor area.
- Bathroom 6.20 m².
- Laundry room 7.80 m²: with additional storage space.
- Covered terrace 16.30 m²: connecting the interior to the garden, ideal for outdoor dining.
- Patio and lawn area 49.00 m², as indicated on the floor plan, with a swimming pool within the outdoor space.
Ground floor Main living area and entrance
The ground floor welcomes you with a generously sized reception room, allowing for separate living and dining areas, connected to the kitchen and balcony.
- Entrance hall 5.40 m².
- Living and dining room 41.30 m².
- Kitchen 10.50 m², connected to the living area.
- Balcony 5.55 m², accessed from the living room.
- Guest WC 1.90 m².
- Enclosed garage 13.60 m²: space for one car, with internal access to the house.
First floor Private accommodation
The first floor comprises a principal bedroom suite with a dressing area, three additional rooms and a balcony extending along the façade.
- Principal bedroom with dressing area 28.60 m², plus an en-suite bathroom of 4.85 m².
- Bedroom 1 12.30 m², with access to the balcony.
- Bedroom 2 14.10 m², also with access to the balcony.
- Additional room 8.40 m²: suitable for use as a bedroom or home office.
- Shared bathroom 4.85 m².
- Additional WC 2.15 m².
- Balcony 12.00 m², shared by the principal bedroom and the two bedrooms facing this façade.
The house also benefits from a converted attic.
Comfort and location
The property benefits from an east-west orientation, air conditioning in every room, electric shutters, built-in wardrobes, and thermal and acoustic insulation.
Situated in a residential neighbourhood near Boavista, it is close to shops, services, schools and restaurants, with easy access to the citys main roads.
A home with space to live, entertain and enjoy the outdoors, in the heart of Porto.
Get in touch for more information or to arrange a viewing.
Energy Rating: Exempt
#ref:KWPT-038856
-
Type de propriété
Maison
-
Année de construction
1978
-
Prix/pied²
$571
-
Émissions
NI
-
Consommation
X
Caractéristiques
Explorez le secteur
Lordelo do Ouro et Massarelos, District de Porto, Portugal
Voir sur Google Maps
Prix par sqft
Faible
Élevé
Inscrit il y a 1 mois
Vous vous êtes renseigné sur ce bien
L'agent vous contactera bientôt par
Publié par
269
Annonces
2026
Inscrit
Réserver une visite avec the agent
Choisissez une date et si vous souhaitez une visite virtuelle ou en personne avec l’agent.
Date préférée
Type de visite
Dernière mise à jour
Novembre 13
Première mise en ligne
Novembre 5
Référence de l’annonce
KWPT-038856-0526915671
La confiance des plus grands courtiers du monde
Les agents des propriétés les plus exceptionnelles du monde publient sur JamesEdition.
- Des annonces de Sotheby's, Christie's, BARNES et Engel & Völkers
- Chaque annonce est vérifiée avant sa mise en ligne
- Contactez directement des agents vérifiés
En continuant, vous acceptez nos Conditions et notre Politique de confidentialité.