$989,900
Maison Unifamiliale Individuelle Loranger
- 5 Chambres
- 4 SdB
- 3,545 Sqft
- 19.0 Ac lot
- Mis à jour: Août 31
- MLS#2544738
À propos de la propriété
La description a été traduite automatiquement.
La description est affichée dans la langue d'origine.
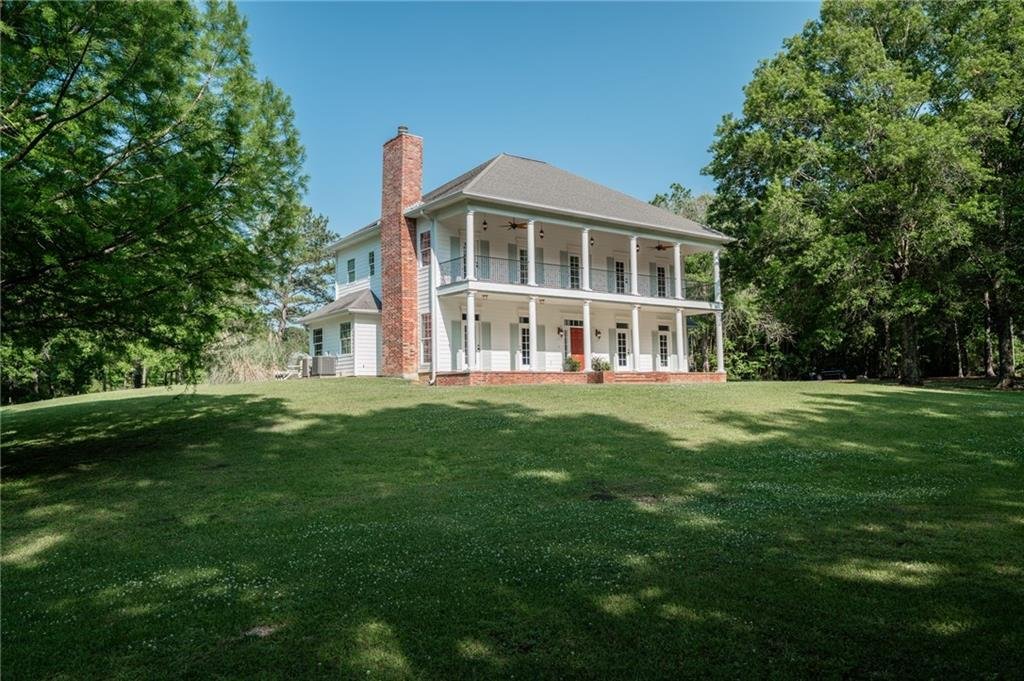
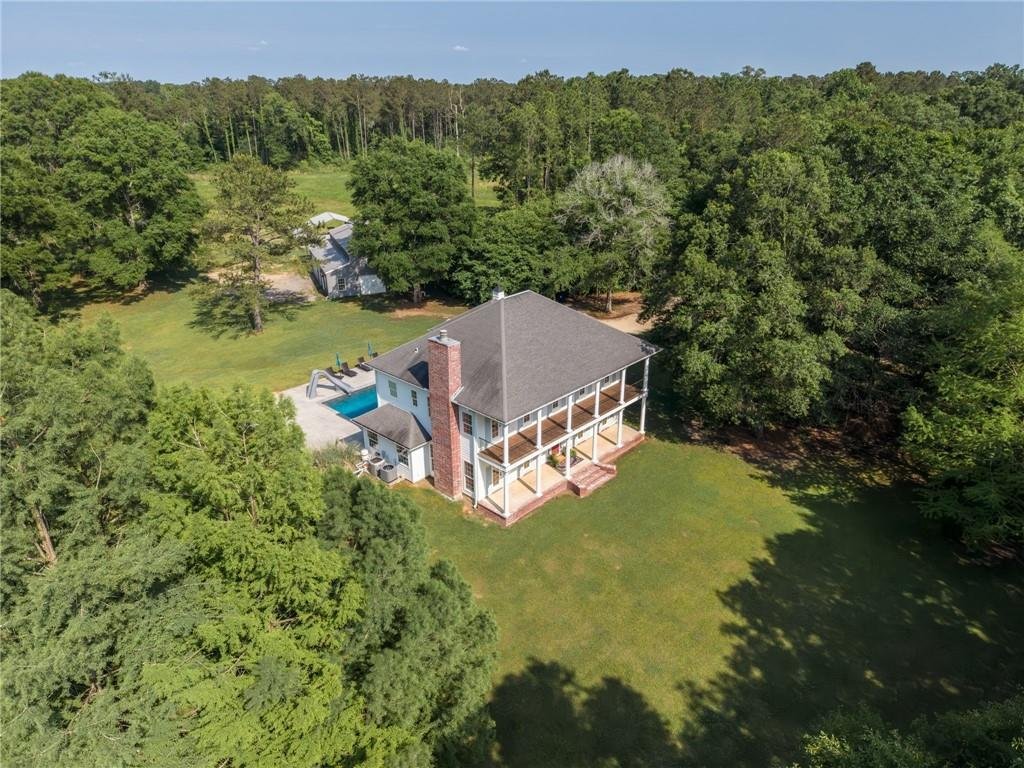
Set high on a gentle hill and surrounded by 19 groomed acres, this stately custom-built, 5139 sq/ft total Colonial estate offers privacy, beauty, & room to breathe. Seller will provide allowance toward a new roof and buyer can upgrade to fortified for the difference in price. A grand front porch & second-floor balcony overlook a manicured lawn and stocked pond framed by cypress and hardwoo
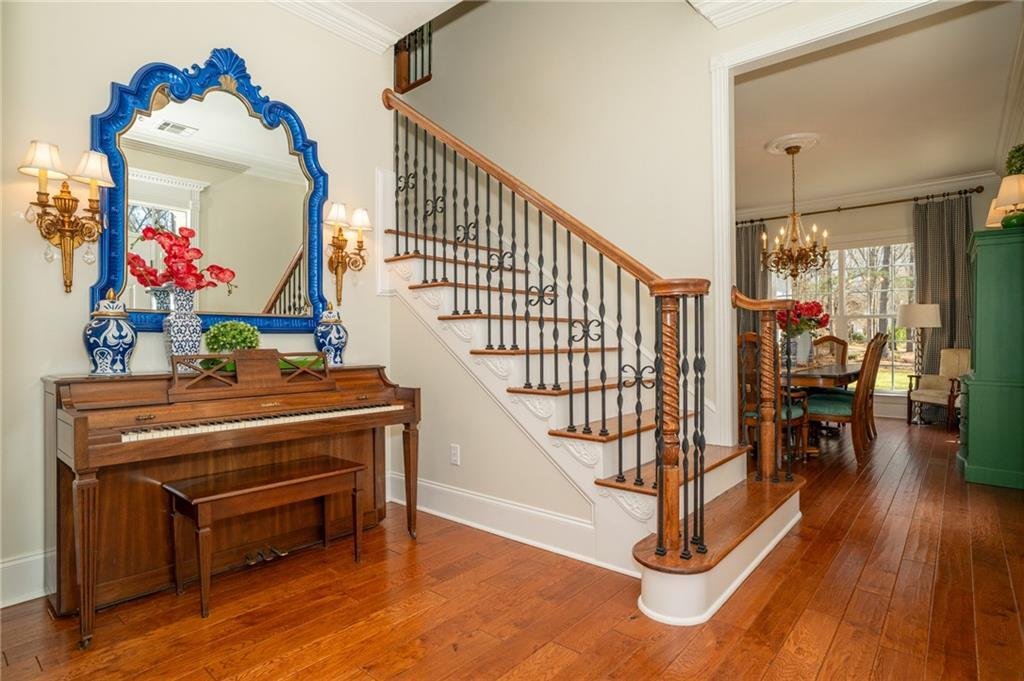
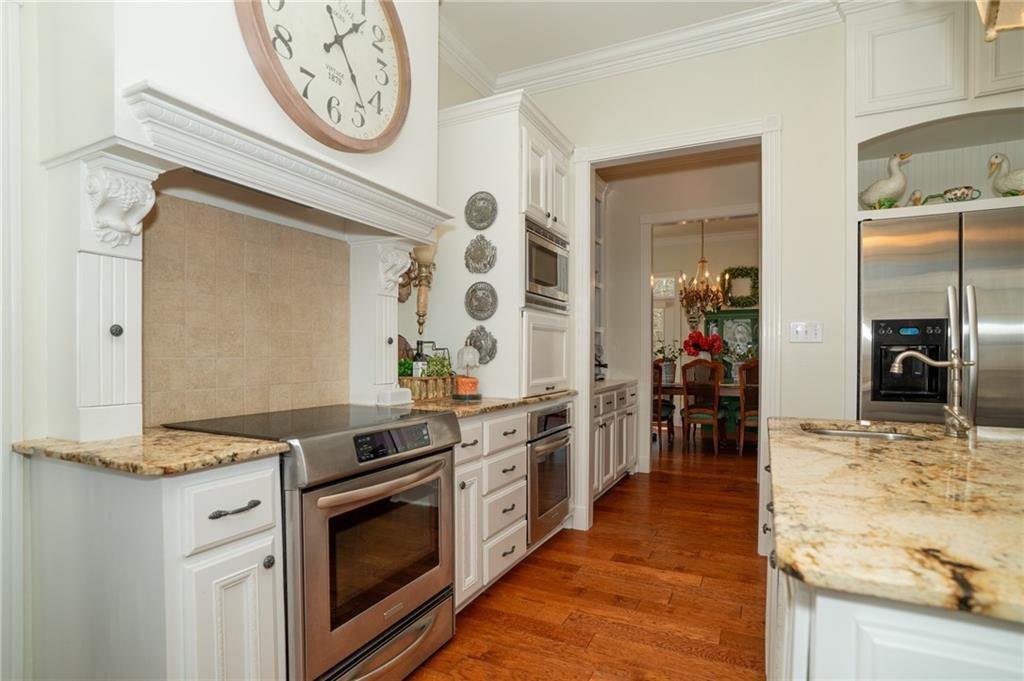
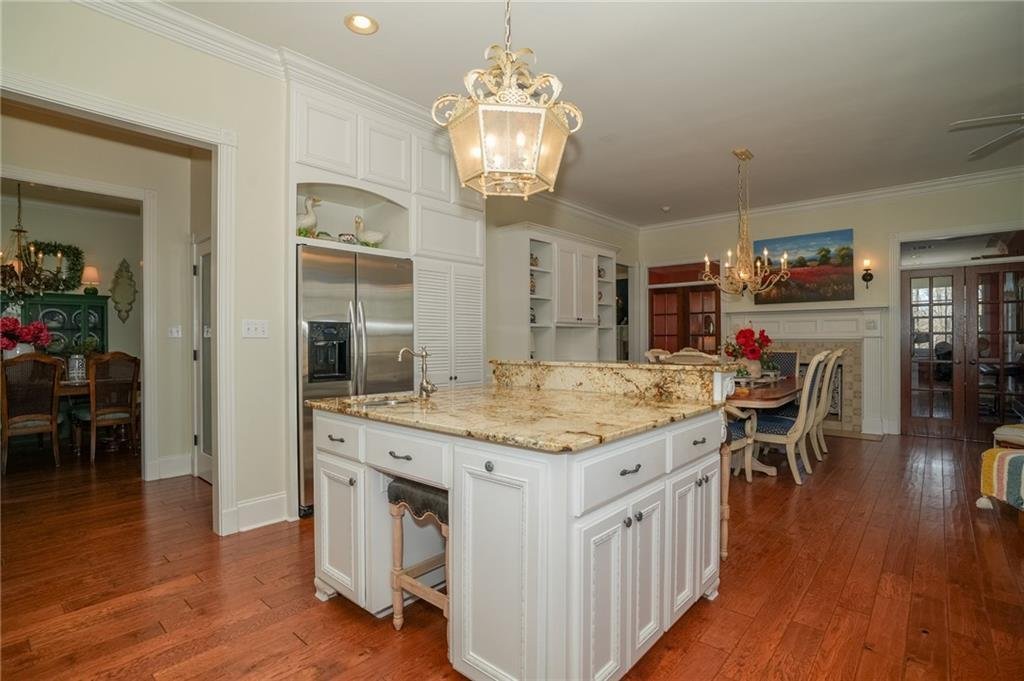
Set high on a gentle hill and surrounded by 19 groomed acres, this stately custom-built, 5139 sq/ft total Colonial estate offers privacy, beauty, & room to breathe. Seller will provide allowance toward a new roof and buyer can upgrade to fortified for the difference in price. A grand front porch & second-floor balcony overlook a manicured lawn and stocked pond framed by cypress and hardwood trees, blueberry bushes, and blooming camellias creating a setting that feels both refined and peaceful. Inside, thoughtful design and craftsmanship are evident throughout. The kitchen features abundant cabinetry, an island bar, granite countertops, and stainless appliances including a KitchenAid range oven, wall oven, and two microwaves and butler’s pantry. Natural lighting is abundant . The main level offers hand-scraped oak flooring and slate tile, a formal dining room, formal living room with fireplace, & a recreation room complete with built-in double desks & bookcases. A downstairs primary suite includes private laundry connections for added convenience. Upstairs, the primary suite features surround sound, direct access to the expansive balcony, dual walk-in closets, and an ensuite bath with dual vanities, a jetted soaking tub, and an oversized multi-head porcelain-tiled shower. Spacious secondary bedrooms provide flexibility, with the fifth bedroom showcasing vaulted ceilings and a loft. From the full-length balcony, the view across the pond and grounds is truly breathtaking. Outdoor living is equally impressive. The oversized garage includes doors on both sides, with one opening toward the in-ground gunite pool for gatherings and seamless indoor-outdoor entertainment. Behind the home, a 1,800 ft2 metal workshop offers an insulated, climate-controlled space with a full bath, a potential garage apartment. The property includes a covered RV port and a fenced pasture with a 20x30 stable. This property does not require flood insurance and has never flooded.
-
Type de propriété
Maison
-
Année de construction
2008
-
Prix/pied²
$279
Explorez le secteur
54198 STRAUGHAN NURSERY Road, Loranger, LA 70446, Louisiane, États-Unis
Voir sur Google Maps
Prix par sqft
Faible
Élevé
Inscrit il y a 5 ans
Vous vous êtes renseigné sur ce bien
L'agent vous contactera bientôt par
Publié par
11
Annonces
2022
Inscrit
Réserver une visite avec the agent
Choisissez une date et si vous souhaitez une visite virtuelle ou en personne avec l’agent.
Date préférée
Type de visite

Denham Springs
1113 South Range Ave, Suite 140, 70726, Denham Springs, United States
Voir le profil de l’agence
Dernière mise à jour
Août 31
Première mise en ligne
Feb 27
Référence de l’annonce
2088426658199526
Statut de l’annonce
Propriétés similaires à proximité
Nouvelles annonces à Loranger

Explorez plus de biens à vendre
Loranger, LA, États-Unis types de propriétés
Loranger, LA, États-Unis Recherches populaires
- Propriétés avec Balcon à Loranger, LA, États-Unis
- Propriétés avec Cuisine ouverte à Loranger, LA, États-Unis
- Propriétés avec Salle de jeux à Loranger, LA, États-Unis
- Équestre propriétés à Loranger, LA, États-Unis
- Propriétés avec Jacuzzi à Loranger, LA, États-Unis
- Propriétés avec Terrasse à Loranger, LA, États-Unis
Guides et histoires connexes
La confiance des plus grands courtiers du monde
Les agents des propriétés les plus exceptionnelles du monde publient sur JamesEdition.
- Des annonces de Sotheby's, Christie's, BARNES et Engel & Völkers
- Chaque annonce est vérifiée avant sa mise en ligne
- Contactez directement des agents vérifiés
En continuant, vous acceptez nos Conditions et notre Politique de confidentialité.
brokerages we
partnered with
partnered with