$2,420,846
Lijsterbeslaan 6
- 3 Chambres
- 5,684 Sqft
- 15,468 Sqft lot
- Mis à jour: Juillet 22
- 3
À propos de la propriété
La description a été traduite automatiquement.
La description est affichée dans la langue d'origine.
AN EXCLUSIVE COUNTRY ESTATE BORDERING THE LOONSE AND DRUNENSE DUNES
Where timeless elegance, complete privacy and exceptional living come together
Some homes offer space. Others offer a lifestyle.
Bordering the breathtaking Loonse and Drunense Dunes National Park, surrounded by centuries-old forests and rolling heathlands, this extraordinary country residence offers an e
Where timeless elegance, complete privacy and exceptional living come together
Some homes offer space. Others offer a lifestyle.
Bordering the breathtaking Loonse and Drunense Dunes National Park, surrounded by centuries-old forests and rolling heathlands, this extraordinary country residence offers an e
AN EXCLUSIVE COUNTRY ESTATE BORDERING THE LOONSE AND DRUNENSE DUNES
Where timeless elegance, complete privacy and exceptional living come together
Some homes offer space. Others offer a lifestyle.
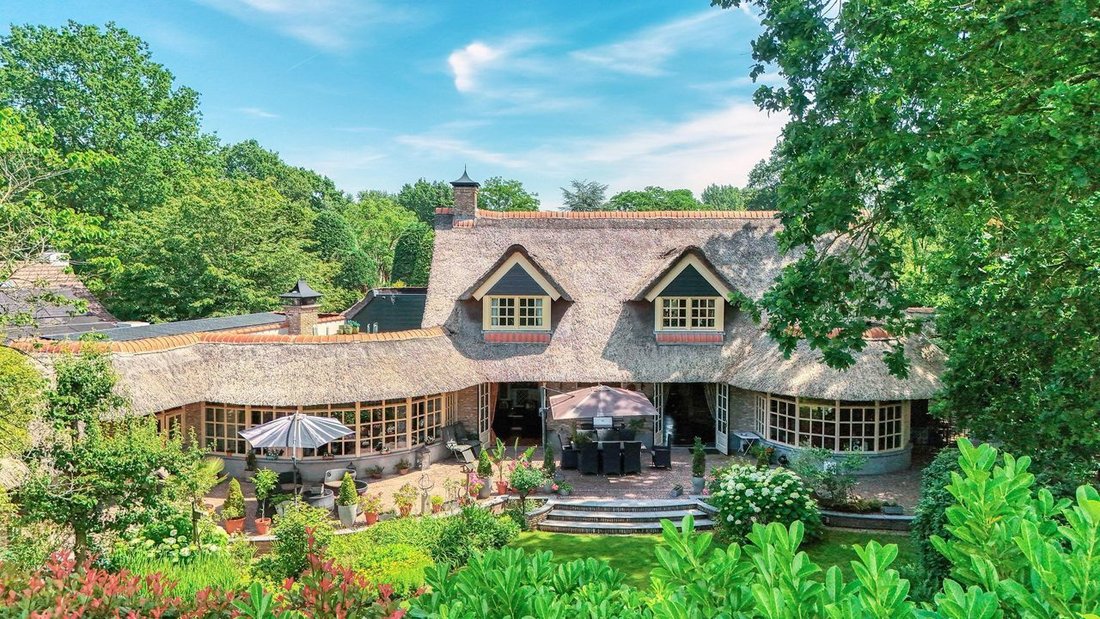
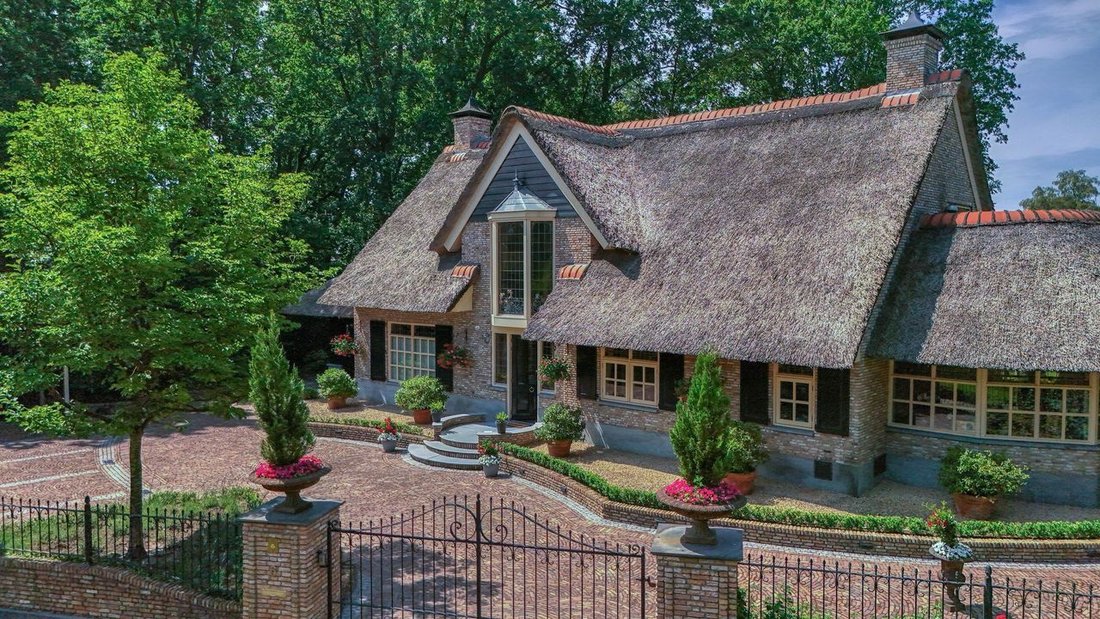
Bordering the breathtaking Loonse and Drunense Dunes National Park, surrounded by centuries-old forests and rolling heathlands, this extraordinary country residence offers an exceptional standard of luxury living. Classical architecture, bespoke craftsmanship and contemporary comfort come together in perfect harmony, creating a home of remarkable elegance and international appeal.
Here, you enjoy complete peace and privacy while the charming village centre of Loon op Zand is just a short stroll away. The vibrant cities of ’s-Hertogenbosch, Breda, Tilburg and Eindhoven are all within easy reach, offering the perfect balance between tranquillity and accessibility.
Offering approximately 528 sq.m. (5,683 sq.ft.) of living space, complemented by a detached office of approximately 34 sq.m. (366 sq.ft.), an impressive volume of nearly 2,000 cu.m., and a beautifully landscaped 1,437 sq.m. (15,468 sq.ft.) plot, this remarkable villa fulfils every expectation of a residence in the absolute top segment.
While its scale is impressive, it is the exceptional quality, meticulous detailing and unmistakable sense of exclusivity that truly distinguish this exceptional home.
A GRAND ARRIVAL
From the moment the electric entrance gates open, it becomes immediately apparent that this is no ordinary residence. The elegant architecture, beautifully maintained landscaped gardens and stately entrance provide a fitting introduction to what awaits inside.
The magnificent reception hall, crowned by a soaring double-height gallery and an impressive staircase, forms the heart of the home. Fine materials, handcrafted plasterwork, classical detailing and bespoke cabinetry create an atmosphere of timeless refinement. Throughout the residence, beautifully patinated cherry wood panelling, custom-made cabinetry and exquisite finishes reflect an uncompromising level of craftsmanship.
EXCEPTIONAL LIVING SPACES
Elegant stained-glass double doors connect the various reception rooms, each thoughtfully designed for both sophisticated entertaining and everyday comfort.
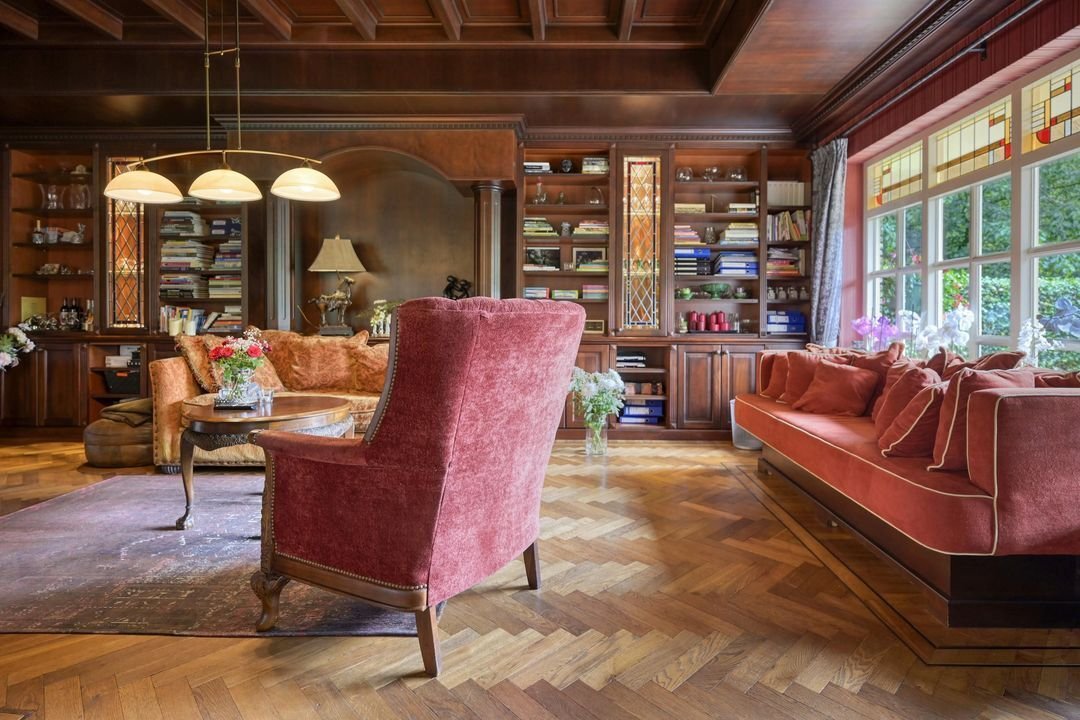
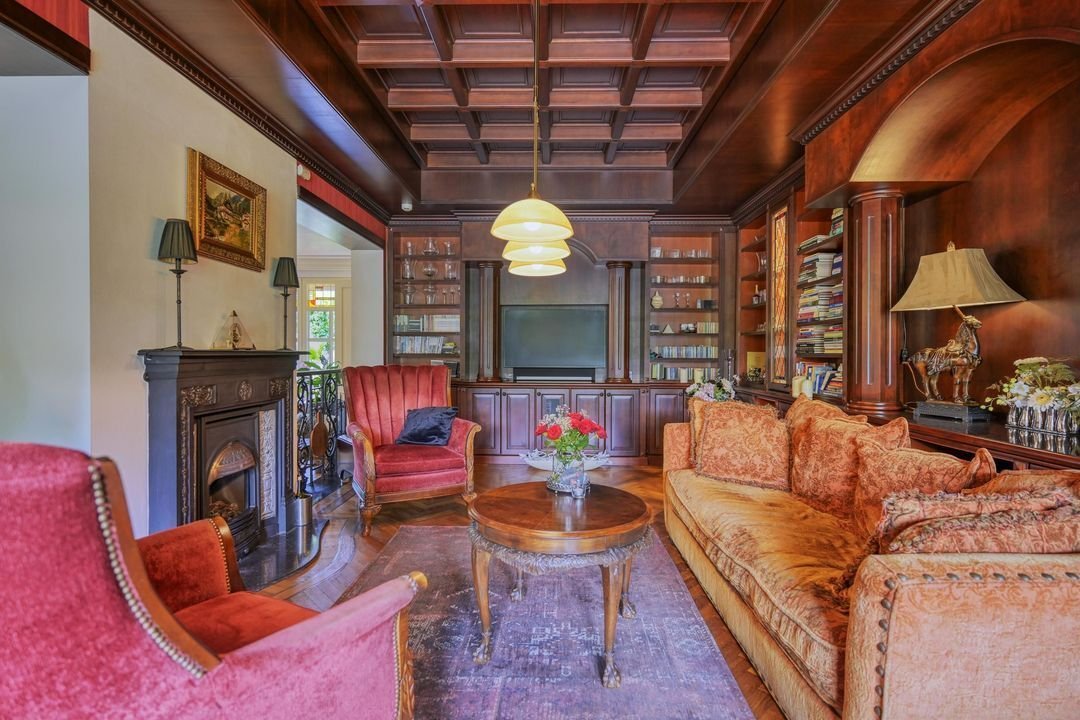
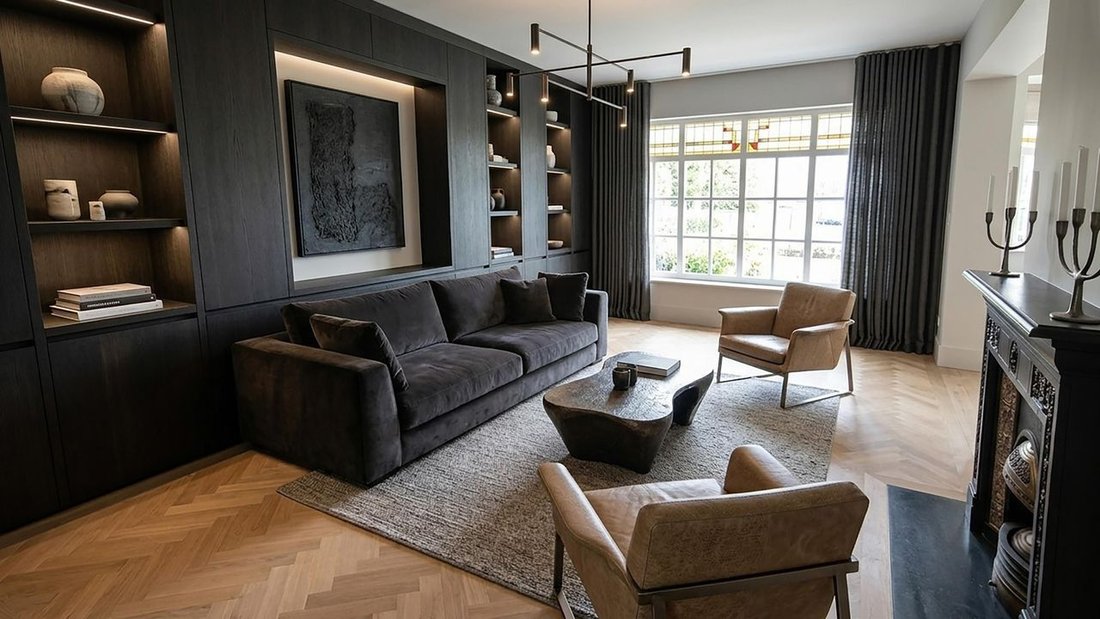
The formal living room exudes timeless elegance, featuring a magnificent natural stone fireplace, an oak herringbone parquet floor and expansive windows overlooking the beautifully landscaped, park-like gardens.
Adjoining the living room is an elegant library, complete with its own fireplace and bespoke cabinetry, offering an inviting retreat for reading, working or receiving guests in complete privacy.
At the heart of the home lies the impressive family kitchen, centred around a generous island for cooking and food preparation. Equipped with premium built-in appliances and the iconic AGA range cooker, cherished by discerning chefs around the world, it effortlessly combines culinary excellence with everyday comfort.
PRIVATE WELLNESS OF INTERNATIONAL STANDARD
The lower ground floor has been entirely dedicated to relaxation and wellbeing, resembling the facilities of an exclusive boutique hotel rather than those of a private residence.
Here you will find a heated indoor swimming pool with waterfall and jet stream, a Jacuzzi, traditional Finnish sauna, infrared sauna, Turkish steam room, fully equipped fitness room, wine cellar, guest facilities and technical rooms. A truly exceptional private spa where luxury, wellness and complete privacy come together.
SINGLE-LEVEL LIVING
The luxurious principal suite (1) is conveniently located on the ground floor and enjoys tranquil views over the sun-drenched terrace and beautifully landscaped gardens.
This elegant private retreat features two spacious walk-in wardrobes and a luxurious marble-clad en-suite bathroom (1), complete with cherry wood panelling, walk-in shower, double vanity, toilet and bidet, creating a spa-like atmosphere within your own home.
LUXURIOUS GUEST SUITES
The graceful gallery landing on the first floor leads to two generously proportioned guest suites (2 and 3).
Each suite benefits from its own en-suite bathroom (2 and 3), separate toilet and bespoke fitted wardrobes. The Yellow Room opens onto a charming private balcony, while the Blue Room enjoys direct access to an expansive roof terrace. Both offer guests complete comfort and privacy, making them equally suitable for family members or international visitors.
PARK-LIKE GROUNDS
The same exceptional attention to detail continues outdoors.
The beautifully landscaped gardens surrounding the residence create a serene private park, complete with mature trees, ornamental ponds, elegant terraces and professional landscape lighting that transforms the grounds after sunset. An automatic irrigation system ensures effortless maintenance throughout the seasons.
Mature hedging and lush planting provide exceptional privacy, allowing you to enjoy nature in complete seclusion.
DETACHED OFFICE OR GUEST HOUSE
Adjacent to the villa stands a beautifully designed detached multifunctional building of approximately 34 sq.m. (366 sq.ft.), executed in the same distinguished architectural style as the main residence.
Featuring a welcoming fireplace, French doors opening onto the garden and an elegant interior, it is perfectly suited as a prestigious home office, artist’s studio, reception space or guest accommodation.
COMFORT AND ACCESSIBILITY
The property offers generous on-site parking for several vehicles, complemented by a double carport.
Despite its wonderfully peaceful setting, the charming centre of Loon op Zand—with its shops, restaurants, schools and sporting facilities—is only minutes away. The surrounding national park provides endless opportunities for walking, cycling, mountain biking and horse riding, while excellent road connections place Breda, Tilburg, Eindhoven and ’s-Hertogenbosch within approximately twenty to thirty minutes.
A RARE COMBINATION OF ELEGANCE AND QUALITY OF LIFE
This extraordinary villa represents far more than an exclusive residence. It is a remarkable country estate where architecture, craftsmanship, wellness, nature and privacy come together in perfect balance.
A home created for those who accept nothing but the very best.
DISCLAIMER
All information provided, including but not limited to dimensions and measurements, is intended solely as a general indication. No rights may be derived from the information provided. Any discrepancy between the stated and actual dimensions shall not entitle either party to compensation. The statutory requirement for a written agreement applies. This offering is without obligation and completion shall take place in consultation. Buyers are responsible for obtaining any permits that may be required.
Where timeless elegance, complete privacy and exceptional living come together
Some homes offer space. Others offer a lifestyle.
Bordering the breathtaking Loonse and Drunense Dunes National Park, surrounded by centuries-old forests and rolling heathlands, this extraordinary country residence offers an exceptional standard of luxury living. Classical architecture, bespoke craftsmanship and contemporary comfort come together in perfect harmony, creating a home of remarkable elegance and international appeal.
Here, you enjoy complete peace and privacy while the charming village centre of Loon op Zand is just a short stroll away. The vibrant cities of ’s-Hertogenbosch, Breda, Tilburg and Eindhoven are all within easy reach, offering the perfect balance between tranquillity and accessibility.
Offering approximately 528 sq.m. (5,683 sq.ft.) of living space, complemented by a detached office of approximately 34 sq.m. (366 sq.ft.), an impressive volume of nearly 2,000 cu.m., and a beautifully landscaped 1,437 sq.m. (15,468 sq.ft.) plot, this remarkable villa fulfils every expectation of a residence in the absolute top segment.
While its scale is impressive, it is the exceptional quality, meticulous detailing and unmistakable sense of exclusivity that truly distinguish this exceptional home.
A GRAND ARRIVAL
From the moment the electric entrance gates open, it becomes immediately apparent that this is no ordinary residence. The elegant architecture, beautifully maintained landscaped gardens and stately entrance provide a fitting introduction to what awaits inside.
The magnificent reception hall, crowned by a soaring double-height gallery and an impressive staircase, forms the heart of the home. Fine materials, handcrafted plasterwork, classical detailing and bespoke cabinetry create an atmosphere of timeless refinement. Throughout the residence, beautifully patinated cherry wood panelling, custom-made cabinetry and exquisite finishes reflect an uncompromising level of craftsmanship.
EXCEPTIONAL LIVING SPACES
Elegant stained-glass double doors connect the various reception rooms, each thoughtfully designed for both sophisticated entertaining and everyday comfort.
The formal living room exudes timeless elegance, featuring a magnificent natural stone fireplace, an oak herringbone parquet floor and expansive windows overlooking the beautifully landscaped, park-like gardens.
Adjoining the living room is an elegant library, complete with its own fireplace and bespoke cabinetry, offering an inviting retreat for reading, working or receiving guests in complete privacy.
At the heart of the home lies the impressive family kitchen, centred around a generous island for cooking and food preparation. Equipped with premium built-in appliances and the iconic AGA range cooker, cherished by discerning chefs around the world, it effortlessly combines culinary excellence with everyday comfort.
PRIVATE WELLNESS OF INTERNATIONAL STANDARD
The lower ground floor has been entirely dedicated to relaxation and wellbeing, resembling the facilities of an exclusive boutique hotel rather than those of a private residence.
Here you will find a heated indoor swimming pool with waterfall and jet stream, a Jacuzzi, traditional Finnish sauna, infrared sauna, Turkish steam room, fully equipped fitness room, wine cellar, guest facilities and technical rooms. A truly exceptional private spa where luxury, wellness and complete privacy come together.
SINGLE-LEVEL LIVING
The luxurious principal suite (1) is conveniently located on the ground floor and enjoys tranquil views over the sun-drenched terrace and beautifully landscaped gardens.
This elegant private retreat features two spacious walk-in wardrobes and a luxurious marble-clad en-suite bathroom (1), complete with cherry wood panelling, walk-in shower, double vanity, toilet and bidet, creating a spa-like atmosphere within your own home.
LUXURIOUS GUEST SUITES
The graceful gallery landing on the first floor leads to two generously proportioned guest suites (2 and 3).
Each suite benefits from its own en-suite bathroom (2 and 3), separate toilet and bespoke fitted wardrobes. The Yellow Room opens onto a charming private balcony, while the Blue Room enjoys direct access to an expansive roof terrace. Both offer guests complete comfort and privacy, making them equally suitable for family members or international visitors.
PARK-LIKE GROUNDS
The same exceptional attention to detail continues outdoors.
The beautifully landscaped gardens surrounding the residence create a serene private park, complete with mature trees, ornamental ponds, elegant terraces and professional landscape lighting that transforms the grounds after sunset. An automatic irrigation system ensures effortless maintenance throughout the seasons.
Mature hedging and lush planting provide exceptional privacy, allowing you to enjoy nature in complete seclusion.
DETACHED OFFICE OR GUEST HOUSE
Adjacent to the villa stands a beautifully designed detached multifunctional building of approximately 34 sq.m. (366 sq.ft.), executed in the same distinguished architectural style as the main residence.
Featuring a welcoming fireplace, French doors opening onto the garden and an elegant interior, it is perfectly suited as a prestigious home office, artist’s studio, reception space or guest accommodation.
COMFORT AND ACCESSIBILITY
The property offers generous on-site parking for several vehicles, complemented by a double carport.
Despite its wonderfully peaceful setting, the charming centre of Loon op Zand—with its shops, restaurants, schools and sporting facilities—is only minutes away. The surrounding national park provides endless opportunities for walking, cycling, mountain biking and horse riding, while excellent road connections place Breda, Tilburg, Eindhoven and ’s-Hertogenbosch within approximately twenty to thirty minutes.
A RARE COMBINATION OF ELEGANCE AND QUALITY OF LIFE
This extraordinary villa represents far more than an exclusive residence. It is a remarkable country estate where architecture, craftsmanship, wellness, nature and privacy come together in perfect balance.
A home created for those who accept nothing but the very best.
DISCLAIMER
All information provided, including but not limited to dimensions and measurements, is intended solely as a general indication. No rights may be derived from the information provided. Any discrepancy between the stated and actual dimensions shall not entitle either party to compensation. The statutory requirement for a written agreement applies. This offering is without obligation and completion shall take place in consultation. Buyers are responsible for obtaining any permits that may be required.
-
Type de propriété
Villa
-
Prix/pied²
$425
Caractéristiques
Caractéristiques
Lot
Intérieur
- Haut plafond
- Bureau
- Cheminée
- Îlot de cuisine
- Jacuzzi
- Sauna
- Cave à vins
- Bibliothèque
- Sous-sol
- Piscine intérieure
- Comptoirs en pierre
- Hammam
- Dressing
- Centre de remise en forme / Fitness
Outdoor
Explorez le secteur
Lijsterbeslaan 6, Loon op Zand, Brabant-Septentrional, Pays-Bas
Voir sur Google Maps
Prix par sqft
Faible
Élevé
Inscrit il y a 7 ans
Vous vous êtes renseigné sur ce bien
L'agent vous contactera bientôt par
Publié par
261
Annonces
2019
Inscrit
Réserver une visite avec the agent
Choisissez une date et si vous souhaitez une visite virtuelle ou en personne avec l’agent.
Date préférée
Type de visite

Residence 365 B.V. Christie's International Real Estate - HQ
Herengracht 454, 1017 CA, Amsterdam, Netherlands
Voir le profil de l’agence
Dernière mise à jour
Juillet 22
Première mise en ligne
Juillet 22
Référence de l’annonce
166a5f3c415b1007ded5d3a302
Propriétés similaires à proximité
Nouvelles annonces à Loon op Zand
Explorez plus de biens à vendre
Loon op Zand, Pays-Bas types de propriétés
Loon op Zand, Pays-Bas Recherches populaires
- Propriétés avec Cheminée à Loon op Zand, Pays-Bas
- Propriétés avec Jardin à Loon op Zand, Pays-Bas
- Propriétés avec Cave à vins à Loon op Zand, Pays-Bas
- Propriétés avec Bureau à Loon op Zand, Pays-Bas
- Propriétés avec Hammam à Loon op Zand, Pays-Bas
- Propriétés avec Sauna à Loon op Zand, Pays-Bas
- Propriétés avec Bibliothèque à Loon op Zand, Pays-Bas
- Propriétés avec Piscine à Loon op Zand, Pays-Bas
- Propriétés avec Centre de remise en forme / Fitness à Loon op Zand, Pays-Bas
- Propriétés avec Jacuzzi à Loon op Zand, Pays-Bas
- Propriétés avec Terrasse à Loon op Zand, Pays-Bas
- Propriétés avec Piscine intérieure à Loon op Zand, Pays-Bas
- Vie privée propriétés à Loon op Zand, Pays-Bas
- Propriétés avec Balcon à Loon op Zand, Pays-Bas
Guides et histoires connexes
La confiance des plus grands courtiers du monde
Les agents des propriétés les plus exceptionnelles du monde publient sur JamesEdition.
- Des annonces de Sotheby's, Christie's, BARNES et Engel & Völkers
- Chaque annonce est vérifiée avant sa mise en ligne
- Contactez directement des agents vérifiés
En continuant, vous acceptez nos Conditions et notre Politique de confidentialité.