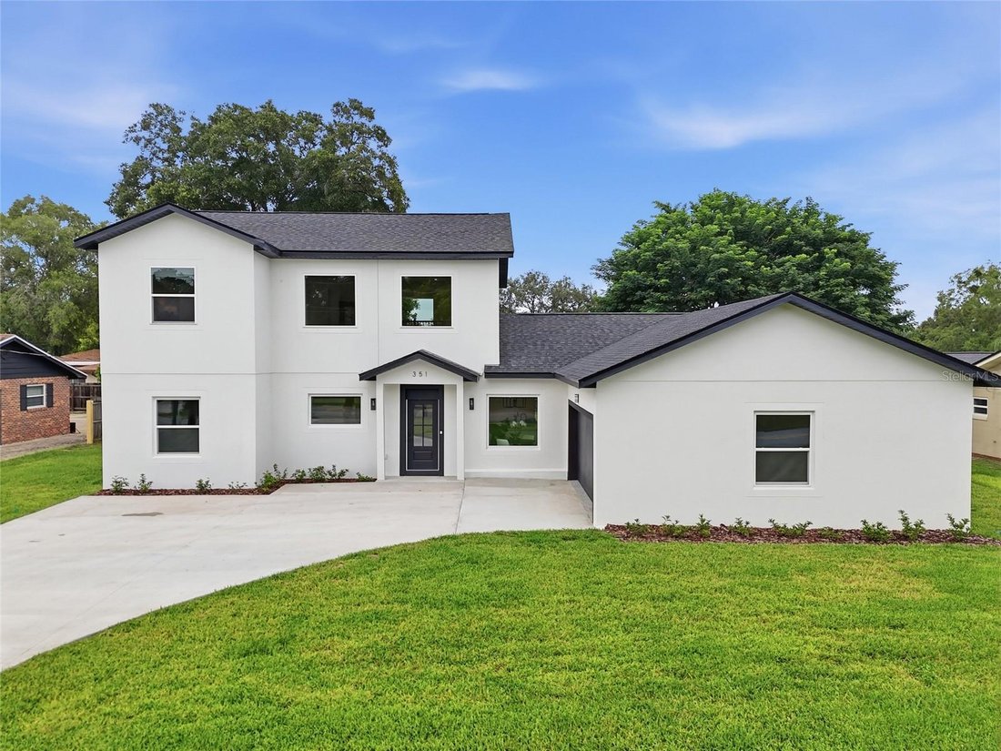
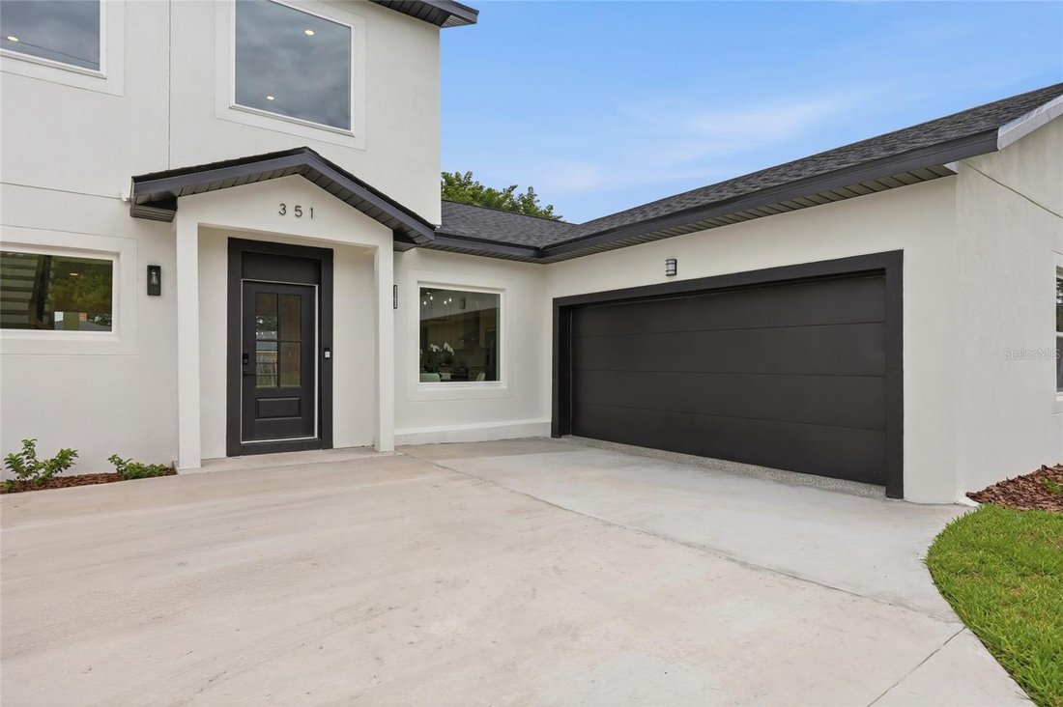
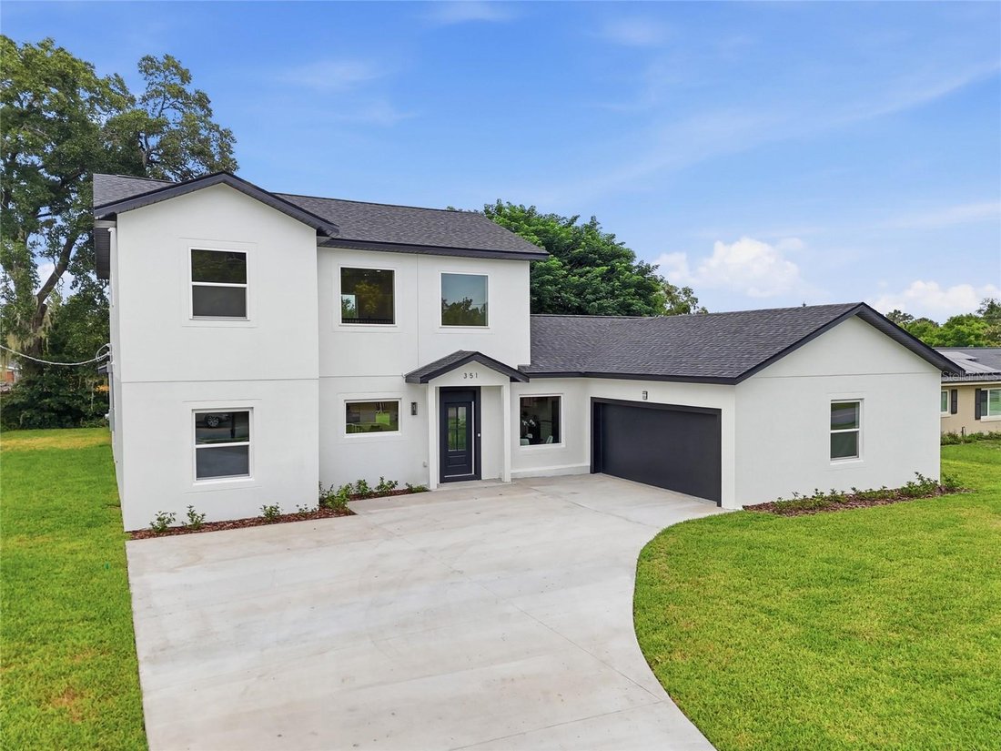
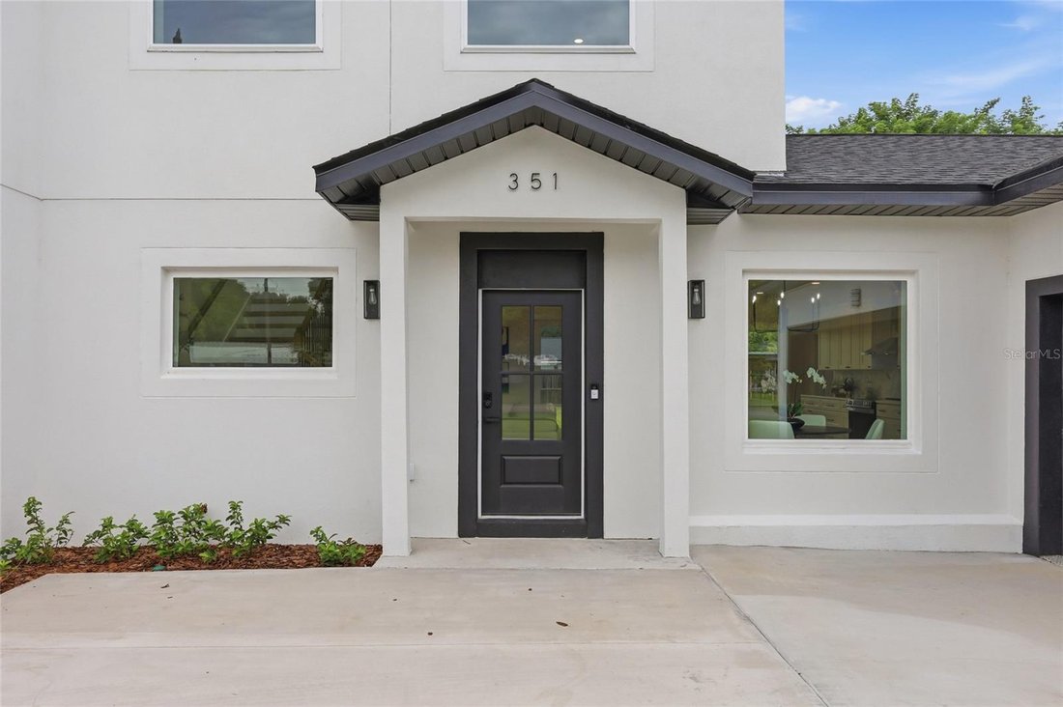
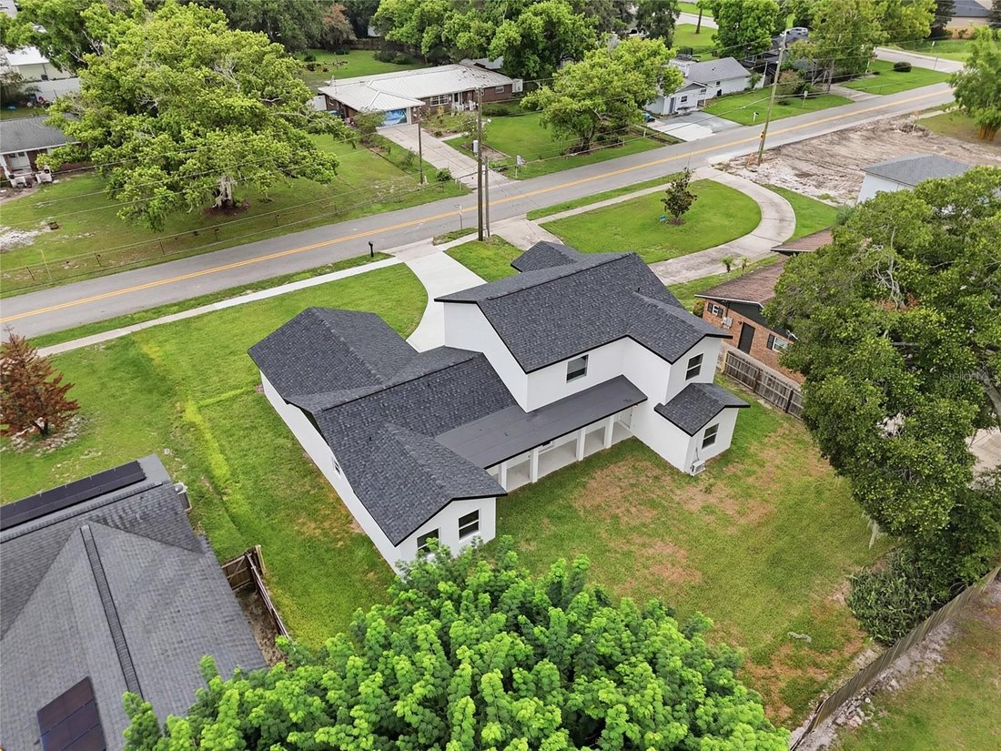
Résidence Unifamiliale à Longwood
- 5 Chambres
- 4 SdB
- 2,943 Sqft
- 14,577 Sqft lot
- Mis à jour: Août 15
- Source: Stellar MLS MLS#O6430546
À propos de la propriété
Everything about this home is new — the roof, systems, finishes, and fixtures giving buyers the peace of mind of a builder-fresh home with none of the deferred maintenance of an older property.
Inside, the home offers just under 3,000 square feet of living space across 5 bedrooms and 4 full bathrooms, filled throughout with an abundance of natural light that gives every room an open, airy feel. Highlights include a bonus loft ideal for a second living area, playroom, or media space, and a large walk-in pantry built for real-life kitchen storage.
The primary suite is designed to feel like a private spa retreat. It features a modern, open-concept bathroom layout with a freestanding soaking tub and walk-in shower positioned together for a serene, resort-style feel, along with an oversized walk-in closet with room to spare. It’s the kind of end-of-day escape that’s hard to find in this price range.
One of the home’s biggest differentiators is the attached in-law suite with its own private entrance, a flexible space suited to multigenerational households, adult children, long-term guests, a private home office, or even rental income potential, all without sacrificing privacy for either party.
Outside, the home sits on an oversized lot with ample green space and room for a pool, a garden, play space, or simply more breathing room between neighbors, which is increasingly hard to find in new construction.
Zoned for Lyman High School, a well-regarded school in the area, this location is a strong fit for families prioritizing both a brand-new home and school quality.
Priced below $800,000, this home offers new-construction quality at a price point that’s competitive with resale homes in the area, in a neighborhood that’s just beginning its redevelopment story.
-
Type de propriété
Maison
-
Étages
1
-
Année de construction
2026
-
Prix/pied²
$270
Caractéristiques
- Dressing
- Jardin
- Cuisine ouverte
- Constructions neuves
- Comptoirs en pierre
- Bureau
- Haut plafond
Explorez le secteur
L'agent vous contactera bientôt par
Publié par
Réserver une visite avec the agent
Choisissez une date et si vous souhaitez une visite virtuelle ou en personne avec l’agent.
Listings courtesy of Stellar MLS as distributed by MLS GRID. Based on information submitted to the MLS GRID. All data is obtained from various sources and may not have been verified by broker or MLS GRID. Supplied Open House Information is subject to change without notice. All information should be independently reviewed and verified for accuracy. Properties may or may not be listed by the office/agent presenting the information. Listing information is provided for consumers? personal, non-commercial use, solely to identify prospective properties for potential purchase; all other use is strictly prohibited and may violate relevant federal and state law. Information deemed reliable but not guaranteed. Copyright © 2026 MLS GRID. All Rights Reserved.
La confiance des plus grands courtiers du monde
Les agents des propriétés les plus exceptionnelles du monde publient sur JamesEdition.
- Des annonces de Sotheby's, Christie's, BARNES et Engel & Völkers
- Chaque annonce est vérifiée avant sa mise en ligne
- Contactez directement des agents vérifiés
En continuant, vous acceptez nos Conditions et notre Politique de confidentialité.
partnered with