$1,136,831
Thame Road, Longwick, Hp27
- 4 Chambres
- 3 SdB
- 13,068 Sqft lot
- Mis à jour: Octobre 20
À propos de la propriété
La description a été traduite automatiquement.
La description est affichée dans la langue d'origine.
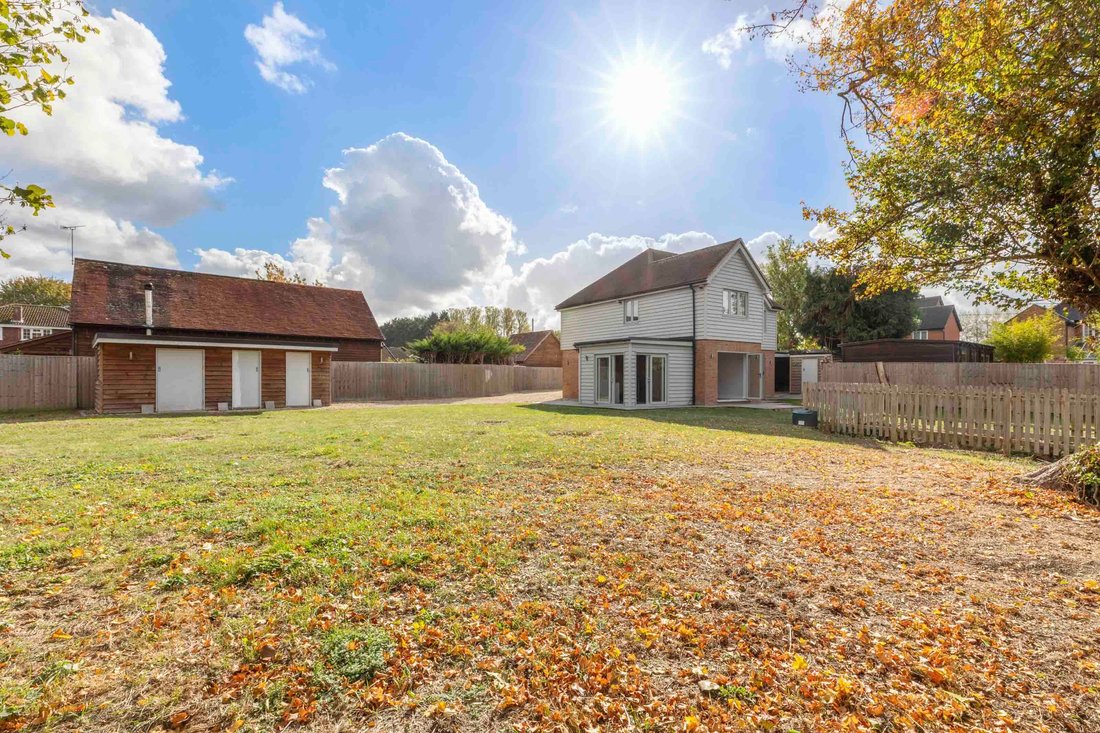
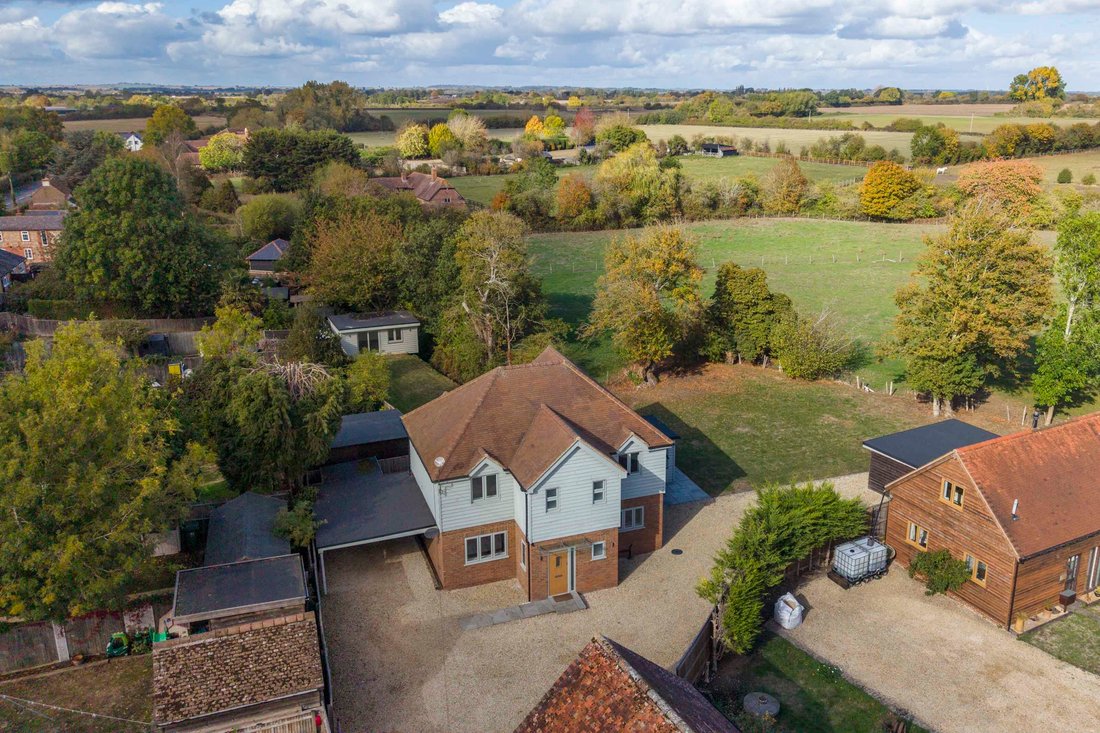
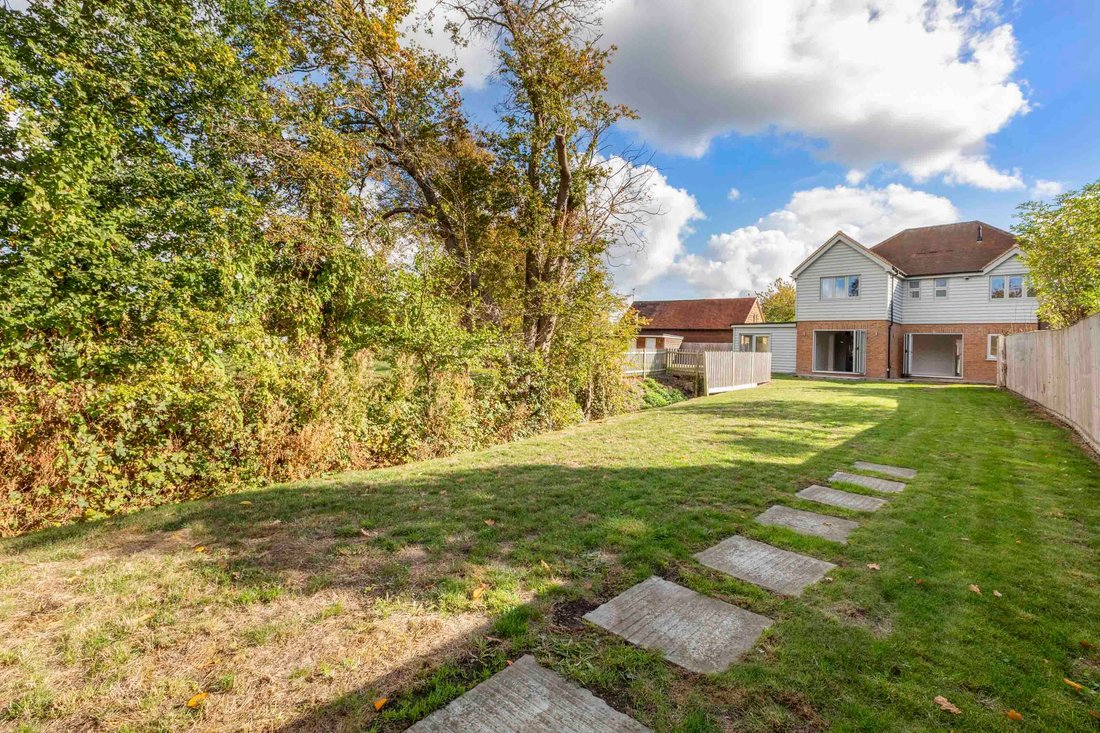
Occupying a plot of approximately 0.3 acres, this individually built four-bedroom detached home was constructed in 2021 and enjoys a secluded position at the end of a long driveway in the village of Longwick, overlooking neighbouring paddock land. The property combines attractive brickwork and painted timber weatherboarding with contemporary accommodation, generous wraparound gardens, a gated driv
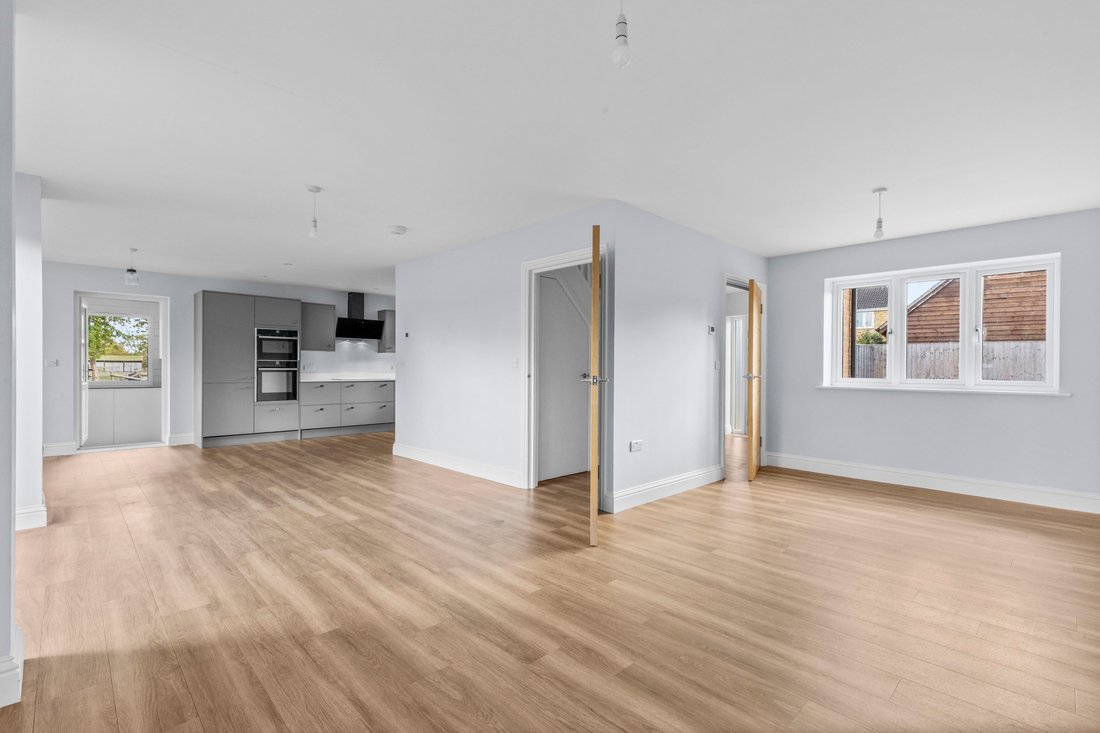
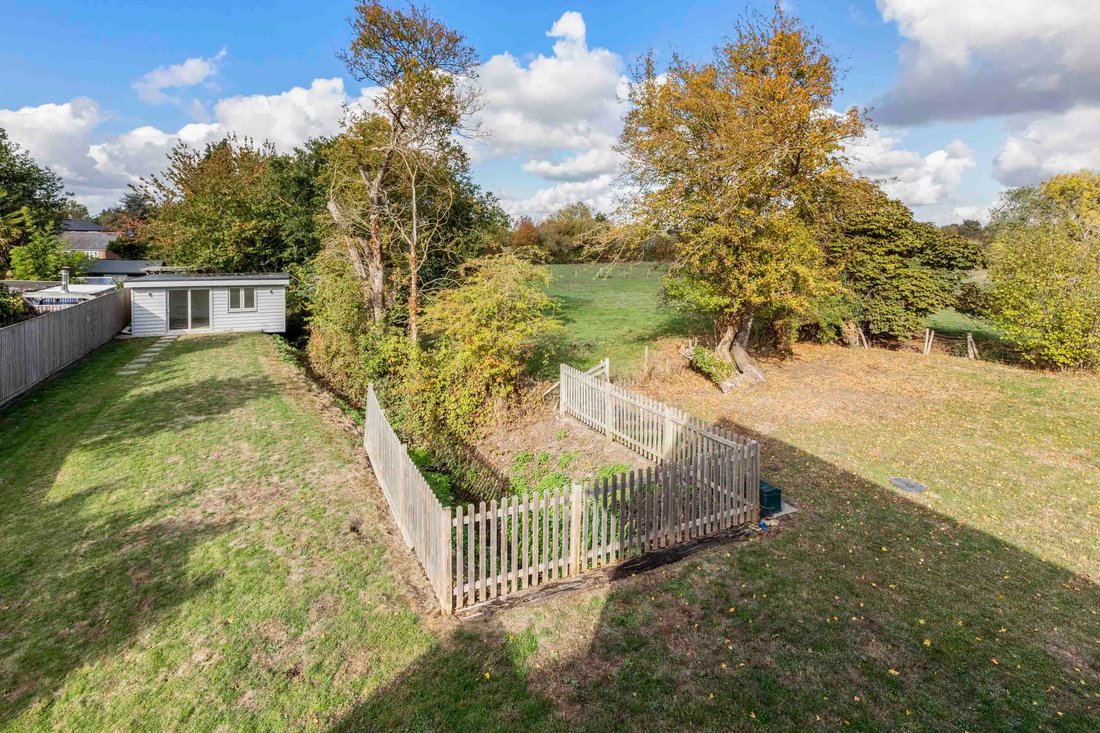
Occupying a plot of approximately 0.3 acres, this individually built four-bedroom detached home was constructed in 2021 and enjoys a secluded position at the end of a long driveway in the village of Longwick, overlooking neighbouring paddock land. The property combines attractive brickwork and painted timber weatherboarding with contemporary accommodation, generous wraparound gardens, a gated driveway, large carport and a range of useful outbuildings. The house offers a well-considered layout with a flowing arrangement of reception and living spaces with two sets of bi-folding doors to the rear, complemented by modern fittings and practical features throughout. These include underfloor heating and LVT flooring across most of the ground floor, zoned heating controls, recessed LED lighting, a water softener and hard-wired fibre broadband. The welcoming entrance hall leads to a cloakroom and the principal living accommodation, comprising a sitting room, dining room and kitchen with adjoining family area. The well-appointed kitchen features stone worktops and a range of integrated appliances, including a Neff double oven, induction hob, freezer and dishwasher, together with a Franke boiling water tap. A separate utility room provides additional workspace and further integrated appliances. The interconnected reception areas offer flexibility for modern family living, with the option of separating the sitting room if desired. Bi-folding doors to the rear enhance the connection with the outside space, while a conservatory/boot room provides further useful and versatile accommodation. Stairs rise to the first floor, where there are four well-proportioned double bedrooms. Two bedrooms benefit from en-suite shower rooms, with a separate family bathroom serving the remaining bedrooms. Outside, the property occupies approximately 0.3 acres, with wraparound gardens enjoying a pleasant outlook over neighbouring paddock land. A gated driveway provides parking and leads to a double carport. The additional outbuildings include an insulated and heated detached garden room / office with WIFI connectivity , a block of three separate stores and a garden shed, offering a variety of potential uses for storage, hobbies or workspace. Combining individually designed accommodation, modern conveniences and a flexible layout with a private village setting and generous outdoor space, this distinctive home offers an appealing balance of contemporary living and a semi-rural lifestyle.
-
Type de propriété
Maison
Caractéristiques
- Jardin
- Moderne
- Constructions neuves
- Porte
- Bureau
- Cuisinière à gaz
- Comptoirs en pierre
- Stationnement
Explorez le secteur
Longwick-cum-Ilmer, Angleterre
Voir sur Google Maps
Prix par sqft
Faible
Élevé
Inscrit il y a 7 mois
Vous vous êtes renseigné sur ce bien
L'agent vous contactera bientôt par
Publié par
58
Annonces
2026
Inscrit
Réserver une visite avec the agent
Choisissez une date et si vous souhaitez une visite virtuelle ou en personne avec l’agent.
Date préférée
Type de visite
Dernière mise à jour
Octobre 20
Première mise en ligne
Octobre 20
Référence de l’annonce
A0E9ED35-EB96-40DF-9063-5E9F519FDD66
La confiance des plus grands courtiers du monde
Les agents des propriétés les plus exceptionnelles du monde publient sur JamesEdition.
- Des annonces de Sotheby's, Christie's, BARNES et Engel & Völkers
- Chaque annonce est vérifiée avant sa mise en ligne
- Contactez directement des agents vérifiés
En continuant, vous acceptez nos Conditions et notre Politique de confidentialité.