$715,848
Maison à Vendre 7 Pièces Longvic (21)
- 3 Chambres
- 3,230 Sqft
- 3,682 Sqft lot
- Mis à jour: Septembre 11
À propos de la propriété
La description a été traduite automatiquement.
La description est affichée dans la langue d'origine.
INVESTOR OPPORTUNITY: MIXED-USE BUILDING WITH HIGH POTENTIAL
Route de Dijon, Longvic (21600) | Historic Heritage Property | Unique Setting by the Ouche River
THE PROJECT AT A GLANCE
Investor strategy: Buy the entire building for €624,000, resell the Bar-PMU business to immediately recover €110,000 in capital, and keep the property to collect three separate rents!
Route de Dijon, Longvic (21600) | Historic Heritage Property | Unique Setting by the Ouche River
THE PROJECT AT A GLANCE
Investor strategy: Buy the entire building for €624,000, resell the Bar-PMU business to immediately recover €110,000 in capital, and keep the property to collect three separate rents!
INVESTOR OPPORTUNITY: MIXED-USE BUILDING WITH HIGH POTENTIAL
Route de Dijon, Longvic (21600) | Historic Heritage Property | Unique Setting by the Ouche River
THE PROJECT AT A GLANCE
Investor strategy: Buy the entire building for €624,000, resell the Bar-PMU business to immediately recover €110,000 in capital, and keep the property to collect three separate rents!
Sale price for the whole property: €624,000
Total area: over 300 m²
Layout: 1 Commercial Space + 2 Separate Apartments due to the large size of the residence.
Charm feature: Beautiful private garden bordered by the Ouche River at the foot of the land.
Business valuation: Estimated at €110,000 based on current turnover (information available on request). A golden opportunity for the investor to recover cash immediately after purchase.
PROPERTY CONFIGURATION AND RENTAL POTENTIAL
Ground Floor: Commercial Premises (120 m²)
Currently operating as a lively Bar-PMU with 2 gaming points and a loyal clientele. Located on a busy road, the location is ideal for operating or renting with the option to develop fast food services. Simulated rent for this unit is €1,800/month excluding charges (offering a targeted gross yield of 7.7% on its pro-rata value of €280,000). Business turnover is available on request.
1st Floor: Large Separate 4-Room Apartment (120 m²)
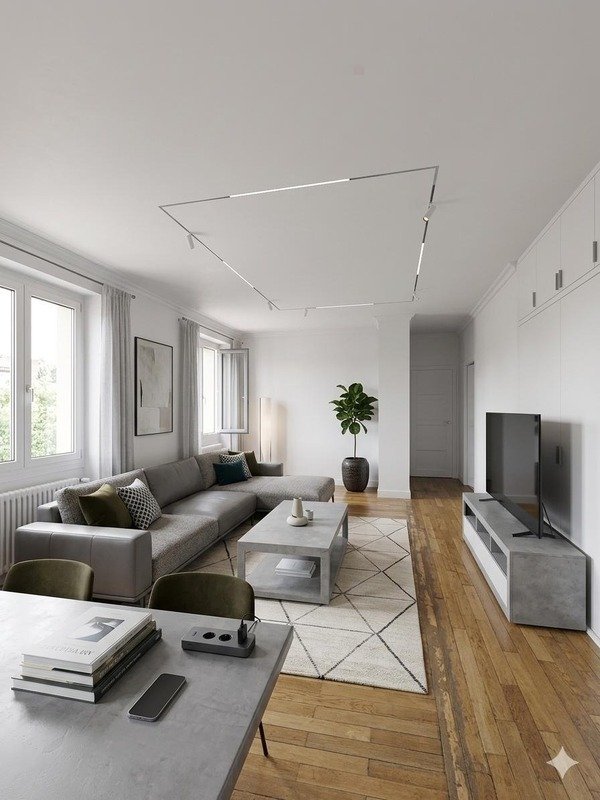
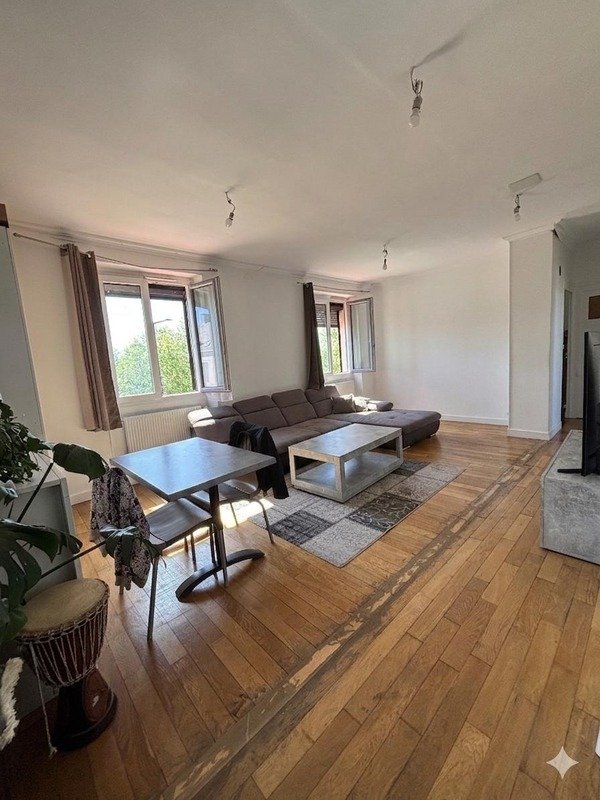
Beautiful loft-style living space, fully repainted, featuring an exceptional cathedral ceiling height. It includes a large bright living room and 3 spacious bedrooms, with privileged access to the garden by the water. Currently, the living space forms one large unit. However, given its size, it offers the ideal possibility to create two completely separate apartments after renovation!
2nd Floor: Independent Separate Studio (60 m²)
Cozy attic space, ideal for student rental, young professionals, or short-term furnished rental due to strong demand in the area. Simulated rent for this unit is €550/month (offering a targeted gross yield of 6.2% including €5,000 in finishing costs).
SIMULATED RENTAL INCOME AND OVERALL PROFITABILITY
Combining the rental income from the commercial premises (€1,800), the first floor (€1,100), and the independent studio (€550), the total rental potential of this building amounts to €3,450 per month (or €41,400 annual income).
Including an estimated budget of €20,000 for division works (separate access and meters), the total investment amounts to €644,000. This operation thus generates a very attractive overall gross yield of 6.4%, a highly competitive rate for a heritage property of this quality in the Dijon metropolitan area. Fees are payable by the seller.
Property with excessive energy consumption: class G
The Energy Performance Diagnosis (DPE) was carried out using a valid but unreliable and non-binding method.
Information on risks to which this property is exposed is available on the Géorisques website:
Contact Meline AKKUS, Sole Proprietor, OptimHome Sales Agent (RSAC No. Dijon Registry) *** (ref. 609668)
Des informations sur les risques auxquels est exposé ce bien sont disponibles sur le site Géorisques : https://www.georisques.gouv.fr/
Route de Dijon, Longvic (21600) | Historic Heritage Property | Unique Setting by the Ouche River
THE PROJECT AT A GLANCE
Investor strategy: Buy the entire building for €624,000, resell the Bar-PMU business to immediately recover €110,000 in capital, and keep the property to collect three separate rents!
Sale price for the whole property: €624,000
Total area: over 300 m²
Layout: 1 Commercial Space + 2 Separate Apartments due to the large size of the residence.
Charm feature: Beautiful private garden bordered by the Ouche River at the foot of the land.
Business valuation: Estimated at €110,000 based on current turnover (information available on request). A golden opportunity for the investor to recover cash immediately after purchase.
PROPERTY CONFIGURATION AND RENTAL POTENTIAL
Ground Floor: Commercial Premises (120 m²)
Currently operating as a lively Bar-PMU with 2 gaming points and a loyal clientele. Located on a busy road, the location is ideal for operating or renting with the option to develop fast food services. Simulated rent for this unit is €1,800/month excluding charges (offering a targeted gross yield of 7.7% on its pro-rata value of €280,000). Business turnover is available on request.
1st Floor: Large Separate 4-Room Apartment (120 m²)
Beautiful loft-style living space, fully repainted, featuring an exceptional cathedral ceiling height. It includes a large bright living room and 3 spacious bedrooms, with privileged access to the garden by the water. Currently, the living space forms one large unit. However, given its size, it offers the ideal possibility to create two completely separate apartments after renovation!
2nd Floor: Independent Separate Studio (60 m²)
Cozy attic space, ideal for student rental, young professionals, or short-term furnished rental due to strong demand in the area. Simulated rent for this unit is €550/month (offering a targeted gross yield of 6.2% including €5,000 in finishing costs).
SIMULATED RENTAL INCOME AND OVERALL PROFITABILITY
Combining the rental income from the commercial premises (€1,800), the first floor (€1,100), and the independent studio (€550), the total rental potential of this building amounts to €3,450 per month (or €41,400 annual income).
Including an estimated budget of €20,000 for division works (separate access and meters), the total investment amounts to €644,000. This operation thus generates a very attractive overall gross yield of 6.4%, a highly competitive rate for a heritage property of this quality in the Dijon metropolitan area. Fees are payable by the seller.
Property with excessive energy consumption: class G
The Energy Performance Diagnosis (DPE) was carried out using a valid but unreliable and non-binding method.
Information on risks to which this property is exposed is available on the Géorisques website:
Contact Meline AKKUS, Sole Proprietor, OptimHome Sales Agent (RSAC No. Dijon Registry) *** (ref. 609668)
Des informations sur les risques auxquels est exposé ce bien sont disponibles sur le site Géorisques : https://www.georisques.gouv.fr/
-
Type de propriété
Maison
-
Prix/pied²
$221
-
Émissions
E
-
Consommation
G
Caractéristiques
- Jardin
- Au bord de l’eau
- Front de rivière
- Immobilier d’investissement
- Haut plafond
- Bar
Explorez le secteur
route de dijon, Bief du Moulin, Longvic, France
Voir sur Google Maps
Prix par sqft
Faible
Élevé
Inscrit il y a 1 mois
Vous vous êtes renseigné sur ce bien
L'agent vous contactera bientôt par
Publié par
367
Annonces
2026
Inscrit
Réserver une visite avec the agent
Choisissez une date et si vous souhaitez une visite virtuelle ou en personne avec l’agent.
Date préférée
Type de visite
Dernière mise à jour
Septembre 11
Première mise en ligne
Sep 11
Référence de l’annonce
830039625203
La confiance des plus grands courtiers du monde
Les agents des propriétés les plus exceptionnelles du monde publient sur JamesEdition.
- Des annonces de Sotheby's, Christie's, BARNES et Engel & Völkers
- Chaque annonce est vérifiée avant sa mise en ligne
- Contactez directement des agents vérifiés
En continuant, vous acceptez nos Conditions et notre Politique de confidentialité.