$615,092
Charme Provençal, Confort Et Intimité
- 4 Chambres
- 2 SdB
- 1,970 Sqft
- 16,415 Sqft lot
- Mis à jour: Hier
À propos de la propriété
La description a été traduite automatiquement.
La description est affichée dans la langue d'origine.
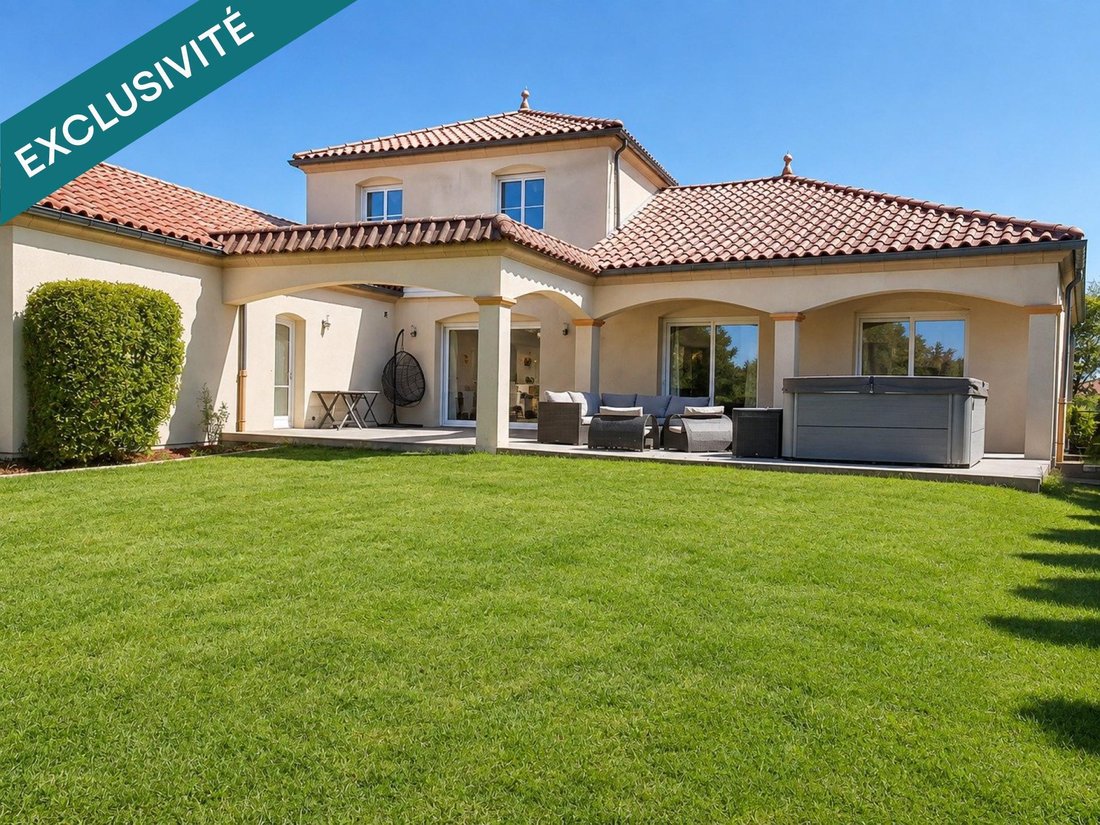
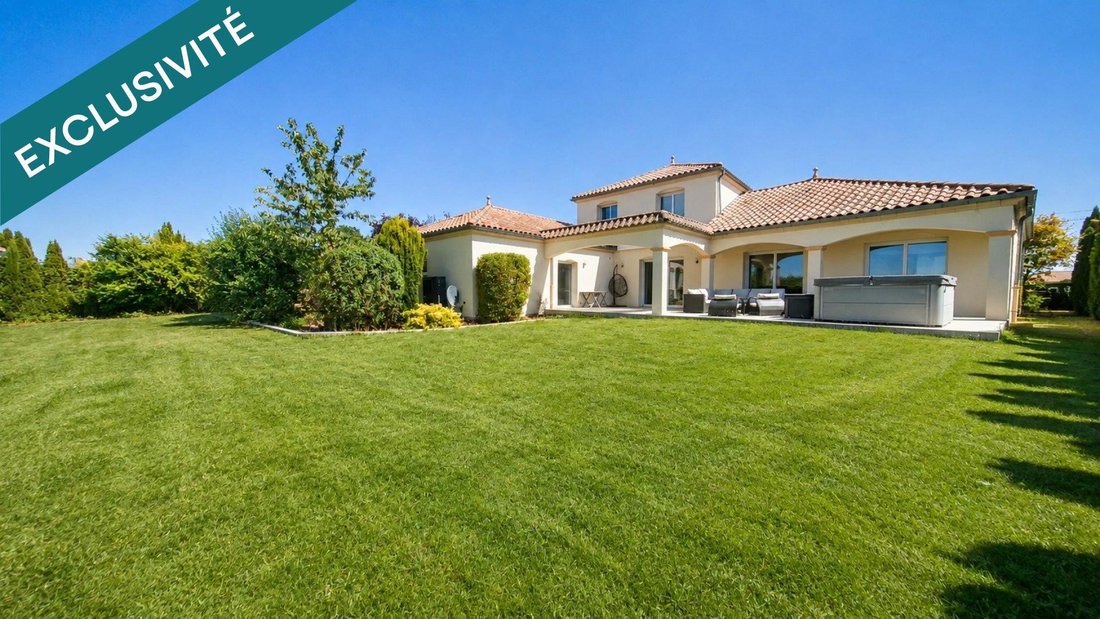
Découvrez cette maison individuelle de 2006, à l’architecture d’inspiration provençale, offrant 183 m² habitables sur un terrain de 1 525 m². BRBRImplantée en retrait de la rue, elle profite d’une belle intimité, avec très peu de vis-à-vis. Jardin soigné, grande terrasse, accès pavés, portail motorisé et extérieurs entièrement aménagés : tout est prêt pour en profiter ! BRBRUNE VÉRITABLE VIE DE PL
Discover this detached house built in 2006, featuring Provençal-inspired architecture, offering 183 m² of living space on a 1,525 m² plot.
Set back from the street, it enjoys great privacy with very little overlooking. Well-maintained garden, large terrace, paved access, motorized gate, and fully landscaped outdoor areas: everything is ready to enjoy!
TRUE SINGLE-LEVEL LIVING!
Set back from the street, it enjoys great privacy with very little overlooking. Well-maintained garden, large terrace, paved access, motorized gate, and fully landscaped outdoor areas: everything is ready to enjoy!
TRUE SINGLE-LEVEL LIVING!
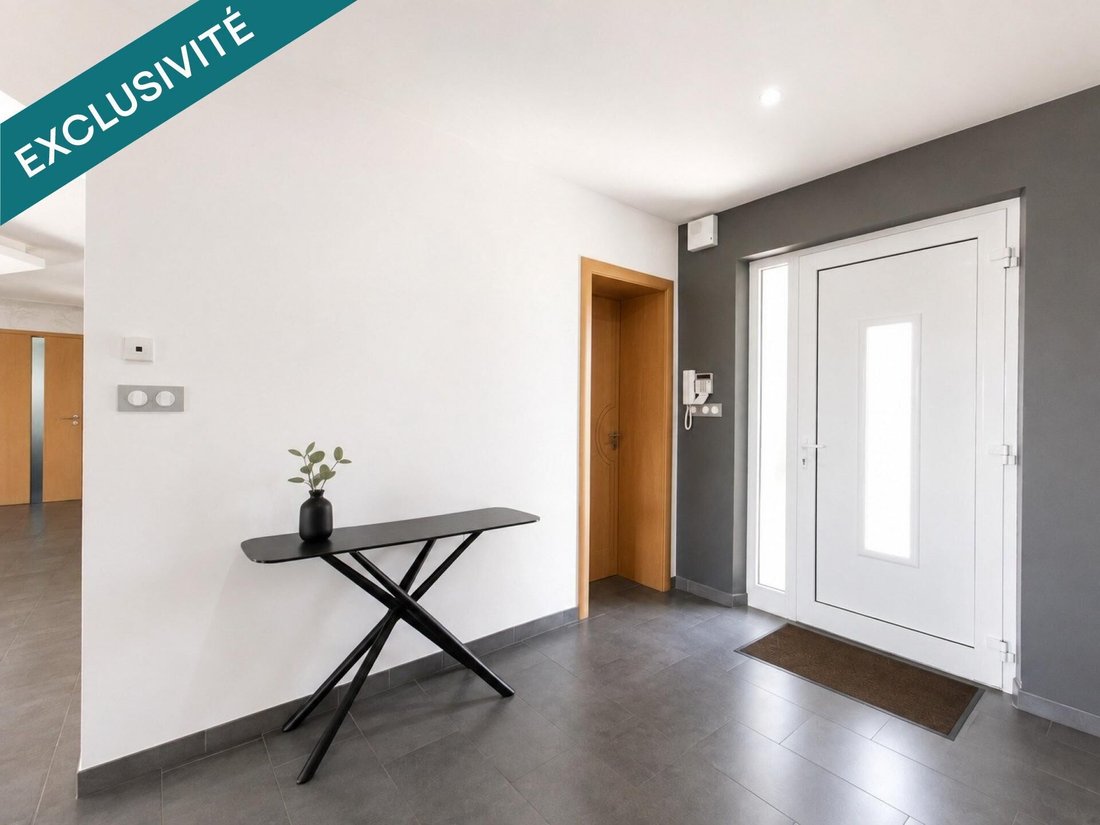
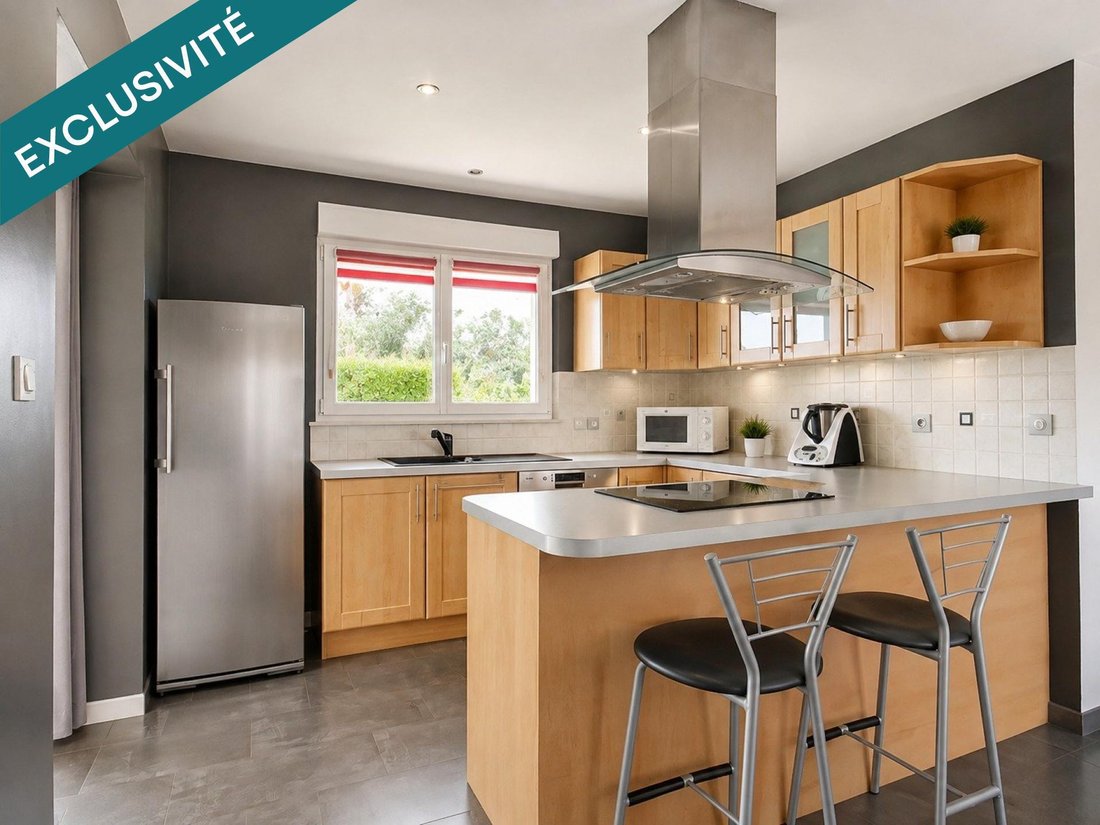
Découvrez cette maison individuelle de 2006, à l’architecture d’inspiration provençale, offrant 183 m² habitables sur un terrain de 1 525 m². BRBRImplantée en retrait de la rue, elle profite d’une belle intimité, avec très peu de vis-à-vis. Jardin soigné, grande terrasse, accès pavés, portail motorisé et extérieurs entièrement aménagés : tout est prêt pour en profiter ! BRBRUNE VÉRITABLE VIE DE PLAIN-PIED ! BRBRLe rez-de-chaussée accueille une belle entrée, une véranda chauffée, une cuisine équipée, une salle à manger et un salon équipés de larges baies vitrées coulissantes ouvrant les espaces de vie vers la terrasse et le jardin. BRBRDeux chambres, dont une pouvant servir de bureau, une salle de bains avec baignoire et douche et un WC indépendant complètent ce niveau. BRBRUn vaste cellier avec rangements et buanderie relie directement l’habitation au double garage. BRBRÀ l’étage, un palier dessert deux autres chambres et une salle d’eau avec WC. BRBR30 M² SUPPLÉMENTAIRES À EXPLOITER ! BRBRDepuis le double garage carrelé, équipé de portes sectionnelles motorisées, on accède à une pièce de 30 m², carrelée, climatisée et dotée d’un accès extérieur vers le jardin et la terrasse, offrant de multiples possibilités : salle de cinéma privé, jeux, relaxation, musculation, billard, espace détente, wellness ou activité professionnelle, sous réserve des autorisations nécessaires. BRBRCONFORT ET PERFORMANCE ÉNERGÉTIQUEBRBRPompe à chaleur, chauffage au sol, ballon thermodynamique, double vitrage et volets roulants électriques. BRBRDPE : C GES : A. BRBRUn abri de jardin et plusieurs stationnements privatifs complètent l’ensemble. BRBRUne maison de caractère où charme, confort, intimité et polyvalence se conjuguent au quotidien. À découvrir ! BRBRLes informations sur les risques auxquels ce bien est exposé sont disponibles sur le site Géorisques : [hidden information] de vente : 550 000 €BRHonoraires charge vendeurBRBRContactez votre conseiller SAFTI : Yannick JULLION, Tél. : [hidden information], E-mail : [hidden information] - EI - Agent commercial immatriculé au RSAC de Val de Briey sous le numéro [hidden information]
Des informations sur les risques auxquels est exposé ce bien sont disponibles sur le site Géorisques : https://www.georisques.gouv.fr/
Des informations sur les risques auxquels est exposé ce bien sont disponibles sur le site Géorisques : https://www.georisques.gouv.fr/
Discover this detached house built in 2006, featuring Provençal-inspired architecture, offering 183 m² of living space on a 1,525 m² plot.
Set back from the street, it enjoys great privacy with very little overlooking. Well-maintained garden, large terrace, paved access, motorized gate, and fully landscaped outdoor areas: everything is ready to enjoy!
TRUE SINGLE-LEVEL LIVING!
The ground floor includes a beautiful entrance, a heated veranda, a fully equipped kitchen, a dining room, and a living room with large sliding glass doors opening the living spaces onto the terrace and garden.
Two bedrooms, one of which can be used as an office, a bathroom with bathtub and shower, and a separate toilet complete this level.
A large pantry with storage and laundry room connects directly to the double garage.
Upstairs, a landing leads to two additional bedrooms and a shower room with toilet.
30 ADDITIONAL SQUARE METERS TO UTILIZE!
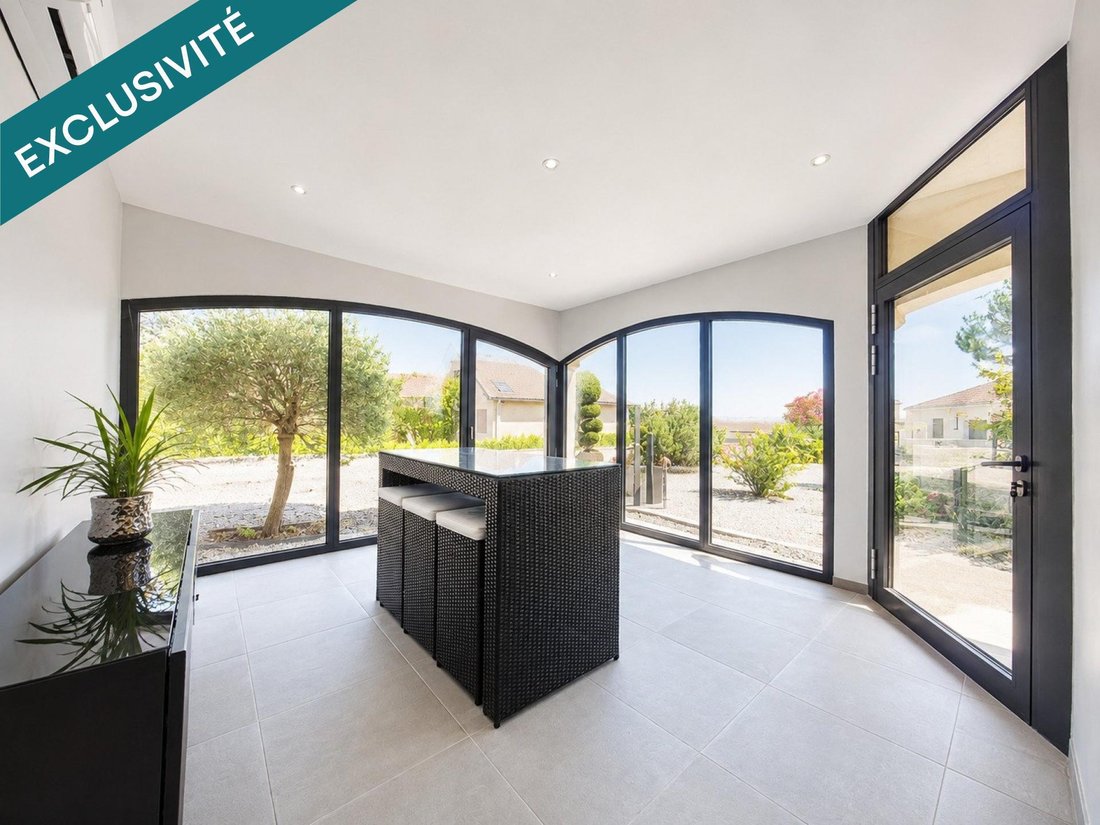
From the tiled double garage, equipped with motorized sectional doors, you access a 30 m² room, tiled, air-conditioned, with an exterior door to the garden and terrace, offering multiple possibilities: private cinema room, games, relaxation, gym, billiards, lounge, wellness area, or professional activity, subject to necessary authorizations.
COMFORT AND ENERGY EFFICIENCY
Heat pump, underfloor heating, thermodynamic water heater, double glazing, and electric roller shutters.
Energy rating: C – Emissions: A.
A garden shed and several private parking spaces complete the property.
A characterful home where charm, comfort, privacy, and versatility come together daily. A must-see!
Information on risks related to this property is available on the Géorisques website.
Sale price: €550,000
Fees charged to the seller.
Contact your SAFTI advisor: Yannick JULLION, Tel.: [hidden information], Email: [hidden information] – EI – Commercial agent registered with the Val de Briey RSAC under number [hidden information].
Des informations sur les risques auxquels est exposé ce bien sont disponibles sur le site Géorisques : https://www.georisques.gouv.fr/
-
Type de propriété
Maison
-
Année de construction
2006
-
Prix/pied²
$312
-
Émissions
A
-
Consommation
C
Caractéristiques
- Jardin
- Terrasse
- Garage
- Jacuzzi
- Porte
- Cuisinière à gaz
- Espace de vie extérieur
- Buanderie
- Îlot de cuisine
Caractéristiques
Intérieur
- Climatisation
- Îlot de cuisine
- Cuisinière à gaz
- Jacuzzi
- Bar
- Buanderie
Outdoor
- Terrasse
- Stationnement
- Garage
- Espace de vie extérieur
- Porte
- Jardin
Explorez le secteur
Inscrit il y a 3 ans
Vous vous êtes renseigné sur ce bien
L'agent vous contactera bientôt par
Publié par
4618
Annonces
2023
Inscrit
Réserver une visite avec the agent
Choisissez une date et si vous souhaitez une visite virtuelle ou en personne avec l’agent.
Date préférée
Type de visite
Dernière mise à jour
Hier
Première mise en ligne
Octobre 25
Référence de l’annonce
1732668
La confiance des plus grands courtiers du monde
Les agents des propriétés les plus exceptionnelles du monde publient sur JamesEdition.
- Des annonces de Sotheby's, Christie's, BARNES et Engel & Völkers
- Chaque annonce est vérifiée avant sa mise en ligne
- Contactez directement des agents vérifiés
En continuant, vous acceptez nos Conditions et notre Politique de confidentialité.