$1,588,980
Longburton, Sherborne, Dt9
- 5 Chambres
- 4 SdB
- Mis à jour: Août 15
- 3
À propos de la propriété
La description a été traduite automatiquement.
La description est affichée dans la langue d'origine.
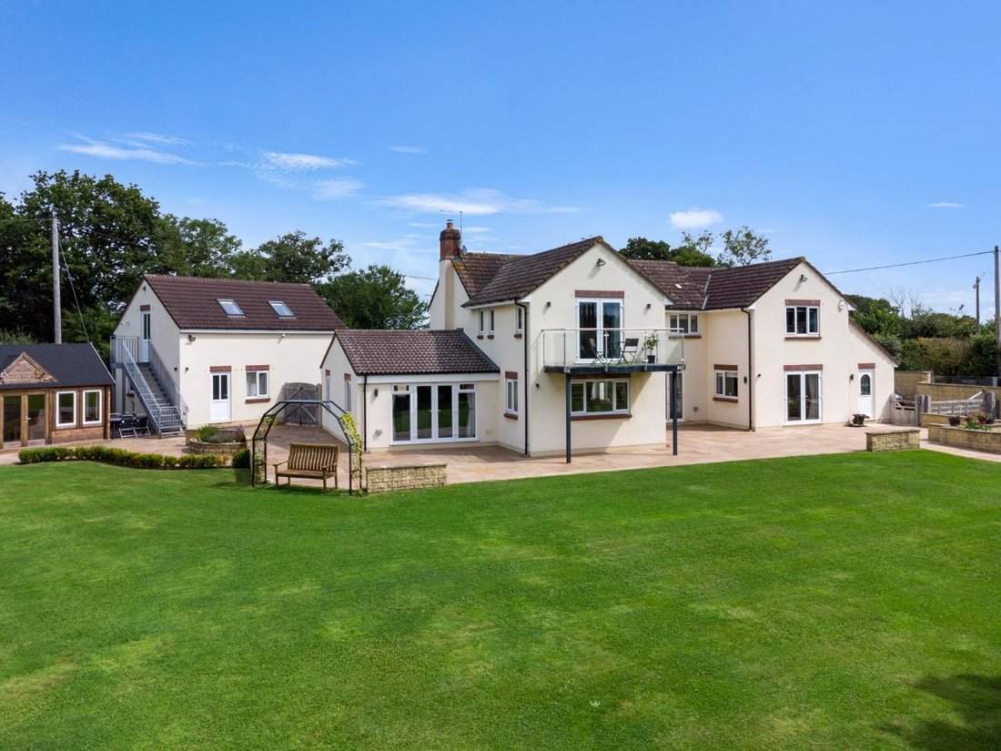
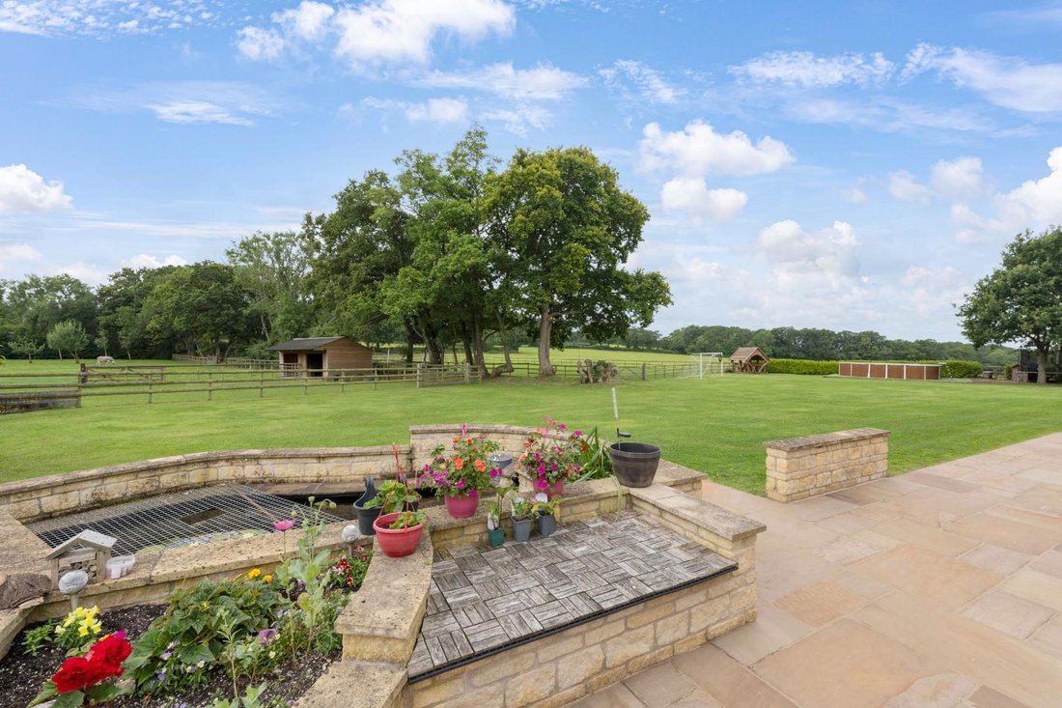
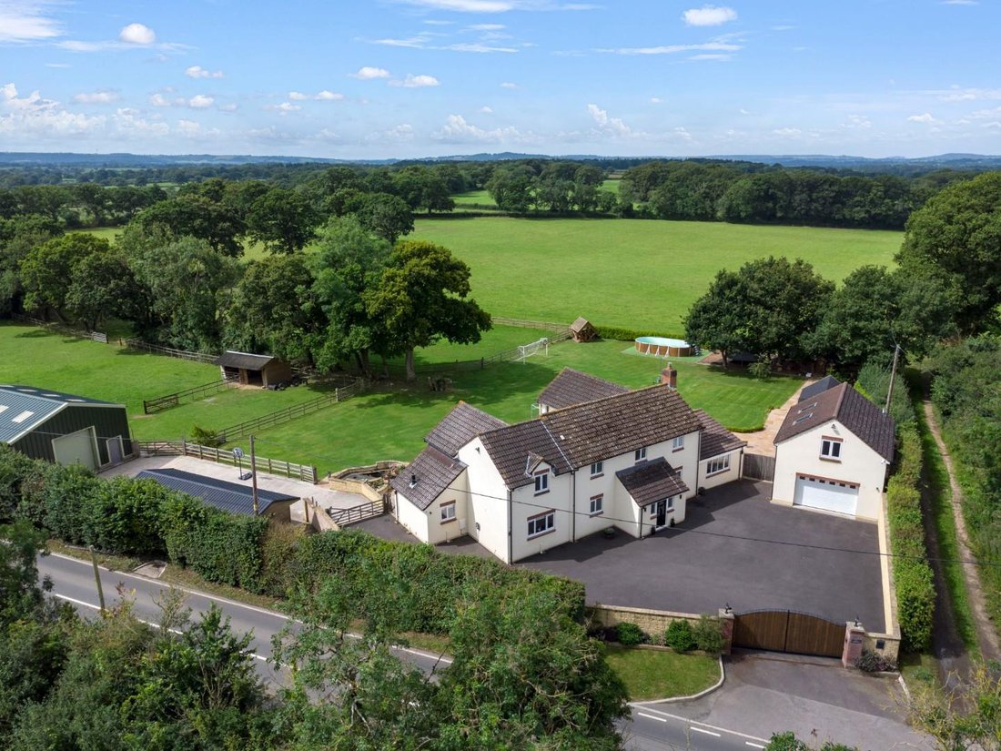
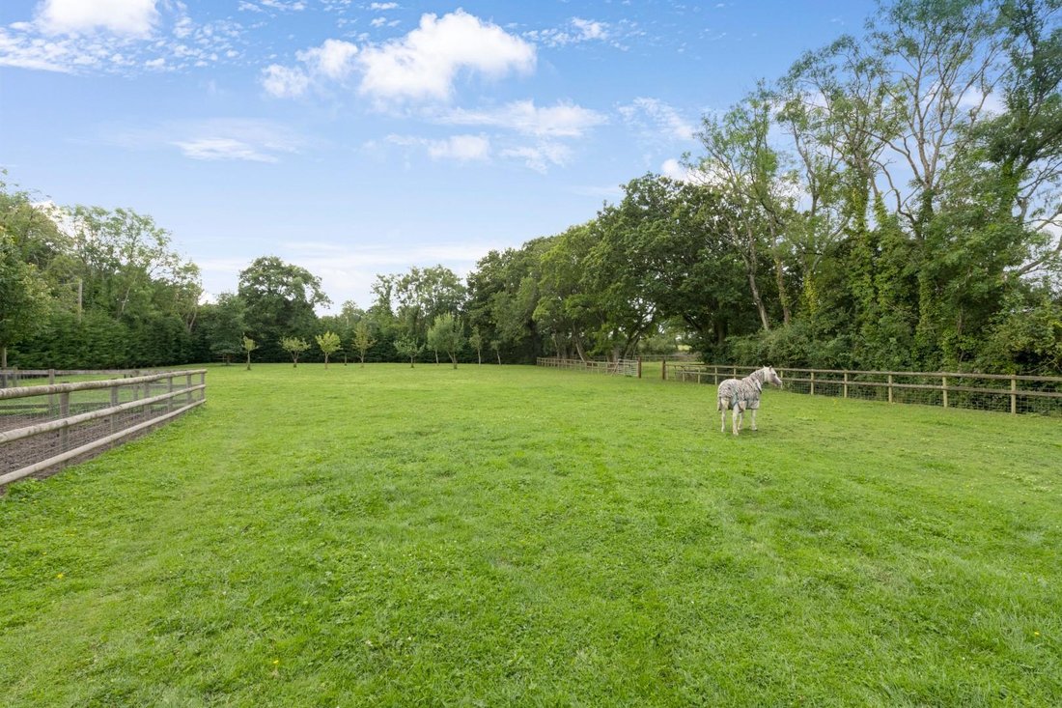
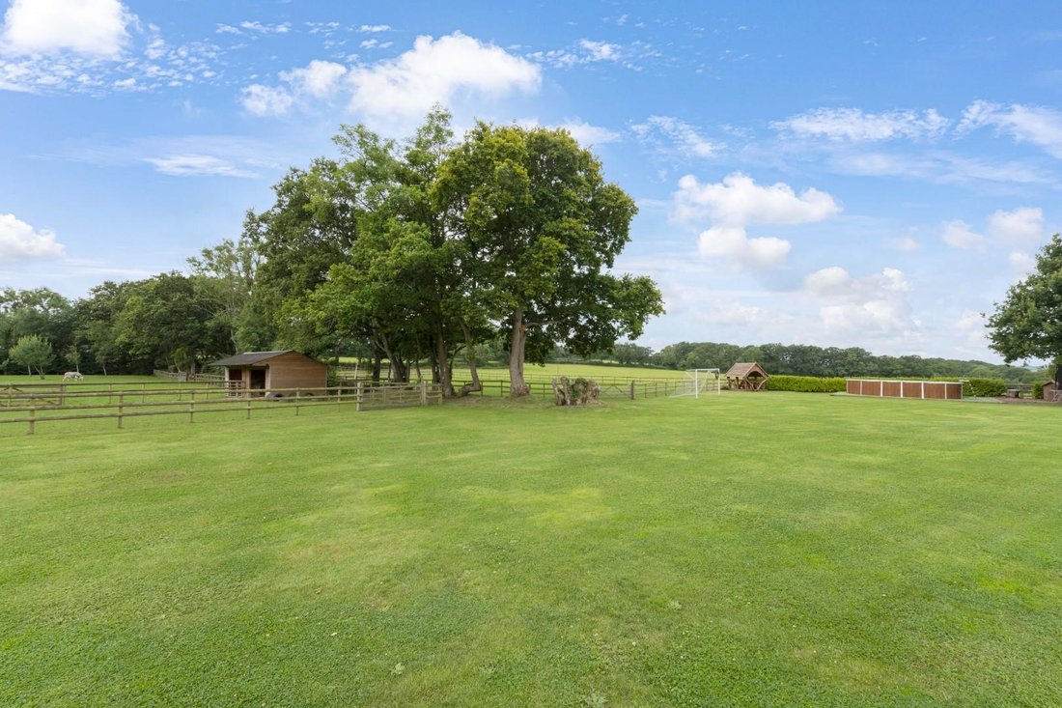
‘Poppy’s Paddock’ is a simply huge (6144 square feet), stylish, modern, detached house standing in an impressive level plot, gardens and paddocks extending to just over two and a half acres (2.5 acres approximately). The house is situated in a choice edge-of-village location a short distance to the pretty centre of the Dorset village of Longburton and popular village pub. The main rear garden and
‘Poppy’s Paddock’ is a simply huge (6144 square feet), stylish, modern, detached house standing in an impressive level plot, gardens and paddocks extending to just over two and a half acres (2.5 acres approximately). The house is situated in a choice edge-of-village location a short distance to the pretty centre of the Dorset village of Longburton and popular village pub. The main rear garden and land enjoys a sunny south-facing aspect and glorious countryside views. Secure, automatic gates give vehicular access to extensive, enclosed driveway parking for ten to twelve cars or more, giving vehicular access to the land and outbuildings. There is a detached double garage with large playroom above, further huge detached barn, various large detached timber outbuildings including a bespoke barbeque lodge, summer house and hot tub area and stable block. The property offers ample potential to easily convert the outbuildings to separate dwellings, self contained holiday lets or annexes, subject to the necessary planning permission. The whole property has been extensively extended and tastefully refurbished by the current owners to create something quite special. The property is heated via two oil-fired radiator central heating systems, under floor heating, a cast iron log burning stove and uPVC double glazing. The accommodation is flooded with excellent levels of natural light from dual and triple aspects, large feature windows and a sunny southerly aspect at the rear. Most of the windows enjoy countryside views. The well-laid out, flexible accommodation comprises entrance reception hall, inner hall. sitting room, family room, dining room, impressive open-plan kitchen breakfast room, utility room and ground floor WC / cloakroom. On the first floor, there is a large landing area, master suite comprising double bedroom, private sun terrace, dressing room and en-suite bathroom, second double bedroom with en-suite shower room, three more double bedrooms and a family bathroom
-
Type de propriété
Maison
Caractéristiques
Caractéristiques
Lot
Intérieur
- Haut plafond
- Cheminée
- Îlot de cuisine
- Jacuzzi
- Laveuse sécheuse
- Buanderie
- Cuisine ouverte
- Comptoirs en pierre
Outdoor
Explorez le secteur
Inscrit il y a 9 mois
Vous vous êtes renseigné sur ce bien
L'agent vous contactera bientôt par
Publié par
27
Annonces
2026
Inscrit
Réserver une visite avec the agent
Choisissez une date et si vous souhaitez une visite virtuelle ou en personne avec l’agent.
Date préférée
Type de visite
Dernière mise à jour
Août 15
Première mise en ligne
Juin 2
Référence de l’annonce
-
La confiance des plus grands courtiers du monde
Les agents des propriétés les plus exceptionnelles du monde publient sur JamesEdition.
- Des annonces de Sotheby's, Christie's, BARNES et Engel & Völkers
- Chaque annonce est vérifiée avant sa mise en ligne
- Contactez directement des agents vérifiés
En continuant, vous acceptez nos Conditions et notre Politique de confidentialité.