$22,000,000

Résidence Unifamiliale À Longboat Key

  • 4 Chambres
  • 7 SdB
  • 6,891 Sqft
  • 5.75 Ac lot
  • Mis à jour: Hier
  • Source:
    Stellar MLS  MLS#A4707514

À propos de la propriété

La description a été traduite automatiquement.
La description est affichée dans la langue d'origine.
Introducing a rare legacy estate defined by architectural distinction, extraordinary waterfront, and an exceptional sense of privacy. 6610 Gulf of Mexico Drive is the pinnacle of architectural ingenuity designed by world-renowned visionary Carl Abbott, one of the most highly decorated architects in the Florida/Caribbean region. Known for naming his most valued accomplishments, Abbott designated th
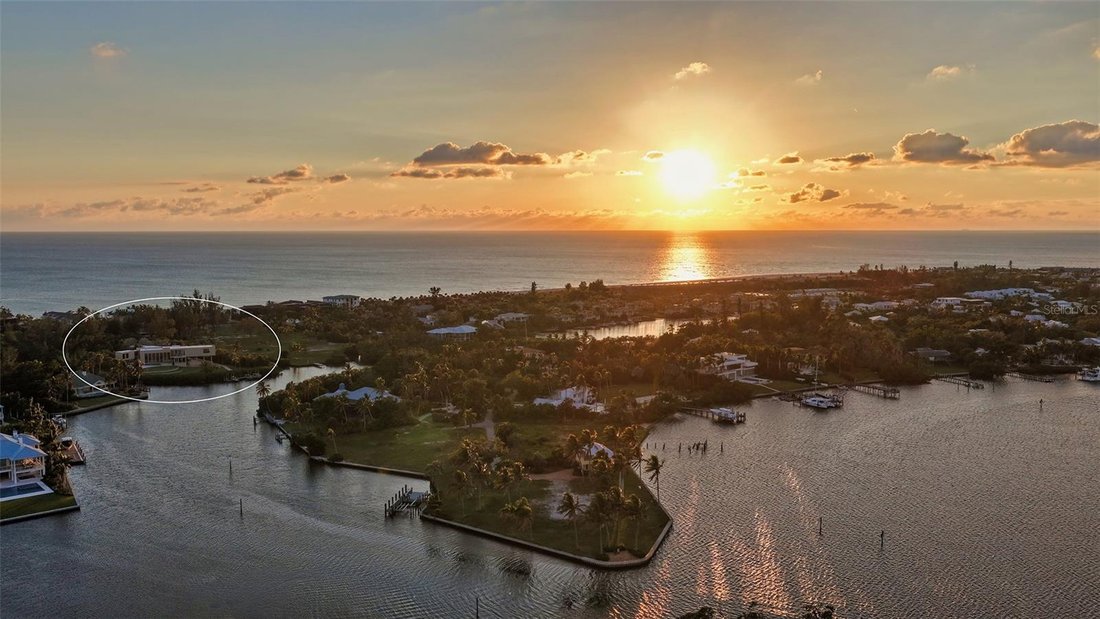
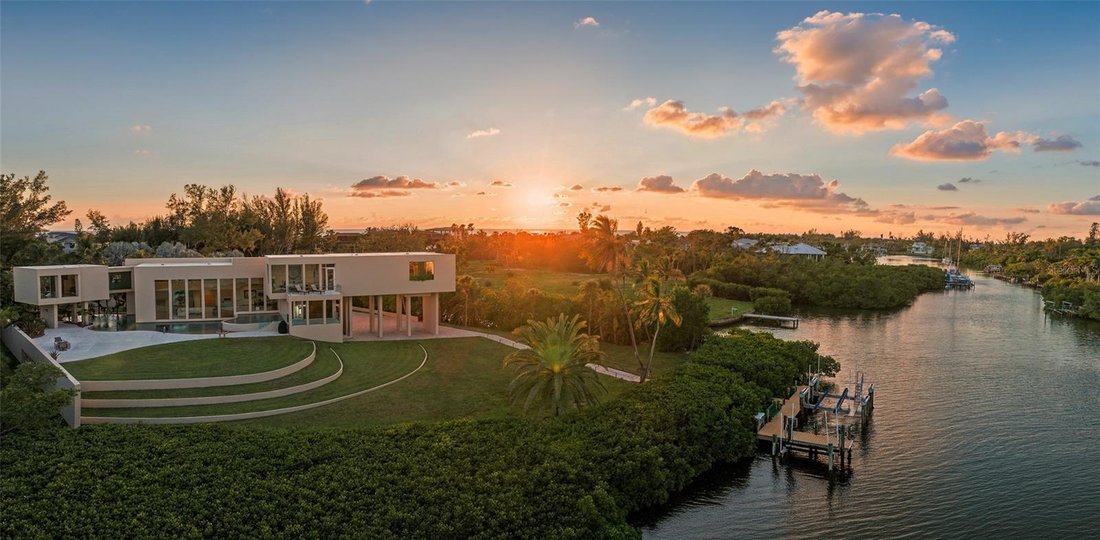
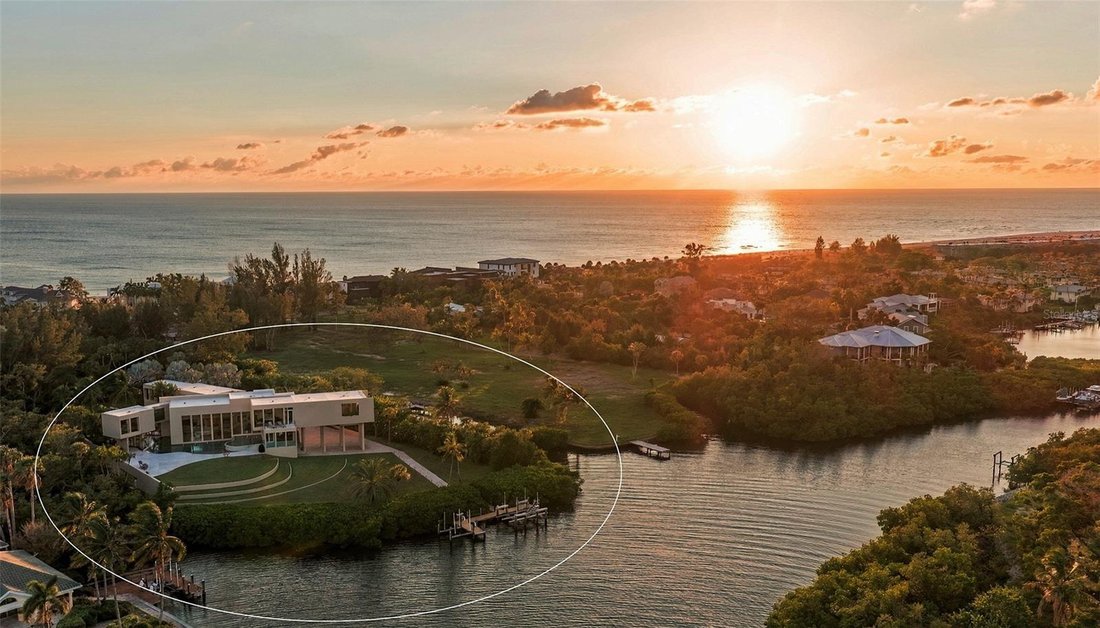
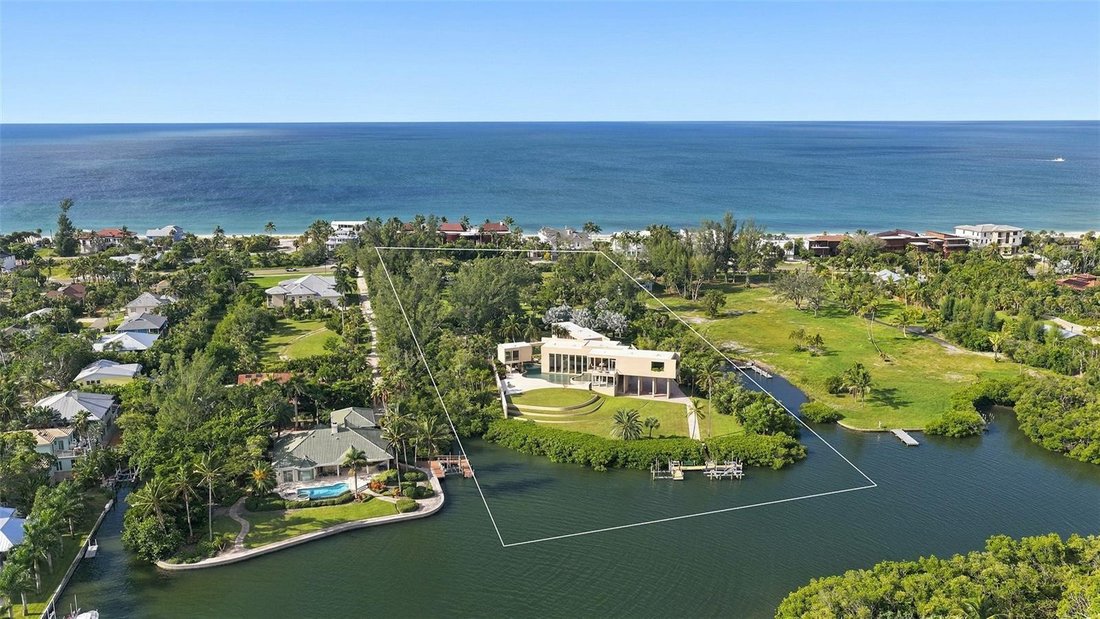
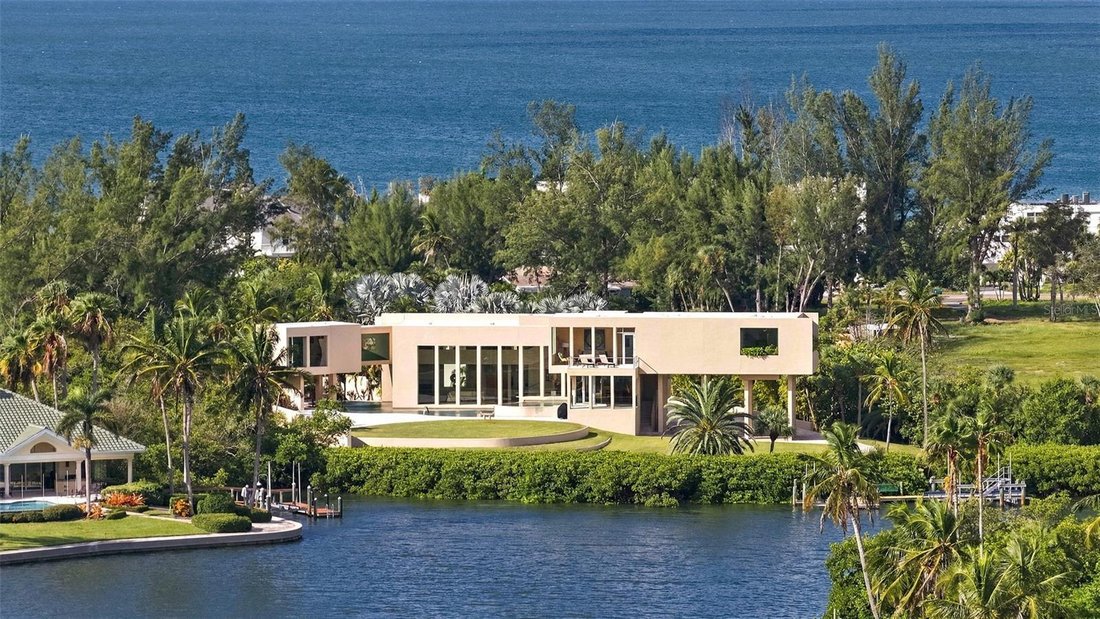
Introducing a rare legacy estate defined by architectural distinction, extraordinary waterfront, and an exceptional sense of privacy. 6610 Gulf of Mexico Drive is the pinnacle of architectural ingenuity designed by world-renowned visionary Carl Abbott, one of the most highly decorated architects in the Florida/Caribbean region. Known for naming his most valued accomplishments, Abbott designated this spectacular residence the “House of Columns”—a remarkable expression of art in architecture inspired by the land and its surrounding natural beauty. Including the adjacent lot at 6630 Gulf of Mexico Drive further enhances the offering, providing the opportunity to construct a guest house or secondary structure—an appealing option for multigenerational living, visiting guests, or staff accommodations. Set along Sarasota’s most coveted barrier island, the property represents a singular convergence of design, landscape, and place—an enduring residential landmark of remarkable presence and provenance. A long, private drive through a dense canopy of palms and native foliage leads to this nearly five-acre peninsula property with expansive bay frontage and exceptional seclusion. Endless expanses of water and sky form a breathtaking backdrop, while the ever-shifting light throughout the day casts the home and acreage in a constantly evolving palette. Designed for multilevel living, the 6,891-square-foot home features the main living structure with separate wings connected by enclosed bridges. Walls of glass dissolve the boundaries between interior and landscape, revealing lush grounds and a brilliant bay panorama that unfolds endlessly toward the horizon. A beautifully crafted pool surrounds nearly half of the home’s exterior and mirrors the tranquil movement of the water beyond. Clean architectural lines, soaring interior volumes, and a thoughtful interplay of solid and transparent forms create a cohesive relationship between the interior and exterior. Ceilings reaching up to 21 feet allow natural light to move freely throughout the home. Every space reveals a considered balance of visual drama and functional design. With every turn, another exquisite detail reveals itself—thoughtfully composed, beautifully nuanced, and presented with quiet grandeur. As daylight fades, exterior lighting transforms the grounds into a resort-like setting, creating an inviting atmosphere where every gathering becomes a memorable experience. A private dock with two lifts provides direct access to the protected shoreline of Sarasota Bay and the Intracoastal Waterway, supporting a seamless boating lifestyle. An elevator serves the home’s multiple levels, while Lutron lighting and automated shades allow the residence to respond intuitively to changing daylight. The owner’s garage provides convenient access to the interior elevator and an additional air-conditioned four-bay garage with a generous workspace brings the total capacity to six vehicles. A whole-home generator provides added continuity and peace of mind. Impeccably maintained by its original owner, the residence reflects an uncommon level of care and stewardship. Estates of this size and caliber, architectural clarity, substantial waterfront, established boating infrastructure, development flexibility, and meticulously maintained condition are exceptionally rare. This impressive property exudes a sense of timelessness and is distinguished by its design, scale, privacy, and extraordinary location.
…
  • Type de propriété

    Maison

  • Étages

    3

  • Année de construction

    2007

  • Prix/pied²

    $3,192

Caractéristiques

  • Piscine
  • Garage
  • Vue sur la mer
  • Jardin
  • Foyer
  • Cheminée
  • Jacuzzi
  • Terrasse
  • Au bord de l’eau
Caractéristiques

Lot

  • Vue sur la mer
  • Au bord de l’eau
  • Vie privée

Intérieur

  • Haut plafond
  • Cheminée
  • Cuisinière à gaz
  • Jacuzzi
  • Bar
  • Buanderie
  • Ascenseur
  • Sous-sol
  • Dressing

Outdoor

  • Terrasse
  • Balcon
  • Stationnement
  • Foyer
  • Piscine
  • Garage
  • Jardin

Explorez le secteur

6610 GULF OF MEXICO DRIVE, Holmes Beach, Floride, États-Unis Voir sur Google Maps
Prix par sqft
Faible
Élevé

Voir 116 autres annonces à Holmes Beach

DEVELOPERS REALTY LBK, INC - Holmes Beach

Inscrit il y a 8 mois
Votre message
Vous vous êtes renseigné sur ce bien

L'agent vous contactera bientôt par

Publié par

DEVELOPERS REALTY LBK, INC - Holmes Beach
Florida, United States
Voir le profil de l’agence
14
Annonces
2026
Inscrit

Réserver une visite avec the agent

Choisissez une date et si vous souhaitez une visite virtuelle ou en personne avec l’agent.

In-person tour
Date préférée
Type de visite
DEVELOPERS REALTY LBK, INC - Holmes Beach
Holmes Beach, Florida, United States
Voir le profil de l’agence
Dernière mise à jour
Hier
Première mise en ligne
Octobre 15
Référence de l’annonce
A4707514
Statut de l’annonce
Appel

Démarrer un appel téléphonique avec :

Bonjour, j'appelle au sujet du bien avec la référence A4707514, que j'ai vu sur JamesEdition.

Après l'appel, nous transmettrons vos coordonnées à l'agent pour faciliter la communication.

brokerages we
partnered with