

$1,200,000
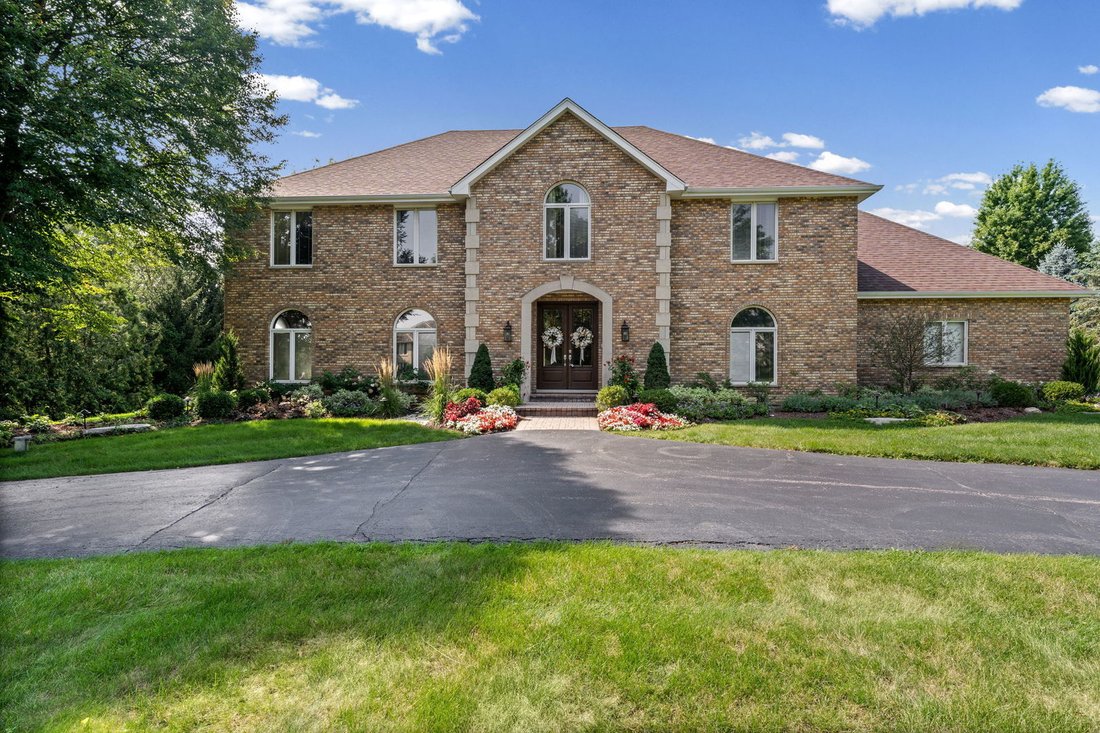
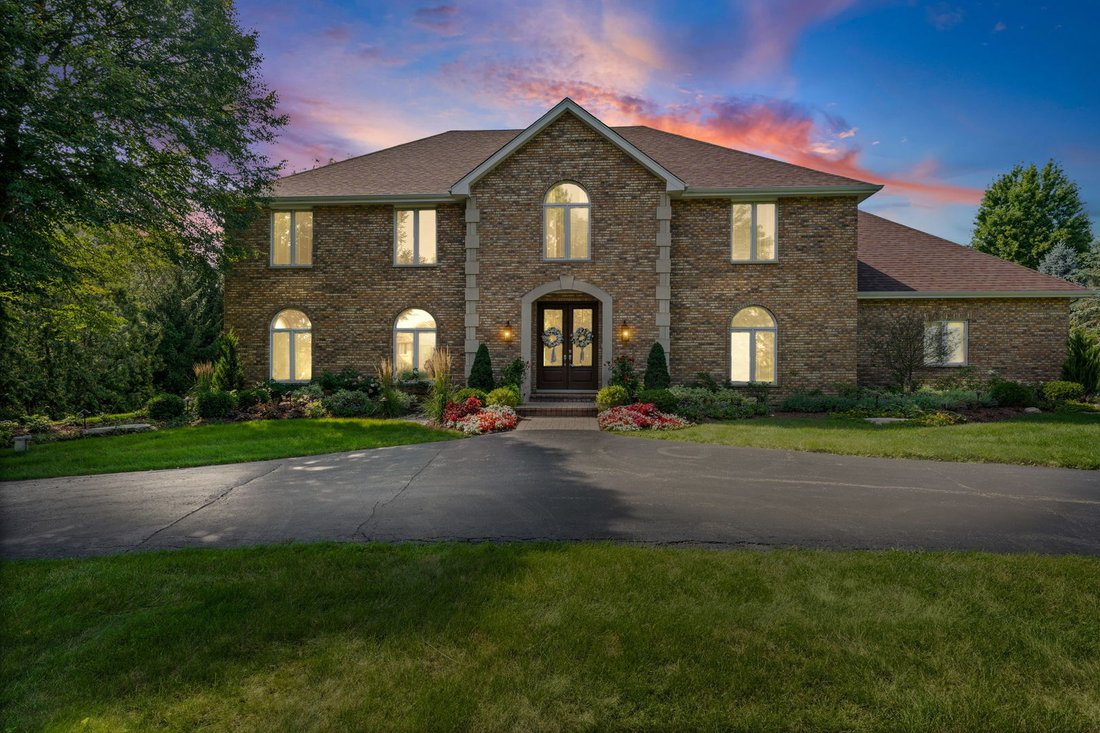
Résidence Unifamiliale À Long Grove
- 4 Chambres
- 4 SdB
- 4,655 Sqft
- Mis à jour: Aujourd'hui
- Source: Midwest Real Estate Data (MRED) MLS#12733573
À propos de la propriété
La description a été traduite automatiquement.
La description est affichée dans la langue d'origine.
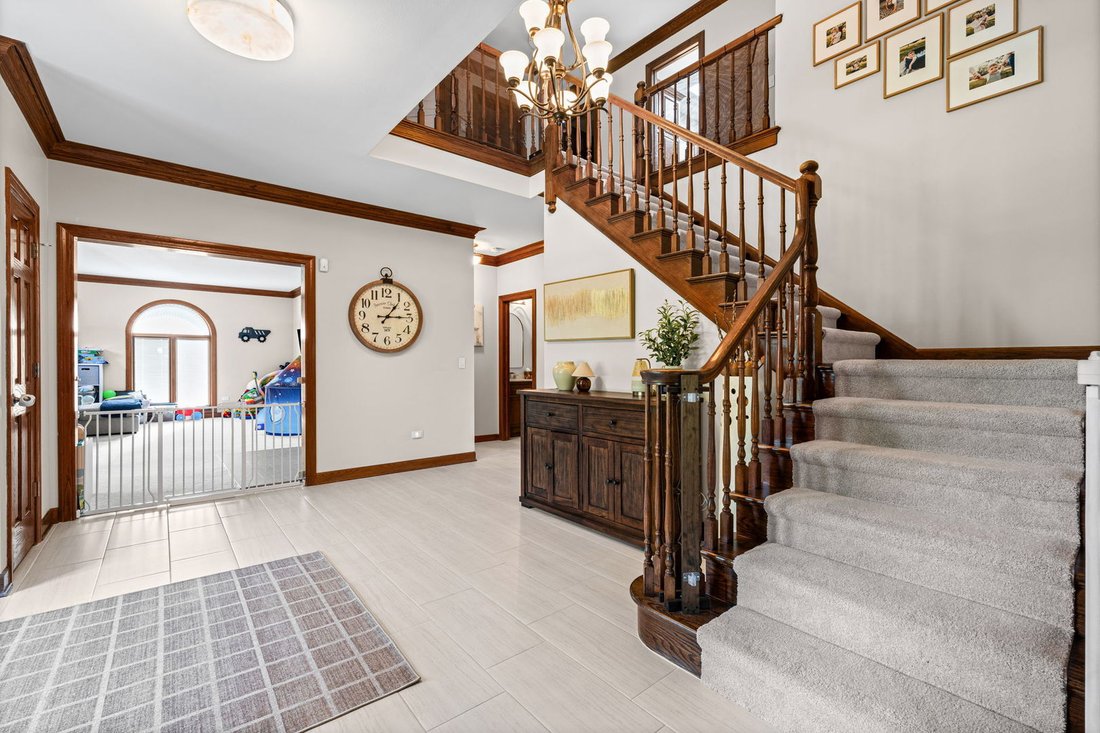
Welcome to this beautifully maintained all-brick Georgian located in the highly sought-after Stevenson High School district. Offering generous living space across three finished levels, this home has been thoughtfully updated and meticulously cared for over the years. The main level features hardwood flooring with a new updated stair rail and a spacious kitchen with granite countertops, 42” cabine
Welcome to this beautifully maintained all-brick Georgian located in the highly sought-after Stevenson High School district. Offering generous living space across three finished levels, this home has been thoughtfully updated and meticulously cared for over the years. The main level features hardwood flooring with a new updated stair rail and a spacious kitchen with granite countertops, 42” cabinetry, and high-end appliances including a Thermador cooktop, Sub-Zero refrigerator, and JennAir double oven. The kitchen flows into the dining area and living room, where beautiful views of the backyard and a gas fireplace create a warm and inviting space. A dedicated home office, updated bathrooms, refreshed laundry room, and recently expanded mudroom add function and flexibility to the main level. Upstairs, the expansive primary suite features a beautifully renovated private bath complete with a double vanity, freestanding tub, and large walk-in shower. The generously sized secondary bedrooms share an updated hall bath featuring a tub/shower combination and double vanity. A second-floor den provides even more flexible space for a playroom, homework area, lounge, or additional home office. The finished basement offers another level of living and entertaining space, complete with a bar and recently updated carpet, paint, and lighting. Outside, enjoy the spacious backyard, deck, playset, mature landscaping, sprinkler system, and circular driveway offering plenty of additional parking. The heated garage features epoxy flooring, cabinetry, and newer garage doors and openers. Significant improvements include a newer roof and skylights, renovated bathrooms, updated well components, newer sump pumps, gutters with LeafGuard, and extensive landscaping and exterior improvements. With years of thoughtful updates already completed, this home offers an incredible combination of space, functionality, and location-ready for its next owners to move in and enjoy.
-
Type de propriété
Maison
-
Année de construction
1987
-
Prix/pied²
$257
Caractéristiques
- Garage
- Cheminée
- Terrain de jeu
- Vue panoramique / panoramique
- Rénové
- Stationnement
- Cuisinière à gaz
- Terrasse
- Plan d’étage 2D
Caractéristiques
Lot
- Vue panoramique / panoramique
- Rénové
Intérieur
- Haut plafond
- Bureau
- Cheminée
- Îlot de cuisine
- Cuisinière à gaz
- Bar
- Buanderie
- Sous-sol
- Comptoirs en pierre
- Dressing
Outdoor
- Terrasse
- Stationnement
- Garage
- Terrain de jeu
- Jardin
Explorez le secteur
5657 Oakwood Circle, Long Grove, Illinois, États-Unis
Voir sur Google Maps
Prix par sqft
Faible
Élevé
Inscrit il y a 11 mois
Vous vous êtes renseigné sur ce bien
L'agent vous contactera bientôt par
Publié par
163
Annonces
2025
Inscrit
Réserver une visite avec the agent
Choisissez une date et si vous souhaitez une visite virtuelle ou en personne avec l’agent.
Date préférée
Type de visite
HomeSmart Connect LLC - Arlington Height
Arlington Height, Illinois, United States
Voir le profil de l’agence
Dernière mise à jour
Aujourd'hui
Première mise en ligne
Octobre 3
Référence de l’annonce
12733573
Statut de l’annonce
Based on information submitted to the MLS GRID as of2026. All data is obtained from various sources and may not have been verified by broker or MLS GRID. Supplied Open House Information is subject to change without notice. All information should be independently reviewed and verified for accuracy. Properties may or may not be listed by the office/agent presenting the information.
Propriétés similaires à proximité
Nouvelles annonces à Long Grove





Explorez plus de biens à vendre
Long Grove, IL, États-Unis types de propriétés
Long Grove, IL, États-Unis Recherches populaires
- Propriétés avec Piscine à Long Grove, IL, États-Unis
- Constructions neuves propriétés à Long Grove, IL, États-Unis
- Au bord de l’eau propriétés à Long Grove, IL, États-Unis
- Lotissement sécurisé propriétés à Long Grove, IL, États-Unis
- Vue sur un golfe propriétés à Long Grove, IL, États-Unis
- Propriétés avec Cinéma à Long Grove, IL, États-Unis
- Propriétés avec Cave à vins à Long Grove, IL, États-Unis
- Immobilier d’investissement propriétés à Long Grove, IL, États-Unis
- Propriétés avec Cuisine extérieure à Long Grove, IL, États-Unis
- Propriétés avec Hammam à Long Grove, IL, États-Unis
- Propriétés avec Piscine intérieure à Long Grove, IL, États-Unis
- Colline propriétés à Long Grove, IL, États-Unis
Guides et histoires connexes
La confiance des plus grands courtiers du monde
Les agents des propriétés les plus exceptionnelles du monde publient sur JamesEdition.
- Des annonces de Sotheby's, Christie's, BARNES et Engel & Völkers
- Chaque annonce est vérifiée avant sa mise en ligne
- Contactez directement des agents vérifiés
En continuant, vous acceptez nos Conditions et notre Politique de confidentialité.
brokerages we
partnered with
partnered with