$1,350,000
Prix réduit de $100,000 le Sep 16, 2026
Résidence Unifamiliale À Long Grove
- 5 Chambres
- 6 SdB
- 5,867 Sqft
- Mis à jour: Septembre 16
- Source: Midwest Real Estate Data (MRED) MLS#12722279
À propos de la propriété
La description a été traduite automatiquement.
La description est affichée dans la langue d'origine.
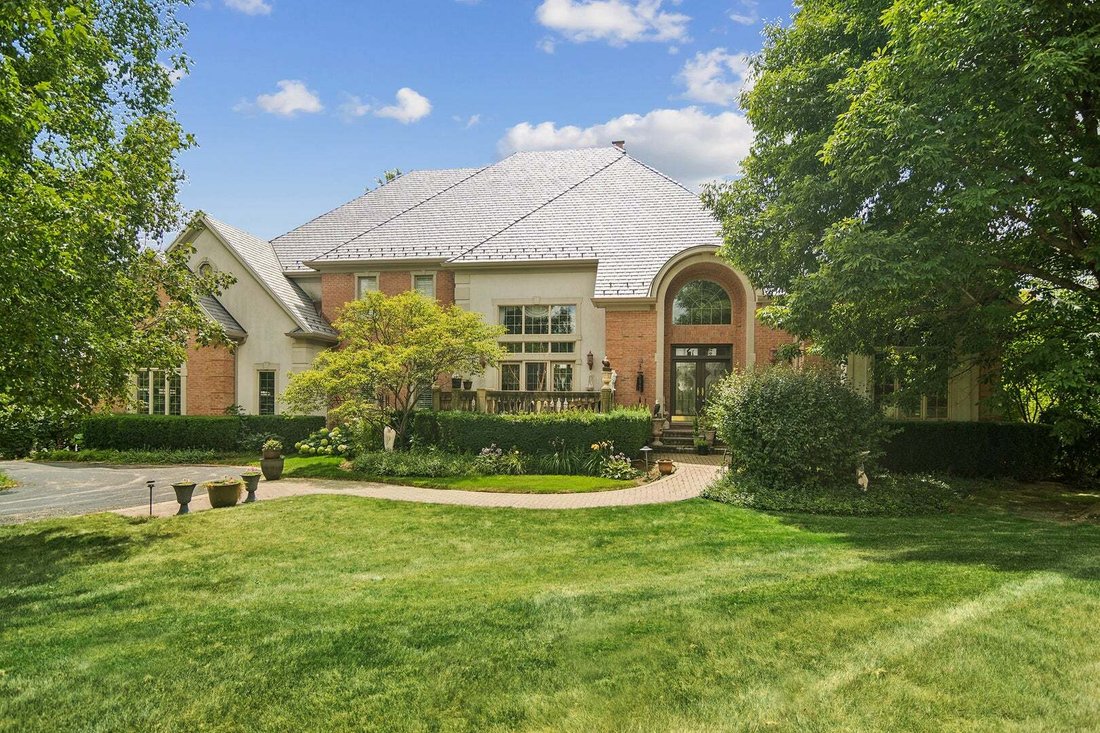
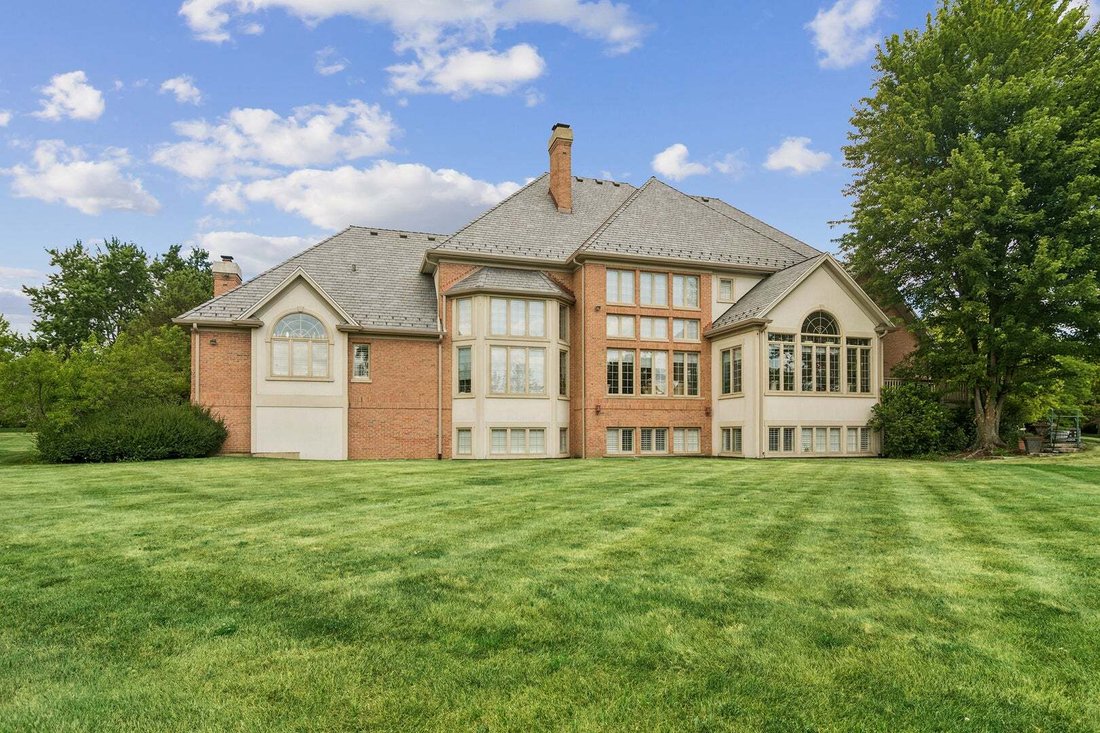
Set on a premium corner lot with picturesque pond views in sought-after White Oak Estates, this elegant brick residence offers an exceptional combination of architectural scale, expansive living spaces, and a beautiful Long Grove setting. With more than 5,800 square feet above grade plus approximately 2,700 finished square feet in the English lower level, the home provides an impressive sense of v
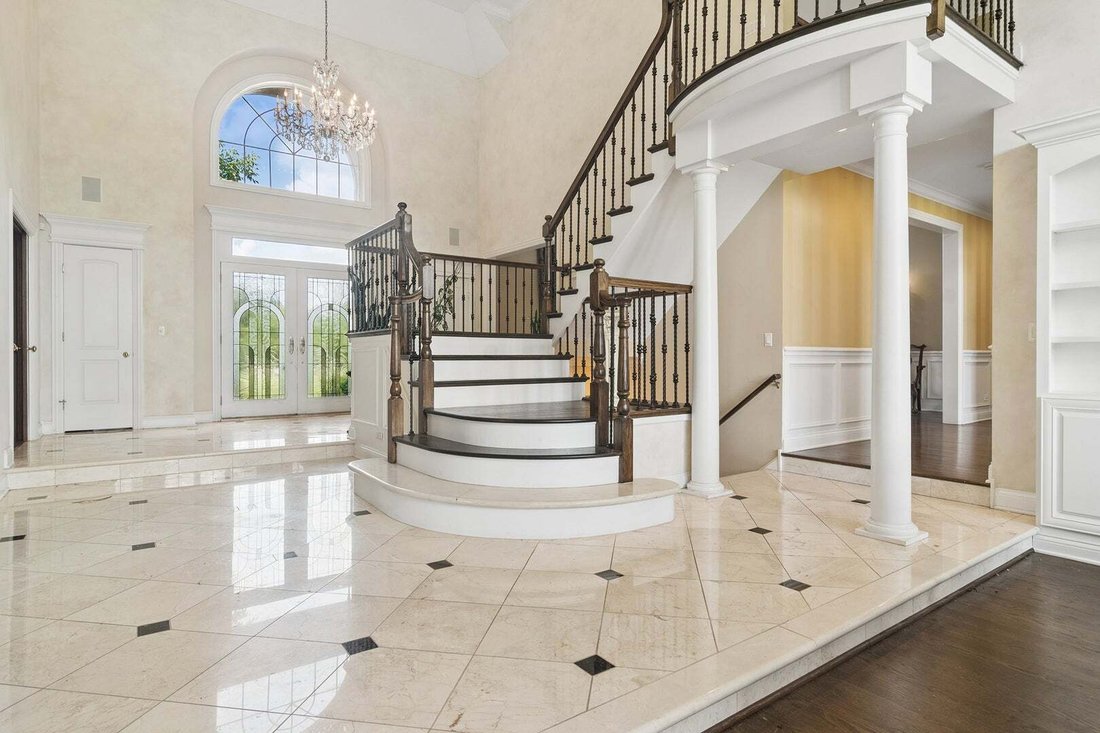
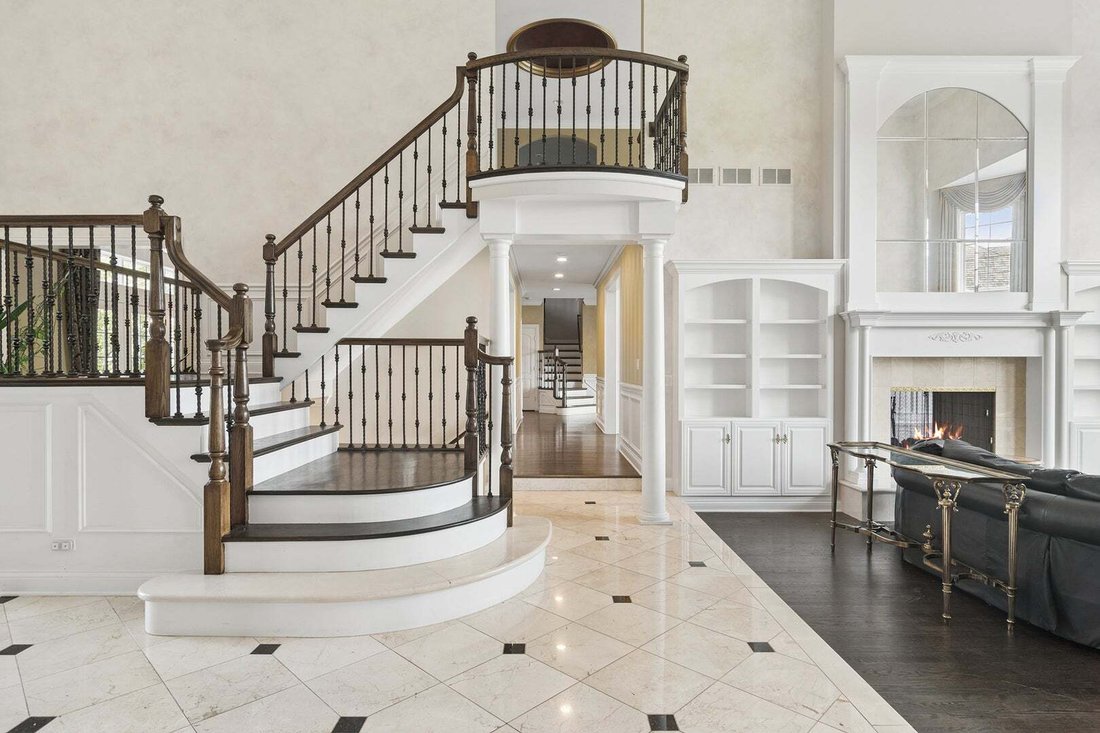
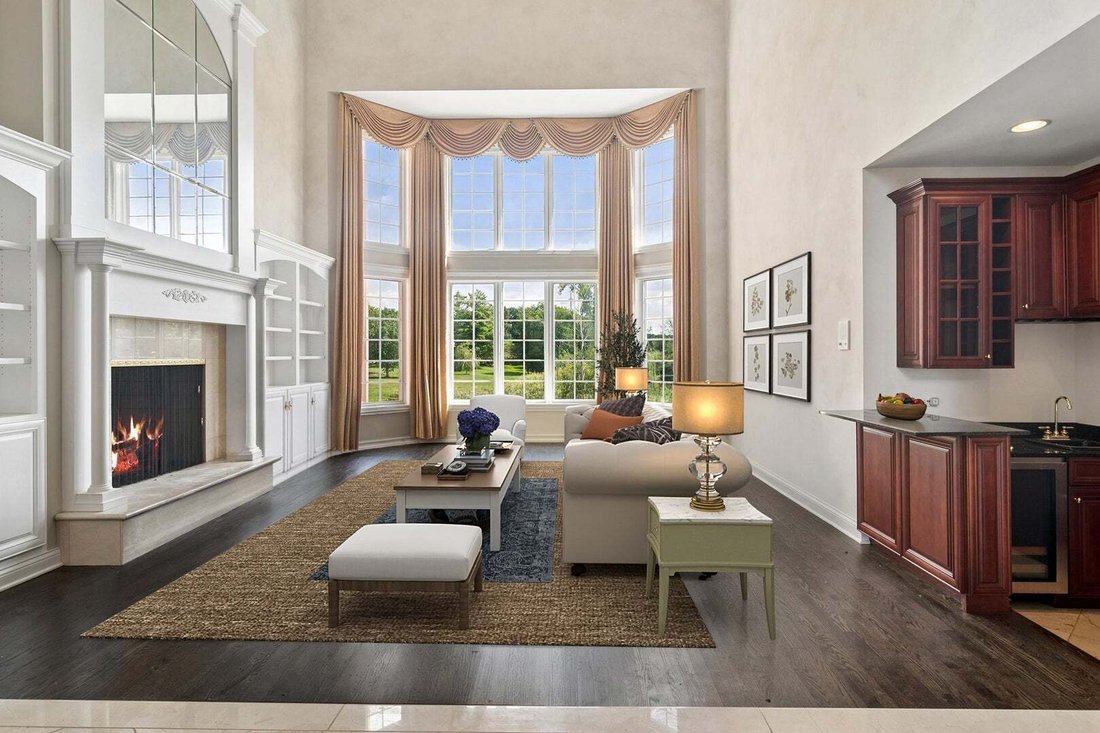
Set on a premium corner lot with picturesque pond views in sought-after White Oak Estates, this elegant brick residence offers an exceptional combination of architectural scale, expansive living spaces, and a beautiful Long Grove setting. With more than 5,800 square feet above grade plus approximately 2,700 finished square feet in the English lower level, the home provides an impressive sense of volume and versatility rarely found in this price range. Walls of windows and dramatic volume ceilings showcase the surrounding landscape while filling the home with natural light. The open main level is designed for both gracious entertaining and everyday living, featuring a spacious island kitchen with stainless steel appliances, sunny breakfast room, and spectacular two-story family room. A dramatic two-story dining room, elegant living room, private office, and four fireplaces add warmth and architectural distinction. Hardwood flooring has been thoughtfully extended throughout most of the first floor and continues upstairs, creating a seamless and sophisticated flow. The first-floor primary suite is a private retreat, beautifully positioned to capture the tranquil pond views. Additional highlights include front and rear staircases, hardwood and stone flooring, and a four-car garage. A new DaVinci composite roof enhances the home’s striking curb appeal and provides lasting durability. The finished English basement extends the living and entertaining possibilities with a double-sided fireplace, custom wine cellar, bar, recreation room, full bath, and fifth bedroom/exercise room. Located within highly regarded District 96 and Stevenson High School, this exceptional White Oak Estates residence offers the space, setting, and architectural presence today’s Long Grove buyers seek, with an opportunity to personalize the interiors to create a truly distinctive home.
-
Type de propriété
Maison
-
Année de construction
1998
-
Prix/pied²
$230
Caractéristiques
- Garage
- Cheminée
- Jardin
- Terrasse
- Cave à vins
- Vue sur la mer
- Porte
- Balcon
- Plan d’étage 2D
Caractéristiques
Lot
- Vue sur la mer
Intérieur
- Bureau
- Cheminée
- Bar
- Cave à vins
- Sous-sol
Outdoor
- Terrasse
- Balcon
- Garage
- Porte
- Jardin
Explorez le secteur
4563 ELEANOR Drive, Long Grove, Illinois, États-Unis
Voir sur Google Maps
Prix par sqft
Faible
Élevé
Inscrit il y a 9 mois
Vous vous êtes renseigné sur ce bien
L'agent vous contactera bientôt par
Publié par
7
Annonces
2026
Inscrit
Réserver une visite avec the agent
Choisissez une date et si vous souhaitez une visite virtuelle ou en personne avec l’agent.
Date préférée
Type de visite
Dernière mise à jour
Septembre 16
Première mise en ligne
Août 26
Référence de l’annonce
12722279
Statut de l’annonce
Active under contract
Based on information submitted to the MLS GRID as of2026. All data is obtained from various sources and may not have been verified by broker or MLS GRID. Supplied Open House Information is subject to change without notice. All information should be independently reviewed and verified for accuracy. Properties may or may not be listed by the office/agent presenting the information.
Propriétés similaires à proximité
Nouvelles annonces à Long Grove






Explorez plus de biens à vendre
Long Grove, IL, États-Unis types de propriétés
Long Grove, IL, États-Unis Recherches populaires
- Propriétés avec Piscine à Long Grove, IL, États-Unis
- Au bord de l’eau propriétés à Long Grove, IL, États-Unis
- Constructions neuves propriétés à Long Grove, IL, États-Unis
- Lotissement sécurisé propriétés à Long Grove, IL, États-Unis
- Vue sur un golfe propriétés à Long Grove, IL, États-Unis
- Propriétés avec Hammam à Long Grove, IL, États-Unis
- Propriétés avec Cuisine extérieure à Long Grove, IL, États-Unis
- Immobilier d’investissement propriétés à Long Grove, IL, États-Unis
- Propriétés avec Cinéma à Long Grove, IL, États-Unis
- Propriétés avec Cave à vins à Long Grove, IL, États-Unis
- Propriétés avec Piscine intérieure à Long Grove, IL, États-Unis
- Colline propriétés à Long Grove, IL, États-Unis
Guides et histoires connexes
La confiance des plus grands courtiers du monde
Les agents des propriétés les plus exceptionnelles du monde publient sur JamesEdition.
- Des annonces de Sotheby's, Christie's, BARNES et Engel & Völkers
- Chaque annonce est vérifiée avant sa mise en ligne
- Contactez directement des agents vérifiés
En continuant, vous acceptez nos Conditions et notre Politique de confidentialité.
brokerages we
partnered with
partnered with