$1,100,000
Résidence Unifamiliale À Long Grove
- 5 Chambres
- 5 SdB
- 3,700 Sqft
- 43,560 Sqft lot
- Mis à jour: Août 1
- Source: Midwest Real Estate Data (MRED) MLS#12689778
À propos de la propriété
La description a été traduite automatiquement.
La description est affichée dans la langue d'origine.
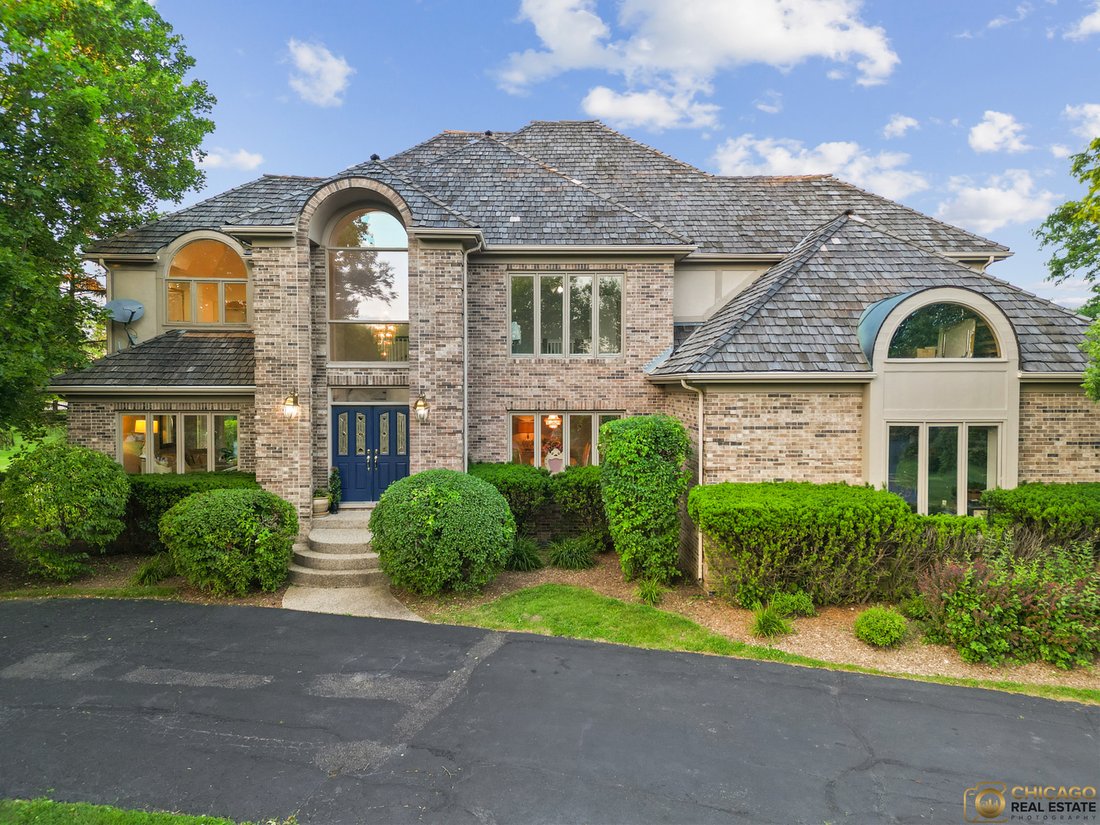
Perched gracefully on a picturesque hilltop in the highly sought-after Heron’s Landing, this exceptional colonial offers the perfect blend of timeless elegance and modern comfort, all set on a lush, manicured 1-acre lot. From the moment you arrive, you’ll be captivated by the home’s stately presence and serene surroundings, nestled within a secure, gated community featuring surveillance and the ra
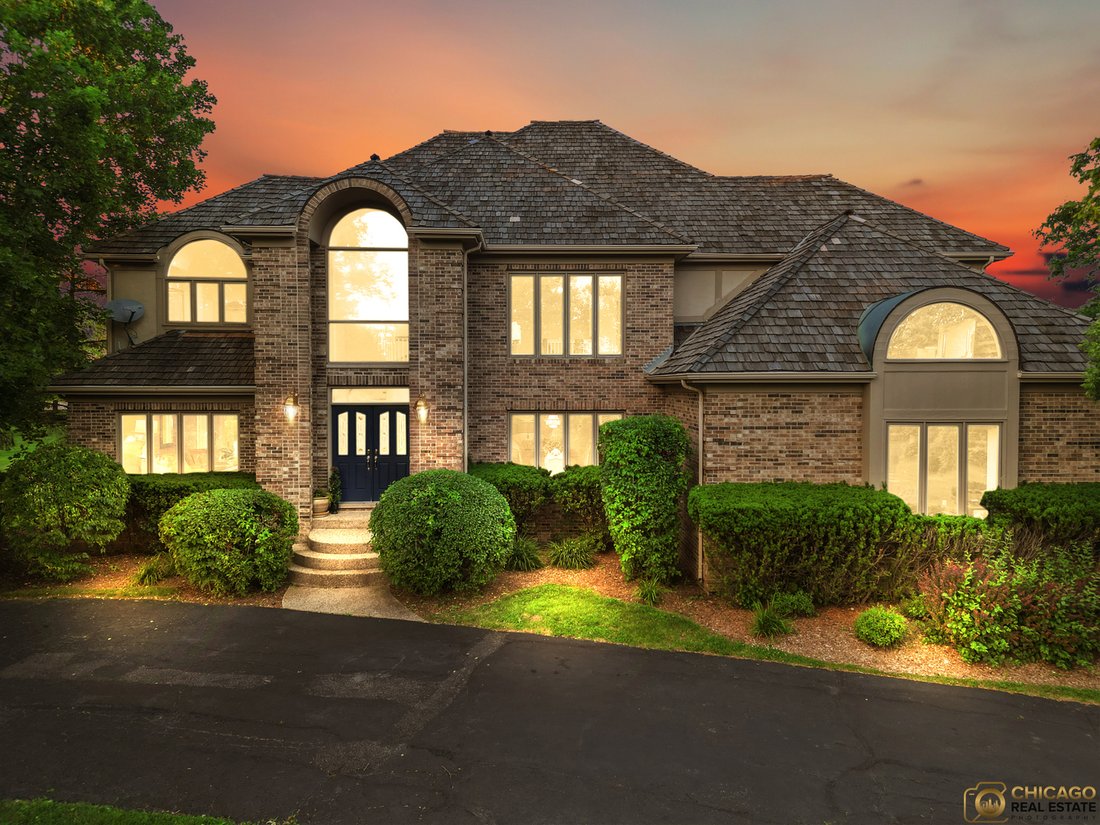
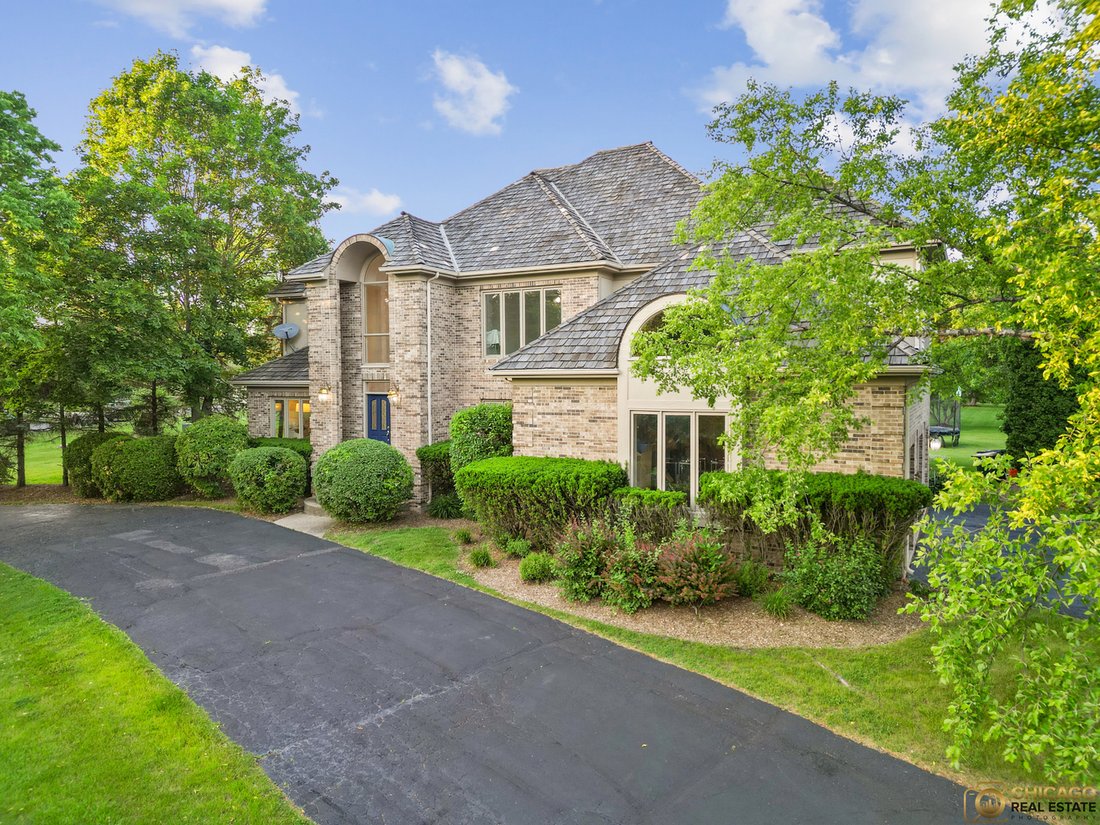
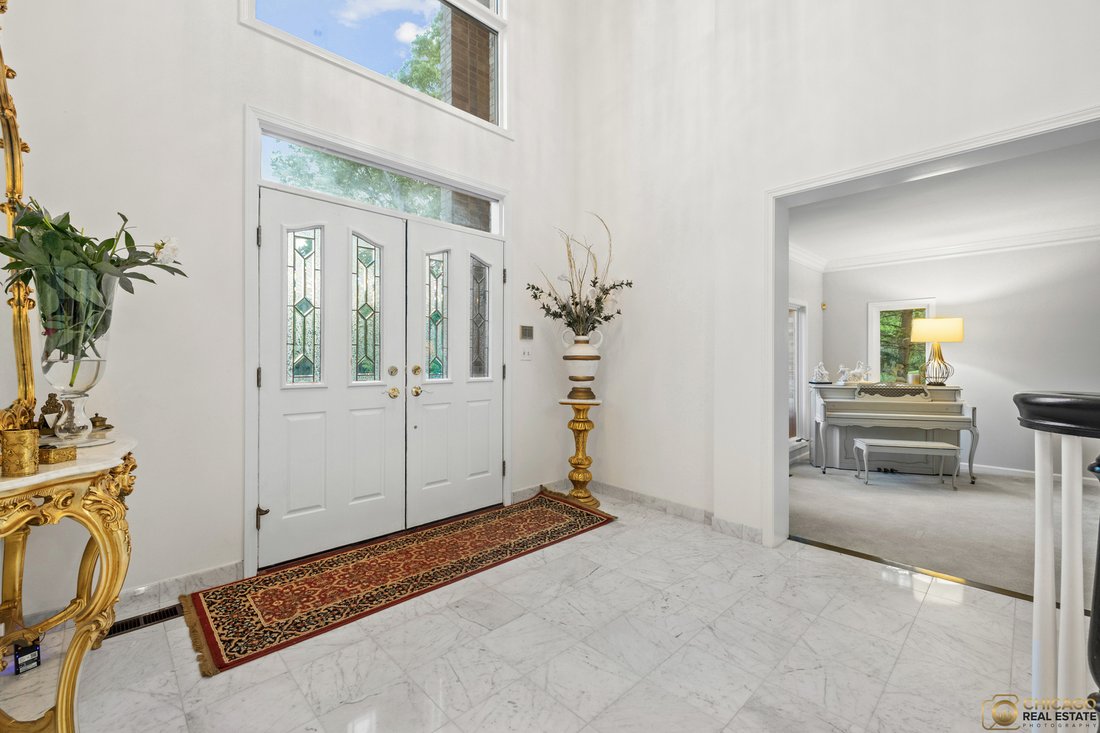
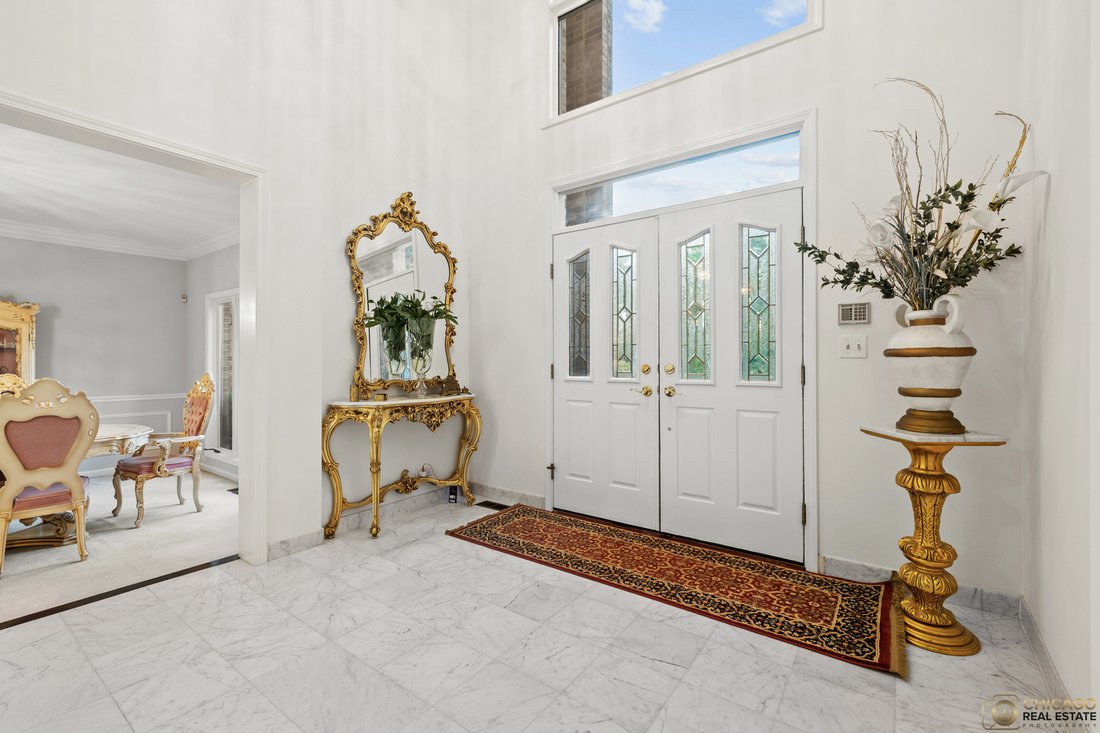
Perched gracefully on a picturesque hilltop in the highly sought-after Heron’s Landing, this exceptional colonial offers the perfect blend of timeless elegance and modern comfort, all set on a lush, manicured 1-acre lot. From the moment you arrive, you’ll be captivated by the home’s stately presence and serene surroundings, nestled within a secure, gated community featuring surveillance and the rare benefit of Lake Michigan water access-one of only two subdivisions in Long Grove with this distinction. Step through the grand entrance into a breathtaking two-story marble foyer, where light dances across polished surfaces and the sense of luxury is immediate. Architectural details abound, from rich crown molding to carefully curated finishes throughout. The formal dining room radiates sophistication, perfect for hosting holiday feasts or intimate dinner parties, while the expansive living room provides the ideal space for conversation and refined entertaining. The heart of the home is the modern gourmet kitchen, featuring refinished hardwood floors, an abundance of cabinetry, sleek granite countertops, and newer light fixtures that offer a refined blend of contemporary style and timeless charm. The kitchen is further enhanced by newer stainless-steel appliances installed in 2026, including a refrigerator, double oven, and dishwasher, ensuring both beauty and functionality. The bright, airy octagonal breakfast nook-crowned by a striking octagonal tray ceiling-offers panoramic views of the surrounding landscape and fills the space with natural light. The seamless open-concept layout flows effortlessly into the generously sized family room, where you’ll find a charming brick fireplace wall and a wet bar, perfect for cozy winter evenings or entertaining guests in style. New carpet in Family room and upstairs hallway installed in 2026 adds comfort and freshness to the family room, complementing the home’s warm and inviting atmosphere. A well-appointed laundry room balances utility and aesthetic appeal, and ample attic space offers future potential for expansion or storage. Upstairs, the luxurious master suite is a true sanctuary, boasting a tray ceiling, a beautifully marble fireplace, dual closets-including a spacious walk-in-and a lavish spa-inspired master bath with a dramatic cathedral ceiling for ultimate relaxation. Rare for the neighborhood, this home features five spacious bedrooms on the upper level, along with two fully remodeled hall bathrooms, providing space and comfort for the whole family. The spectacular, full-sized basement is a true extension of the home-fully tiled throughout and ideal for entertaining-featuring a built-in bar and a thoughtfully designed nook that offers flexible space perfect for casual dining, game nights, or relaxation. Two separate rooms provide endless possibilities, ideal as additional bedrooms, private home offices, a gym, or hobby spaces, offering both comfort and versatility to suit your lifestyle needs. The private outdoor retreat is equally impressive, with a professionally landscaped yard, a full irrigation sprinkler system, and plenty of room to relax, entertain, or enjoy nature’s beauty. A spacious three-car garage completes the package. Located in a tight-knit, welcoming community with top-rated schools-including Stevenson High School-this is more than a home; it’s a lifestyle of elegance, security, and comfort. This one-of-a-kind residence stands out in Heron’s Landing for its premium elevated lot and offers an unmatched living experience. HOA is only $125 per month. Just a ten-minute drive to the expressway and five minutes to the train station. Don’t miss the opportunity to make this dream home yours.
-
Type de propriété
Maison
-
Année de construction
1990
-
Prix/pied²
$297
Caractéristiques
- Garage
- Cheminée
- Dressing
- Jardin
- Lotissement sécurisé
- Moderne
- Centre de remise en forme / Fitness
- Cuisine ouverte
- Colline
Caractéristiques
Lot
- Lotissement sécurisé
- Colline
- Moderne
Intérieur
- Haut plafond
- Bureau
- Cheminée
- Bar
- Buanderie
- Cuisine ouverte
- Sous-sol
- Comptoirs en pierre
- Dressing
- Centre de remise en forme / Fitness
Outdoor
- Garage
- Jardin
Explorez le secteur
5898 Partridge Lane, Long Grove, Illinois, États-Unis
Voir sur Google Maps
Prix par sqft
Faible
Élevé
Inscrit il y a 11 mois
Vous vous êtes renseigné sur ce bien
L'agent vous contactera bientôt par
Publié par
47
Annonces
2025
Inscrit
Réserver une visite avec the agent
Choisissez une date et si vous souhaitez une visite virtuelle ou en personne avec l’agent.
Date préférée
Type de visite
Dernière mise à jour
Août 1
Première mise en ligne
Juin 27
Référence de l’annonce
12689778
Statut de l’annonce
Based on information submitted to the MLS GRID as of2026. All data is obtained from various sources and may not have been verified by broker or MLS GRID. Supplied Open House Information is subject to change without notice. All information should be independently reviewed and verified for accuracy. Properties may or may not be listed by the office/agent presenting the information.
Propriétés similaires à proximité
Nouvelles annonces à Long Grove






Explorez plus de biens à vendre
Long Grove, IL, États-Unis types de propriétés
Long Grove, IL, États-Unis Recherches populaires
- Propriétés avec Piscine à Long Grove, IL, États-Unis
- Au bord de l’eau propriétés à Long Grove, IL, États-Unis
- Constructions neuves propriétés à Long Grove, IL, États-Unis
- Lotissement sécurisé propriétés à Long Grove, IL, États-Unis
- Vue sur un golfe propriétés à Long Grove, IL, États-Unis
- Propriétés avec Hammam à Long Grove, IL, États-Unis
- Propriétés avec Cuisine extérieure à Long Grove, IL, États-Unis
- Immobilier d’investissement propriétés à Long Grove, IL, États-Unis
- Propriétés avec Cinéma à Long Grove, IL, États-Unis
- Propriétés avec Cave à vins à Long Grove, IL, États-Unis
- Propriétés avec Piscine intérieure à Long Grove, IL, États-Unis
- Colline propriétés à Long Grove, IL, États-Unis
Guides et histoires connexes
La confiance des plus grands courtiers du monde
Les agents des propriétés les plus exceptionnelles du monde publient sur JamesEdition.
- Des annonces de Sotheby's, Christie's, BARNES et Engel & Völkers
- Chaque annonce est vérifiée avant sa mise en ligne
- Contactez directement des agents vérifiés
En continuant, vous acceptez nos Conditions et notre Politique de confidentialité.
brokerages we
partnered with
partnered with