$2,599,000

Résidence Unifamiliale À Long Beach

  • 3 Chambres
  • 2 SdB
  • 2,053 Sqft
  • 1,800 Sqft lot
  • Mis à jour: Hier
  • 1
  • Source:
    OneKey MLS  MLS#1053888

À propos de la propriété

La description a été traduite automatiquement.
La description est affichée dans la langue d'origine.
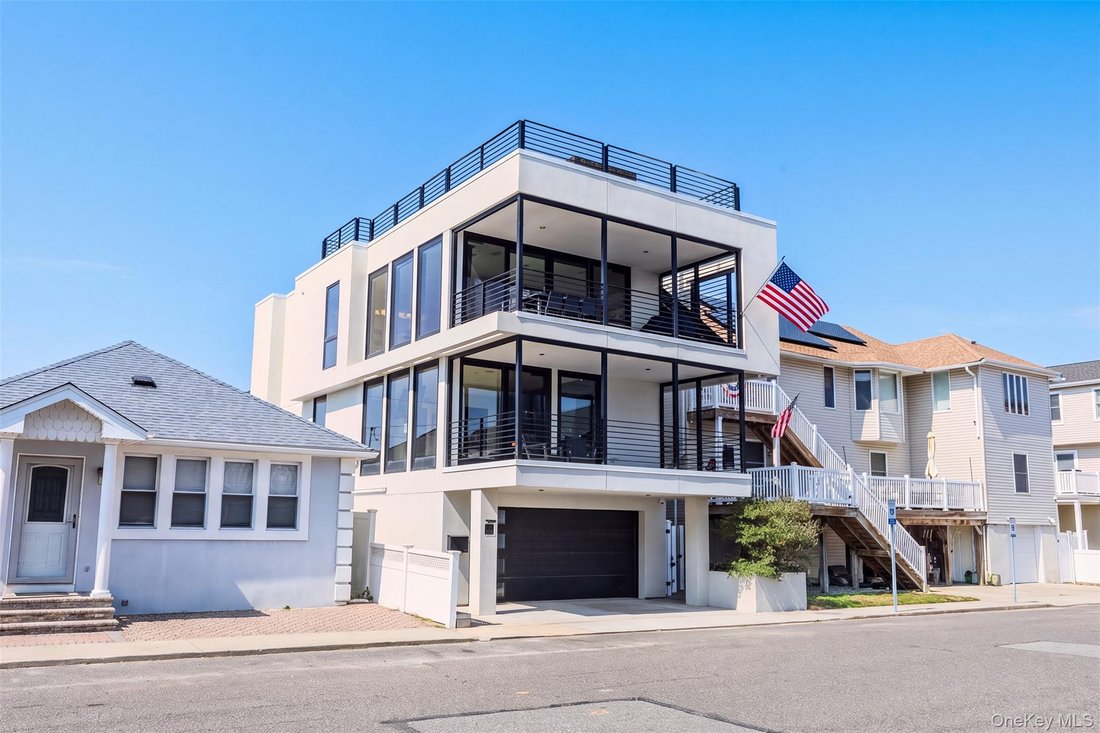
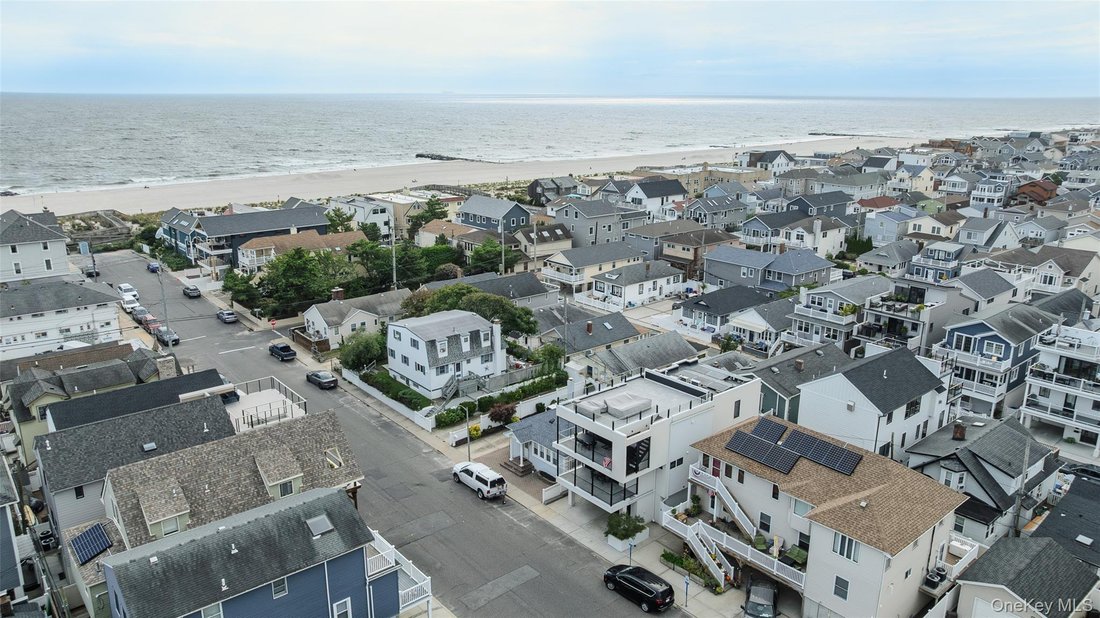
*BETTER THAN NEW* Custom-Built Ultra Modern home in the ’West end’ on a wide street with DIRECT BEACH ACCESS. Built in 2019 under the supervision of the first/current owner. Designed by award winning architect UpStudio and built by AMW Development. Featuring 3 bedrooms (possible 4th) and 2 full baths with radiant heating, Cambridge elevator connecting all three levels, a dedicated office, separate
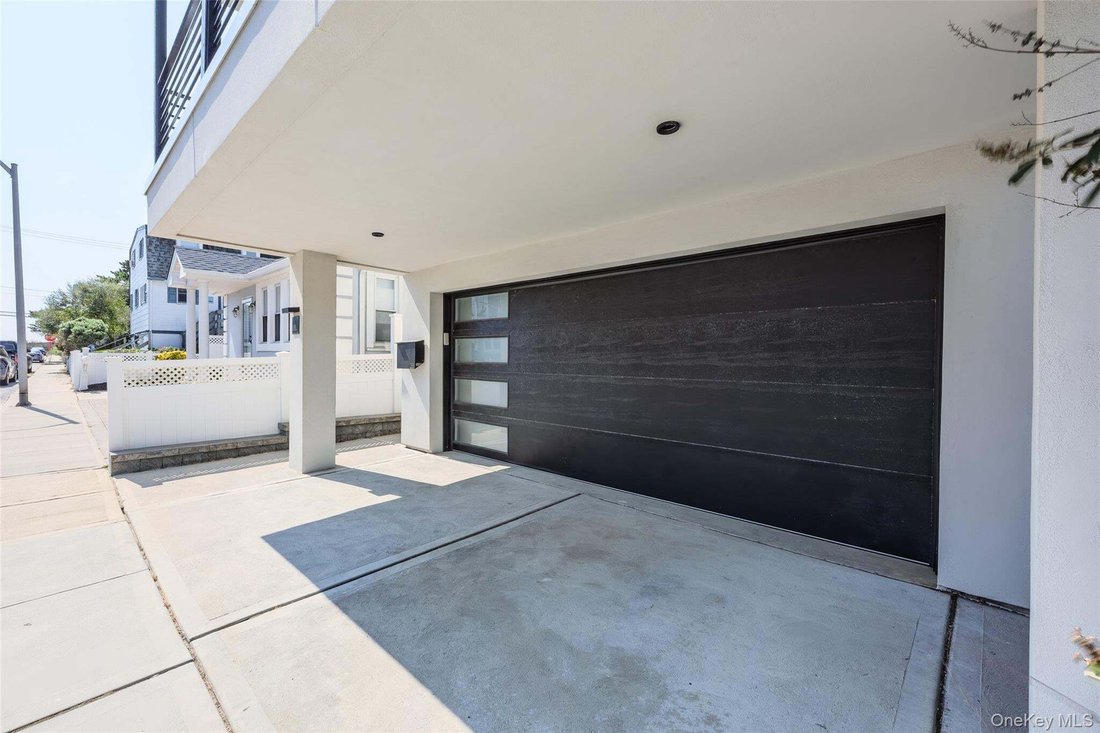
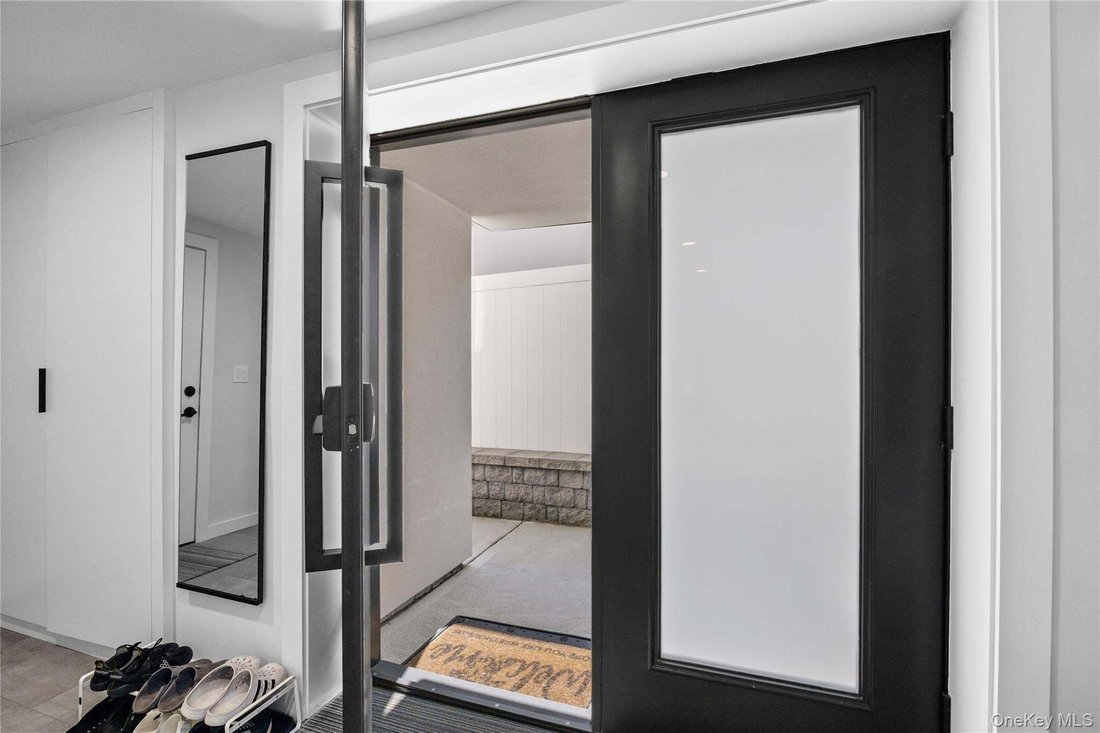
*BETTER THAN NEW* Custom-Built Ultra Modern home in the ’West end’ on a wide street with DIRECT BEACH ACCESS. Built in 2019 under the supervision of the first/current owner. Designed by award winning architect UpStudio and built by AMW Development. Featuring 3 bedrooms (possible 4th) and 2 full baths with radiant heating, Cambridge elevator connecting all three levels, a dedicated office, separate gym and open concept eat-in kitchen, dining and family room with floating fireplace. Eat-in kitchen features Leicht German cabinetry, Caesarstone countertops, Thermador paneled appliances, Scotsman ice machine, GE profile bar and wine fridge. Walk-in pantry with stand up freezer and ample storage. Primary suite with large sleeping area, walk-in closet, huge balcony with sliders and spa inspired primary bath with Kohler steam shower, soaking tub, double vanity and linen closet. Three outdoor spaces including two huge balconies and a roof deck. Balcony off kitchen has outdoor dining room and BBQ area. Large roof deck has architectural pedestal paver system with hidden roof drains and STUNNING water views. Extensive mill work including custom shelving, built-in cabinetry and closet systems throughout. High-efficiency HVAC, owned solar panels and whole house natural gas generator. Smart home features throughout including Caseta Lutron lighting, Shade Store automated cellular blinds, hardwired security cameras and speakers, retractable screen w/ projector and low voltage wiring throughout. Custom tiled dog shower. Outdoor shower pre-plumbed. Two-car garage with storage. FEMA compliant with very economical flood insurance. Virtually zero wear and tear as this was lived in seasonally by two adults. Taxes grieved annually. Available for immediate occupancy.
…
  • Type de propriété

    Maison

  • Année de construction

    2019

  • Prix/pied²

    $1,265

Caractéristiques

  • Garage
  • Cheminée
  • Vue sur la mer
  • Dressing
  • Ascenseur
  • Centre de remise en forme / Fitness
  • Bibliothèque
  • Foyer
  • Bureau
Caractéristiques

Lot

  • Vue sur la mer

Intérieur

  • Bureau
  • Cheminée
  • Îlot de cuisine
  • Bar
  • Ascenseur
  • Bibliothèque
  • Comptoirs en pierre
  • Dressing
  • Centre de remise en forme / Fitness

Outdoor

  • Balcon
  • Foyer
  • Garage
  • Espace de vie extérieur

Explorez le secteur

35 Wyoming Avenue, Long Beach, État de New York, États-Unis Voir sur Google Maps
Prix par sqft
Faible
Élevé

Voir 116 autres annonces à Long Beach

Pinnacle R E Consulting Inc - Syosset

Inscrit il y a 8 mois
Votre message
Vous vous êtes renseigné sur ce bien

L'agent vous contactera bientôt par

Publié par

Pinnacle R E Consulting Inc - Syosset
New York, United States
Voir le profil de l’agence
5
Annonces
2026
Inscrit

Réserver une visite avec the agent

Choisissez une date et si vous souhaitez une visite virtuelle ou en personne avec l’agent.

In-person tour
Date préférée
Type de visite
Pinnacle R E Consulting Inc - Syosset
Syosset, New York, United States
Voir le profil de l’agence
Dernière mise à jour
Hier
Première mise en ligne
Septembre 23
Référence de l’annonce
1053888
Statut de l’annonce
Appel

Démarrer un appel téléphonique avec :

Bonjour, j'appelle au sujet du bien avec la référence 1053888, que j'ai vu sur JamesEdition.

Après l'appel, nous transmettrons vos coordonnées à l'agent pour faciliter la communication.

brokerages we
partnered with