$1,279,900

Résidence Unifamiliale à Long Beach

  • 4 Chambres
  • 2 SdB
  • 1,715 Sqft
  • 6,870 Sqft lot
  • Mis à jour: Aujourd'hui
  • Source:
    San Diego MLS  MLS#PW26199194

À propos de la propriété

La description a été traduite automatiquement.
La description est affichée dans la langue d'origine.
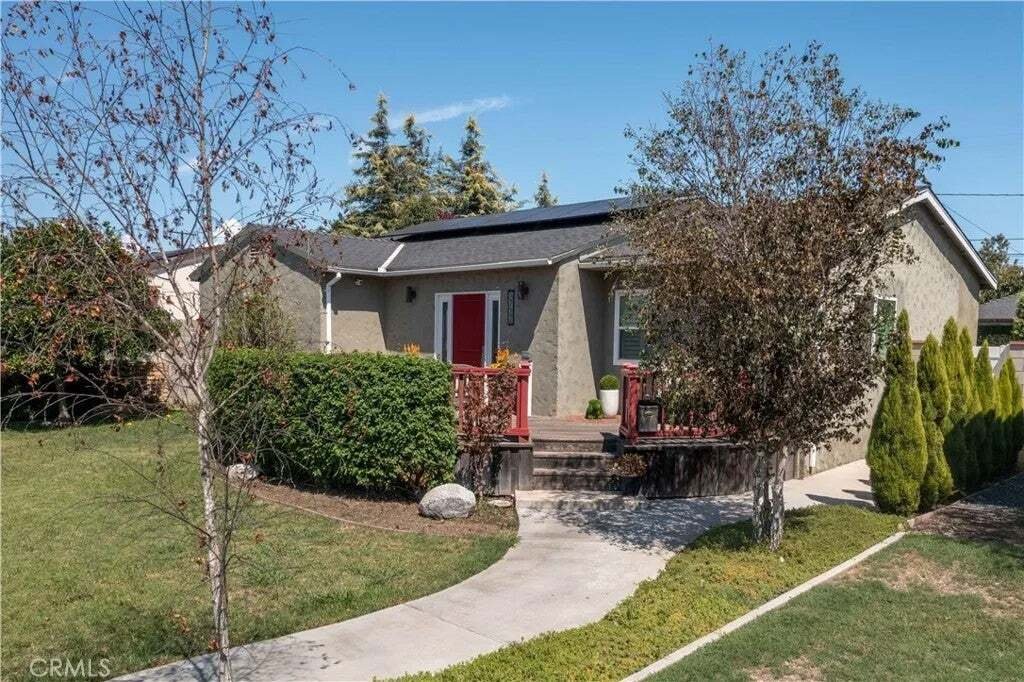
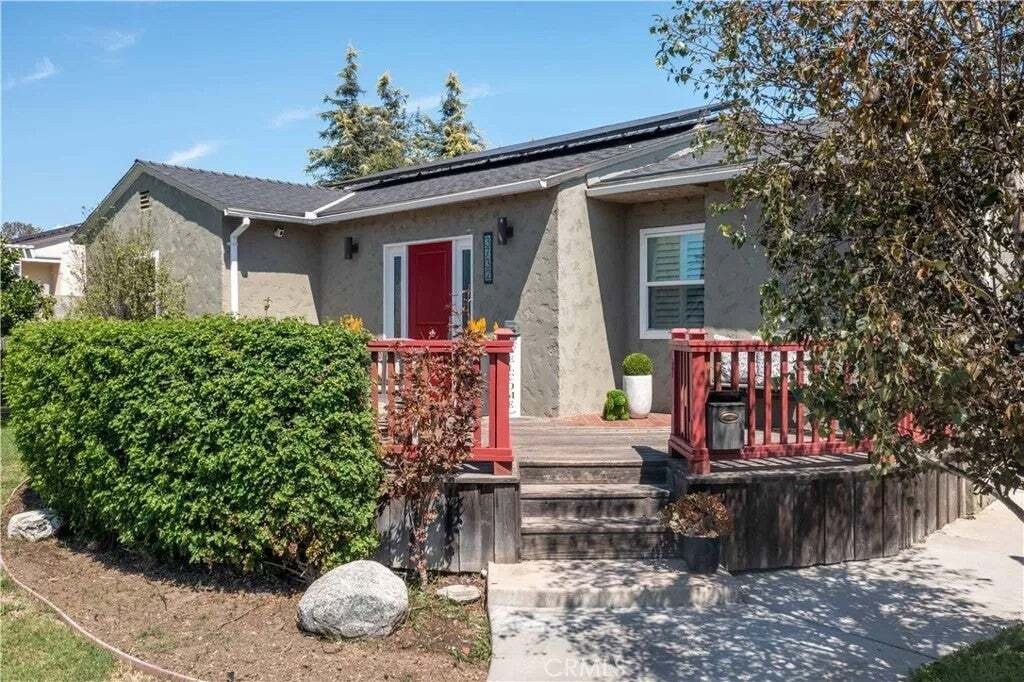
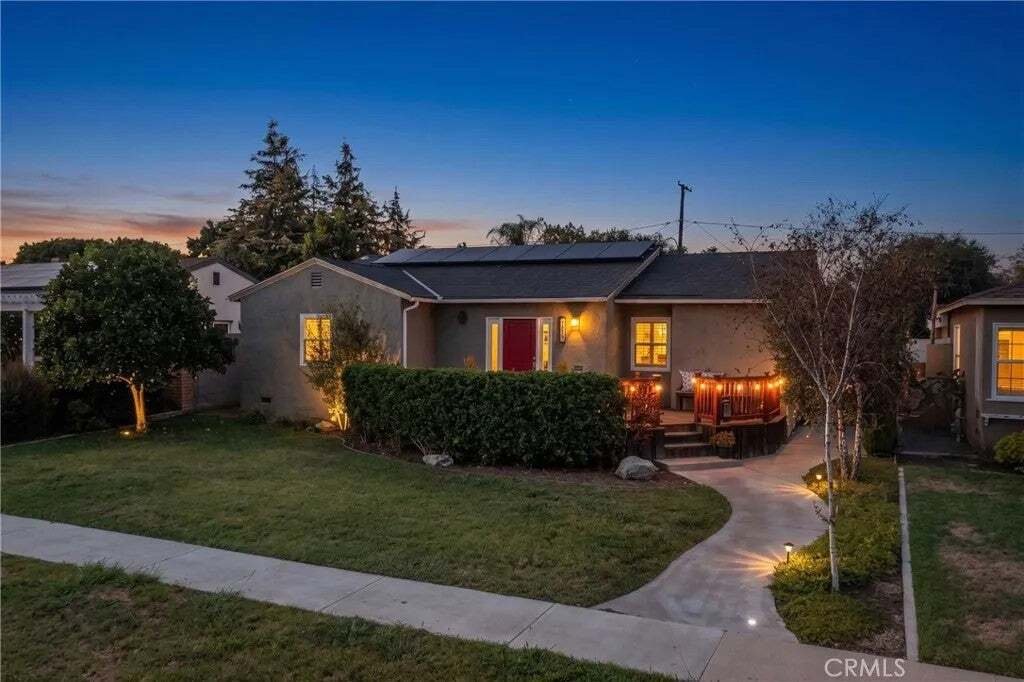
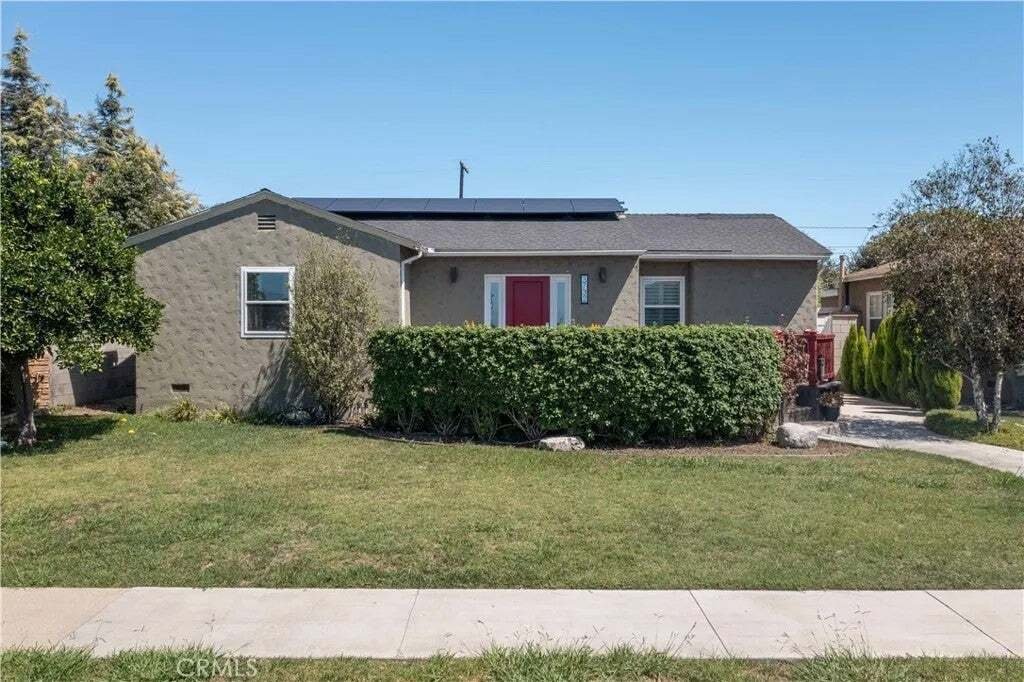
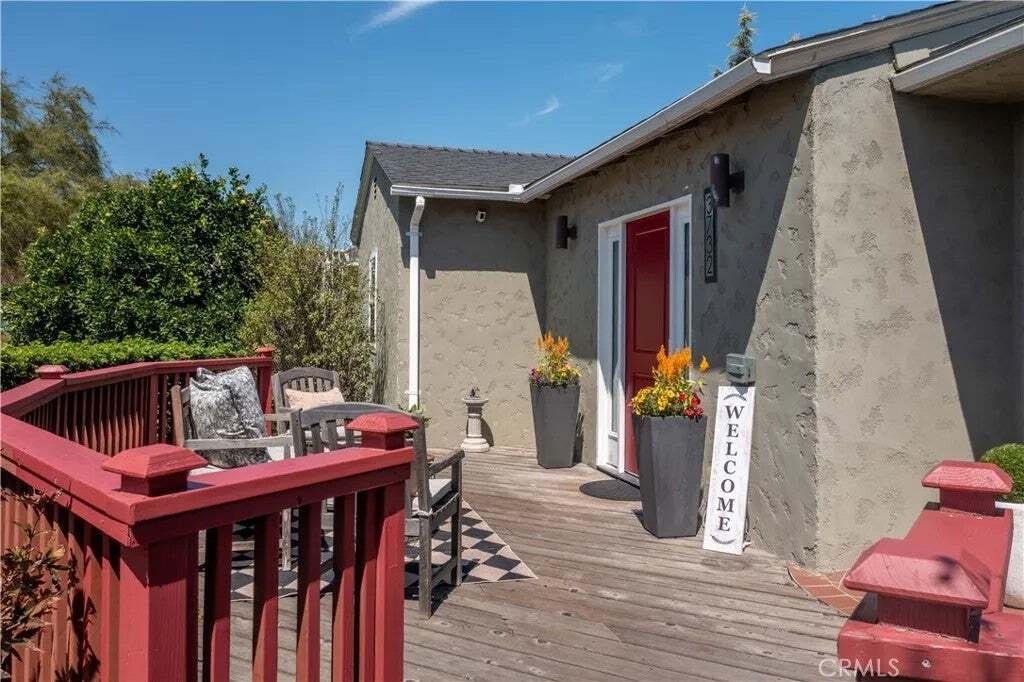
Behind the red󠃢󠂁󠂣󠃢󠂁󠂣󠃍󠂏󠃢󠂀󠂋󠃢󠂁󠂤󠃳󠂠󠂁󠂁 door and welcoming front deck, the 1,715 square feet of renovated single-level living space in this sophisticated home sits perfectly on a large and beautifully finished 6,869 sq ft lot. The entry opens into a light-filled home that is move-in ready, top to bottom, with every surface carefully and thoughtfully updated and curated with a sophisticated eye for design
Behind the red󠃢󠂁󠂣󠃢󠂁󠂣󠃍󠂏󠃢󠂀󠂋󠃢󠂁󠂤󠃳󠂠󠂁󠂁 door and welcoming front deck, the 1,715 square feet of renovated single-level living space in this sophisticated home sits perfectly on a large and beautifully finished 6,869 sq ft lot. The entry opens into a light-filled home that is move-in ready, top to bottom, with every surface carefully and thoughtfully updated and curated with a sophisticated eye for design. The open concept living and dining areas blend seamlessly into the elegantly remodeled kitchen which anchors the home and includes new quartz counters, natural wood and glass-front cabinetry, custom range hood, brass fixtures, custom art-deco patterned tile backsplash, a new appliance suite, and an oversized island with plenty of prep space and a breakast/dining counter; the large dining area across from the island is framed on the opposite end by built-in, open wood display shelving for an open minimalist aesthetic. Four bedrooms include a spacious primary retreat with a floor-to-ceiling custom stone fireplace, French doors opening to the yard, and an en-suite bath with barn door enclosure, custom vanity and newer lighting and plumbing fixtures with spacious walk-in shower; two back to back guest bedrooms down the hall offer versatility and have fresh paint, new base molding, and new flooring; and the extra generous front guest bedroom is freshly painted with new floors and is an airy space with walk-in closet and beautiful natural light streaming in from two windows Additional features include indoor laundry with built in storage, ceiling fans in bedrooms, dual pane windows, new wood-look floori Behind the red door and welcoming front deck, the 1,715 square feet of renovated single-level living space in this sophisticated home sits perfectly on a large and beautifully finished 6,869 sq ft lot. The entry opens into a light-filled home that is move-in ready, top to bottom, with every surface carefully and thoughtfully updated and curated with a sophisticated eye for design. The open concept living and dining areas blend seamlessly into the elegantly remodeled kitchen which anchors the home and includes new quartz counters, natural wood and glass-front cabinetry, custom range hood, brass fixtures, custom art-deco patterned tile backsplash, a new appliance suite, and an oversized island with plenty of prep space and a breakast/dining counter; the large dining area across from the island is framed on the opposite end by built-in, open wood display shelving for an open minimalist aesthetic. Four bedrooms include a spacious primary retreat with a floor-to-ceiling custom stone fireplace, French doors opening to the yard, and an en-suite bath with barn door enclosure, custom vanity and newer lighting and plumbing fixtures with spacious walk-in shower; two back to back guest bedrooms down the hall offer versatility and have fresh paint, new base molding, and new flooring; and the extra generous front guest bedroom is freshly painted with new floors and is an airy space with walk-in closet and beautiful natural light streaming in from two windows Additional features include indoor laundry with built in storage, ceiling fans in bedrooms, dual pane windows, new wood-look flooring throughout, new base molding, paneled doors, updated electrical outlets, recessed lighting, and new lighting fixtures throughout, central heat and air, and solar to add everyday ease and utility savings contact agent for solar details. Outside in the rear yard, a raised deck welcomes you with a dapple of light peeking through the pergola, and looks out to custom stone-edged planters, a fire feature and fountain, dedicated lawn space, custom iron fence art panels, and a detached two-car garage behind a private, with custom automated gate with an extra parking pad via alley access. If you have been waiting for something special, this is the one.
  • Type de propriété

    Maison

  • Étages

    1

  • Année de construction

    1945

  • Prix/pied²

    $746

Caractéristiques

  • Garage
  • Cheminée
  • Jardin
  • Dressing
  • Jacuzzi
  • Foyer
  • Terrasse
  • Pergola
  • Espace de vie extérieur
Caractéristiques

Lot

  • Rénové

Intérieur

  • Cheminée
  • Îlot de cuisine
  • Jacuzzi
  • Bar
  • Buanderie
  • Comptoirs en pierre
  • Dressing

Outdoor

  • Terrasse
  • Stationnement
  • Foyer
  • Garage
  • Espace de vie extérieur
  • Porte
  • Pergola
  • Jardin

Explorez le secteur

3732 Clark, Long Beach, Californie, États-Unis Voir sur Google Maps
Prix par sqft
Faible
Élevé

Voir 356 autres annonces à Long Beach

Y Realty - Seal Beach

Inscrit il y a 11 mois
Votre message
Vous vous êtes renseigné sur ce bien

L'agent vous contactera bientôt par

Publié par

Y Realty - Seal Beach
California, United States
Voir le profil de l’agence
14
Annonces
2025
Inscrit

Réserver une visite avec the agent

Choisissez une date et si vous souhaitez une visite virtuelle ou en personne avec l’agent.

In-person tour
Date préférée
Type de visite
Y Realty - Seal Beach
Seal Beach, California, United States
Voir le profil de l’agence
Dernière mise à jour
Aujourd'hui
Première mise en ligne
Sep 11
Référence de l’annonce
PW26199194
Statut de l’annonce
Appel

Démarrer un appel téléphonique avec :

Bonjour, j'appelle au sujet du bien avec la référence PW26199194, que j'ai vu sur JamesEdition.

Après l'appel, nous transmettrons vos coordonnées à l'agent pour faciliter la communication.

brokerages we
partnered with
