$1,279,900
Maison Unifamiliale Individuelle Londonderry
- 4 Chambres
- 4 SdB
- 3,454 Sqft
- 4.84 Ac lot
- Mis à jour: Septembre 14
- MLS#5109161
À propos de la propriété
La description a été traduite automatiquement.
La description est affichée dans la langue d'origine.
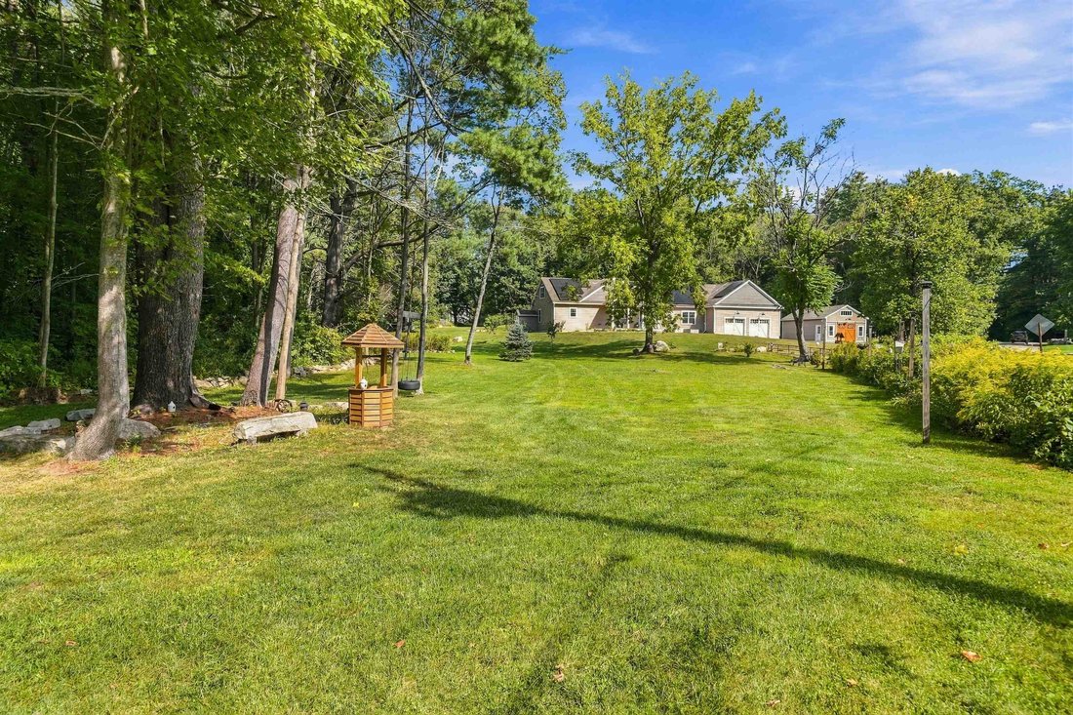
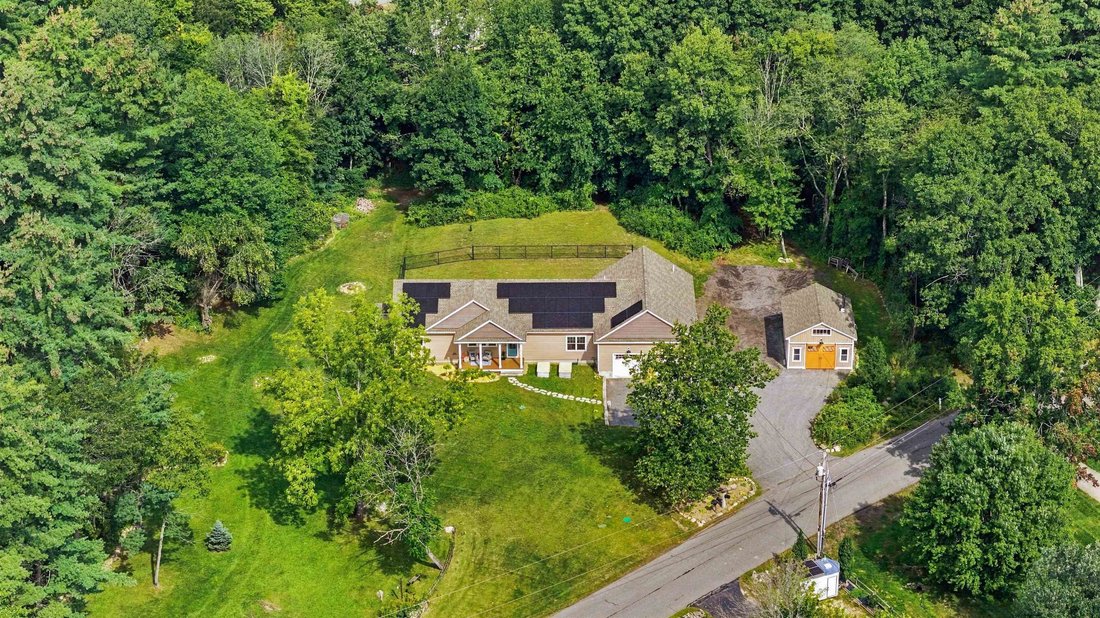
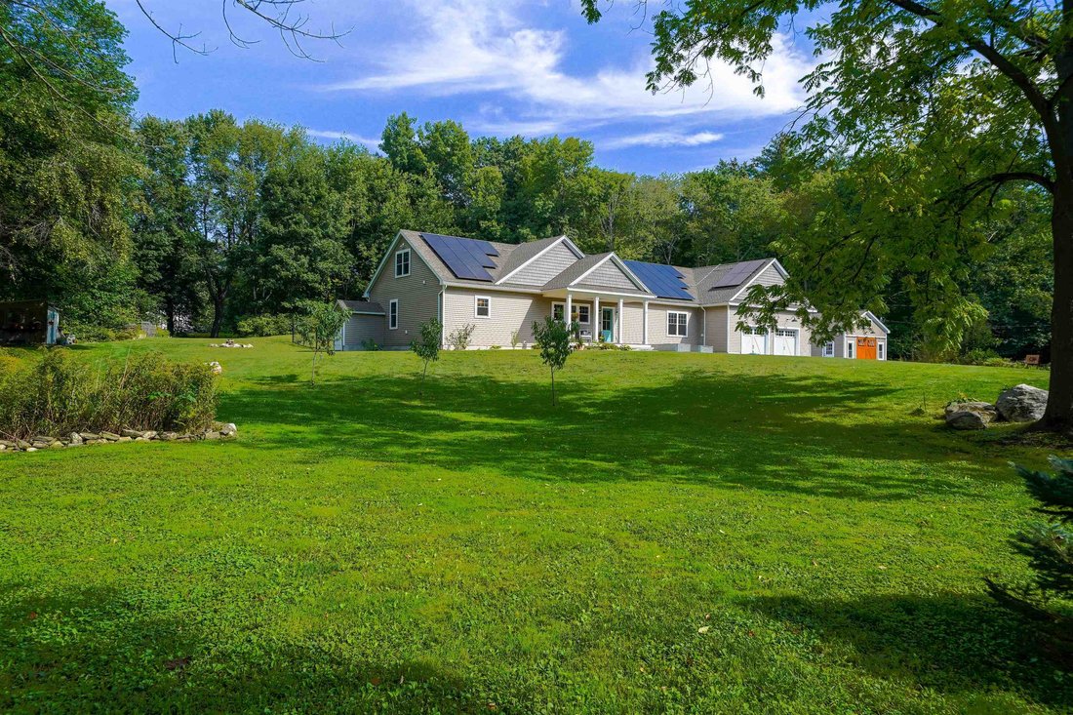
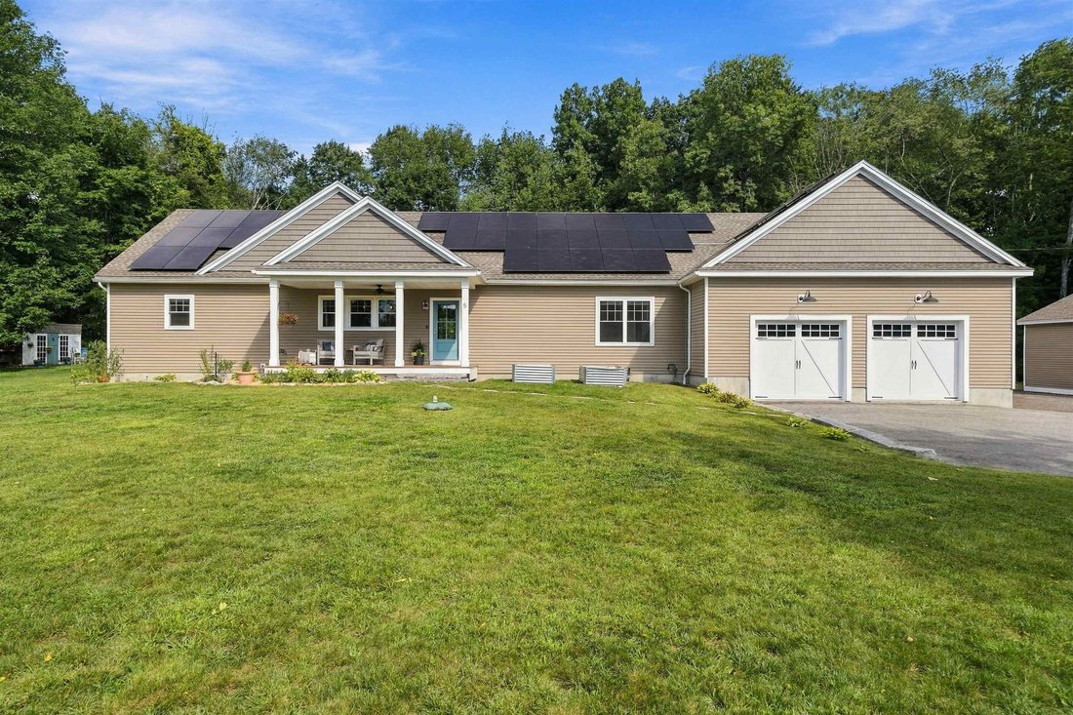
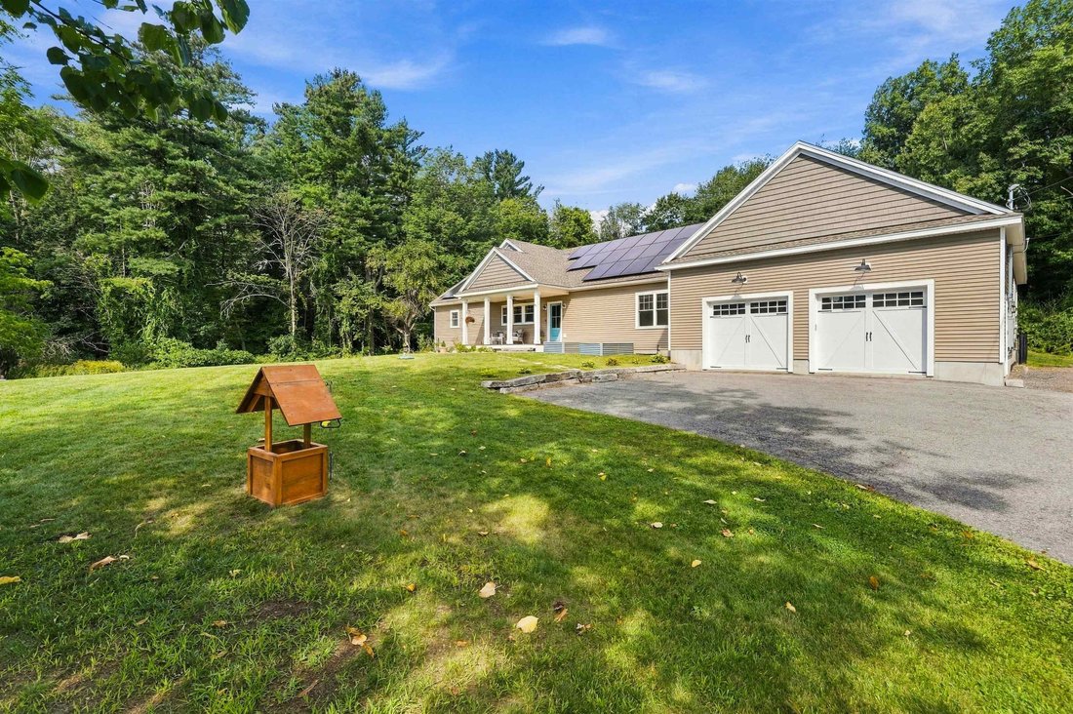
A rare offering in Londonderry! Custom built by the current owner in 2020 and privately set on 4.84 wooded acres, this exceptional property offers 2700+ sq. ft. of living space, a legal in-law apartment, additional finished attic space and an impressive garage/workshop. The main residence features three bedrooms and two full baths with an inviting open-concept kitchen and living area at the heart
A rare offering in Londonderry! Custom built by the current owner in 2020 and privately set on 4.84 wooded acres, this exceptional property offers 2700+ sq. ft. of living space, a legal in-law apartment, additional finished attic space and an impressive garage/workshop. The main residence features three bedrooms and two full baths with an inviting open-concept kitchen and living area at the heart of the home. So many unique custom touches such as black walnut kitchen counters, exposed beams, custom woodwork, massive walk-in kitchen pantry...not your cookie cutter home! The spacious primary retreat features a private bath with tiled shower, and an impressive oversized walk-in closet/built-ins. Two additional bedrooms and a second full bath complete the main floor. A standout feature - and one rarely found - is the legal one-bedroom 780 sq foot in-law apartment, complete with its own kitchen, living room, laundry and full bath. This thoughtfully incorporated space offers exceptional flexibility for multi-generational living, extended family or anyone seeking the convenience of two distinct living areas under one roof. Want even more space? The finished attic space is in addition to the home’s stated 2,700 sq. ft. and provides a fantastic bonus/flex area. Home office, game room, media room, gym, hobby space - the possibilities are endless. Outside, the property offers private recreational trails winding through the wooded setting, for exploring, four wheeling, gardening. For the hobbyist, car enthusiast or anyone needing serious workspace, the property has 2 attached garage bays plus an oversized 20x30 heated (wood stove) detached garage/workshop featuring high ceilings, electricity - an outstanding space for vehicles, equipment, projects, storage and more. With newer unique custom construction, 4.84 private acres, a legal in-law apt, owned solar, finished bonus space and exceptional garage/workshop, this property is a true gem of a find in desirable Londonderry!
-
Type de propriété
Maison
-
Année de construction
2020
-
Prix/pied²
$370
Caractéristiques
Explorez le secteur
5 Chase Road, Londonderry, NH 03053, New Hampshire, États-Unis
Voir sur Google Maps
Prix par sqft
Faible
Élevé
Inscrit il y a 2 ans
Vous vous êtes renseigné sur ce bien
L'agent vous contactera bientôt par
Publié par
1
Annonces
2024
Inscrit
Réserver une visite avec Chelsey Holston
Choisissez une date et si vous souhaitez une visite virtuelle ou en personne avec l’agent.
Date préférée
Type de visite

Dernière mise à jour
Septembre 14
Première mise en ligne
Sep 11
Licence de l’agent
#067466
Référence de l’annonce
2157583603989956
Statut de l’annonce
(10) active - active
Propriétés similaires à proximité
Nouvelles annonces à Londonderry



Explorez plus de biens à vendre
Londonderry, NH, États-Unis types de propriétés
Londonderry, NH, États-Unis Recherches populaires
- Propriétés avec Terrasse à Londonderry, NH, États-Unis
- Propriétés avec Cuisine ouverte à Londonderry, NH, États-Unis
- Propriétés avec Sauna à Londonderry, NH, États-Unis
- Vue sur la mer propriétés à Londonderry, NH, États-Unis
- Rénové propriétés à Londonderry, NH, États-Unis
- Propriétés avec Cuisine extérieure à Londonderry, NH, États-Unis
- Vue panoramique / panoramique propriétés à Londonderry, NH, États-Unis
Guides et histoires connexes
La confiance des plus grands courtiers du monde
Les agents des propriétés les plus exceptionnelles du monde publient sur JamesEdition.
- Des annonces de Sotheby's, Christie's, BARNES et Engel & Völkers
- Chaque annonce est vérifiée avant sa mise en ligne
- Contactez directement des agents vérifiés
En continuant, vous acceptez nos Conditions et notre Politique de confidentialité.
brokerages we
partnered with
partnered with