$949,000
Maison Unifamiliale Individuelle Londonderry
- 4 Chambres
- 4 SdB
- 4,086 Sqft
- 2.05 Ac lot
- Mis à jour: Août 5
-
2
Vues des 30 derniers jours
- MLS#5091042
À propos de la propriété
La description a été traduite automatiquement.
La description est affichée dans la langue d'origine.
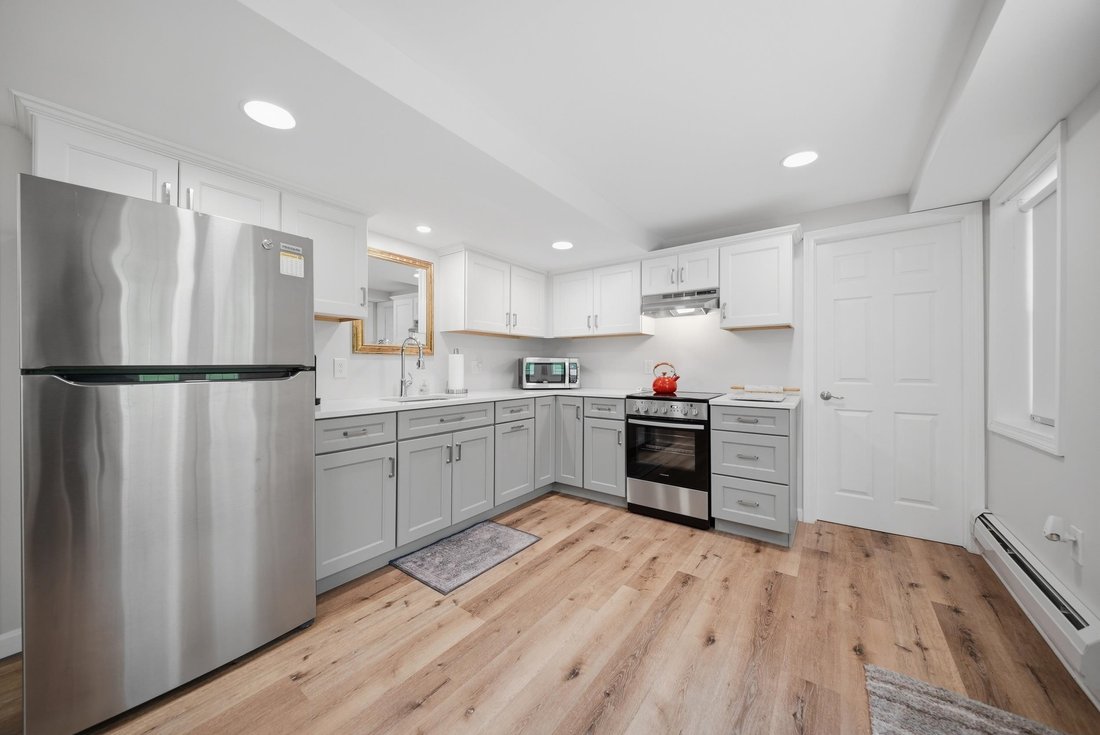
Gorgeous permitted walk-out ADU is just part of what makes this an exceptional property. Looking for true multigenerational living,income potential,or private space for extended family? This fully equipped accessory dwelling unit features a separate entrance,full kitchen,dining area,accessible bath,and expansive open-concept living space. Whether accommodating aging parents, adult children,long-te
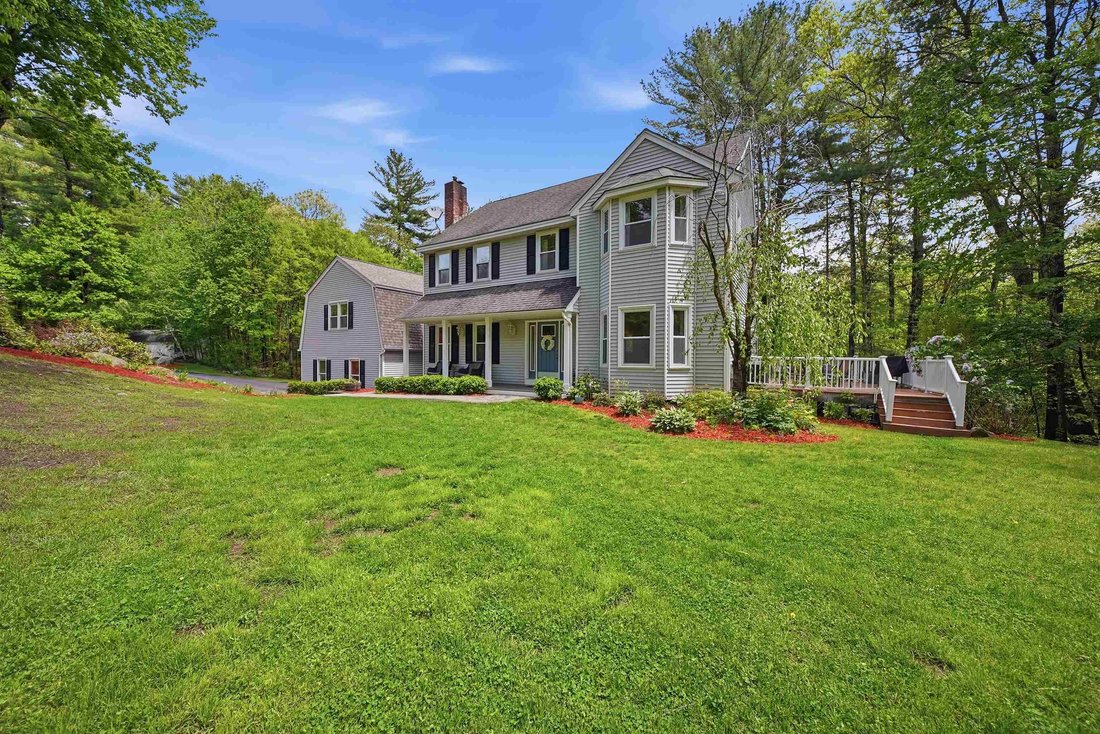
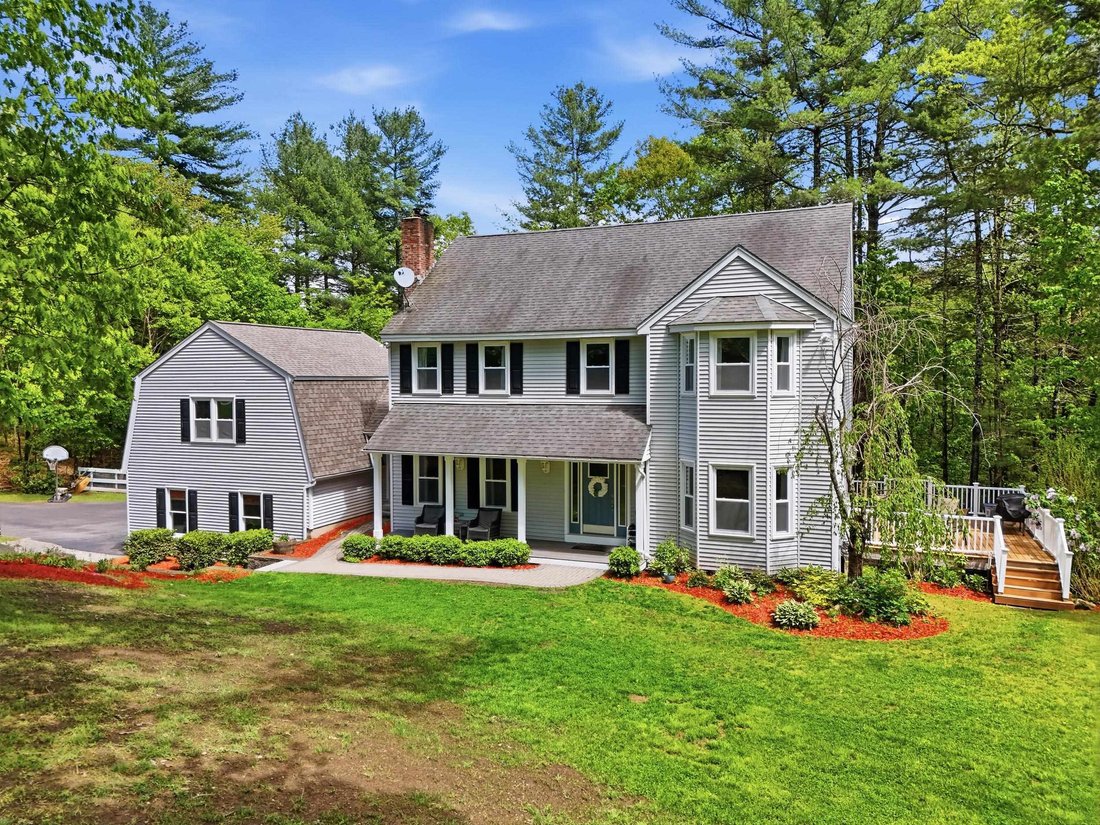
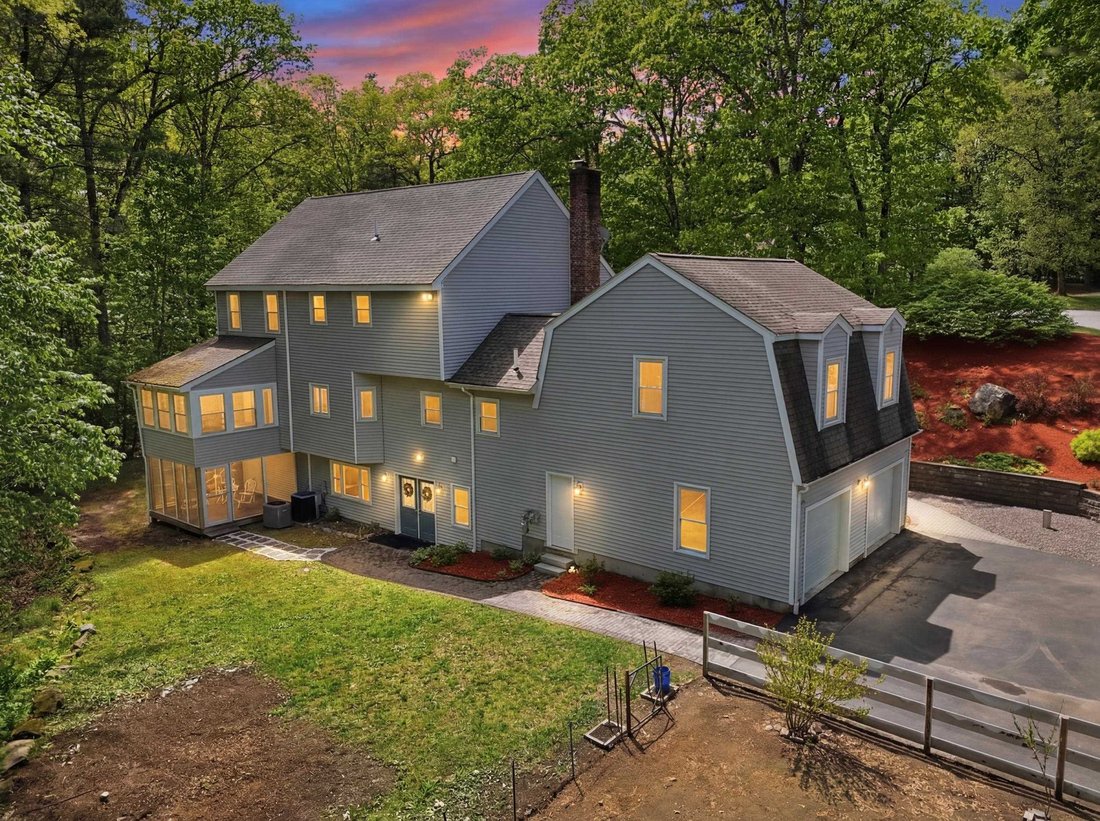
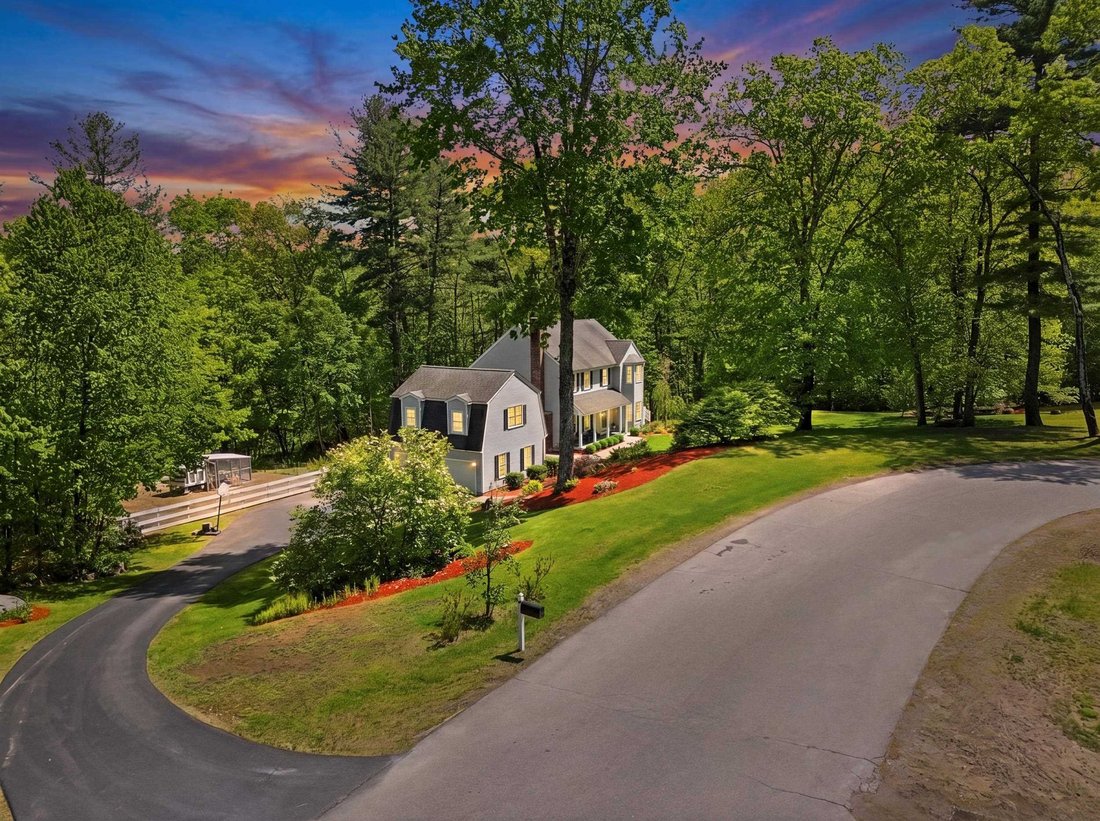
Gorgeous permitted walk-out ADU is just part of what makes this an exceptional property. Looking for true multigenerational living,income potential,or private space for extended family? This fully equipped accessory dwelling unit features a separate entrance,full kitchen,dining area,accessible bath,and expansive open-concept living space. Whether accommodating aging parents, adult children,long-term guests,or potential supplemental income opportunities like this are rarely available in Londonderry’s highly sought-after Gramercy Park neighborhood. Known for its estate-style homes, peaceful setting, and exceptional privacy, Gramercy Park offers a premier lifestyle while remaining conveniently close to schools, shopping, dining,and major commuting routes. Privately situated on a picturesque 2.05-acre lot and one of only two homes on the cul-de-sac, this property offers over 4,000 square feet of finished living space designed for comfort,flexibility,and entertaining. A welcoming covered front porch opens to a thoughtfully designed main residence featuring newly refinished hardwood floors, recessed lighting, and an open-concept layout. The spacious kitchen offers granite countertops, abundant cabinetry, a walk-in pantry, and seamless flow into the dining and living areas. Enjoy a sun-filled three-season porch, side deck,and screened lower porch overlooking peaceful woodlands. The expansive great room above the garage offers endless possibilities as a media room,office, fitness space, playroom, or additional living area. The second floor features a spacious primary suite with walk-in closet and ensuite bath with double vanities, plus three additional bedrooms,two with walk-in closets. Additional highlights include central air with newer condensers and air handlers,mature fruit trees,stone walkways,generator hookup,and an oversized paved driveway ideal for multiple vehicles or an RV. Rarely does a property offer this level of privacy,flexibility,and multigenerational living potential
-
Type de propriété
Maison
-
Année de construction
1995
-
Prix/pied²
$232
Caractéristiques
- Garage
- Dressing
- Jardin
- Centre de remise en forme / Fitness
- Bureau
- Vie privée
Explorez le secteur
7 Stony Point Drive, Londonderry, NH 03053, New Hampshire, États-Unis
Voir sur Google Maps
Prix par sqft
Faible
Élevé
Inscrit il y a 4 ans
Vous vous êtes renseigné sur ce bien
L'agent vous contactera bientôt par
Publié par
2
Annonces
2025
Inscrit
Réserver une visite avec Melissa Cote
Choisissez une date et si vous souhaitez une visite virtuelle ou en personne avec l’agent.
Date préférée
Type de visite

Dernière mise à jour
Août 5
Première mise en ligne
May 29
Licence de l’agent
#076887
Référence de l’annonce
2119982402312528
Statut de l’annonce
(30) under contract - pending
Propriétés similaires à proximité
Nouvelles annonces à Londonderry



Explorez plus de biens à vendre
Londonderry, NH, États-Unis types de propriétés
Londonderry, NH, États-Unis Recherches populaires
Guides et histoires connexes
La confiance des plus grands courtiers du monde
Les agents des propriétés les plus exceptionnelles du monde publient sur JamesEdition.
- Des annonces de Sotheby's, Christie's, BARNES et Engel & Völkers
- Chaque annonce est vérifiée avant sa mise en ligne
- Contactez directement des agents vérifiés
En continuant, vous acceptez nos Conditions et notre Politique de confidentialité.
brokerages we
partnered with
partnered with