$1,347,532
The Vale, Golders Green, Nw11
- 4 Chambres
- 2 SdB
- Mis à jour: Juillet 18
À propos de la propriété
La description a été traduite automatiquement.
La description est affichée dans la langue d'origine.
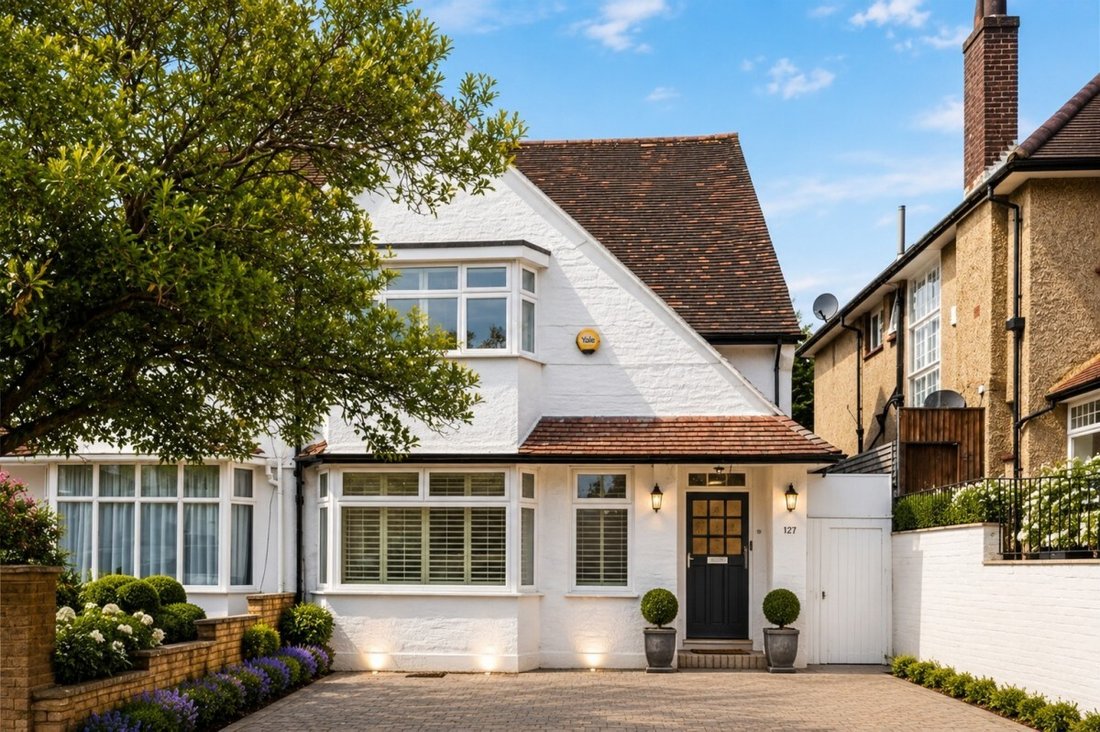
Occupying a sought-after residential position in the heart of Golders Green, this substantial chain-free family home extends to over 2,000 sq ft (186.3 sq m) and offers generous, adaptable accommodation across three floors, together with a mature west-facing garden, off-street parking and excellent potential to create an exceptional family residence.
The property is ideally situated within eas
The property is ideally situated within eas
Occupying a sought-after residential position in the heart of Golders Green, this substantial chain-free family home extends to over 2,000 sq ft (186.3 sq m) and offers generous, adaptable accommodation across three floors, together with a mature west-facing garden, off-street parking and excellent potential to create an exceptional family residence.
The property is ideally situated within easy walking distance of Golders Green Underground station, the area’s vibrant cafés, restaurants and shops, as well as the Heath Extension and local parks. Excellent transport links provide convenient access to Central London, the A1 and A1(M), and coach services to major airports.
Perfectly suited to families, the property is located within the catchment area for several highly regarded local schools (subject to each school’s admissions criteria), including Brookland Infant & Junior School, Garden Suburb Primary School and Menorah High School for Girls, with a number of well-regarded independent schools also nearby, further enhancing its appeal.
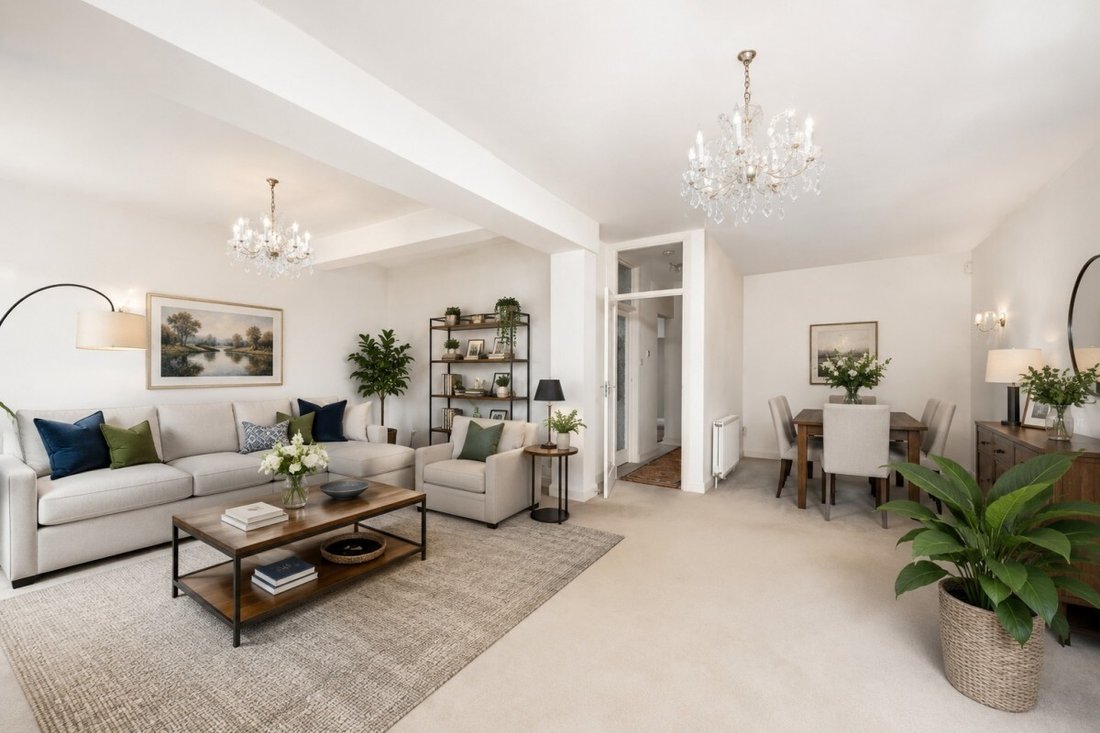
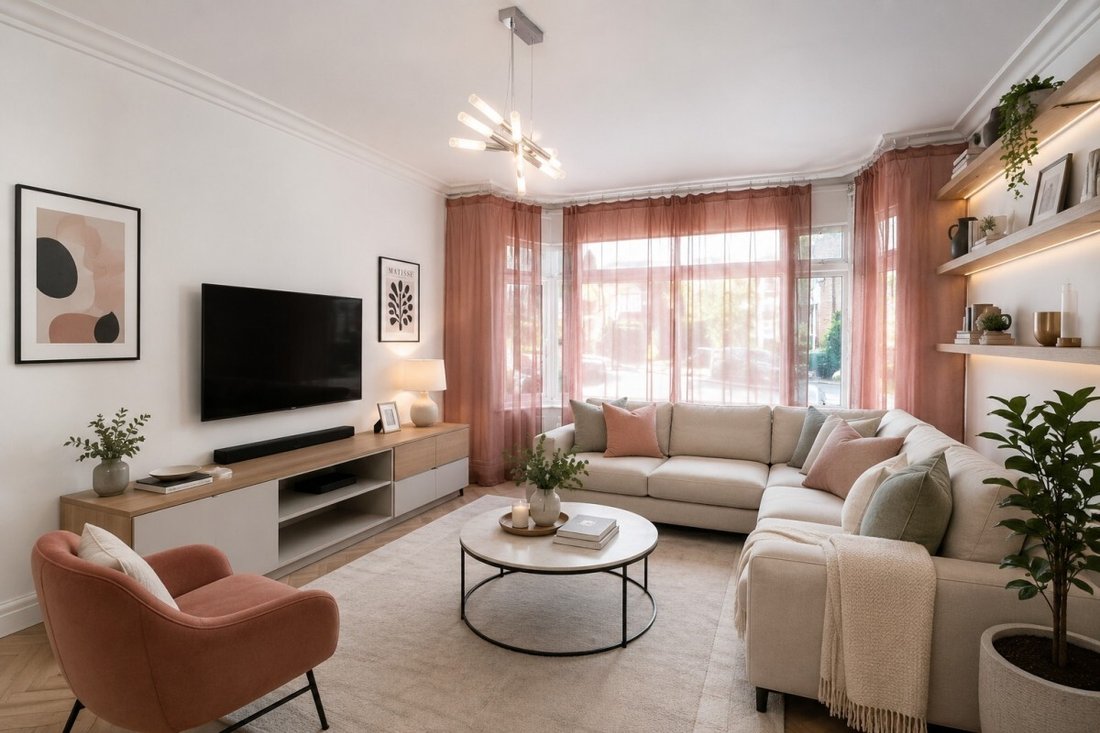
The ground floor comprises a welcoming entrance hall with built-in storage, an elegant front reception room currently arranged as a double bedroom, a spacious open-plan sitting and dining room overlooking the garden, a fitted kitchen, and a shower room.
The first floor provides two generous double bedrooms, a further double bedroom, a single bedroom currently used as a utility room, a family bathroom and a separate WC.
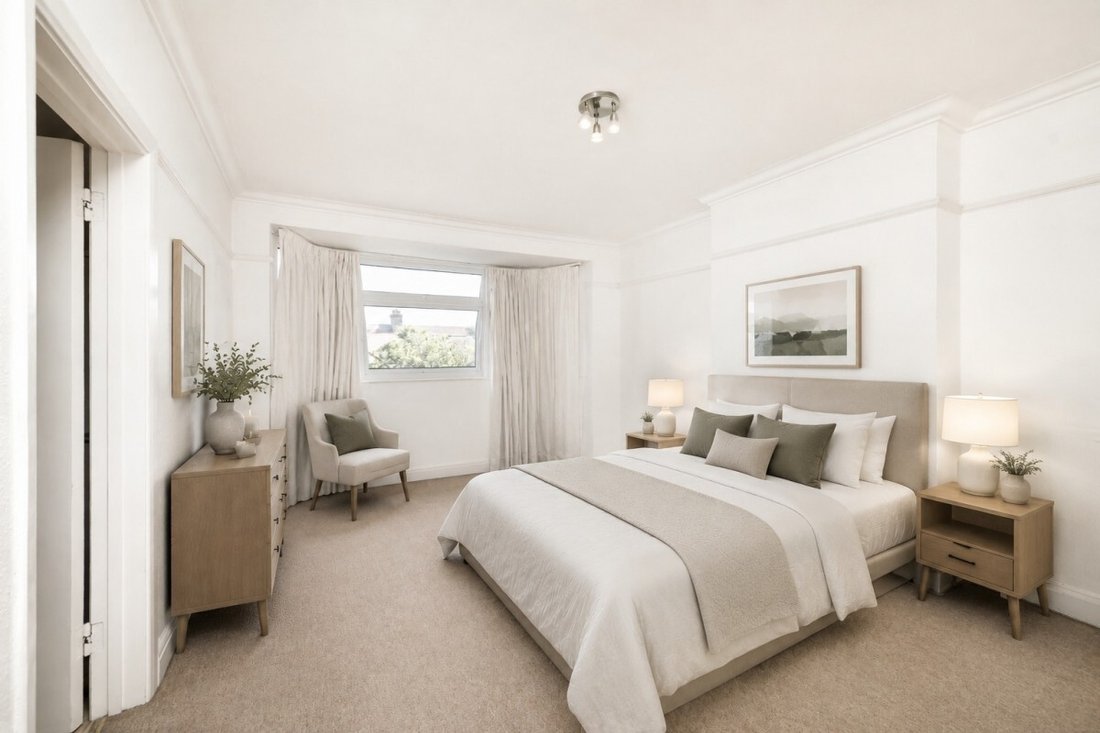
The top floor is dedicated to a large principal bedroom, offering scope to create a luxurious principal suite with an en-suite bathroom and additional storage, subject to the necessary consents.
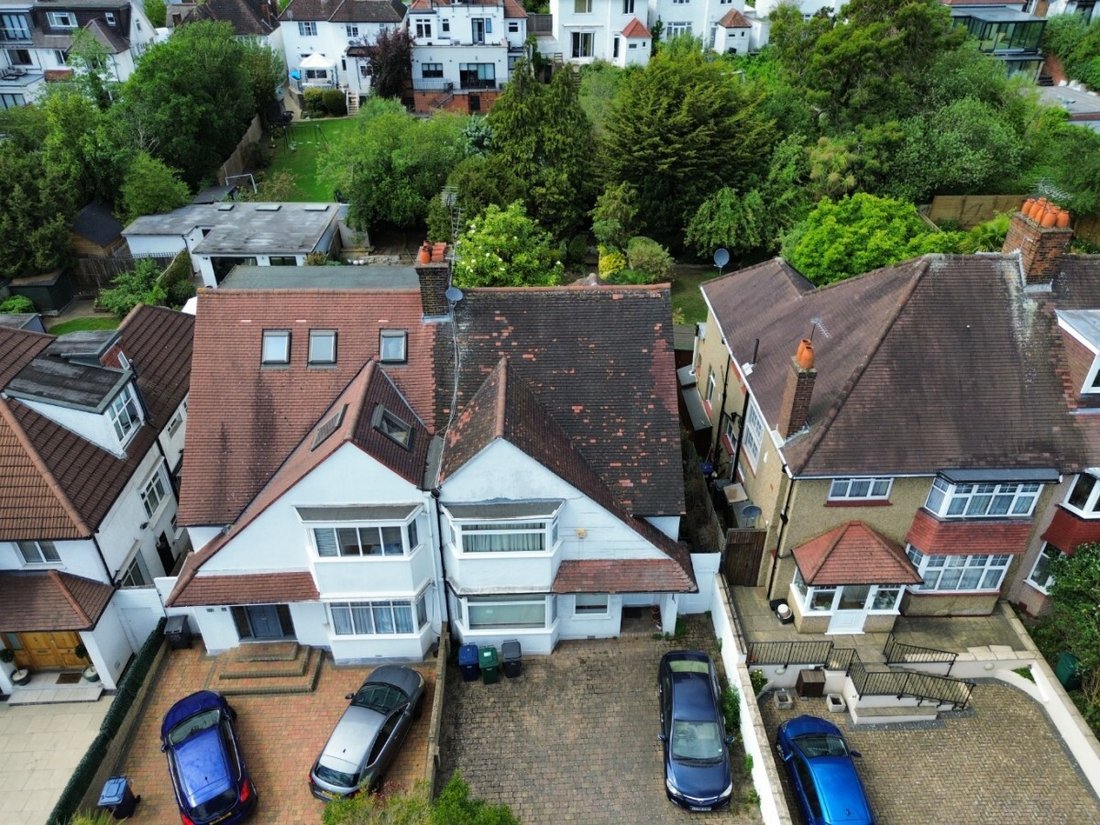
Outside, the mature west-facing garden provides a private setting for outdoor dining, entertaining and family life, while the front driveway offers off-street parking for up to three vehicles.
Rarely does a home combine this level of space, flexibility and future potential in such a well-connected location. While requiring modernisation, it presents an outstanding opportunity to create a bespoke family home tailored to individual tastes, with the asking price reflecting the work required.
: Some images have been AI-enhanced to illustrate the property’s potential following refurbishment.
The property is ideally situated within easy walking distance of Golders Green Underground station, the area’s vibrant cafés, restaurants and shops, as well as the Heath Extension and local parks. Excellent transport links provide convenient access to Central London, the A1 and A1(M), and coach services to major airports.
Perfectly suited to families, the property is located within the catchment area for several highly regarded local schools (subject to each school’s admissions criteria), including Brookland Infant & Junior School, Garden Suburb Primary School and Menorah High School for Girls, with a number of well-regarded independent schools also nearby, further enhancing its appeal.
The ground floor comprises a welcoming entrance hall with built-in storage, an elegant front reception room currently arranged as a double bedroom, a spacious open-plan sitting and dining room overlooking the garden, a fitted kitchen, and a shower room.
The first floor provides two generous double bedrooms, a further double bedroom, a single bedroom currently used as a utility room, a family bathroom and a separate WC.
The top floor is dedicated to a large principal bedroom, offering scope to create a luxurious principal suite with an en-suite bathroom and additional storage, subject to the necessary consents.
Outside, the mature west-facing garden provides a private setting for outdoor dining, entertaining and family life, while the front driveway offers off-street parking for up to three vehicles.
Rarely does a home combine this level of space, flexibility and future potential in such a well-connected location. While requiring modernisation, it presents an outstanding opportunity to create a bespoke family home tailored to individual tastes, with the asking price reflecting the work required.
: Some images have been AI-enhanced to illustrate the property’s potential following refurbishment.
-
Type de propriété
Maison
Caractéristiques
- Jardin
- Cuisine ouverte
- Stationnement
Explorez le secteur
The Vale, Cricklewood, Brent, Angleterre
Voir sur Google Maps
Prix par sqft
Faible
Élevé
Inscrit il y a 11 mois
Vous vous êtes renseigné sur ce bien
L'agent vous contactera bientôt par
Publié par
14
Annonces
2025
Inscrit
Réserver une visite avec the agent
Choisissez une date et si vous souhaitez une visite virtuelle ou en personne avec l’agent.
Date préférée
Type de visite
Dernière mise à jour
Juillet 18
Première mise en ligne
Juillet 16
Référence de l’annonce
-
La confiance des plus grands courtiers du monde
Les agents des propriétés les plus exceptionnelles du monde publient sur JamesEdition.
- Des annonces de Sotheby's, Christie's, BARNES et Engel & Völkers
- Chaque annonce est vérifiée avant sa mise en ligne
- Contactez directement des agents vérifiés
En continuant, vous acceptez nos Conditions et notre Politique de confidentialité.