$1,311,662
Queensbridge Road E2
- 1 Chambres
- 1 SdB
- 1,100 Sqft
- Mis à jour: Hier
À propos de la propriété
La description a été traduite automatiquement.
La description est affichée dans la langue d'origine.
RARE FREEHOLD WAREHOUSE HOME WITH PARKING
Set behind an impressive pair of double entrance doors, this exceptional freehold home occupies a former East London garment workshop, thoughtfully reimagined by Matthew Priestman Architects into a striking interior/exterior living space. Spanning approximately 1,100 sqft (including a mezzanine with restricted head height), the unlisted building retain
Set behind an impressive pair of double entrance doors, this exceptional freehold home occupies a former East London garment workshop, thoughtfully reimagined by Matthew Priestman Architects into a striking interior/exterior living space. Spanning approximately 1,100 sqft (including a mezzanine with restricted head height), the unlisted building retain
RARE FREEHOLD WAREHOUSE HOME WITH PARKING
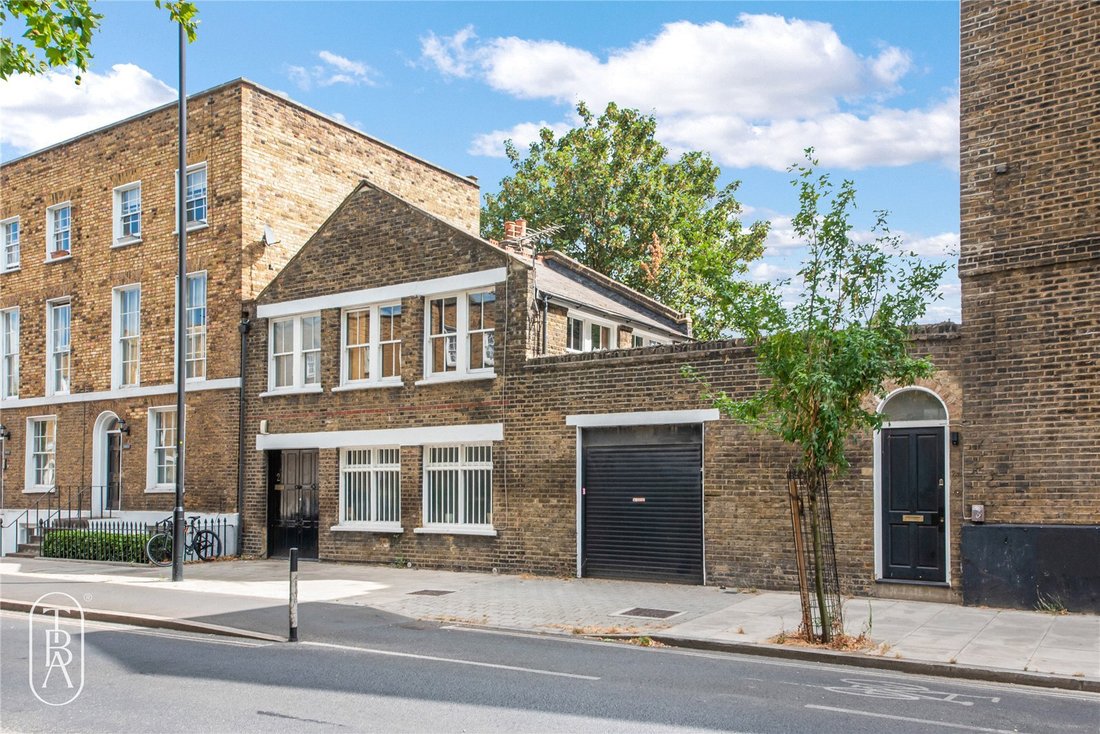
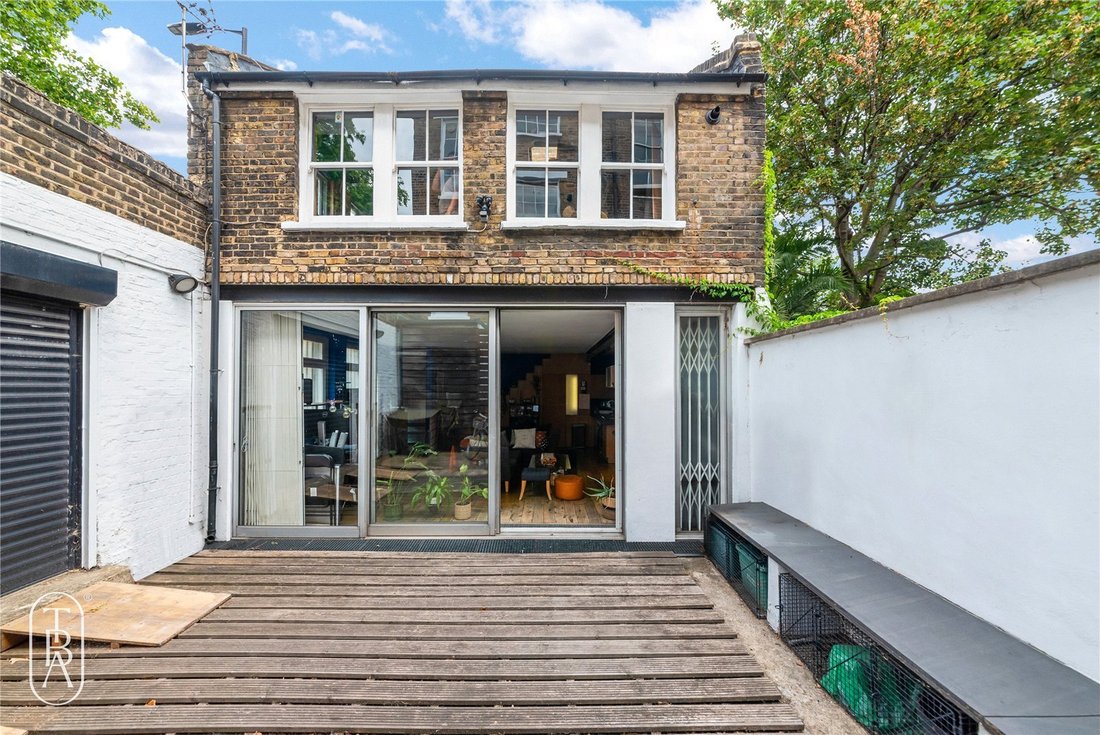
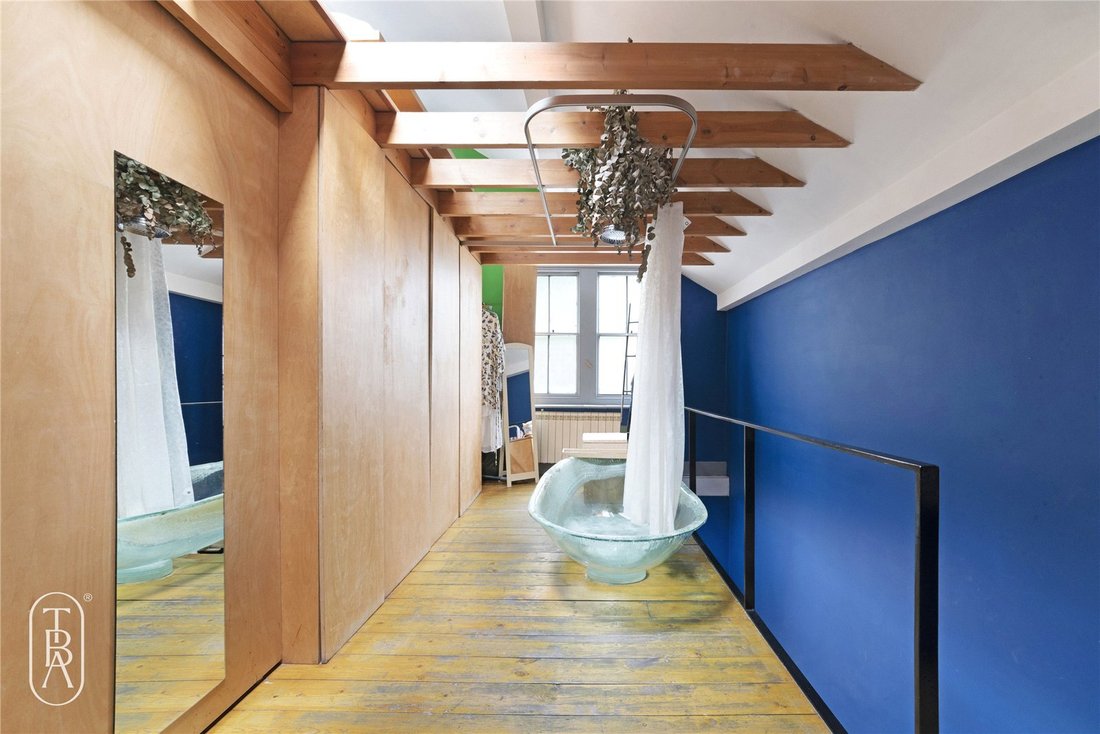
Set behind an impressive pair of double entrance doors, this exceptional freehold home occupies a former East London garment workshop, thoughtfully reimagined by Matthew Priestman Architects into a striking interior/exterior living space. Spanning approximately 1,100 sqft (including a mezzanine with restricted head height), the unlisted building retains its industrial origins while introducing a refined contemporary aesthetic.
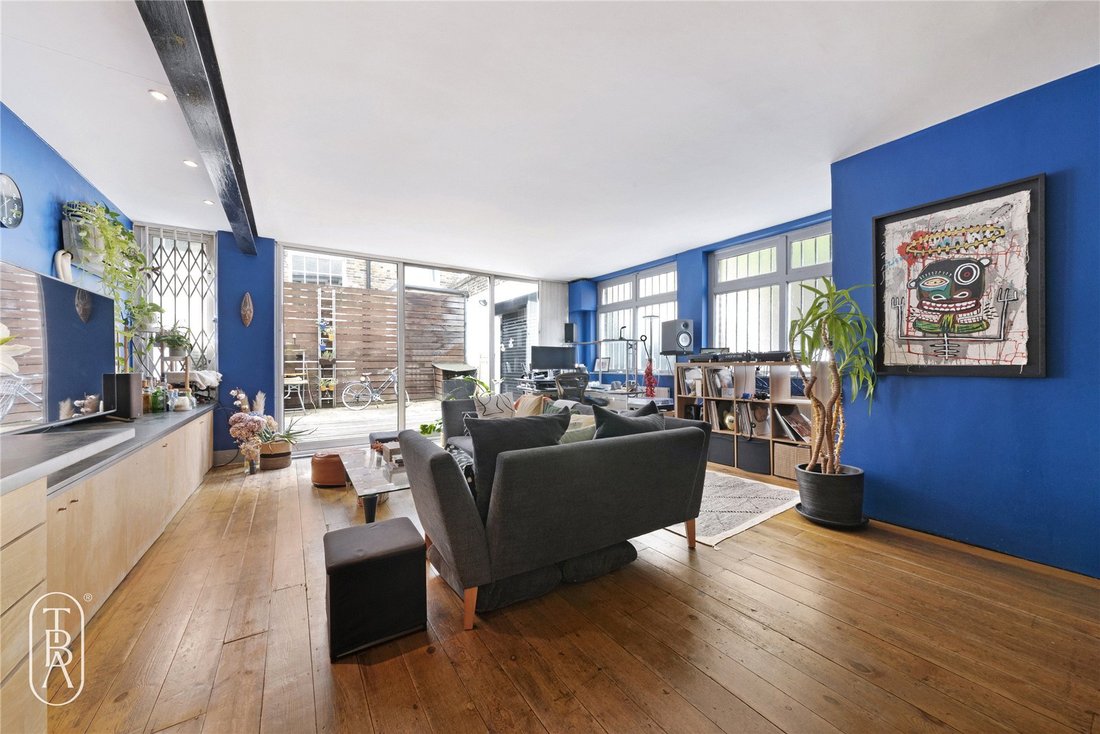
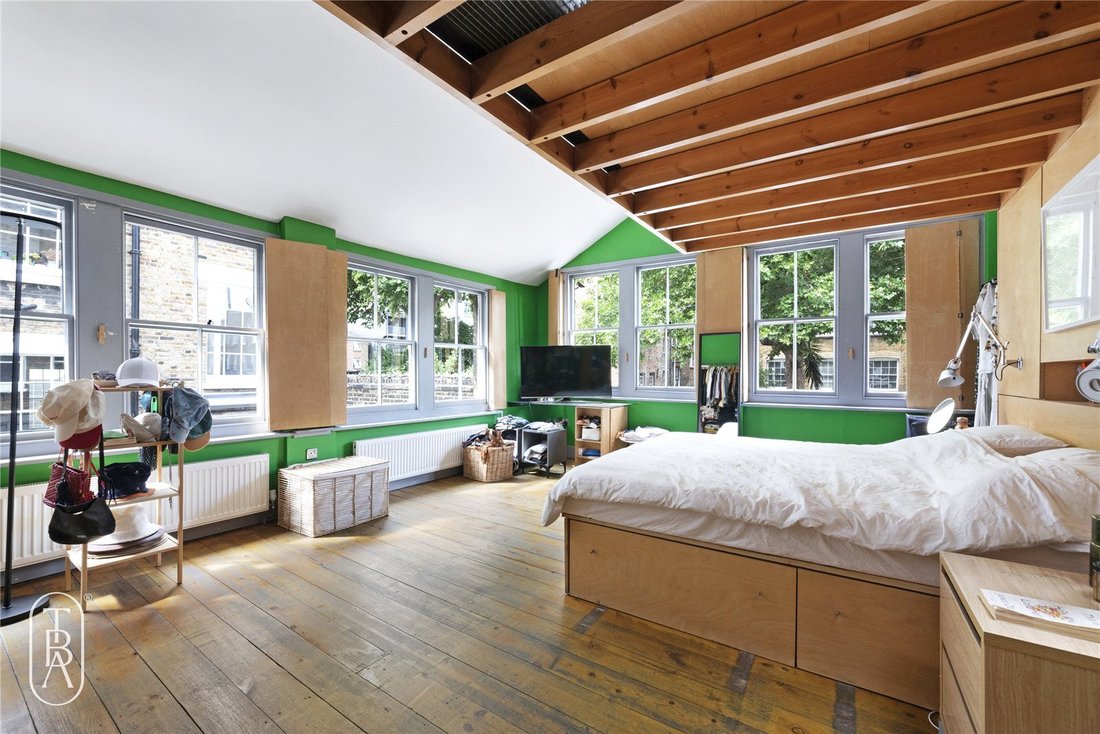
Bathed in natural light from dual-aspect sash windows, the interiors have been carefully designed around volume, craftsmanship and simplicity. Bespoke Latvian birch plywood joinery runs throughout, complemented by black Cumbrian slate and a restrained palette of natural materials that lend warmth and texture to the architectural spaces.
Set behind an impressive pair of double entrance doors, this exceptional freehold home occupies a former East London garment workshop, thoughtfully reimagined by Matthew Priestman Architects into a striking interior/exterior living space. Spanning approximately 1,100 sqft (including a mezzanine with restricted head height), the unlisted building retains its industrial origins while introducing a refined contemporary aesthetic.
Bathed in natural light from dual-aspect sash windows, the interiors have been carefully designed around volume, craftsmanship and simplicity. Bespoke Latvian birch plywood joinery runs throughout, complemented by black Cumbrian slate and a restrained palette of natural materials that lend warmth and texture to the architectural spaces.
-
Type de propriété
Maison
-
Prix/pied²
$1,192
Explorez le secteur
Tower Hamlets, Angleterre
Voir sur Google Maps
Prix par sqft
Faible
Élevé
Inscrit il y a 1 mois
Vous vous êtes renseigné sur ce bien
L'agent vous contactera bientôt par
Publié par
11
Annonces
2026
Inscrit
Réserver une visite avec the agent
Choisissez une date et si vous souhaitez une visite virtuelle ou en personne avec l’agent.
Date préférée
Type de visite
Dernière mise à jour
Hier
Première mise en ligne
Novembre 20
Référence de l’annonce
TBA260091
Propriétés similaires à proximité
Nouvelles annonces à Tower Hamlets

Explorez plus de biens à vendre
Tower Hamlets, Angleterre types de propriétés
Tower Hamlets, Angleterre Recherches populaires
- Vue panoramique / panoramique propriétés à Tower Hamlets, Angleterre
- Propriétés avec Terrasse à Tower Hamlets, Angleterre
- Propriétés avec Bar à Tower Hamlets, Angleterre
- Propriétés avec Salle de jeux à Tower Hamlets, Angleterre
- Propriétés avec Bureau à Tower Hamlets, Angleterre
- Vue sur la rivière propriétés à Tower Hamlets, Angleterre
- Propriétés avec Ascenseur à Tower Hamlets, Angleterre
- Vue sur la ville propriétés à Tower Hamlets, Angleterre
- Vue sur la montagne propriétés à Tower Hamlets, Angleterre
- Propriétés avec Jardin à Tower Hamlets, Angleterre
- Propriétés avec Cuisine extérieure à Tower Hamlets, Angleterre
- Duplex propriétés à Tower Hamlets, Angleterre
- Lotissement sécurisé propriétés à Tower Hamlets, Angleterre
- Vie privée propriétés à Tower Hamlets, Angleterre
- Au bord de l’eau propriétés à Tower Hamlets, Angleterre
- Immobilier d’investissement propriétés à Tower Hamlets, Angleterre
- Moderne propriétés à Tower Hamlets, Angleterre
- Équestre propriétés à Tower Hamlets, Angleterre
- Constructions neuves propriétés à Tower Hamlets, Angleterre
- Propriétés avec Centre de remise en forme / Fitness à Tower Hamlets, Angleterre
- Propriétés avec Sauna à Tower Hamlets, Angleterre
- Propriétés avec Hammam à Tower Hamlets, Angleterre
- Propriétés avec Bibliothèque à Tower Hamlets, Angleterre
- Propriétés avec Climatisation à Tower Hamlets, Angleterre
- Propriétés avec Cave à vins à Tower Hamlets, Angleterre
- Propriétés avec Jacuzzi à Tower Hamlets, Angleterre
- Propriétés avec Cheminée à Tower Hamlets, Angleterre
- Propriétés avec Piscine à Tower Hamlets, Angleterre
- Propriétés avec Garage à Tower Hamlets, Angleterre
- Propriétés avec Balcon à Tower Hamlets, Angleterre
- Propriétés avec Cuisine ouverte à Tower Hamlets, Angleterre
- Rénové propriétés à Tower Hamlets, Angleterre
- Propriétés avec Cinéma à Tower Hamlets, Angleterre
- Front de rivière propriétés à Tower Hamlets, Angleterre
- Propriétés avec Piscine intérieure à Tower Hamlets, Angleterre
- Vue sur la mer propriétés à Tower Hamlets, Angleterre
Tower Hamlets, Angleterre Quartiers
- Maisons à vendre à Poplar, Tower Hamlets, Angleterre
- Maisons à vendre à Tower Hill, Tower Hamlets, Angleterre
- Maisons à vendre à Canary Wharf, Tower Hamlets, Angleterre
- Maisons à vendre à Wapping, Tower Hamlets, Angleterre
- Maisons à vendre à Limehouse, Tower Hamlets, Angleterre
- Maisons à vendre à Cubitt Town, Tower Hamlets, Angleterre
Guides et histoires connexes
La confiance des plus grands courtiers du monde
Les agents des propriétés les plus exceptionnelles du monde publient sur JamesEdition.
- Des annonces de Sotheby's, Christie's, BARNES et Engel & Völkers
- Chaque annonce est vérifiée avant sa mise en ligne
- Contactez directement des agents vérifiés
En continuant, vous acceptez nos Conditions et notre Politique de confidentialité.