$13,079,010
Tour Principale : Un Monument Architectural Emblématique Dans La Ligne D'horizon De Londres
- 3 Chambres
- 3 SdB
- 2,722 Sqft
- Mis à jour: Février 24, 2025
- 267
À propos de la propriété
La description a été traduite automatiquement.
La description est affichée dans la langue d'origine.
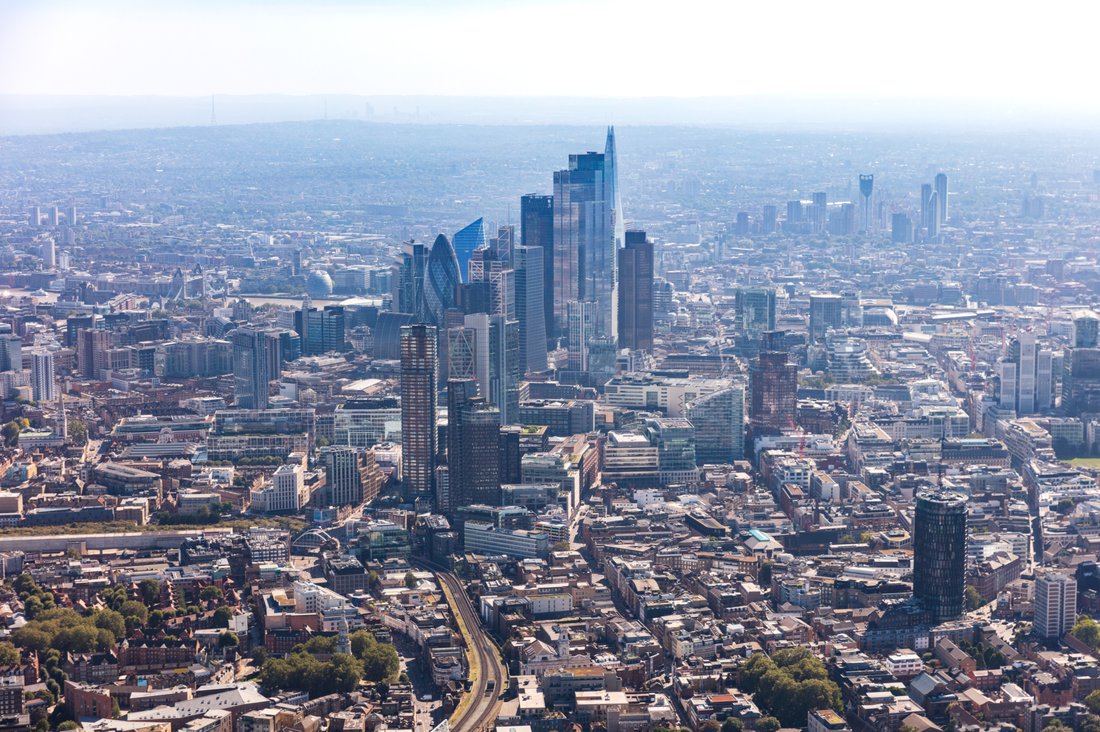
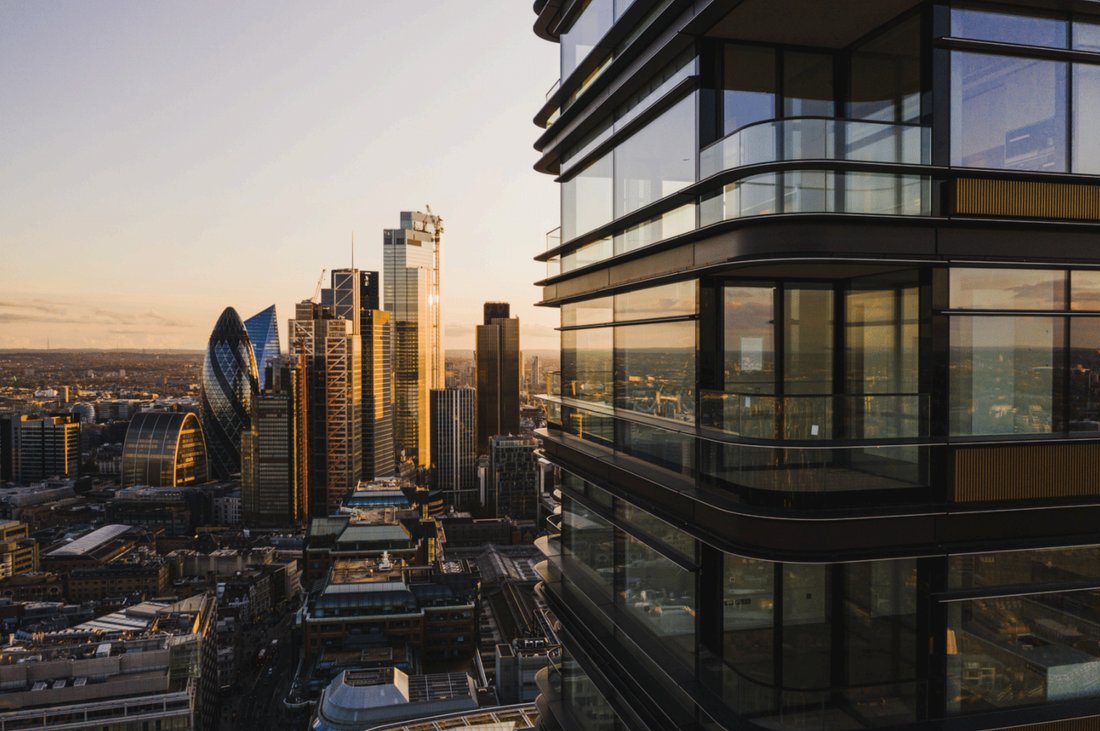
La TOUR PRINCIPALE devrait rejoindre la liste des monuments architecturaux emblématiques de la ligne d’horizon de Londres, qui comprend des chefs-d’œuvre du Richard Rogers Partnership, de Rafael Viñoly et de John Pederson Fox. Conçu par Foster + Partners, ce nouvel ajout élégant est la quintessence de l’élégance discrète. Inspiré par les monuments architecturaux de ses environs et les vues histori
PRINCIPAL TOWER is set to join the cast of architectural landmarks on London’s iconic skyline, which includes masterpieces from the Richard Rogers Partnership, Rafael Viñoly and Kohn Pederson Fox. Designed by Foster + Partners, this svelte new addition is the epitome of understated elegance. Inspired by the architectural landmarks in its vicinity and the historic views it offers across the capital
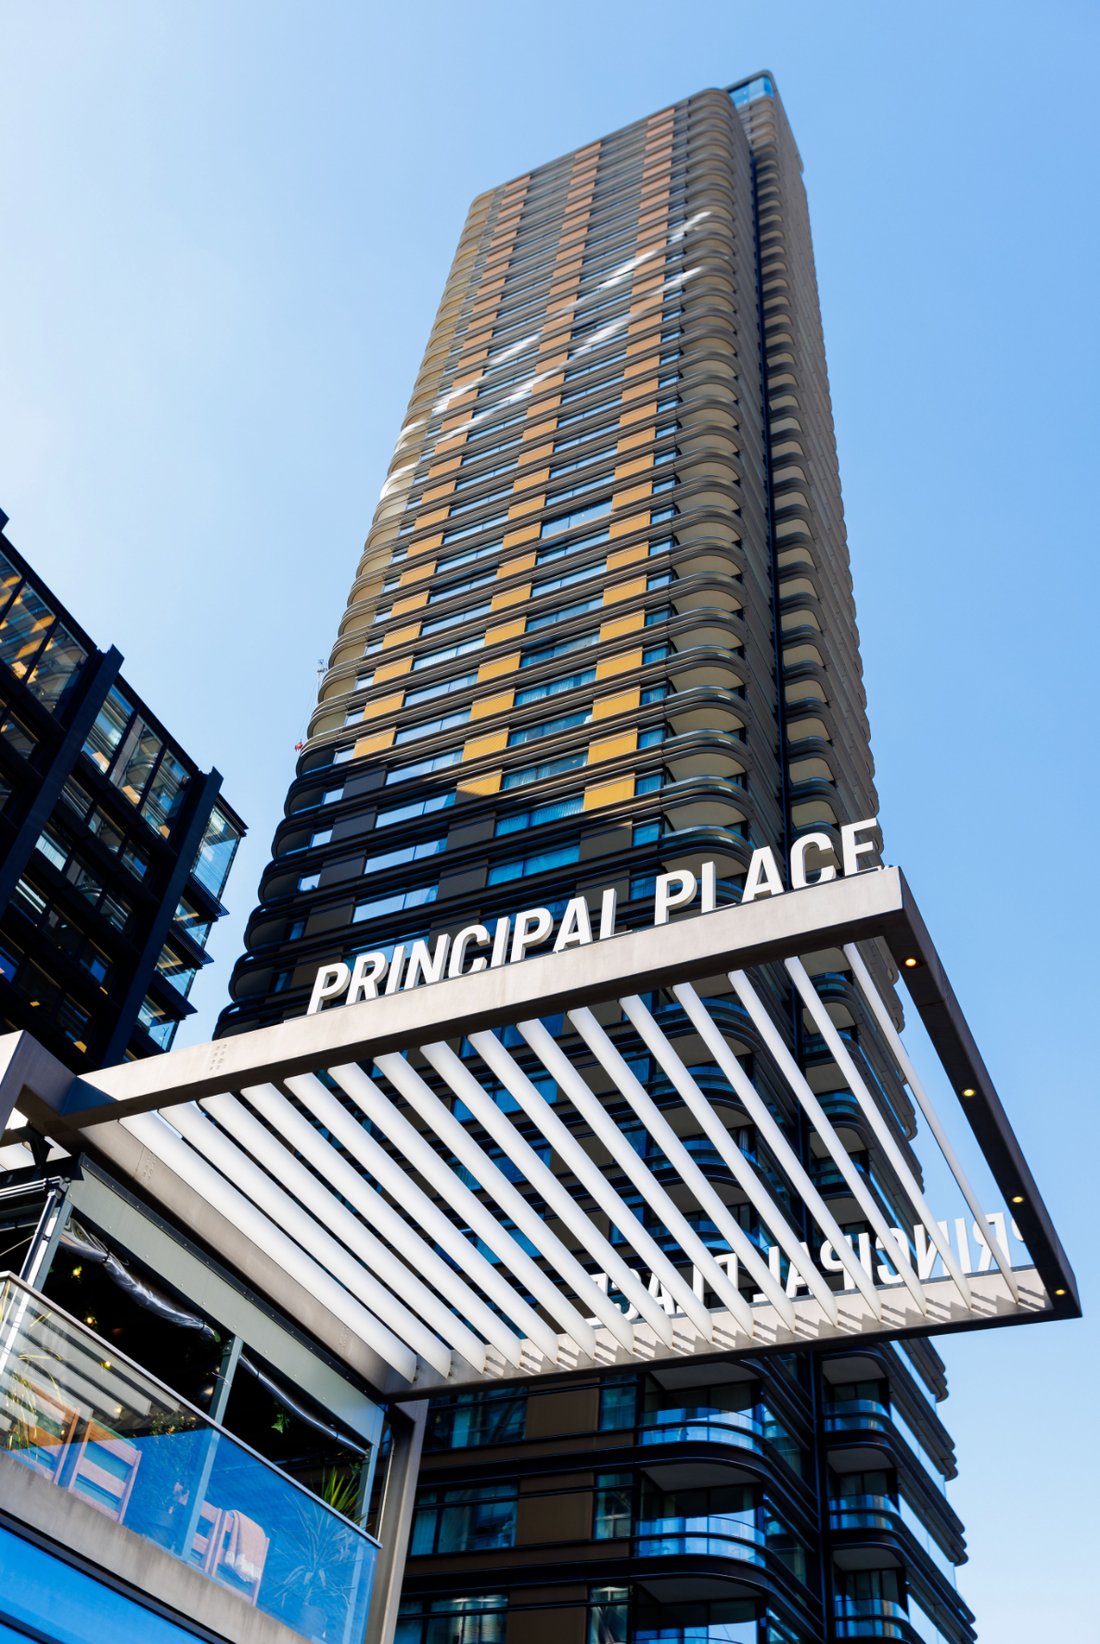
La TOUR PRINCIPALE devrait rejoindre la liste des monuments architecturaux emblématiques de la ligne d’horizon de Londres, qui comprend des chefs-d’œuvre du Richard Rogers Partnership, de Rafael Viñoly et de John Pederson Fox. Conçu par Foster + Partners, ce nouvel ajout élégant est la quintessence de l’élégance discrète. Inspiré par les monuments architecturaux de ses environs et les vues historiques qu’il offre sur la capitale, Foster + Partners a créé un design qui répond au caractère unique de sa situation géographique et culturelle. La tour principale offre la possibilité de posséder un chef-d’œuvre architectural, équivalent à une œuvre d’art inestimable, qui procurera un plaisir constant et une valeur durable.
La tour principale bénéficie d’un emplacement prestigieux surplombant le cœur de la City de Londres, la capitale financière du monde, et Shoreditch, la capitale mondiale avant-gardiste. La Tour bénéficie de cinq grands centres de transport accessibles à pied, ce qui permet d’accéder facilement et rapidement à tous les coins de la capitale. L’aéroport de London City est un atout supplémentaire, étant donné qu’il se trouve à moins de 30 minutes.
De nombreuses autres destinations de Londres de renommée mondiale sont également facilement accessibles grâce à la proximité de la tour principale avec un réseau de transport efficace. Que vous choisissiez de passer la journée à faire du shopping chez Harrods ou de passer un après-midi de détente à Hyde Park, vous n’êtes qu’à quelques minutes.
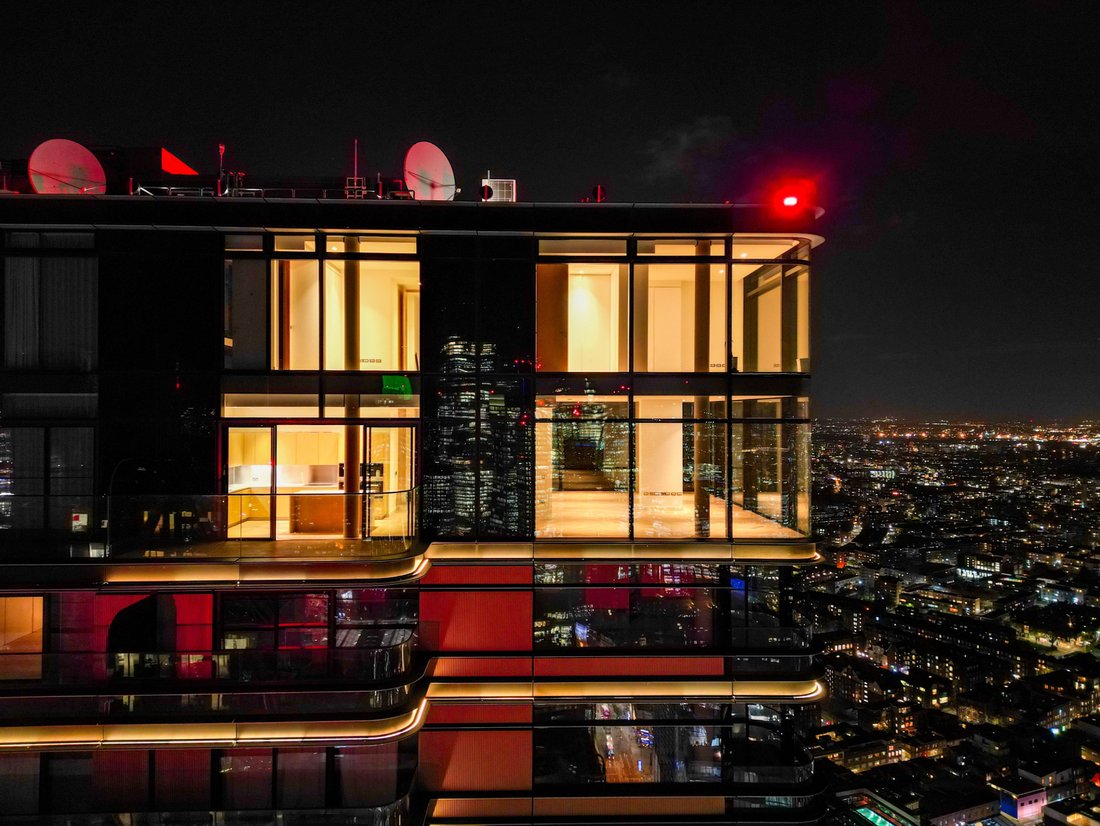
Le jour, les appartements sont inondés de lumière naturelle, créant une ambiance à la fois énergisante et vivifiante. La nuit, les résidents pourront profiter d’une vue privilégiée sur les lumières et le romantisme de la capitale la plus célèbre du monde.
L’équipe de design d’intérieur a choisi deux options de palette pour les cuisines et les salles de bains de la Chambre haute :
CHAMPAGNE :
Les unités de cuisine sont finies en luxueux placage de bois « Figured Sycomore ». Les salles de bains principales seront dotées d’un cadre de baignoire en marbre sur mesure et de meubles sous-vasques en marbre poli « Arabescato Corchia » d’Italie, contrastant avec le marbre « Bleu foncé de Savoie » sur les murs et les sols.
CAVIAR :
Les unités de cuisine seront finies en placage de bois « Eucalyptus ». La salle de bain principale sera dotée d’un cadre de baignoire en marbre sur mesure et d’un meuble vasque en marbre « Grey Marquina » poli et contrastant avec le marbre « Bleu clair de Savoie » sur les murs et le sol.
La TOUR PRINCIPALE donnera sur une place paysagère récemment créée, avec des arbres et des espaces verts. Les résidents bénéficient également d’équipements tels qu’une piscine pour la nage en longueur, un spa, une salle de sport ultramoderne, un cinéma, un concierge ouvert 24 heures sur 24 et un salon réservé aux résidents. Des locaux à vélos souterrains sont disponibles et des possibilités d’acquérir des places de parking sont disponibles.
SPÉCIFICATIONS ET MATÉRIAUX DU PENTHOUSE
Général
- Plancher en chêne à chevrons partout
- Portes en placage de bois de chêne
- Chauffage par le sol
- Refroidissement confortable du ventilo-convecteur
- Des prises téléphoniques et de données dans toutes les pièces principales
- Quincaillerie en acier inoxydable
- Rétroéclairage LED sur l’ensemble
- Câblage pour un lustre dans le salon/salle à manger
- Prises d’éclairage de 5 ampères pour les salons et les chambres principales
- Laveuse-sécheuse combinée
- Cuisine et salle de bain disponibles en deux palettes de couleurs : « Champagne » et « Caviar »
- Un salon et une salle à manger spectaculaires à aire ouverte
- Vitrage sur toute la hauteur
- Terrasse sur le toit (niveaux 38 et 43)
- Vestiaire pour invités
- Machine à laver et sèche-linge séparés (niveau 48)
- Armoires de plain-pied (niveau 48)
- Buanderie dédiée (niveau 48)
Cuisine
- Plancher en chêne à chevrons
- Cuisine contemporaine de luxe avec plans de travail en pierre composite blanche
- Portes de cuisine en placage de bois
- Table de cuisson à induction Miele de 30 pouces et hotte aspirante
- Four Miele et four à micro-ondes combinés
- Four à vapeur Miele de 24 pouces
- Machine à café encastrée Miele
- Tiroir-réchaud Miele
- Réfrigérateur/congélateur Miele de 30 pouces entièrement intégré sur toute la hauteur
- Réfrigérateur à vin vitré intégré
- Lave-vaisselle Siemens
- Évier encastré en acier inoxydable et mitigeur monobloc
- Éclairage dissimulé du plan de travail
- Stockage séparé des déchets
Chambre principale
- Plancher en chêne à chevrons
- Armoires pleine hauteur sur mesure
Balçons et terrasses
- Balustrade vitrée
- Platelage en composite
Commodités
- Piscine de luxe avec jacuzzi adjacent
- Salle de sport entièrement équipée pour les résidents au premier étage
- Hammam et sauna
- Vestiaires pour hommes et femmes
- Salon/bar pour les résidents
- Salle de projection réservée aux résidents
- Service de conciergerie 24 heures sur 24 avec vidéosurveillance
- Accès sécurisé par ascenseur
- Entrepôt à température contrôlée pour les livraisons au rez-de-chaussée
- Réception de la télévision par satellite
- Aménagement paysager réalisé par des designers primés
- Droit de stationnement pour 51 places
Salles de bain
- Carrelage de sol et carreaux muraux en pierre naturelle
- Du marbre partout dans toutes les salles de bains
- Projecteur LED amélioré dans la salle de bains principale
- Douche à vapeur et baignoire indépendante dans la suite principale (niveau 48)
- Deux vasques dans la salle de bains principale, sauf l’appartement 43.01
- Mitigeurs, robinets et douches Dornbracht
- WC à double chasse d’eau avec réservoir dissimulé
- Armoire à façade miroir avec fonction antibuée sur les miroirs. Intérieur des armoires équipées d’étagères en verre etpoint de rasage D
- Éclairage des miroirs
- Chauffage par le sol
- Radiateur sèche-serviettes
- Meuble sous-vasque avec cadre en marbre et systèmes d’éclairage d’ambiance sous le comptoir
- Télévision activée dans la salle de bains principale
- Câblage des haut-parleurs dans toutes les pièces principales
- Commandes d’alimentation et d’éclairage pour la fourniture future d’un éclairage de crique
- Haut-parleurs dans toutes les salles de bains privatives
- Infrastructure de câblage AV pour la distribution du son, de l’informatique et de la télévision
- Infrastructure de connexion haut débit par fibre optique directement dans chaque appartement pour les données/le téléphone
- Système domotique avec écrans tactiles contrôlables et boutons-poussoirs, le cas échéant
- Prêt à fonctionner pour les stores automatisés
- Contrôle autonome de l’éclairage des décors dans les pièces principales
- Câblage pour les téléviseurs Sky+ et Sky Q avec prises dans chaque pièce
- Détecteur de fumée alimenté par secteur avec batterie de secours
- Système de gicleurs résidentiels
PRINCIPAL TOWER a rejoint la liste des monuments architecturaux emblématiques de la ligne d’horizon de Londres, qui comprend des chefs-d’œuvre du Richard Rogers Partnership, Rafael Viñoly et Kohn Pedersen Fox.
• La TOUR PRINCIPALE offre la possibilité de posséder un chef-d’œuvre architectural.
• Emplacement prestigieux surplombant le cœur de la ville de Londres.
• Accès facile aux cinq principaux centres de transport à distance de marche.
• Des places de parking sont disponibles dans le parking souterrain de la Tour. Le parking est accessible par deux ascenseurs ultramodernes pour plus de sécurité.
• Service Crossrail avec des connexions de transport pratiques à Londres
• Une proximité inégalée de toutes les meilleures écoles, collèges et universités de Londres.
La tour principale bénéficie d’un emplacement prestigieux surplombant le cœur de la City de Londres, la capitale financière du monde, et Shoreditch, la capitale mondiale avant-gardiste. La Tour bénéficie de cinq grands centres de transport accessibles à pied, ce qui permet d’accéder facilement et rapidement à tous les coins de la capitale. L’aéroport de London City est un atout supplémentaire, étant donné qu’il se trouve à moins de 30 minutes.
De nombreuses autres destinations de Londres de renommée mondiale sont également facilement accessibles grâce à la proximité de la tour principale avec un réseau de transport efficace. Que vous choisissiez de passer la journée à faire du shopping chez Harrods ou de passer un après-midi de détente à Hyde Park, vous n’êtes qu’à quelques minutes.
Le jour, les appartements sont inondés de lumière naturelle, créant une ambiance à la fois énergisante et vivifiante. La nuit, les résidents pourront profiter d’une vue privilégiée sur les lumières et le romantisme de la capitale la plus célèbre du monde.
L’équipe de design d’intérieur a choisi deux options de palette pour les cuisines et les salles de bains de la Chambre haute :
CHAMPAGNE :
Les unités de cuisine sont finies en luxueux placage de bois « Figured Sycomore ». Les salles de bains principales seront dotées d’un cadre de baignoire en marbre sur mesure et de meubles sous-vasques en marbre poli « Arabescato Corchia » d’Italie, contrastant avec le marbre « Bleu foncé de Savoie » sur les murs et les sols.
CAVIAR :
Les unités de cuisine seront finies en placage de bois « Eucalyptus ». La salle de bain principale sera dotée d’un cadre de baignoire en marbre sur mesure et d’un meuble vasque en marbre « Grey Marquina » poli et contrastant avec le marbre « Bleu clair de Savoie » sur les murs et le sol.
La TOUR PRINCIPALE donnera sur une place paysagère récemment créée, avec des arbres et des espaces verts. Les résidents bénéficient également d’équipements tels qu’une piscine pour la nage en longueur, un spa, une salle de sport ultramoderne, un cinéma, un concierge ouvert 24 heures sur 24 et un salon réservé aux résidents. Des locaux à vélos souterrains sont disponibles et des possibilités d’acquérir des places de parking sont disponibles.
SPÉCIFICATIONS ET MATÉRIAUX DU PENTHOUSE
Général
- Plancher en chêne à chevrons partout
- Portes en placage de bois de chêne
- Chauffage par le sol
- Refroidissement confortable du ventilo-convecteur
- Des prises téléphoniques et de données dans toutes les pièces principales
- Quincaillerie en acier inoxydable
- Rétroéclairage LED sur l’ensemble
- Câblage pour un lustre dans le salon/salle à manger
- Prises d’éclairage de 5 ampères pour les salons et les chambres principales
- Laveuse-sécheuse combinée
- Cuisine et salle de bain disponibles en deux palettes de couleurs : « Champagne » et « Caviar »
- Un salon et une salle à manger spectaculaires à aire ouverte
- Vitrage sur toute la hauteur
- Terrasse sur le toit (niveaux 38 et 43)
- Vestiaire pour invités
- Machine à laver et sèche-linge séparés (niveau 48)
- Armoires de plain-pied (niveau 48)
- Buanderie dédiée (niveau 48)
Cuisine
- Plancher en chêne à chevrons
- Cuisine contemporaine de luxe avec plans de travail en pierre composite blanche
- Portes de cuisine en placage de bois
- Table de cuisson à induction Miele de 30 pouces et hotte aspirante
- Four Miele et four à micro-ondes combinés
- Four à vapeur Miele de 24 pouces
- Machine à café encastrée Miele
- Tiroir-réchaud Miele
- Réfrigérateur/congélateur Miele de 30 pouces entièrement intégré sur toute la hauteur
- Réfrigérateur à vin vitré intégré
- Lave-vaisselle Siemens
- Évier encastré en acier inoxydable et mitigeur monobloc
- Éclairage dissimulé du plan de travail
- Stockage séparé des déchets
Chambre principale
- Plancher en chêne à chevrons
- Armoires pleine hauteur sur mesure
Balçons et terrasses
- Balustrade vitrée
- Platelage en composite
Commodités
- Piscine de luxe avec jacuzzi adjacent
- Salle de sport entièrement équipée pour les résidents au premier étage
- Hammam et sauna
- Vestiaires pour hommes et femmes
- Salon/bar pour les résidents
- Salle de projection réservée aux résidents
- Service de conciergerie 24 heures sur 24 avec vidéosurveillance
- Accès sécurisé par ascenseur
- Entrepôt à température contrôlée pour les livraisons au rez-de-chaussée
- Réception de la télévision par satellite
- Aménagement paysager réalisé par des designers primés
- Droit de stationnement pour 51 places
Salles de bain
- Carrelage de sol et carreaux muraux en pierre naturelle
- Du marbre partout dans toutes les salles de bains
- Projecteur LED amélioré dans la salle de bains principale
- Douche à vapeur et baignoire indépendante dans la suite principale (niveau 48)
- Deux vasques dans la salle de bains principale, sauf l’appartement 43.01
- Mitigeurs, robinets et douches Dornbracht
- WC à double chasse d’eau avec réservoir dissimulé
- Armoire à façade miroir avec fonction antibuée sur les miroirs. Intérieur des armoires équipées d’étagères en verre etpoint de rasage D
- Éclairage des miroirs
- Chauffage par le sol
- Radiateur sèche-serviettes
- Meuble sous-vasque avec cadre en marbre et systèmes d’éclairage d’ambiance sous le comptoir
- Télévision activée dans la salle de bains principale
- Câblage des haut-parleurs dans toutes les pièces principales
- Commandes d’alimentation et d’éclairage pour la fourniture future d’un éclairage de crique
- Haut-parleurs dans toutes les salles de bains privatives
- Infrastructure de câblage AV pour la distribution du son, de l’informatique et de la télévision
- Infrastructure de connexion haut débit par fibre optique directement dans chaque appartement pour les données/le téléphone
- Système domotique avec écrans tactiles contrôlables et boutons-poussoirs, le cas échéant
- Prêt à fonctionner pour les stores automatisés
- Contrôle autonome de l’éclairage des décors dans les pièces principales
- Câblage pour les téléviseurs Sky+ et Sky Q avec prises dans chaque pièce
- Détecteur de fumée alimenté par secteur avec batterie de secours
- Système de gicleurs résidentiels
PRINCIPAL TOWER a rejoint la liste des monuments architecturaux emblématiques de la ligne d’horizon de Londres, qui comprend des chefs-d’œuvre du Richard Rogers Partnership, Rafael Viñoly et Kohn Pedersen Fox.
• La TOUR PRINCIPALE offre la possibilité de posséder un chef-d’œuvre architectural.
• Emplacement prestigieux surplombant le cœur de la ville de Londres.
• Accès facile aux cinq principaux centres de transport à distance de marche.
• Des places de parking sont disponibles dans le parking souterrain de la Tour. Le parking est accessible par deux ascenseurs ultramodernes pour plus de sécurité.
• Service Crossrail avec des connexions de transport pratiques à Londres
• Une proximité inégalée de toutes les meilleures écoles, collèges et universités de Londres.
PRINCIPAL TOWER is set to join the cast of architectural landmarks on London’s iconic skyline, which includes masterpieces from the Richard Rogers Partnership, Rafael Viñoly and Kohn Pederson Fox. Designed by Foster + Partners, this svelte new addition is the epitome of understated elegance. Inspired by the architectural landmarks in its vicinity and the historic views it offers across the capital, Foster + Partners has created a design that responds to the uniqueness of its location both geographically and culturally. Principal Tower offers the opportunity to own an architectural masterpiece, equivalent to a priceless piece of art, that will give constant pleasure and lasting value.
Principal Tower enjoys a prestigious location overlooking the heart of the City of London, the financial capital of the world, and Shoreditch, the trend-setting capital of the world. The Tower benefits from five major transport hubs within walking distance, making it convenient to access all corners of the capital with ease and speed. London City Airport is an additional asset, being less than 30 minutes away.
Many other world-famous London destinations are also easily accessible thanks to Principal Tower’s proximity to the efficient transport network. Whether you choose to spend the day on a shopping spree at Harrods or a relaxing afternoon in Hyde Park, you are only minutes away.
By day, the apartments are flooded with natural light, providing an ambience that is both energising and life-enhancing. By night, residents will enjoy a privileged view of the lights and romance of the world’s most famous capital city.
The interior design team has chosen two palette options for the Upper House kitchens and bathrooms:
CHAMPAGNE:
Kitchen units are finished in luxurious ‘Figured Sycamore’ timber veneer. The master bathrooms will feature a bespoke marble bath surround and vanity units in polished ‘Arabescato Corchia’ marble from Italy, contrasted by the ‘Dark Bleu de Savoie’ marble on the walls and floors.
CAVIAR:
Kitchen units will be finished in ‘Eucalyptus’ timber veneer. The master bathroom will feature a bespoke marble bath surround and vanity unit in polished ‘Grey Marquina’ marble and contrasted by ‘Light Bleu de Savoie’ marble to walls and floor.
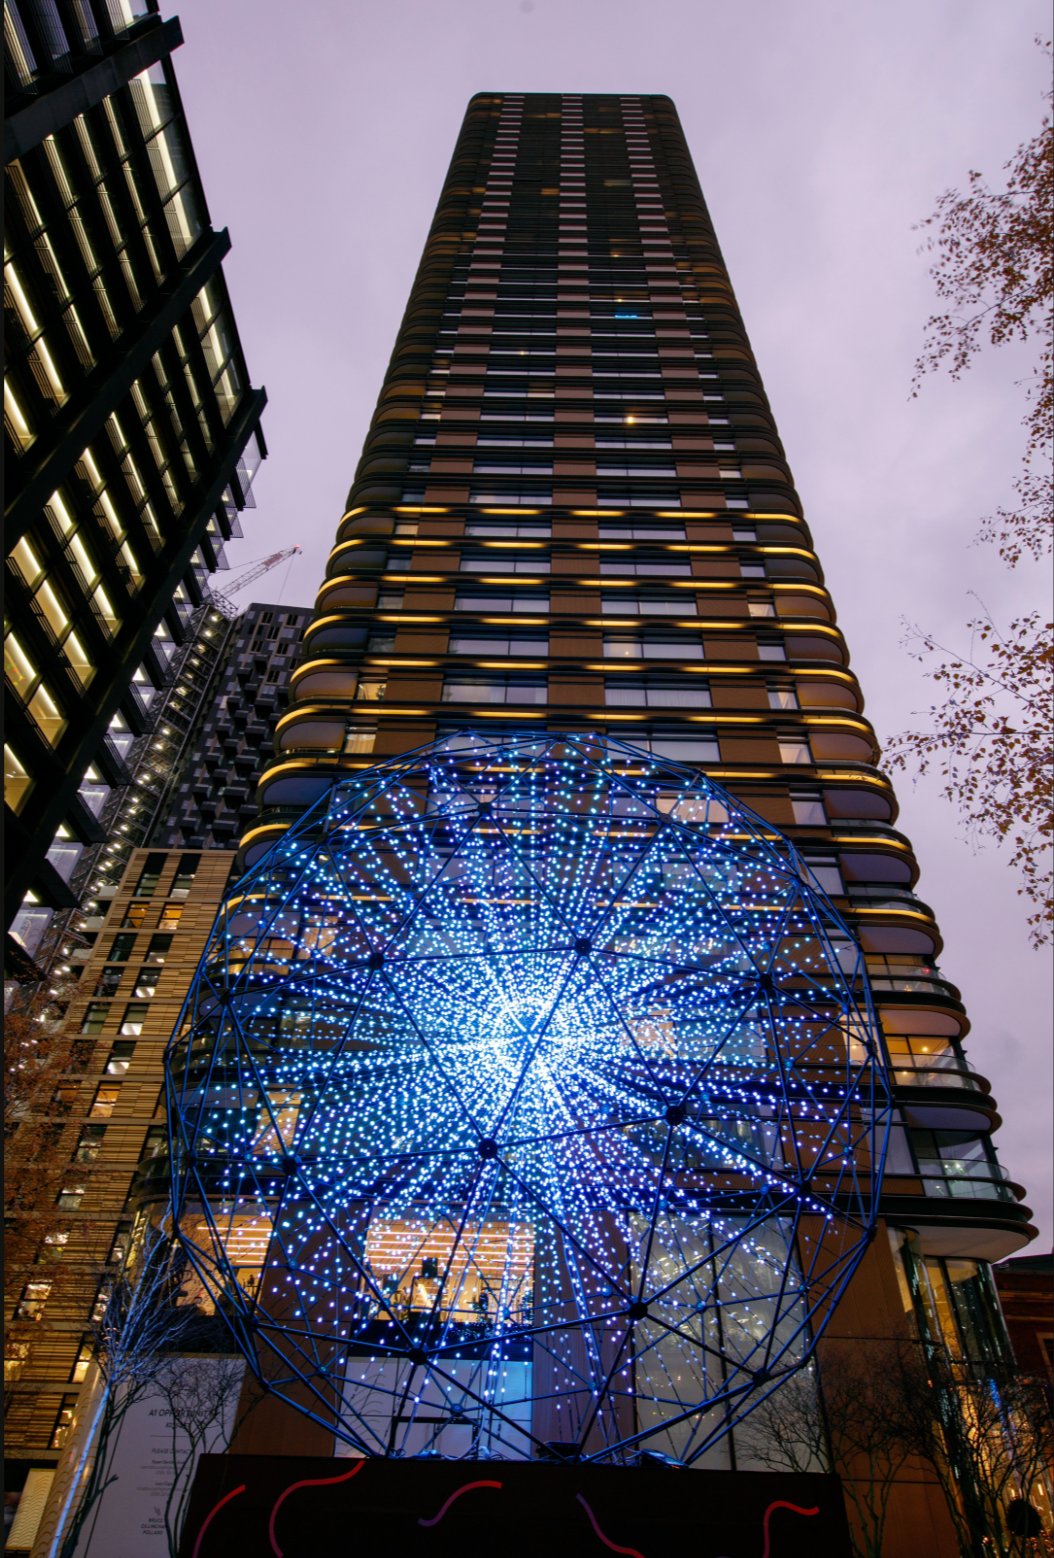
PRINCIPAL TOWER will face onto a newly created landscaped piazza, with trees and green spaces. Residents also benefit from amenities that include a lap pool, spa, a state-of-the-art gym, cinema, 24-hour concierge and residents’ lounge. There are subterranean bicycle storage facilities available and opportunities to acquire parking spaces.
PENTHOUSE SPECIFICATIONS & MATERIALS
General
- Oak herringbone flooring throughout
- Oak timber veneer doors
- Underfloor heating
- Fan coil unit comfort cooling
- Data and telephone outlet points in all principal rooms
- Stainless steel ironmongery
- LED downlighting throughout
- Cabling for a chandelier fixture in living/dining area
- 5 amp lighting sockets to living rooms and master bedrooms
- Combined washer dryer
- Kitchen and bathrooms available in two colour palettes: ‘Champagne’ and ‘Caviar’
- Dramatic open plan living and dining areas
- Full-height glazing throughout
- Roof terrace (levels 38 and 43)
- Guest cloakroom
- Separate washing machine and tumble dryer (level 48)
- Walk-in wardrobes (level 48)
- Dedicated utility room (level 48)
Kitchen
- Oak herringbone flooring
- Luxury contemporary kitchen featuring white composite stone worktops
- Wood veneered kitchen doors
- Miele 30” induction hob and extraction hood
- Miele oven and combination microwave oven
- Miele 24” steam oven
- Miele built-in coffee machine
- Miele warming drawer
- Full height, fully integrated Miele 30” fridge/freezer
- Integrated glass-fronted wine fridge
- Siemens dishwasher
- Stainless steel undermounted sink and monobloc mixer tap
- Concealed worktop lighting
- Segregated waste storage
Master Bedroom
- Oak herringbone flooring
- Bespoke full height wardrobes
Balconies & Terraces
- Glazed balustrade
- Composite decking
Amenities
- Luxury swimming pool with adjacent jacuzzi
- Fully equipped residents’ gym on the first floor
- Steam room and sauna
- Male and female changing rooms
- Residents’ lounge/bar
- Residents’ screening room
- 24-hour concierge service with CCTV
- Secure lift access
- Temperature-controlled storage facility for deliveries on ground floor
- Satellite TV reception
- Landscaping by award winning designers
- Right to park for 51 car spaces
Bathrooms
- Natural stone floor tiling and wall tiles
- Marble throughout in all bathrooms
- Enhanced LED spotlighting in master en-suite
- Steam shower and stand-alone bath in master en-suite (level 48)
- Twin basins in master en-suites except apartment 43.01
- Dornbracht mixers, taps and showers
- Dual flush WC with concealed cistern
- Mirror fronted cabinet with demist feature to mirrors. Interior of cabinets fitted with glass shelving and shaver point
- Mirror lighting
- Underfloor heating
- Heated towel radiator
- Feature vanity unit with marble surround and under counter mood light Systems
- TV enabled in master bathroom
- Speaker cabling in all principal rooms
- Power and lighting controls for future provision of cove lighting
- Speakers in all en-suite bathrooms
- AV cabling infrastructure for sound, IT and TV distribution
- High speed fibre optic connection infrastructure directly into each apartment for data/telephone
- Home automation system with controllable touch panels/push buttons where applicable
- Power ready for automated blinds
- Standalone scene set lighting control in principal rooms
- Wiring for Sky+ and Sky Q television with outlets in each room
- Mains-powered smoke alarm with battery back-up
- Residential sprinkler system
PRINCIPAL TOWER has joined the cast of architectural landmarks on London’s iconic skyline, which includes masterpieces from the Richard Rogers Partnership, Rafael Viñoly and Kohn Pedersen Fox.
• PRINCIPAL TOWER offers the opportunity to own an architectural masterpiece.
• Prestigious location overlooking the heart of the City of London.
• Easy access to five major transport hubs within walking distance.
• Car parking spaces are available in the Tower’s subterranean car park. The car park is accessed via two state-of-the-art car lifts for additional security.
• Crossrail service with convienient transport connections in London
• Unrivalled proximity to all of London’s finest schools, colleges, and universities.
Principal Tower enjoys a prestigious location overlooking the heart of the City of London, the financial capital of the world, and Shoreditch, the trend-setting capital of the world. The Tower benefits from five major transport hubs within walking distance, making it convenient to access all corners of the capital with ease and speed. London City Airport is an additional asset, being less than 30 minutes away.
Many other world-famous London destinations are also easily accessible thanks to Principal Tower’s proximity to the efficient transport network. Whether you choose to spend the day on a shopping spree at Harrods or a relaxing afternoon in Hyde Park, you are only minutes away.
By day, the apartments are flooded with natural light, providing an ambience that is both energising and life-enhancing. By night, residents will enjoy a privileged view of the lights and romance of the world’s most famous capital city.
The interior design team has chosen two palette options for the Upper House kitchens and bathrooms:
CHAMPAGNE:
Kitchen units are finished in luxurious ‘Figured Sycamore’ timber veneer. The master bathrooms will feature a bespoke marble bath surround and vanity units in polished ‘Arabescato Corchia’ marble from Italy, contrasted by the ‘Dark Bleu de Savoie’ marble on the walls and floors.
CAVIAR:
Kitchen units will be finished in ‘Eucalyptus’ timber veneer. The master bathroom will feature a bespoke marble bath surround and vanity unit in polished ‘Grey Marquina’ marble and contrasted by ‘Light Bleu de Savoie’ marble to walls and floor.
PRINCIPAL TOWER will face onto a newly created landscaped piazza, with trees and green spaces. Residents also benefit from amenities that include a lap pool, spa, a state-of-the-art gym, cinema, 24-hour concierge and residents’ lounge. There are subterranean bicycle storage facilities available and opportunities to acquire parking spaces.
PENTHOUSE SPECIFICATIONS & MATERIALS
General
- Oak herringbone flooring throughout
- Oak timber veneer doors
- Underfloor heating
- Fan coil unit comfort cooling
- Data and telephone outlet points in all principal rooms
- Stainless steel ironmongery
- LED downlighting throughout
- Cabling for a chandelier fixture in living/dining area
- 5 amp lighting sockets to living rooms and master bedrooms
- Combined washer dryer
- Kitchen and bathrooms available in two colour palettes: ‘Champagne’ and ‘Caviar’
- Dramatic open plan living and dining areas
- Full-height glazing throughout
- Roof terrace (levels 38 and 43)
- Guest cloakroom
- Separate washing machine and tumble dryer (level 48)
- Walk-in wardrobes (level 48)
- Dedicated utility room (level 48)
Kitchen
- Oak herringbone flooring
- Luxury contemporary kitchen featuring white composite stone worktops
- Wood veneered kitchen doors
- Miele 30” induction hob and extraction hood
- Miele oven and combination microwave oven
- Miele 24” steam oven
- Miele built-in coffee machine
- Miele warming drawer
- Full height, fully integrated Miele 30” fridge/freezer
- Integrated glass-fronted wine fridge
- Siemens dishwasher
- Stainless steel undermounted sink and monobloc mixer tap
- Concealed worktop lighting
- Segregated waste storage
Master Bedroom
- Oak herringbone flooring
- Bespoke full height wardrobes
Balconies & Terraces
- Glazed balustrade
- Composite decking
Amenities
- Luxury swimming pool with adjacent jacuzzi
- Fully equipped residents’ gym on the first floor
- Steam room and sauna
- Male and female changing rooms
- Residents’ lounge/bar
- Residents’ screening room
- 24-hour concierge service with CCTV
- Secure lift access
- Temperature-controlled storage facility for deliveries on ground floor
- Satellite TV reception
- Landscaping by award winning designers
- Right to park for 51 car spaces
Bathrooms
- Natural stone floor tiling and wall tiles
- Marble throughout in all bathrooms
- Enhanced LED spotlighting in master en-suite
- Steam shower and stand-alone bath in master en-suite (level 48)
- Twin basins in master en-suites except apartment 43.01
- Dornbracht mixers, taps and showers
- Dual flush WC with concealed cistern
- Mirror fronted cabinet with demist feature to mirrors. Interior of cabinets fitted with glass shelving and shaver point
- Mirror lighting
- Underfloor heating
- Heated towel radiator
- Feature vanity unit with marble surround and under counter mood light Systems
- TV enabled in master bathroom
- Speaker cabling in all principal rooms
- Power and lighting controls for future provision of cove lighting
- Speakers in all en-suite bathrooms
- AV cabling infrastructure for sound, IT and TV distribution
- High speed fibre optic connection infrastructure directly into each apartment for data/telephone
- Home automation system with controllable touch panels/push buttons where applicable
- Power ready for automated blinds
- Standalone scene set lighting control in principal rooms
- Wiring for Sky+ and Sky Q television with outlets in each room
- Mains-powered smoke alarm with battery back-up
- Residential sprinkler system
PRINCIPAL TOWER has joined the cast of architectural landmarks on London’s iconic skyline, which includes masterpieces from the Richard Rogers Partnership, Rafael Viñoly and Kohn Pedersen Fox.
• PRINCIPAL TOWER offers the opportunity to own an architectural masterpiece.
• Prestigious location overlooking the heart of the City of London.
• Easy access to five major transport hubs within walking distance.
• Car parking spaces are available in the Tower’s subterranean car park. The car park is accessed via two state-of-the-art car lifts for additional security.
• Crossrail service with convienient transport connections in London
• Unrivalled proximity to all of London’s finest schools, colleges, and universities.
-
Type de propriété
Penthouse
-
Étages
50
-
Année de construction
2024
-
Prix/pied²
$4,804
Caractéristiques
Caractéristiques
Lot
- Vue panoramique / panoramique
- Vie privée
- Haute altitude
- Constructions neuves
- Immobilier d’investissement
- Moderne
Intérieur
- Haut plafond
- Climatisation
- Îlot de cuisine
- Jacuzzi
- Laveuse sécheuse
- Bar
- Sauna
- Cinéma
- Ascenseur
- Cuisine ouverte
- Piscine intérieure
- Comptoirs en pierre
- Hammam
- Dressing
- Centre de remise en forme / Fitness
Outdoor
- Balcon
- Stationnement
- Espace de vie extérieur
- Porte
Explorez le secteur
1 Principal Pl, London EC2A 2BA, UK, Islington, Angleterre
Voir sur Google Maps
Prix par sqft
Faible
Élevé

Inscrit il y a 2 ans
Vous vous êtes renseigné sur ce bien
L'agent vous contactera bientôt par
Publié par
18
Annonces
2024
Inscrit
Réserver une visite avec Victoria Maddison
Choisissez une date et si vous souhaitez une visite virtuelle ou en personne avec l’agent.
Date préférée
Type de visite

MaddisonV Properties
128 City Road, EC1V2NX, City of London, United Kingdom
Voir le profil de l’agence
MaddisonV A Bespoke Real Estate Agency About Us: MaddisonV is a bespoke real estate agency designed for discerning
MaddisonV A Bespoke Real Estate Agency About Us: MaddisonV is a bespoke real estate agency designed for discerning clientele who value exceptional service, attention to detail, and personalised solutions. We specialise in working with a selective clientele to ensure that every client receives unparalleled service tailored to their unique needs. Our philosophy is simple: we’re not just selling properties; we’re solving problems, creating solutions, and delivering outstanding results. From initial inquiries to post-completion care, MaddisonV is your trusted partner at every step of your real estate journey.
Our Services: At MaddisonV, we provide a comprehensive suite of real estate services, including:
1. Property Sourcing: We meticulously hand-pick properties that meet and exceed our clients’ expectations, ensuring quality, location, and value align with their preferences.
2. Mortgage Assistance: We collaborate with top mortgage advisors to secure the best financial options for our clients.
3. Convenience Process Management: Our team streamlines the often-complicated real estate process, coordinating legal, administrative, and practical tasks for a stress-free experience.
4. Interior Design Solutions: We transform properties into dream homes with tailored interior design services that reflect our clients’ style and vision.
5. Property Management: Even after completion, we ensure properties are well-maintained, handling everything from tenant management to maintenance coordination.
Our Values:
• Transparency: We believe in honest communication and providing our clients with all the information they need to make confident decisions.
• Professionalism: Every aspect of our service reflects our commitment to excellence, from our curated property selections to our expert advice.
• Customer-Centric Approach: At MaddisonV, our clients are at the heart of everything we do. We go above and beyond to understand their needs and deliver personalised solutions.
• Uniqueness: Our boutique model allows us to stand apart in the real estate industry, focusing on quality over quantity and building lasting relationships.
Why MaddisonV? We don’t just guide our clients through transactions; we build a partnership based on trust, respect, and shared goals. Our holistic approach means that we support our clients beyond the transaction, assisting with all facets of property ownership. Whether you’re buying, selling, or investing, MaddisonV delivers a seamless, luxurious, and results-driven experience.
When it comes to acquiring property in London - whether as a strategic investment or a place to call home - the difference between a good decision and a great one often comes down to who is in your corner. At MaddisonV Properties, we have built our entire model around one thing the larger agencies simply cannot offer - you. Not a ticket number, not a pipeline entry, not a name passed between three different departments. You. From the moment you make contact, you are assigned a dedicated guide who stays with you from initial consultation through to completion and beyond. That means one relationship, one point of contact, and one person who genuinely understands your goals, your timeline, and what success looks like for you specifically - whether that is a strong rental yield, long-term capital growth, or finding the perfect home in one of the world’s most iconic cities.
The big names in London real estate are impressive on paper. Vast portfolios, glossy offices, recognisable brands. But size comes at a cost, and that cost is almost always personal service. When you are one of thousands of clients, bespoke simply is not possible. At MaddisonV, our boutique structure is not a limitation - it is the whole point. We keep our client base intentional so that every person we work with receives the level of attention that actually makes a difference. Whether you are flying in from New York, Dubai, or Singapore to explore investment opportunities, or relocating and searching for a home that truly fits your life, we handle everything on the ground. Private transportation around London, curated viewings tailored precisely to your criteria, and a guide who knows both the city and the market inside out. You arrive, we take care of the rest.
Our developer relationships set us apart in ways that are difficult to quantify until you experience them firsthand. Years of cultivated partnerships with London’s most respected developers mean our clients - investors and private buyers alike - access opportunities before they reach the open market. Better units, better pricing, and terms simply not available through a generalist agency or on the public portals. These are not warm introductions. They are trusted relationships built over time, and they translate directly into better outcomes for the people we represent.
Then there is what happens after you complete. For most agencies, the deal closing is the finish line. For MaddisonV, it is the beginning of the relationship. Investors receive genuine after-sales support across property management, rental yield optimisation, and future acquisition strategy. Private buyers benefit from our continued guidance as their circumstances evolve - whether that means upsizing, letting their property, or simply knowing they have someone to call. We are not chasing the next commission. We are building partnerships that last.
London remains one of the most resilient and desirable property markets in the world. The question is not whether to buy - it is who you trust to guide you through it. MaddisonV Properties exists for people who expect more, and we have built everything around making sure we always deliver it.
Contact Us: Start your bespoke real estate journey with MaddisonV today.
Let us help you transform your vision into reality.
Our Services: At MaddisonV, we provide a comprehensive suite of real estate services, including:
1. Property Sourcing: We meticulously hand-pick properties that meet and exceed our clients’ expectations, ensuring quality, location, and value align with their preferences.
2. Mortgage Assistance: We collaborate with top mortgage advisors to secure the best financial options for our clients.
3. Convenience Process Management: Our team streamlines the often-complicated real estate process, coordinating legal, administrative, and practical tasks for a stress-free experience.
4. Interior Design Solutions: We transform properties into dream homes with tailored interior design services that reflect our clients’ style and vision.
5. Property Management: Even after completion, we ensure properties are well-maintained, handling everything from tenant management to maintenance coordination.
Our Values:
• Transparency: We believe in honest communication and providing our clients with all the information they need to make confident decisions.
• Professionalism: Every aspect of our service reflects our commitment to excellence, from our curated property selections to our expert advice.
• Customer-Centric Approach: At MaddisonV, our clients are at the heart of everything we do. We go above and beyond to understand their needs and deliver personalised solutions.
• Uniqueness: Our boutique model allows us to stand apart in the real estate industry, focusing on quality over quantity and building lasting relationships.
Why MaddisonV? We don’t just guide our clients through transactions; we build a partnership based on trust, respect, and shared goals. Our holistic approach means that we support our clients beyond the transaction, assisting with all facets of property ownership. Whether you’re buying, selling, or investing, MaddisonV delivers a seamless, luxurious, and results-driven experience.
When it comes to acquiring property in London - whether as a strategic investment or a place to call home - the difference between a good decision and a great one often comes down to who is in your corner. At MaddisonV Properties, we have built our entire model around one thing the larger agencies simply cannot offer - you. Not a ticket number, not a pipeline entry, not a name passed between three different departments. You. From the moment you make contact, you are assigned a dedicated guide who stays with you from initial consultation through to completion and beyond. That means one relationship, one point of contact, and one person who genuinely understands your goals, your timeline, and what success looks like for you specifically - whether that is a strong rental yield, long-term capital growth, or finding the perfect home in one of the world’s most iconic cities.
The big names in London real estate are impressive on paper. Vast portfolios, glossy offices, recognisable brands. But size comes at a cost, and that cost is almost always personal service. When you are one of thousands of clients, bespoke simply is not possible. At MaddisonV, our boutique structure is not a limitation - it is the whole point. We keep our client base intentional so that every person we work with receives the level of attention that actually makes a difference. Whether you are flying in from New York, Dubai, or Singapore to explore investment opportunities, or relocating and searching for a home that truly fits your life, we handle everything on the ground. Private transportation around London, curated viewings tailored precisely to your criteria, and a guide who knows both the city and the market inside out. You arrive, we take care of the rest.
Our developer relationships set us apart in ways that are difficult to quantify until you experience them firsthand. Years of cultivated partnerships with London’s most respected developers mean our clients - investors and private buyers alike - access opportunities before they reach the open market. Better units, better pricing, and terms simply not available through a generalist agency or on the public portals. These are not warm introductions. They are trusted relationships built over time, and they translate directly into better outcomes for the people we represent.
Then there is what happens after you complete. For most agencies, the deal closing is the finish line. For MaddisonV, it is the beginning of the relationship. Investors receive genuine after-sales support across property management, rental yield optimisation, and future acquisition strategy. Private buyers benefit from our continued guidance as their circumstances evolve - whether that means upsizing, letting their property, or simply knowing they have someone to call. We are not chasing the next commission. We are building partnerships that last.
London remains one of the most resilient and desirable property markets in the world. The question is not whether to buy - it is who you trust to guide you through it. MaddisonV Properties exists for people who expect more, and we have built everything around making sure we always deliver it.
Contact Us: Start your bespoke real estate journey with MaddisonV today.
Let us help you transform your vision into reality.
Dernière mise à jour
Février 24, 2025
Première mise en ligne
Février 14, 2025
Propriétés similaires à proximité
Nouvelles annonces à EC2


Explorez plus de biens à vendre
EC2, Islington, Angleterre types de propriétés
EC2, Islington, Angleterre Recherches populaires
- Vue panoramique / panoramique propriétés à EC2, Islington, Angleterre
- Propriétés avec Terrasse à EC2, Islington, Angleterre
- Propriétés avec Bar à EC2, Islington, Angleterre
- Propriétés avec Salle de jeux à EC2, Islington, Angleterre
- Propriétés avec Bureau à EC2, Islington, Angleterre
- Vue sur la rivière propriétés à EC2, Islington, Angleterre
- Propriétés avec Ascenseur à EC2, Islington, Angleterre
- Vue sur la ville propriétés à EC2, Islington, Angleterre
- Propriétés avec Jardin à EC2, Islington, Angleterre
- Duplex propriétés à EC2, Islington, Angleterre
- Lotissement sécurisé propriétés à EC2, Islington, Angleterre
- Vie privée propriétés à EC2, Islington, Angleterre
- Haute altitude propriétés à EC2, Islington, Angleterre
- Au bord de l’eau propriétés à EC2, Islington, Angleterre
- Immobilier d’investissement propriétés à EC2, Islington, Angleterre
- Moderne propriétés à EC2, Islington, Angleterre
- Constructions neuves propriétés à EC2, Islington, Angleterre
- Propriétés avec Centre de remise en forme / Fitness à EC2, Islington, Angleterre
- Propriétés avec Sauna à EC2, Islington, Angleterre
- Propriétés avec Hammam à EC2, Islington, Angleterre
- Propriétés avec Bibliothèque à EC2, Islington, Angleterre
- Propriétés avec Climatisation à EC2, Islington, Angleterre
- Propriétés avec Cave à vins à EC2, Islington, Angleterre
- Propriétés avec Jacuzzi à EC2, Islington, Angleterre
- Propriétés avec Cheminée à EC2, Islington, Angleterre
- Propriétés avec Piscine à EC2, Islington, Angleterre
- Propriétés avec Balcon à EC2, Islington, Angleterre
- Propriétés avec Cuisine ouverte à EC2, Islington, Angleterre
- Propriétés avec Cinéma à EC2, Islington, Angleterre
- Front de rivière propriétés à EC2, Islington, Angleterre
- Propriétés avec Piscine intérieure à EC2, Islington, Angleterre
- Vue sur la mer propriétés à EC2, Islington, Angleterre
Guides et histoires connexes
La confiance des plus grands courtiers du monde
Les agents des propriétés les plus exceptionnelles du monde publient sur JamesEdition.
- Des annonces de Sotheby's, Christie's, BARNES et Engel & Völkers
- Chaque annonce est vérifiée avant sa mise en ligne
- Contactez directement des agents vérifiés
En continuant, vous acceptez nos Conditions et notre Politique de confidentialité.