



$3,352,788
Maison Luma, 6 Lewis Cubitt Walk, King's Cross, N1 C 4 Dt
- 3 Chambres
- 2 SdB
- 1,442 Sqft
- Mis à jour: Octobre 2
- 3
À propos de la propriété
La description a été traduite automatiquement.
La description est affichée dans la langue d'origine.
Duplex Penthouse | Huge Private Roof Terrace | 1442 Sq Ft Internally (134 Sq M) | 4.15m Ceilings | Comfort Cooling | Underfloor Heating | Multiple Balconies | Allocated Parking Space | Floor-To-Ceiling Glazing | Open Plan Living | Concierge Service | Residents’ Lounge | King’s Cross Location | Coal Drops Yard | Excellent Transport Links
A beautifully designed duplex penthouse apartment within
A beautifully designed duplex penthouse apartment within
Duplex Penthouse | Huge Private Roof Terrace | 1442 Sq Ft Internally (134 Sq M) | 4.15m Ceilings | Comfort Cooling | Underfloor Heating | Multiple Balconies | Allocated Parking Space | Floor-To-Ceiling Glazing | Open Plan Living | Concierge Service | Residents’ Lounge | King’s Cross Location | Coal Drops Yard | Excellent Transport Links
A beautifully designed duplex penthouse apartment within the acclaimed Luma House development in the heart of King’s Cross, offering exceptional volume, striking contemporary design and an impressive private roof terrace with far-reaching views across the London skyline.
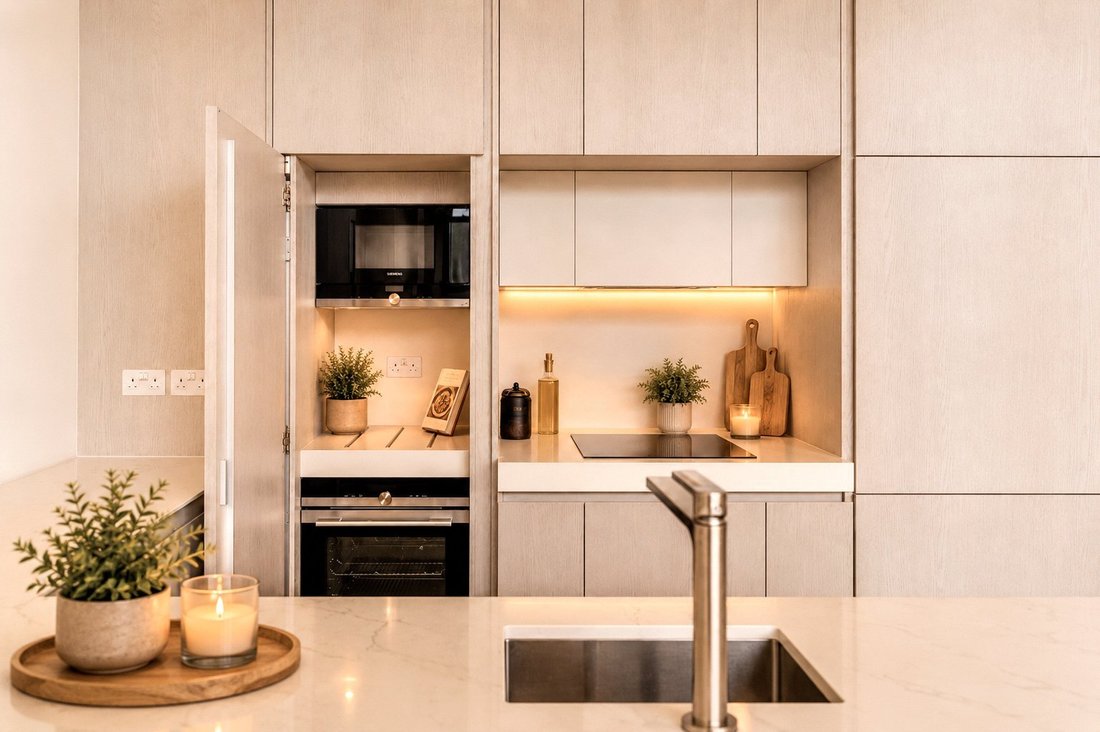
Arranged across the seventh and eighth floors, this unique home extends to approximately 2,154 sq ft including the spectacular roof terrace, with 1,442 sq ft of internal accommodation. The apartment has been thoughtfully designed to maximise natural light and entertaining space, with dramatic ceiling heights, full-height glazing and multiple balconies connecting seamlessly with the outdoors. Additional features include comfort cooling, underfloor heating and integrated smart home controls throughout the apartment. The principal level is centred around a remarkable open-plan kitchen, reception and dining room measuring over 21 ft, featuring approximately 4.15m ceiling heights and floor-to-ceiling windows opening onto a private balcony. The contemporary kitchen is beautifully appointed with integrated appliances, stone worktops and bespoke cabinetry, creating an elegant yet functional living space ideal for both everyday living and entertaining.
Also on this floor are two generous double bedrooms, including a spacious principal suite with built-in wardrobes and a sleek en suite bathroom, alongside a stylish family bathroom and excellent built-in storage.
A staircase rises to the upper level where a further bedroom suite enjoys direct access to an additional balcony and the expansive private roof terrace beyond. The terrace provides a rare outdoor retreat in the centre of London - perfectly suited to al fresco dining, entertaining or simply enjoying panoramic sunsets over the King’s Cross skyline and surrounding greenery. The upper floor also benefits from an additional entrance accessed via the walk-in wardrobe area, providing convenient access from the eighth floor level.
Designed by the award-winning architects Squire & Partners with interiors by Conran + Partners, Luma House is one of King’s Cross’ most distinctive residential buildings, known for its striking architecture, elegant aluminium-clad balconies and beautifully crafted interiors. Residents benefit from a concierge service, residents’ lounge, landscaped communal surroundings and secure entry systems. The apartment further benefits from one secure allocated parking space.
Perfectly positioned moments from Coal Drops Yard, Granary Square and Regent’s Canal, the apartment enjoys immediate access to some of London’s finest restaurants, cafés, boutiques and cultural destinations. King’s Cross St Pancras offers unrivalled transport connectivity including six Underground lines, national rail services and Eurostar connections to Europe.
We have been informed that the external wall system has been assessed and no remedial works are required. The apartment has been digitally furnished in these images.
Additional Information
Leasehold: 240 Years Remaining EPC: B
Local Authority: Camden Council Tax Band: G
Service Charge: £23,033 per year
Ground Rent: £1000 per year
A beautifully designed duplex penthouse apartment within the acclaimed Luma House development in the heart of King’s Cross, offering exceptional volume, striking contemporary design and an impressive private roof terrace with far-reaching views across the London skyline.
Arranged across the seventh and eighth floors, this unique home extends to approximately 2,154 sq ft including the spectacular roof terrace, with 1,442 sq ft of internal accommodation. The apartment has been thoughtfully designed to maximise natural light and entertaining space, with dramatic ceiling heights, full-height glazing and multiple balconies connecting seamlessly with the outdoors. Additional features include comfort cooling, underfloor heating and integrated smart home controls throughout the apartment. The principal level is centred around a remarkable open-plan kitchen, reception and dining room measuring over 21 ft, featuring approximately 4.15m ceiling heights and floor-to-ceiling windows opening onto a private balcony. The contemporary kitchen is beautifully appointed with integrated appliances, stone worktops and bespoke cabinetry, creating an elegant yet functional living space ideal for both everyday living and entertaining.
Also on this floor are two generous double bedrooms, including a spacious principal suite with built-in wardrobes and a sleek en suite bathroom, alongside a stylish family bathroom and excellent built-in storage.
A staircase rises to the upper level where a further bedroom suite enjoys direct access to an additional balcony and the expansive private roof terrace beyond. The terrace provides a rare outdoor retreat in the centre of London - perfectly suited to al fresco dining, entertaining or simply enjoying panoramic sunsets over the King’s Cross skyline and surrounding greenery. The upper floor also benefits from an additional entrance accessed via the walk-in wardrobe area, providing convenient access from the eighth floor level.
Designed by the award-winning architects Squire & Partners with interiors by Conran + Partners, Luma House is one of King’s Cross’ most distinctive residential buildings, known for its striking architecture, elegant aluminium-clad balconies and beautifully crafted interiors. Residents benefit from a concierge service, residents’ lounge, landscaped communal surroundings and secure entry systems. The apartment further benefits from one secure allocated parking space.
Perfectly positioned moments from Coal Drops Yard, Granary Square and Regent’s Canal, the apartment enjoys immediate access to some of London’s finest restaurants, cafés, boutiques and cultural destinations. King’s Cross St Pancras offers unrivalled transport connectivity including six Underground lines, national rail services and Eurostar connections to Europe.
We have been informed that the external wall system has been assessed and no remedial works are required. The apartment has been digitally furnished in these images.
Additional Information
Leasehold: 240 Years Remaining EPC: B
Local Authority: Camden Council Tax Band: G
Service Charge: £23,033 per year
Ground Rent: £1000 per year
-
Type de propriété
Maison
-
Prix/pied²
$2,325
Caractéristiques
Explorez le secteur
6 Lewis Cubitt Walk, Camden Town, Camden, Angleterre
Voir sur Google Maps
Prix par sqft
Faible
Élevé
Inscrit il y a 11 mois
Vous vous êtes renseigné sur ce bien
L'agent vous contactera bientôt par
Publié par
50
Annonces
2025
Inscrit
Réserver une visite avec the agent
Choisissez une date et si vous souhaitez une visite virtuelle ou en personne avec l’agent.
Date préférée
Type de visite
Dernière mise à jour
Octobre 2
Première mise en ligne
Mai 11
Référence de l’annonce
CWE260135
La confiance des plus grands courtiers du monde
Les agents des propriétés les plus exceptionnelles du monde publient sur JamesEdition.
- Des annonces de Sotheby's, Christie's, BARNES et Engel & Völkers
- Chaque annonce est vérifiée avant sa mise en ligne
- Contactez directement des agents vérifiés
En continuant, vous acceptez nos Conditions et notre Politique de confidentialité.