


$1,246,141
Hutton Grove, Parc Woodside
- 4 Chambres
- 2 SdB
- Mis à jour: Novembre 8
- 1
À propos de la propriété
La description a été traduite automatiquement.
La description est affichée dans la langue d'origine.
* Lapsed planning permission to construct a four-bedroom detached bungalow within the garden *
A charming and beautifully extended four-bedroom semi-detached family home, ideally positioned on the ever-popular Hutton Grove, offering versatile accommodation across three floors together with an exceptional opportunity for further development.
The property provides well-balanced living space
A charming and beautifully extended four-bedroom semi-detached family home, ideally positioned on the ever-popular Hutton Grove, offering versatile accommodation across three floors together with an exceptional opportunity for further development.
The property provides well-balanced living space
* Lapsed planning permission to construct a four-bedroom detached bungalow within the garden *
A charming and beautifully extended four-bedroom semi-detached family home, ideally positioned on the ever-popular Hutton Grove, offering versatile accommodation across three floors together with an exceptional opportunity for further development.
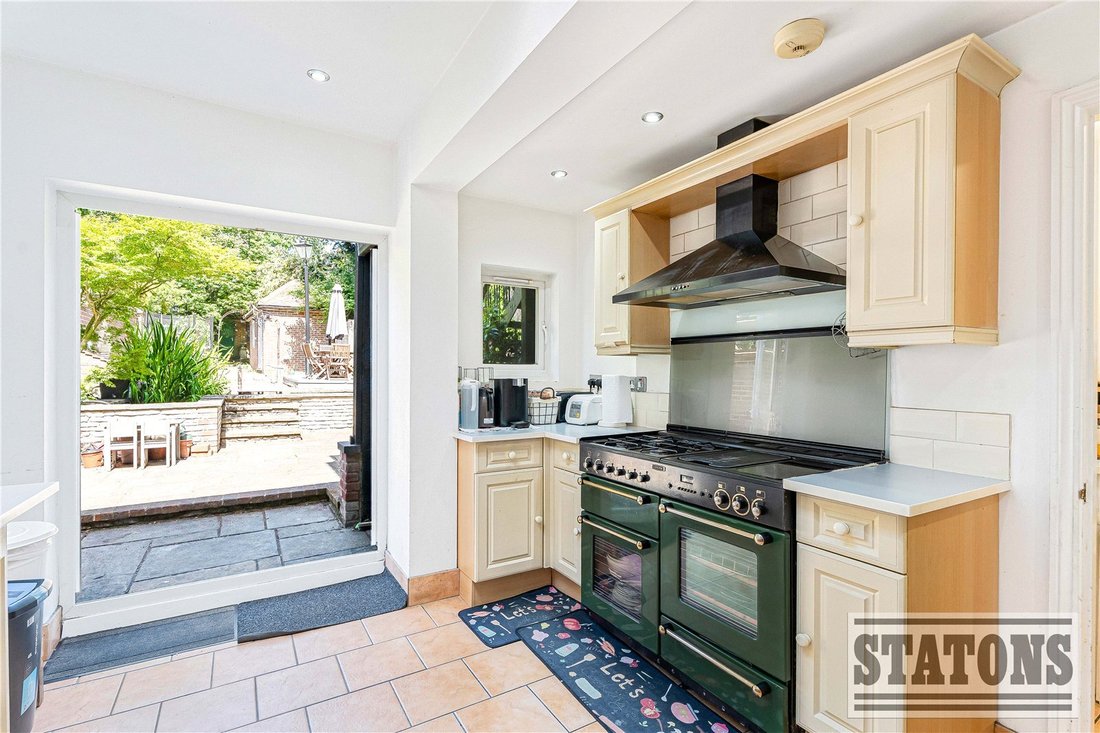
The property provides well-balanced living space throughout, beginning with an inviting front reception/living room featuring a bay window and generous proportions, ideal for both relaxing and entertaining. To the rear, the kitchen overlooks the garden and connects seamlessly to a useful utility room and guest cloakroom, creating practical day-to-day family living.
The first floor offers three well-proportioned bedrooms alongside a family bathroom, while the impressive principal bedroom occupies the entire top floor and benefits from fitted storage and a private en-suite shower room, creating an excellent principal suite.
One of the true standout features of this home is the exceptionally large rear garden — unusually generous for the area — offering excellent outdoor space for families, entertaining and future potential. The garden also incorporates a large outbuilding and storage room. The property further benefits from lapsed planning permission to construct a four-bedroom detached bungalow within the garden, presenting a rare and exciting opportunity for multigenerational living, teenage accommodation, guest space, a home office, gym, studio or potential additional income opportunity, subject to the necessary consents.
Perfectly positioned for family living and commuting alike, Hutton Grove is conveniently located within under a 10-minute walk of both West Finchley and Woodside Park Underground Stations on the Northern Line, along with the wide range of shops, cafés and restaurants found on Ballards Lane and North Finchley High Road.
The area is particularly popular with families due to its excellent selection of nearby schools, including Moss Hall School, St Michael’s Catholic Grammar School and Wren Academy. Residents can also enjoy easy access to a number of attractive green spaces, with Victoria Park and Dollis Brook Walk close by, offering open parkland, children’s play areas and picturesque walking routes.
Council Tax: F
Local Authority: Barnet
Tenure: Freehold
A charming and beautifully extended four-bedroom semi-detached family home, ideally positioned on the ever-popular Hutton Grove, offering versatile accommodation across three floors together with an exceptional opportunity for further development.
The property provides well-balanced living space throughout, beginning with an inviting front reception/living room featuring a bay window and generous proportions, ideal for both relaxing and entertaining. To the rear, the kitchen overlooks the garden and connects seamlessly to a useful utility room and guest cloakroom, creating practical day-to-day family living.
The first floor offers three well-proportioned bedrooms alongside a family bathroom, while the impressive principal bedroom occupies the entire top floor and benefits from fitted storage and a private en-suite shower room, creating an excellent principal suite.
One of the true standout features of this home is the exceptionally large rear garden — unusually generous for the area — offering excellent outdoor space for families, entertaining and future potential. The garden also incorporates a large outbuilding and storage room. The property further benefits from lapsed planning permission to construct a four-bedroom detached bungalow within the garden, presenting a rare and exciting opportunity for multigenerational living, teenage accommodation, guest space, a home office, gym, studio or potential additional income opportunity, subject to the necessary consents.
Perfectly positioned for family living and commuting alike, Hutton Grove is conveniently located within under a 10-minute walk of both West Finchley and Woodside Park Underground Stations on the Northern Line, along with the wide range of shops, cafés and restaurants found on Ballards Lane and North Finchley High Road.
The area is particularly popular with families due to its excellent selection of nearby schools, including Moss Hall School, St Michael’s Catholic Grammar School and Wren Academy. Residents can also enjoy easy access to a number of attractive green spaces, with Victoria Park and Dollis Brook Walk close by, offering open parkland, children’s play areas and picturesque walking routes.
Council Tax: F
Local Authority: Barnet
Tenure: Freehold
-
Type de propriété
Maison
Caractéristiques
Explorez le secteur
Hutton Grove, Borough londonien de Barnet, Angleterre
Voir sur Google Maps
Prix par sqft
Faible
Élevé
Inscrit il y a 10 mois
Vous vous êtes renseigné sur ce bien
L'agent vous contactera bientôt par
Publié par
372
Annonces
2026
Inscrit
Réserver une visite avec the agent
Choisissez une date et si vous souhaitez une visite virtuelle ou en personne avec l’agent.
Date préférée
Type de visite
Dernière mise à jour
Novembre 8
Première mise en ligne
Juin 4
Référence de l’annonce
-
La confiance des plus grands courtiers du monde
Les agents des propriétés les plus exceptionnelles du monde publient sur JamesEdition.
- Des annonces de Sotheby's, Christie's, BARNES et Engel & Völkers
- Chaque annonce est vérifiée avant sa mise en ligne
- Contactez directement des agents vérifiés
En continuant, vous acceptez nos Conditions et notre Politique de confidentialité.