


$1,584,375
Route Herongate, Aldersbrook
- 4 Chambres
- 3 SdB
- Mis à jour: Juin 20
-
1
Vues des 30 derniers jours
À propos de la propriété
La description a été traduite automatiquement.
La description est affichée dans la langue d'origine.
Situated on Herongate Road, this attractive family home enjoys a prime position within the sought-after Aldersbrook neighbourhood. Aldersbrook Primary School, rated Outstanding by Ofsted, is just 0.4 miles away, while the open green spaces of Wanstead Flats can be found at the end of the road, providing scenic walking and cycling routes towards Forest Gate and Leytonstone.
The striking skyline
The striking skyline
Situated on Herongate Road, this attractive family home enjoys a prime position within the sought-after Aldersbrook neighbourhood. Aldersbrook Primary School, rated Outstanding by Ofsted, is just 0.4 miles away, while the open green spaces of Wanstead Flats can be found at the end of the road, providing scenic walking and cycling routes towards Forest Gate and Leytonstone.
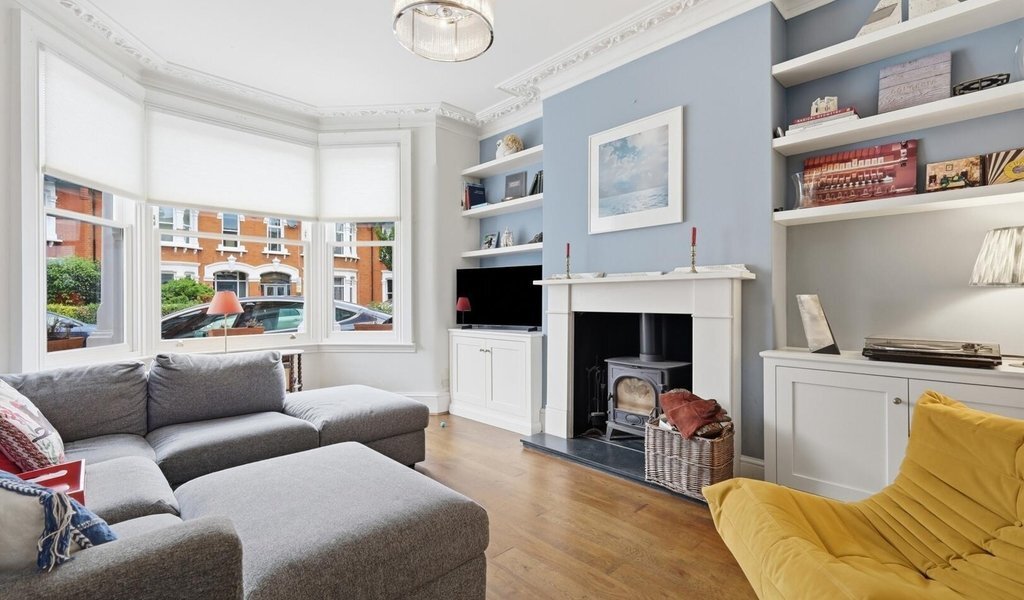
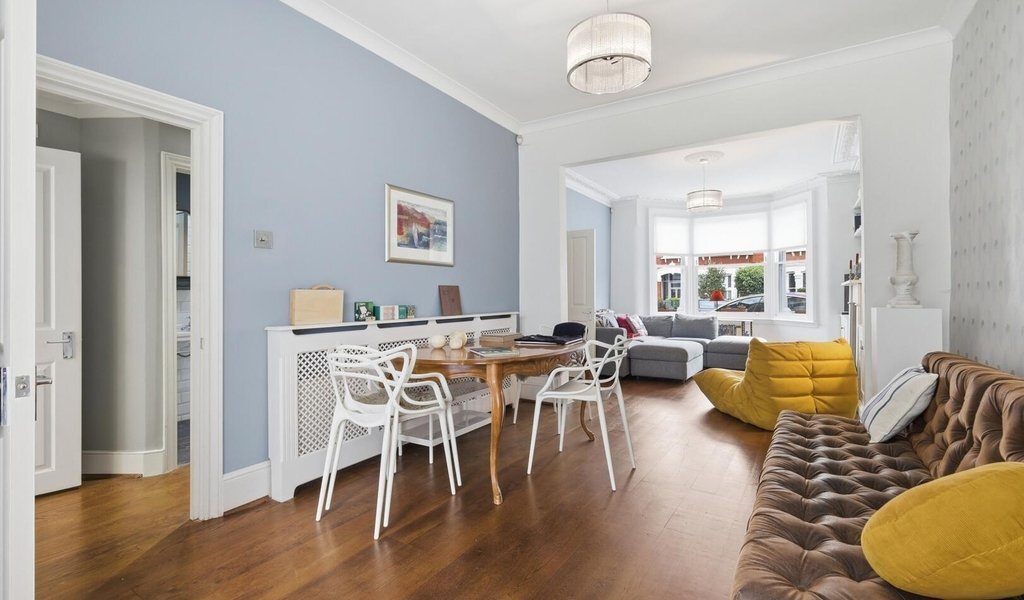
The striking skyline of Canary Wharf offers a reminder of the area’s excellent connectivity, with Manor Park Station and the Elizabeth Line less than a mile away, providing swift access to the City, Canary Wharf and beyond. Nearby Wanstead Park offers a beautiful setting for woodland walks, historic landmarks and picturesque lakes. Stepping inside, the property immediately impresses with its well-balanced accommodation and abundance of natural light. A welcoming entrance hall leads to a superb double reception room extending to almost 29 feet, featuring elegant ceiling cornicing, a large sash bay window, bespoke alcove cabinetry and shelving, and a stone fireplace with log burner, creating a warm and inviting atmosphere throughout the year. Interconnecting doors open into the impressive kitchen/breakfast room, allowing the two spaces to flow seamlessly when entertaining or hosting family gatherings. The kitchen has been thoughtfully designed with an extensive range of cabinetry, finished in a timeless two-tone palette of soft green and cream, complemented by granite work surfaces and a breakfast bar for informal dining. There is ample space for a dining table and seating area, making the room equally suited to everyday family life and more formal occasions. Bi-fold doors open onto the garden, drawing in natural light and providing attractive views across the outdoor space. A contemporary ground-floor shower room, featuring metro tiling and rich blue tones, completes the accommodation on this level. The first floor comprises three bedrooms, including two generous doubles and a single bedroom, currently arranged as a study, which retains a charming original fireplace. Bespoke fitted cabinetry enhances the accommodation, with floor-to-ceiling wardrobes flanking the chimney breast in the principal double bedroom and extensive shelving creating an ideal home-working environment in the study. These rooms are served by a stylish family bathroom featuring a roll-top bath, traditional school-style radiator, classic black-and-white flooring and striking green tiled walls. Occupying the top floor, the principal bedroom provides a peaceful retreat, enjoying attractive views over the garden and benefiting from fitted storage as well as a well-appointed en-suite shower room. A particular feature of the property is the beautifully landscaped, south-facing rear garden, which enjoys sunlight throughout much of the day. Predominantly laid to lawn and bordered by established flowering shrubs, it provides an attractive setting for both relaxation and entertaining. Two separate terrace areas offer excellent space for outdoor dining and summer gatherings, while a screened section to the rear currently accommodates a garden shed and composting area, with scope to be adapted as a children’s play space or further seating area if desired. To the front, a paved driveway with EV charger provides the convenience of off-street parking, while gated side access offers a practical route to the rear garden, ideal for bicycle storage and the easy movement of garden equipment and waste.
EPC Rating: C69 Council Tax Band: B83
An Anti-Money Laundering fee will be applicable to all purchasers at a cost of £18.00 + VAT per person.
The striking skyline of Canary Wharf offers a reminder of the area’s excellent connectivity, with Manor Park Station and the Elizabeth Line less than a mile away, providing swift access to the City, Canary Wharf and beyond. Nearby Wanstead Park offers a beautiful setting for woodland walks, historic landmarks and picturesque lakes. Stepping inside, the property immediately impresses with its well-balanced accommodation and abundance of natural light. A welcoming entrance hall leads to a superb double reception room extending to almost 29 feet, featuring elegant ceiling cornicing, a large sash bay window, bespoke alcove cabinetry and shelving, and a stone fireplace with log burner, creating a warm and inviting atmosphere throughout the year. Interconnecting doors open into the impressive kitchen/breakfast room, allowing the two spaces to flow seamlessly when entertaining or hosting family gatherings. The kitchen has been thoughtfully designed with an extensive range of cabinetry, finished in a timeless two-tone palette of soft green and cream, complemented by granite work surfaces and a breakfast bar for informal dining. There is ample space for a dining table and seating area, making the room equally suited to everyday family life and more formal occasions. Bi-fold doors open onto the garden, drawing in natural light and providing attractive views across the outdoor space. A contemporary ground-floor shower room, featuring metro tiling and rich blue tones, completes the accommodation on this level. The first floor comprises three bedrooms, including two generous doubles and a single bedroom, currently arranged as a study, which retains a charming original fireplace. Bespoke fitted cabinetry enhances the accommodation, with floor-to-ceiling wardrobes flanking the chimney breast in the principal double bedroom and extensive shelving creating an ideal home-working environment in the study. These rooms are served by a stylish family bathroom featuring a roll-top bath, traditional school-style radiator, classic black-and-white flooring and striking green tiled walls. Occupying the top floor, the principal bedroom provides a peaceful retreat, enjoying attractive views over the garden and benefiting from fitted storage as well as a well-appointed en-suite shower room. A particular feature of the property is the beautifully landscaped, south-facing rear garden, which enjoys sunlight throughout much of the day. Predominantly laid to lawn and bordered by established flowering shrubs, it provides an attractive setting for both relaxation and entertaining. Two separate terrace areas offer excellent space for outdoor dining and summer gatherings, while a screened section to the rear currently accommodates a garden shed and composting area, with scope to be adapted as a children’s play space or further seating area if desired. To the front, a paved driveway with EV charger provides the convenience of off-street parking, while gated side access offers a practical route to the rear garden, ideal for bicycle storage and the easy movement of garden equipment and waste.
EPC Rating: C69 Council Tax Band: B83
An Anti-Money Laundering fee will be applicable to all purchasers at a cost of £18.00 + VAT per person.
-
Type de propriété
Maison
Explorez le secteur
Herongate Road, Aldersbrook, Redbridge, Angleterre
Voir sur Google Maps
Prix par sqft
Faible
Élevé
Inscrit il y a 8 mois
Vous vous êtes renseigné sur ce bien
L'agent vous contactera bientôt par
Publié par
26
Annonces
2025
Inscrit
Réserver une visite avec the agent
Choisissez une date et si vous souhaitez une visite virtuelle ou en personne avec l’agent.
Date préférée
Type de visite
Dernière mise à jour
Juin 20
Première mise en ligne
Jun 19
Référence de l’annonce
-
La confiance des plus grands courtiers du monde
Les agents des propriétés les plus exceptionnelles du monde publient sur JamesEdition.
- Des annonces de Sotheby's, Christie's, BARNES et Engel & Völkers
- Chaque annonce est vérifiée avant sa mise en ligne
- Contactez directement des agents vérifiés
En continuant, vous acceptez nos Conditions et notre Politique de confidentialité.