$3,970,600
Farm Avenue, Les Hocrofts, Nw2 2 Dy
- 6 Chambres
- 4 SdB
- 3,176 Sqft
- Mis à jour: Août 31
À propos de la propriété
La description a été traduite automatiquement.
La description est affichée dans la langue d'origine.
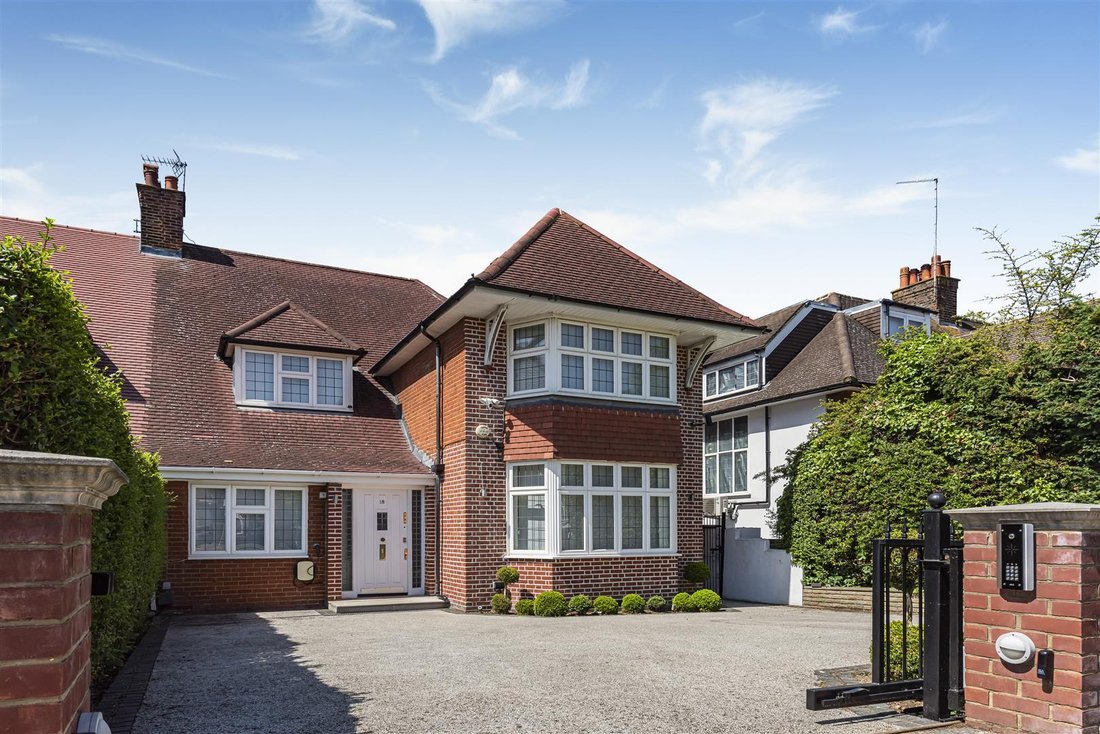
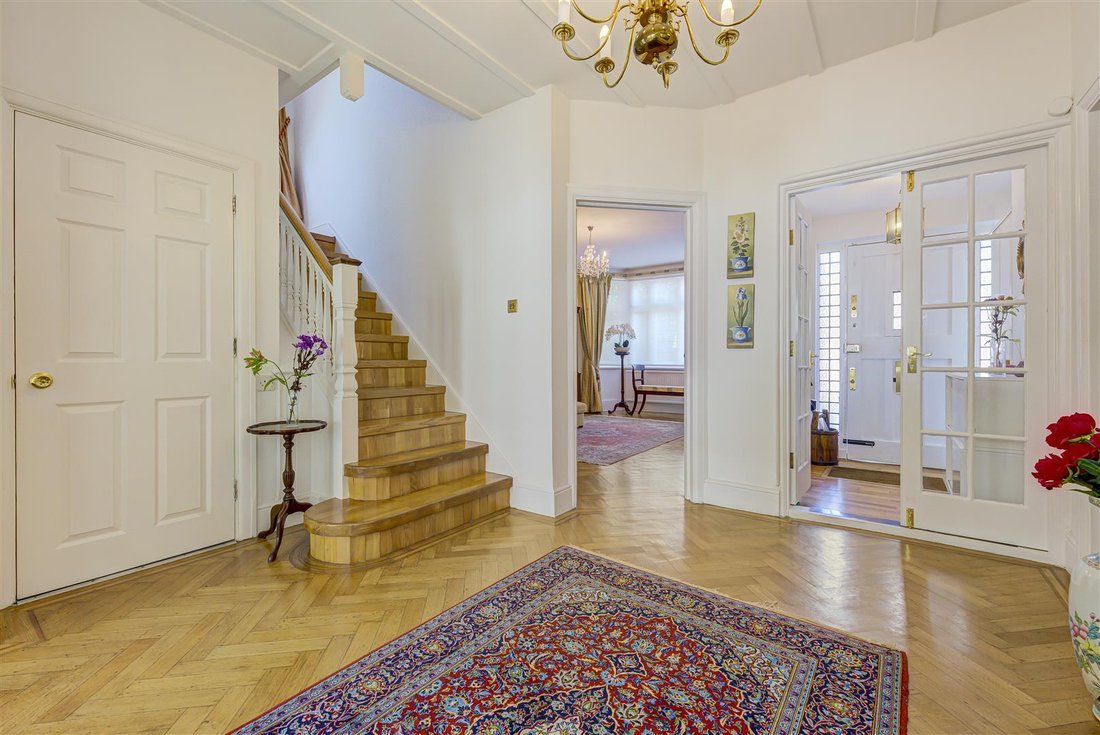
Occupying a prime position on one of The Hocrofts’ most prestigious tree-lined avenues, this exceptional five/six-bedroom semi-detached family home extends to approximately 3,179 sq ft (295 sq m) and has been thoughtfully remodelled and extended to provide beautifully balanced accommodation across three floors.
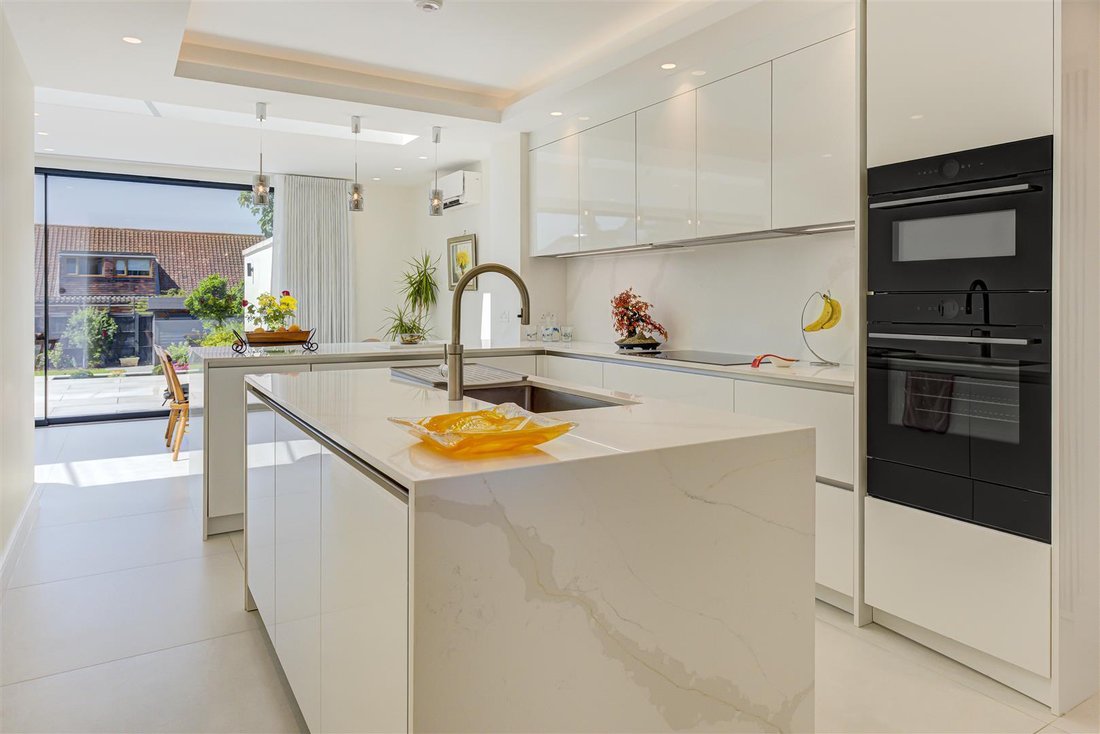
The heart of the home is the spectacular open-plan kitchen, dining and family room
The heart of the home is the spectacular open-plan kitchen, dining and family room
Occupying a prime position on one of The Hocrofts’ most prestigious tree-lined avenues, this exceptional five/six-bedroom semi-detached family home extends to approximately 3,179 sq ft (295 sq m) and has been thoughtfully remodelled and extended to provide beautifully balanced accommodation across three floors.
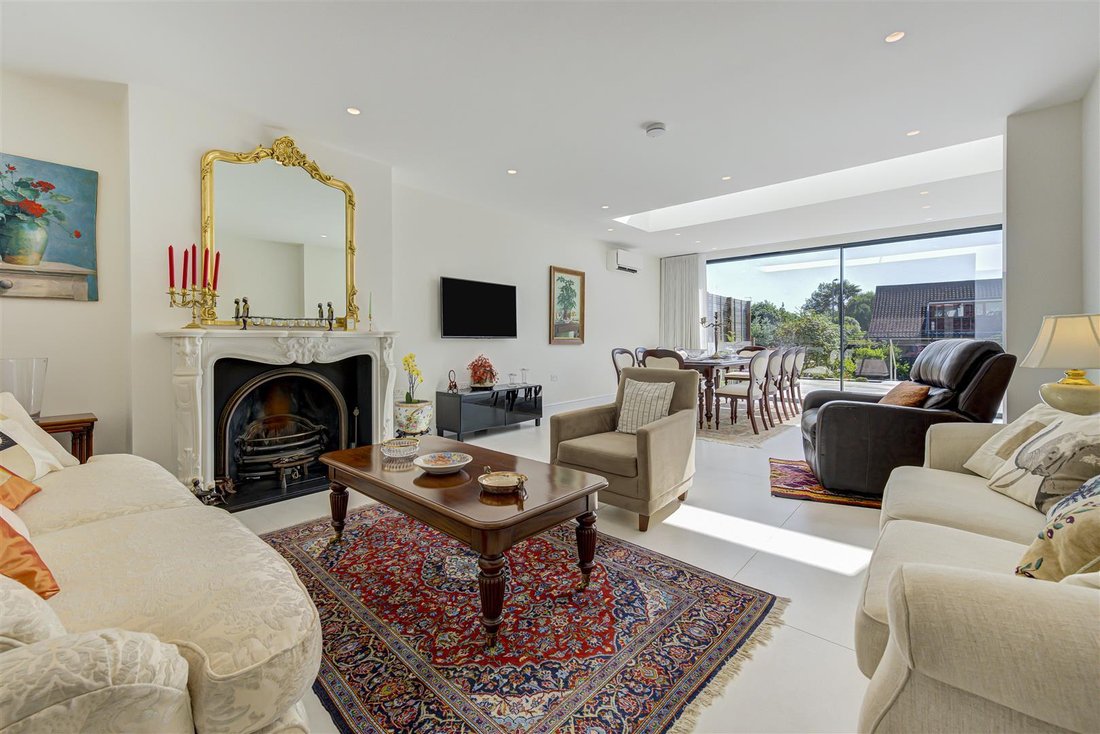
The heart of the home is the spectacular open-plan kitchen, dining and family room that benefits from under floor heating and air conditioning and spans approximately 30 ft x 28 ft. Designed for both everyday family living and entertaining, this remarkable space is bathed in natural light and features patio doors opening directly onto the southwest facing terrace and beautifully landscaped rear garden. A generous formal reception room provides an elegant additional living space, while a guest bedroom with en-suite shower room, together with a separate utility room incorporating a secondary kitchenette and guest cloakroom completes the ground floor.
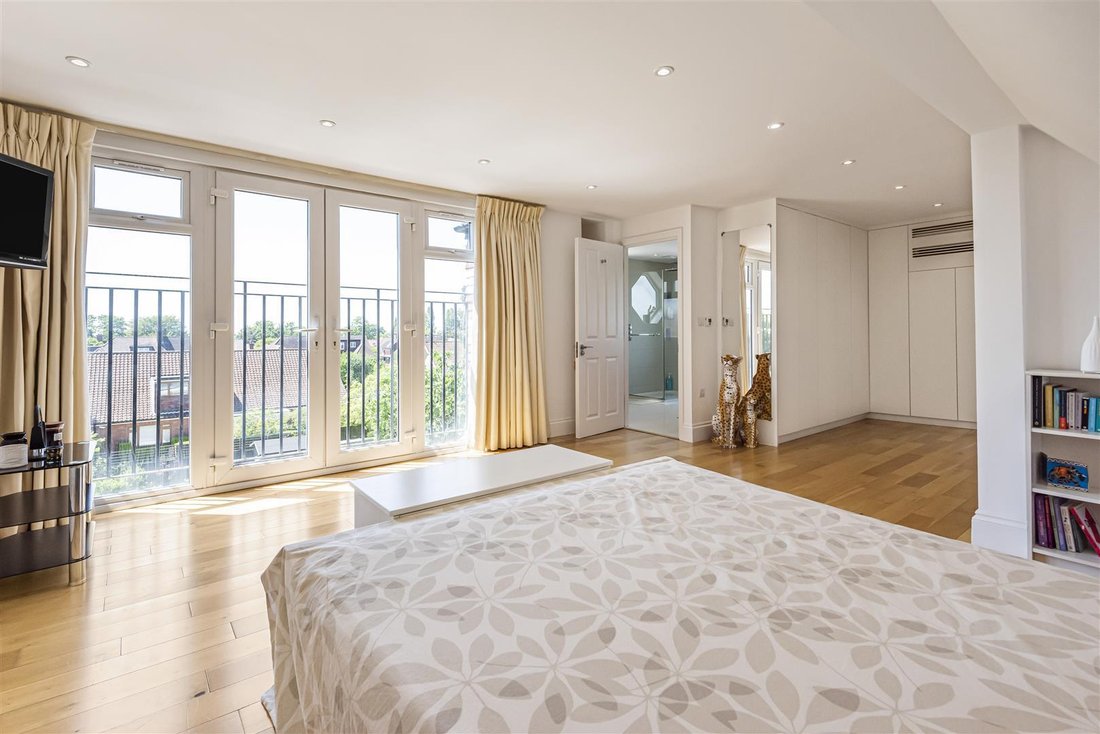
The first floor offers an impressive air conditioned principal bedroom suite with a stylish en-suite shower room and access to a balcony with three further well-proportioned double bedrooms, and a luxurious family bathroom.
The top floor is dedicated to an outstanding 28 ft x 14 ft suite with an en-suite bathroom, offering exceptional versatility as a principal bedroom, guest suite or teenage retreat, this area has underfloor heating and air conditioning. A generous terrace overlooks the beautifully landscaped, south-west-facing rear garden, which extends to approximately 76ft, providing an idyllic setting for outdoor dining, entertaining, and family enjoyment.
To the front, electrically operated gates open onto a resin driveway providing secure off-street parking for up to three vehicles and the benefit of a fitted electric car charger.
The heart of the home is the spectacular open-plan kitchen, dining and family room that benefits from under floor heating and air conditioning and spans approximately 30 ft x 28 ft. Designed for both everyday family living and entertaining, this remarkable space is bathed in natural light and features patio doors opening directly onto the southwest facing terrace and beautifully landscaped rear garden. A generous formal reception room provides an elegant additional living space, while a guest bedroom with en-suite shower room, together with a separate utility room incorporating a secondary kitchenette and guest cloakroom completes the ground floor.
The first floor offers an impressive air conditioned principal bedroom suite with a stylish en-suite shower room and access to a balcony with three further well-proportioned double bedrooms, and a luxurious family bathroom.
The top floor is dedicated to an outstanding 28 ft x 14 ft suite with an en-suite bathroom, offering exceptional versatility as a principal bedroom, guest suite or teenage retreat, this area has underfloor heating and air conditioning. A generous terrace overlooks the beautifully landscaped, south-west-facing rear garden, which extends to approximately 76ft, providing an idyllic setting for outdoor dining, entertaining, and family enjoyment.
To the front, electrically operated gates open onto a resin driveway providing secure off-street parking for up to three vehicles and the benefit of a fitted electric car charger.
-
Type de propriété
Maisons de campagne
-
Prix/pied²
$1,250
Caractéristiques
- Jardin
- Terrasse
- Cheminée
- Cuisine ouverte
- Porte
- Cuisinière à gaz
- Îlot de cuisine
- Comptoirs en pierre
- Climatisation
Caractéristiques
Intérieur
- Cheminée
- Climatisation
- Îlot de cuisine
- Cuisinière à gaz
- Cuisine ouverte
- Comptoirs en pierre
Outdoor
Explorez le secteur
Cricklewood, Brent, Angleterre
Voir sur Google Maps
Prix par sqft
Faible
Élevé
Inscrit il y a 2 mois
Vous vous êtes renseigné sur ce bien
L'agent vous contactera bientôt par
Publié par
57
Annonces
2026
Inscrit
Réserver une visite avec the agent
Choisissez une date et si vous souhaitez une visite virtuelle ou en personne avec l’agent.
Date préférée
Type de visite
Dernière mise à jour
Août 31
Première mise en ligne
Août 31
Référence de l’annonce
-
La confiance des plus grands courtiers du monde
Les agents des propriétés les plus exceptionnelles du monde publient sur JamesEdition.
- Des annonces de Sotheby's, Christie's, BARNES et Engel & Völkers
- Chaque annonce est vérifiée avant sa mise en ligne
- Contactez directement des agents vérifiés
En continuant, vous acceptez nos Conditions et notre Politique de confidentialité.